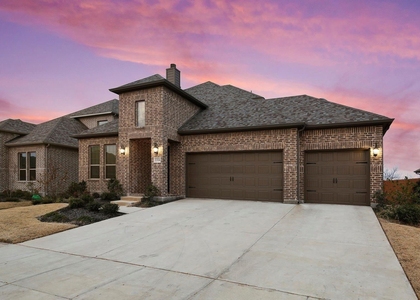
Like-New Highland Homes Model Floor Plan in the Highly Sought-After Mosaic Community! Enjoy resort-style living in this amenity-filled community offering over 100 acres of parks, scenic greenways, fishing lakes and miles of trails. Two amenity centers feature pools, a lazy river, fitness centers, event lawns, grilling stations and lounge areas. Plus, creative kids' zones, adventure structures, volleyball courts and community firepits offer endless opportunities for recreation and connection. New onsite Prosper ISD Smothermon Elementary! Situated on a corner lot offering oversized yard space, this desirable light and bright open floor plan features the primary and guest suite on the first floor with an abundance of natural light throughout. The kitchen is the heart of the home, offering beautiful quartz countertops, an oversized island, abundant storage and an open flow to the two-story family room with floor-to-ceiling windows-perfect for hosting and entertaining. The spacious primary suite offers a luxurious spa-like bath with a freestanding tub and beautiful finishes. The well-thought-out floor plan continues upstairs with a game room, large media room and two additional bedrooms with walk-in closets. Top-rated Prosper ISD! Prime location just minutes from the Dallas North Tollway, PGA corridor, shopping, dining and entertainment. Luxury, lifestyle and location-all in one!
AMENITIES
Attached Garage
Dishwasher
Parking Space
ADDITIONAL INFORMATION
Interior
Bathroom Information
Full Bathrooms: 3
Interior Information
Interior Features: Built-in Features, Eat-in Kitchen, Kitchen Island, Decorative Lighting
The manager has not yet mailed us a photo copy of his or her government identification and proof or property ownership.
▼
Manager has not logged in recently
▼
Manager does not yet have user reviews
RENTHOP DESCRIPTION
The apartment is a unit offered at a monthly price of $3,600. The person posting the listing did not specify that any pets were allowed. It may be the case that pets are ok and the manager simply has not yet filled out all the details. The kitchen conveniently includes a dishwasher.
We have 27 photos of this particular unit, building, and surrounding areas.
Last Updated: 12 hours ago
Data Source: Ntreis MLS
MLS# 21403848
List Agent Name: Paulette Greene
List Office Name: Ebby Halliday Realtors
IDX information is provided exclusively for personal, non-commercial use, and may not be used for any purpose other than to identify prospective properties consumers may be interested in purchasing. Information is deemed reliable but not guaranteed. The listing broker’s offer of compensation is made only to participants of the MLS where the listing is filed.
Courtesy of RH Advisors, Inc. and RHP Realty NJ, Inc.
By selecting Check Availability, you agree that RentHop and real estate professionals may call or text you about your inquiry. Message/data rates may apply. Terms & Privacy. California Privacy Notice
We found some very similar listings nearby
Select those you'd like to message
Your messages have been sent!
Check Availability
By selecting Check Availability, you agree that RentHop and real estate professionals may call or text you about your inquiry. Message/data rates may apply. Terms & Privacy. California Privacy Notice










 Your Privacy Choices
