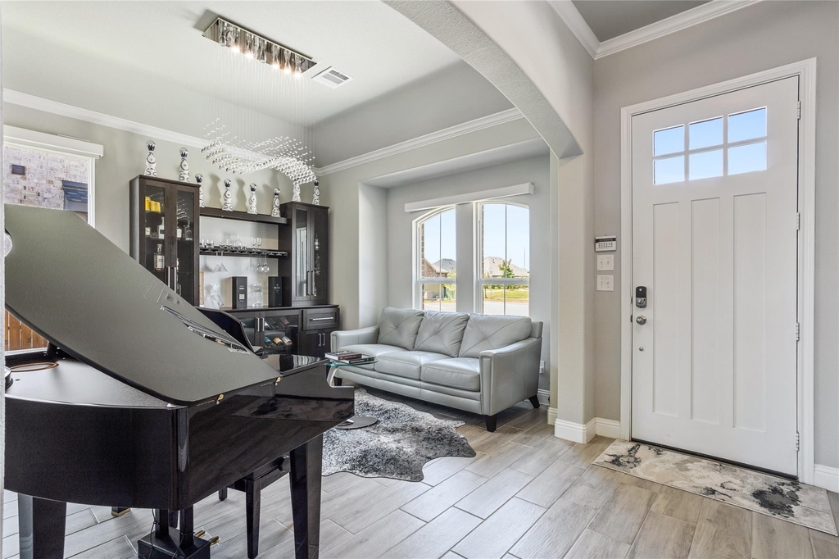
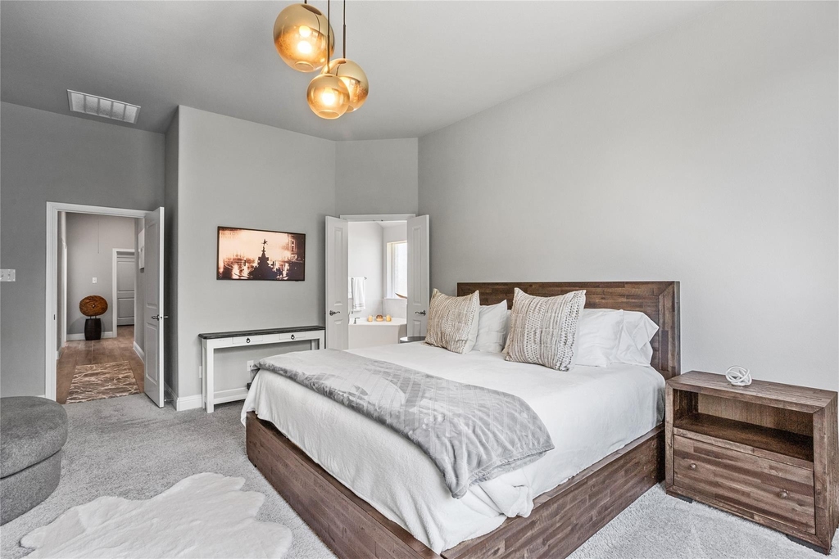
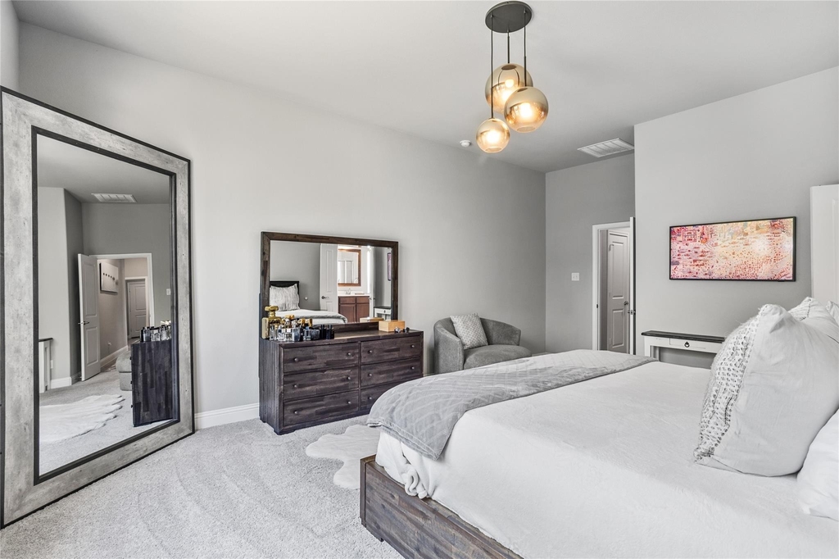
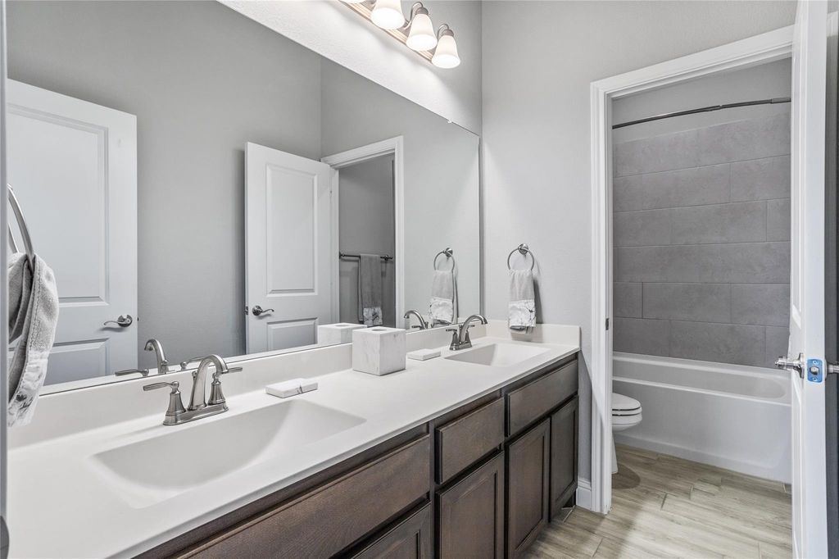
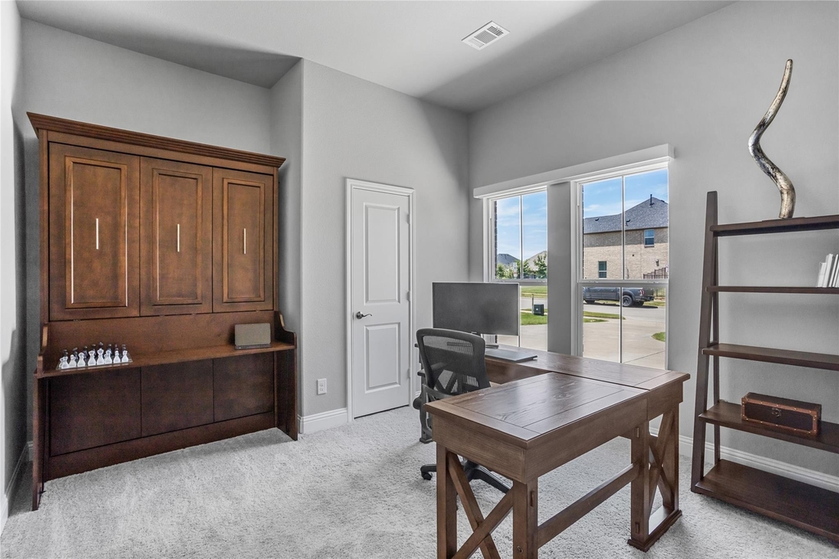
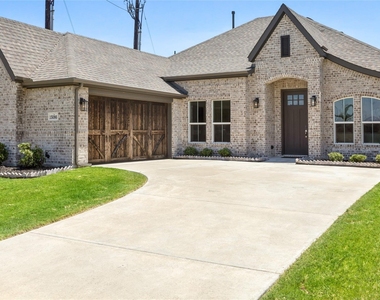
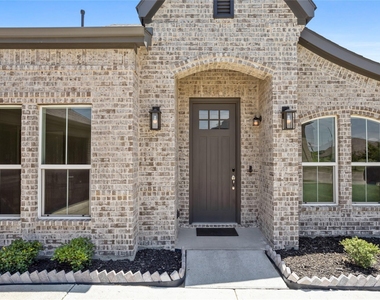
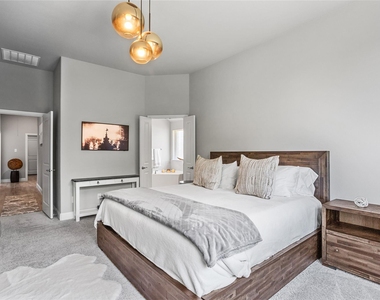
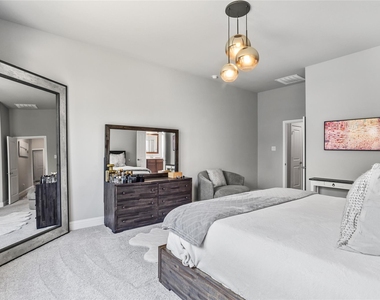
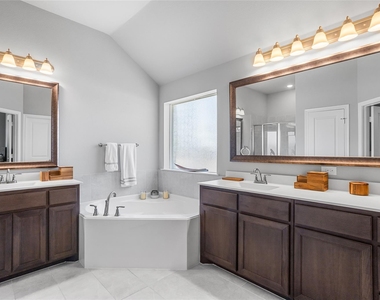
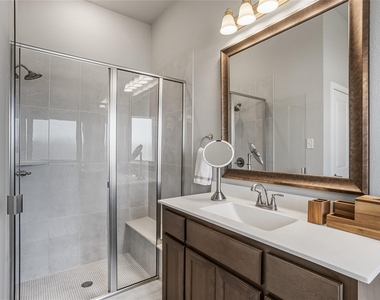
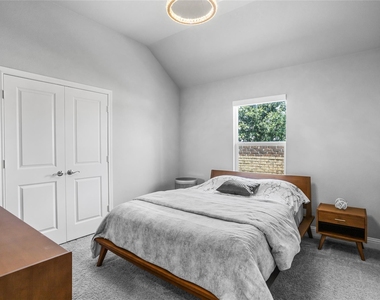
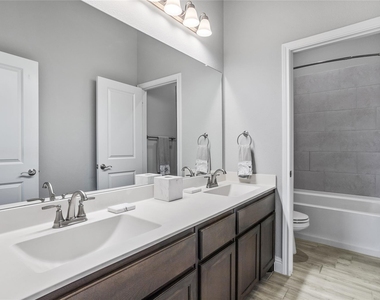
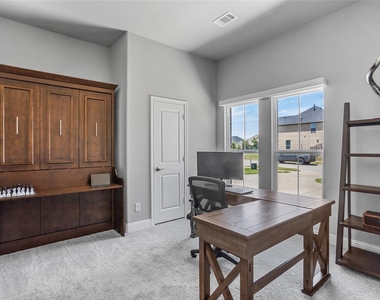
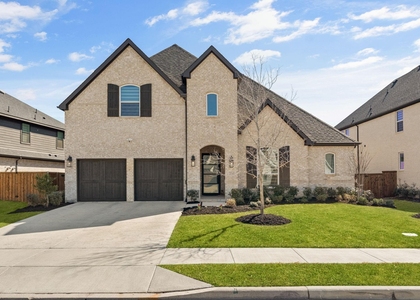
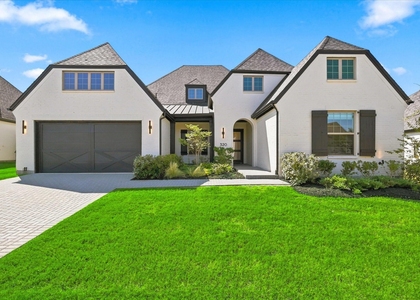
Welcome to this beautifully maintained 4-bedroom, 2-bath single-story home on a spacious 8,450 sqft corner lot in the desirable Glen View neighborhood of Frisco, Texas. Zoned to top-rated Frisco ISD, this home offers comfort, style, and convenience in one of North Texas's most dynamic and growing cities.
**Fully furnished and thoughtfully decorated, with everything you need to feel right at home. **
**Flexible leasing options to fit your needs - choose from 3-, 6-, or 12-month terms. **
Upgrades Include:
Motorized window shades, Whole-home water softener system, Drinking water filtration system, Modern light fixtures, Italian tiled fireplace, Home bar cabinet, Murphy bed
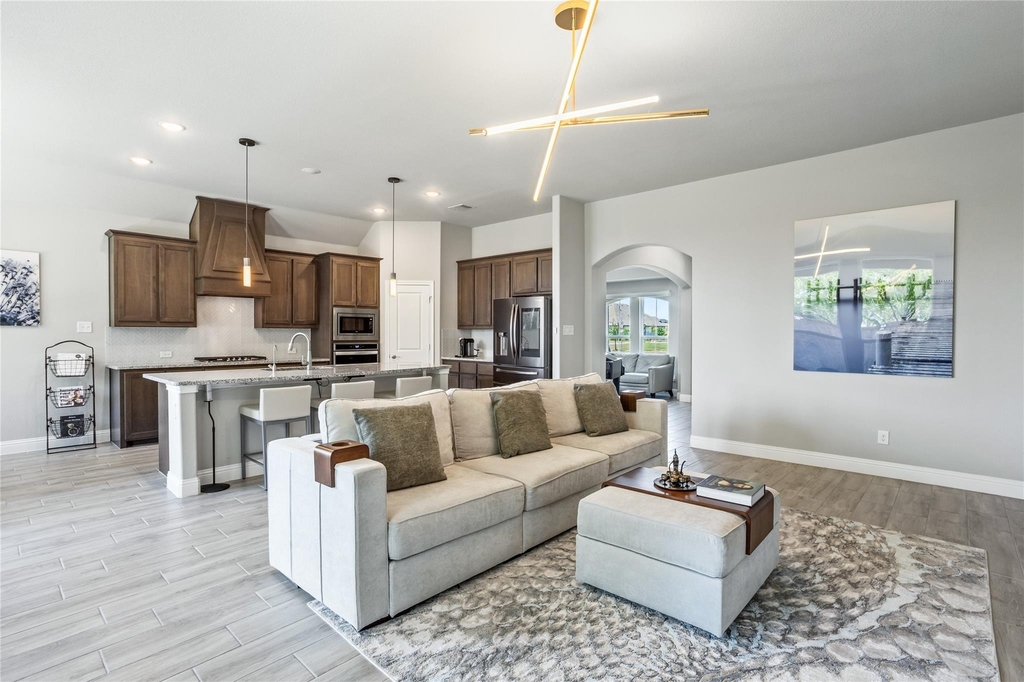
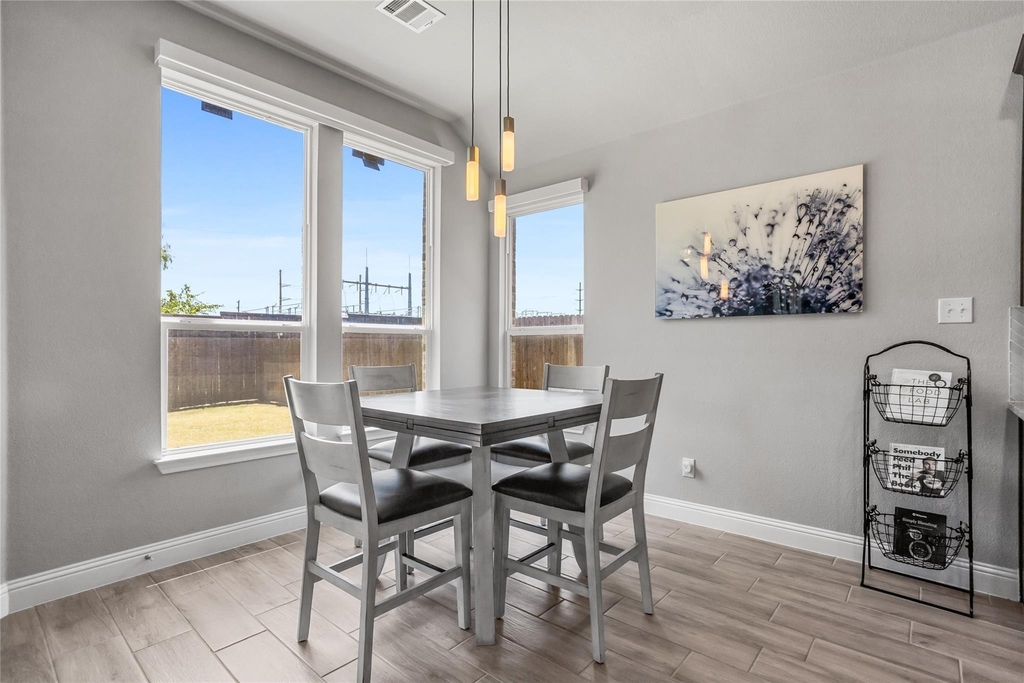
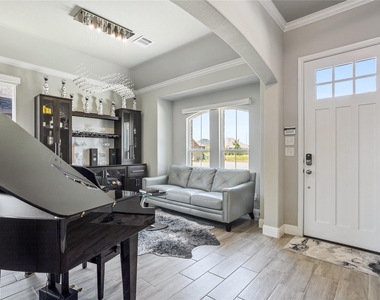
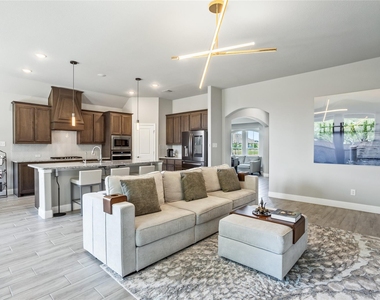
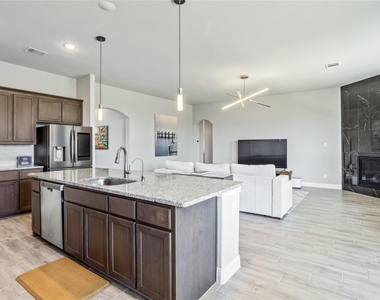
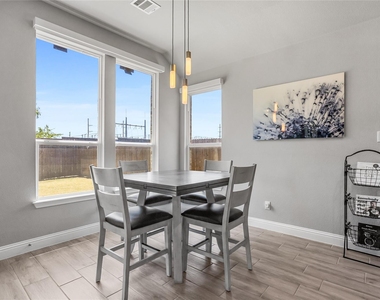
Step inside to an open floor plan filled with natural light, vaulted ceilings, and wood-look tile flooring throughout. The living area features a stunning floor-to-ceiling Italian tiled gas fireplace, creating a warm and modern focal point.
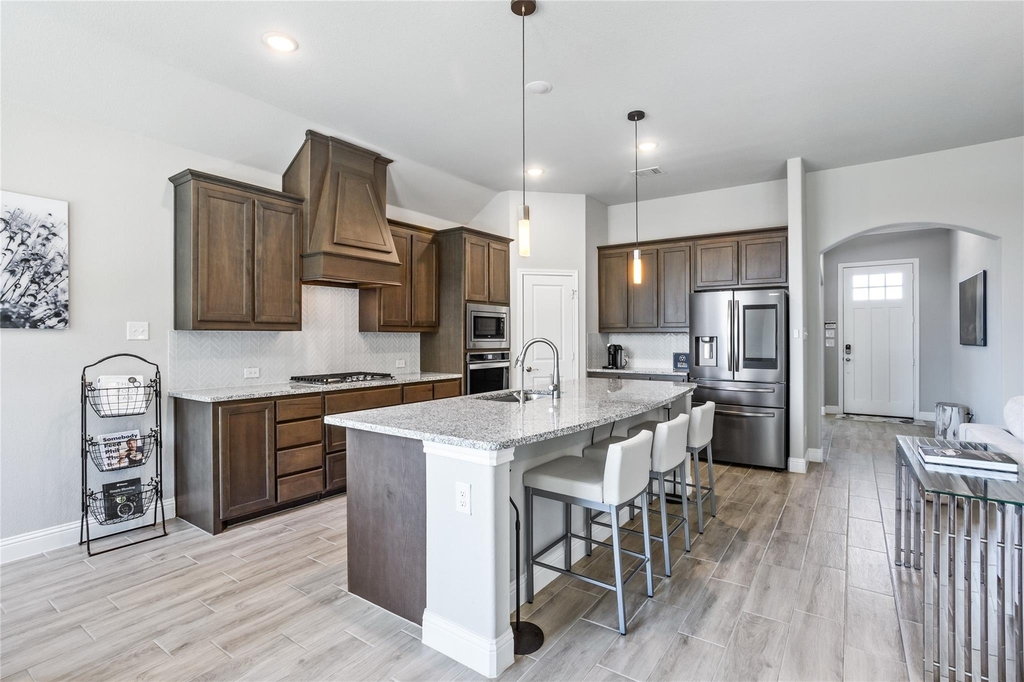
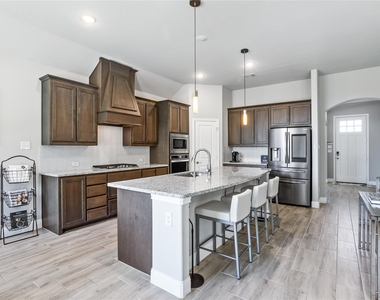
The kitchen is perfect for entertaining with:
Expansive granite countertops
Stainless steel appliances
Gas stove for serious cooking
Ample cabinetry and seating
Enjoy the outdoors with a covered east-facing patio, perfect for morning coffee or shaded afternoon gatherings, overlooking a large grassy backyard. With a greenbelt on the north side, you'll enjoy added privacy and a peaceful setting in a quiet, walkable neighborhood with scenic trails.
Unmatched Location - Close to Everything:
HEB – 3 mins
Costco – 7 mins
Universal Studios Resort(2026) – 7 mins
PGA Headquarters & Golf Resort – 5 mins
Fields West Luxury Dining & Retail District – 5 mins
Cook Children's Medical Center – 6 mins
UT Southwestern Medical Center – 9 mins
Lake Lewisville – 7 mins
This home blends modern upgrades, functional living, tranquil surroundings with beautiful sunsets and a prime location-perfect for families or anyone looking to enjoy Frisco's vibrant community.
AMENITIES
Attached Garage
Fireplace
Dishwasher
Parking Space
ADDITIONAL INFORMATION
Interior
Bathroom Information
Full Bathrooms: 2
Interior Information
Interior Features: Granite Counters, High Speed Internet, Kitchen Island, Pantry, Walk-In Closet(s), Cable TV Available, Decorative Lighting
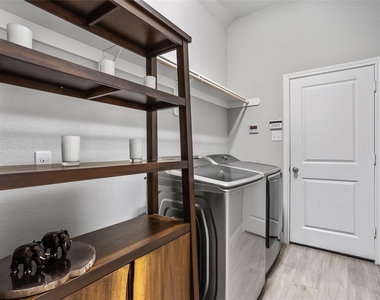
Appliances: Dishwasher, Disposal, Dryer, Gas Range, Microwave, Refrigerator, Washer, Other
Laundry Features: Electric Dryer Hookup, Full Size W/D Area
The manager has not yet mailed us a photo copy of his or her government identification and proof or property ownership.
▼
Manager has not logged in recently
▼
Manager does not yet have user reviews
RENTHOP DESCRIPTION
The apartment is a unit offered at a monthly price of $5,500. The person posting the listing did not specify that any pets were allowed. It may be the case that pets are ok and the manager simply has not yet filled out all the details. The kitchen conveniently includes a dishwasher.
We have 21 photos of this particular unit, building, and surrounding areas.
MLS# 21389356
List Agent Name: Jonathan Winer
List Office Name: EXP REALTY
IDX information is provided exclusively for personal, non-commercial use, and may not be used for any purpose other than to identify prospective properties consumers may be interested in purchasing. Information is deemed reliable but not guaranteed. The listing broker’s offer of compensation is made only to participants of the MLS where the listing is filed.
Courtesy of RH Advisors, Inc. and RHP Realty NJ, Inc.
By selecting Check Availability, you agree that RentHop and real estate professionals may call or text you about your inquiry. Message/data rates may apply. Terms & Privacy. California Privacy Notice
We found some very similar listings nearby
Select those you'd like to message
Your messages have been sent!
Check Availability
By selecting Check Availability, you agree that RentHop and real estate professionals may call or text you about your inquiry. Message/data rates may apply. Terms & Privacy. California Privacy Notice
























 Your Privacy Choices
