Check Availability
$2,450
Posted 7 hours ago, Immediate Move-In
bedrooms
4 Bed
bathrooms
2 Bath
square feet
1,798 Sqft
Listing by Christie Cannon
Save Listing

DESCRIPTION
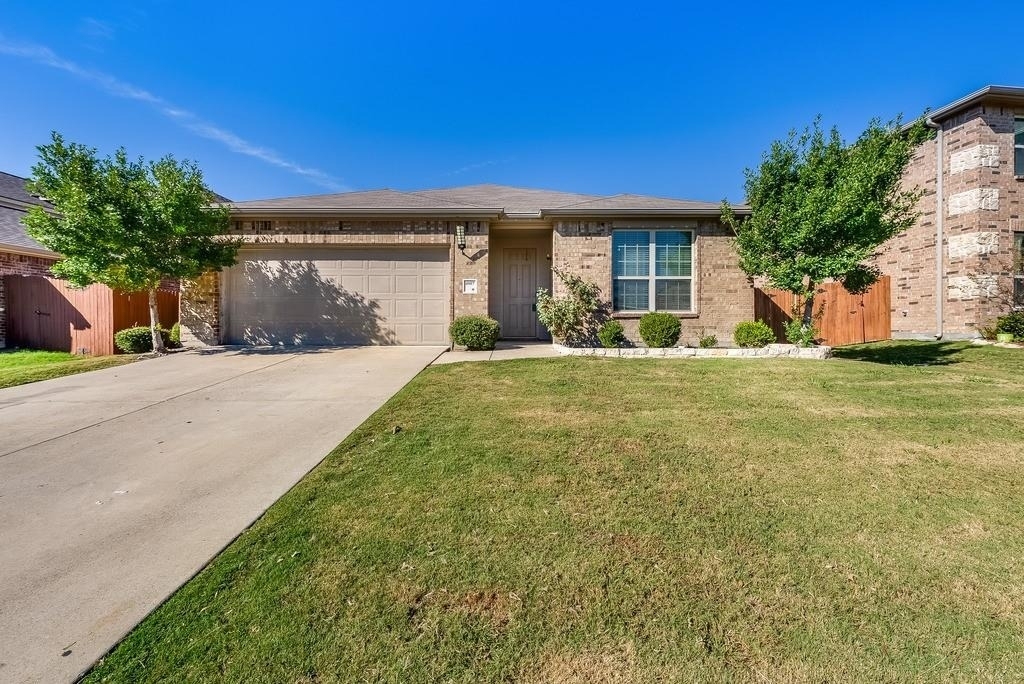
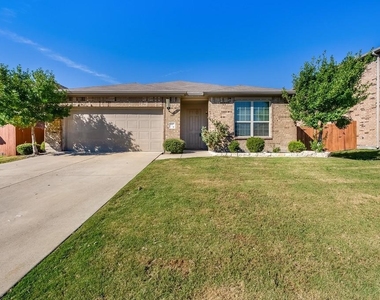
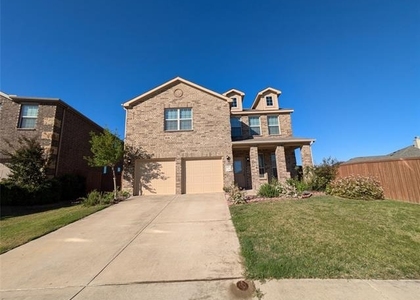
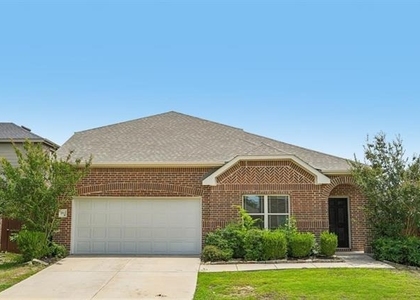
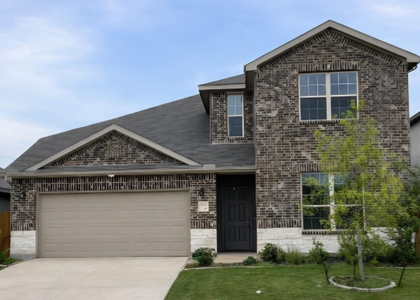
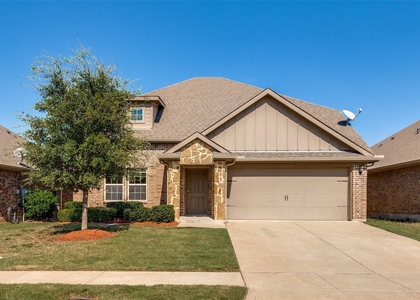
Beautifully Updated 4-Bedroom Home in Heartland, TX!

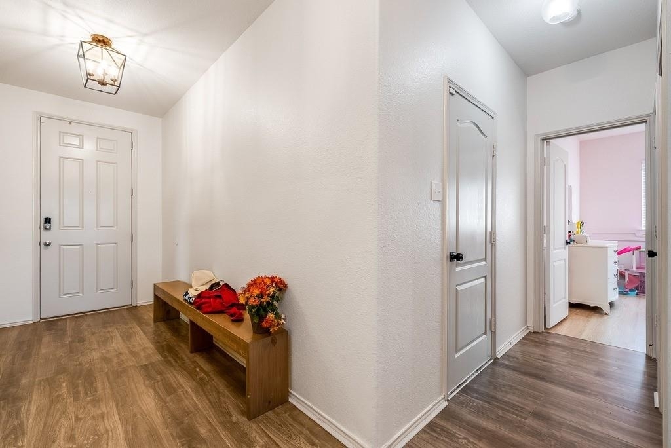
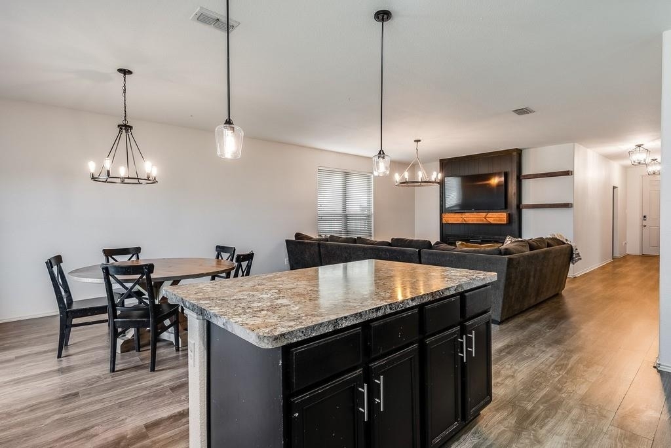
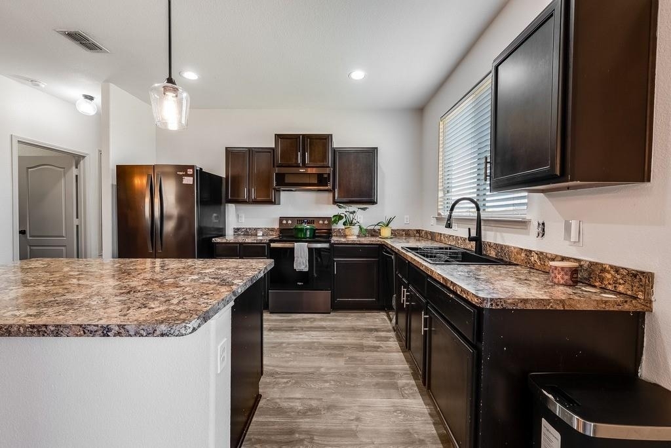
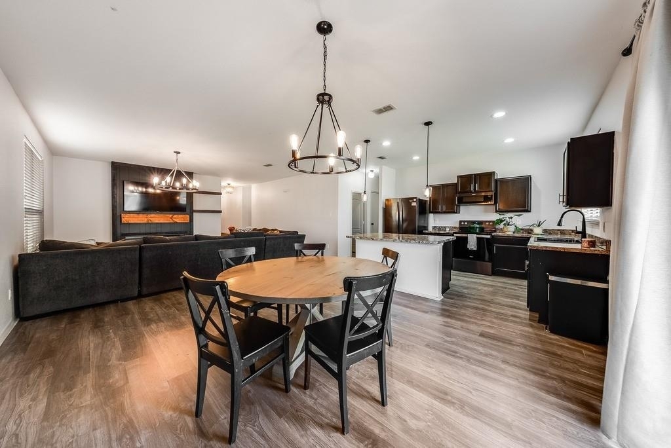
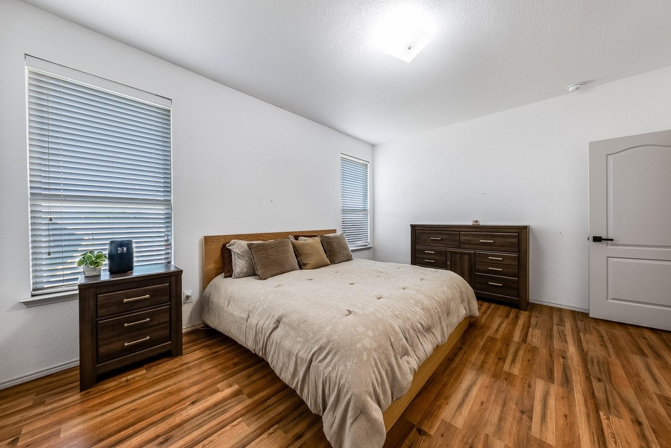
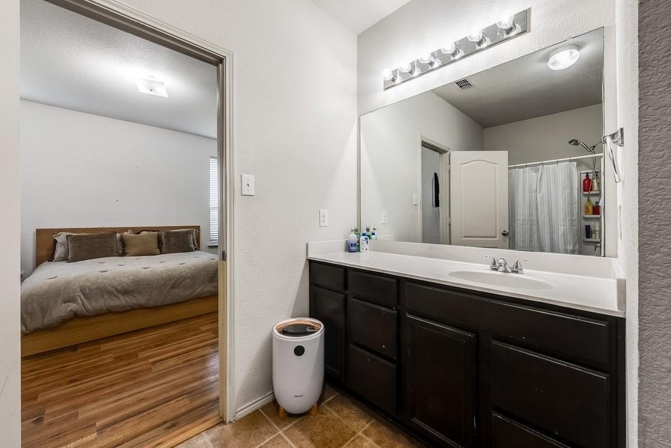
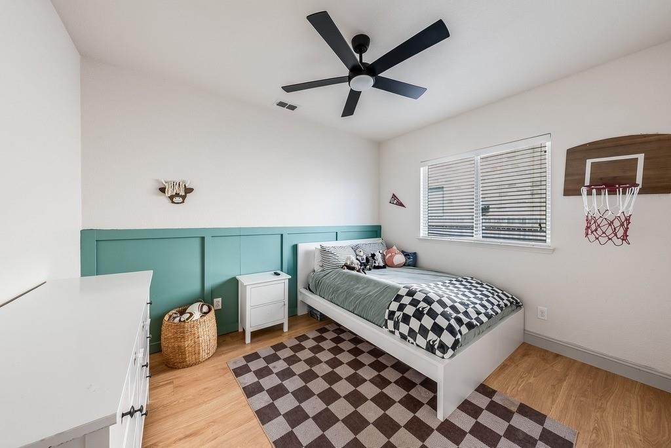
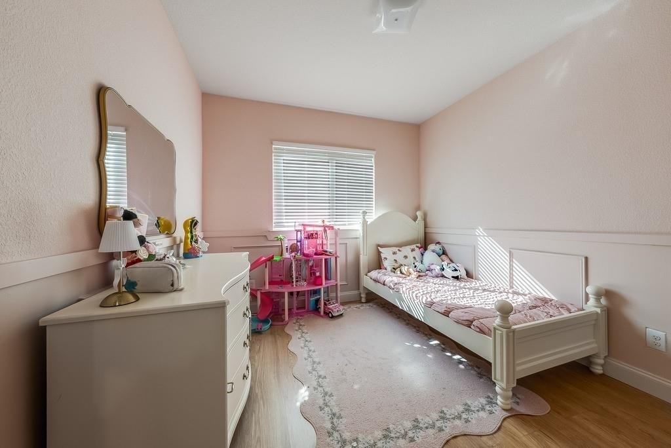
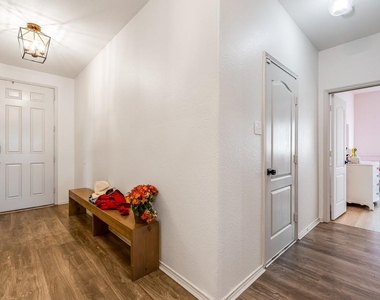
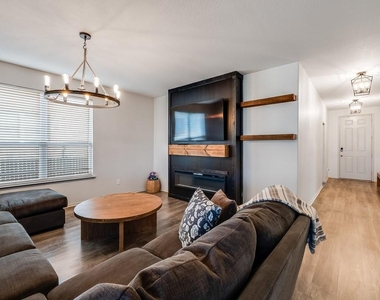
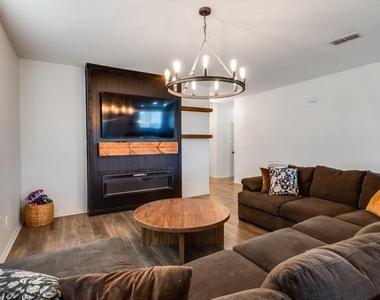
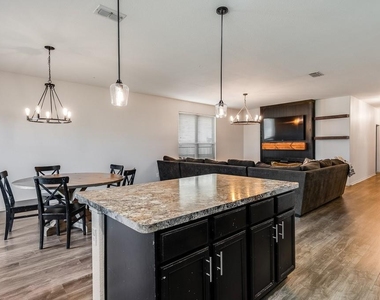
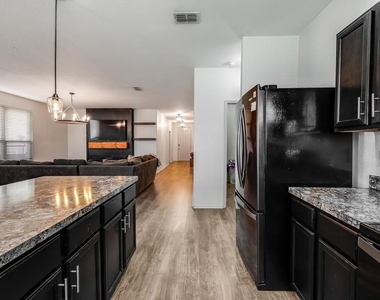
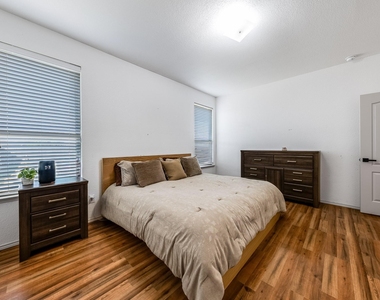
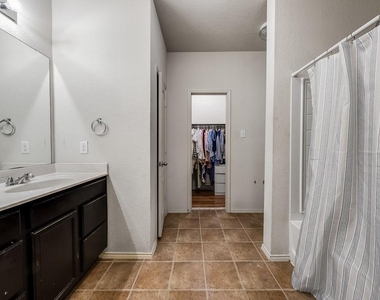
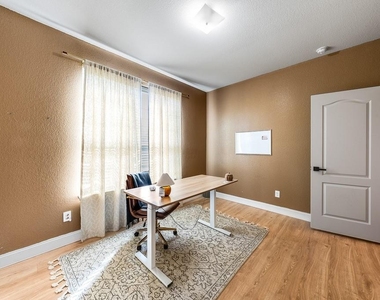
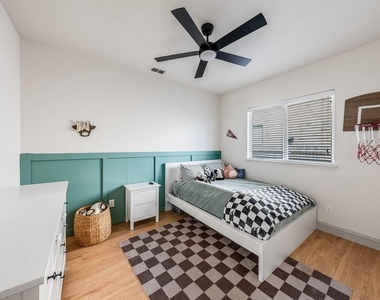
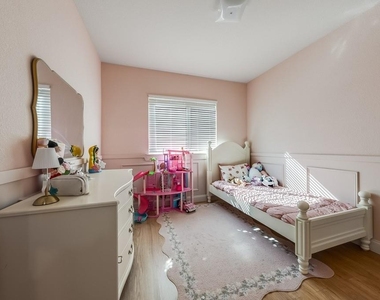
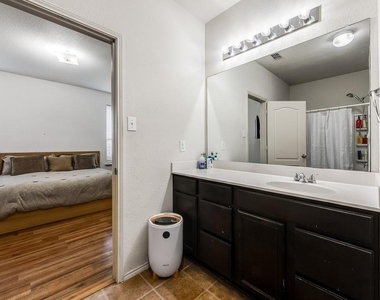
Welcome to this beautifully updated 4-bedroom, 2-bathroom home featuring a spacious open-concept layout designed for modern living and effortless entertaining. The inviting living area showcases a stylish electric fireplace, creating a cozy focal point for relaxing evenings and gathering with family and friends. Enjoy the refreshed feel of fresh interior paint throughout and upgraded bathrooms that add a touch of contemporary style.

Located in the welcoming Heartland community, residents can enjoy an array of neighborhood amenities, including fitness centers, swimming pools, and parks. Conveniently situated near schools and everyday essentials, this home offers the ideal combination of comfort, style, and convenience.

Move-in ready and full of charm, this home is the perfect place to make lasting memories!

AMENITIES
Attached Garage
Fireplace
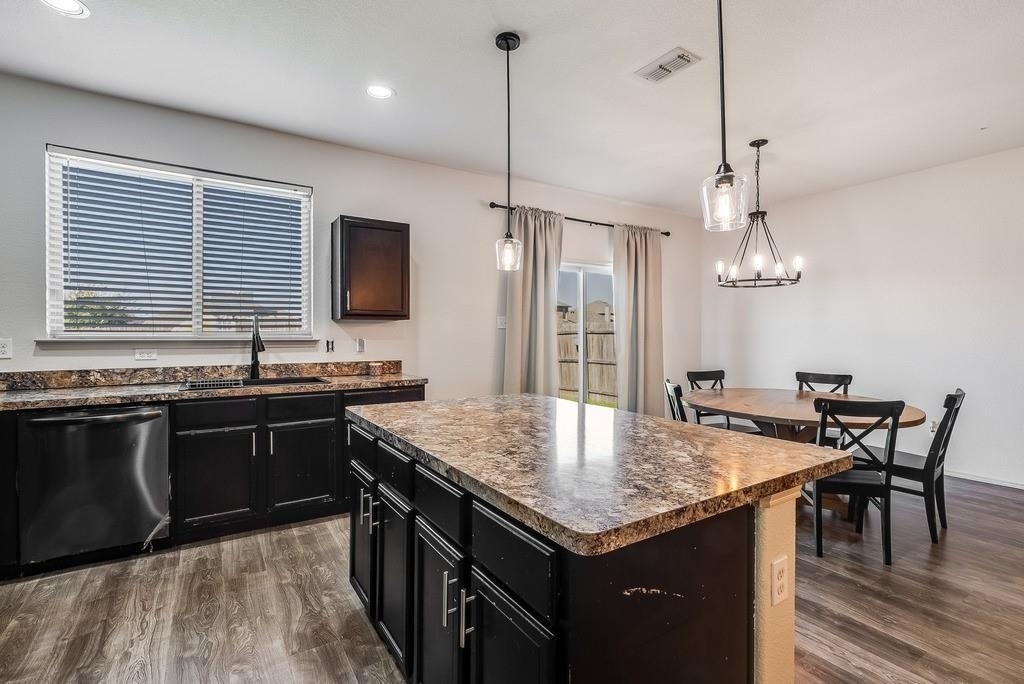
Dishwasher
Parking Space

ADDITIONAL INFORMATION
Interior

    Bathroom Information

  • Full Bathrooms: 2

    Interior Information

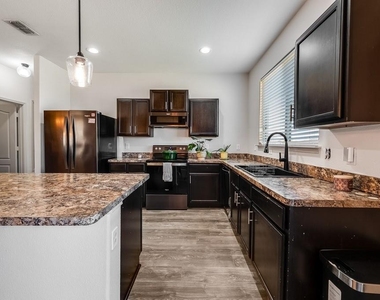
  • Interior Features: Built-in Features, Eat-in Kitchen, High Speed Internet, Kitchen Island, Open Floorplan, Walk-In Closet(s), Cable TV Available, Decorative Lighting
  • Appliances: Dishwasher, Disposal, Electric Cooktop, Electric Oven, Microwave, Refrigerator
  • Flooring Type: Hardwood, Tile, Luxury Vinyl Plank

    Fireplace Information

  • Has Fireplace
  • Fireplace Features: Electric, Living Room
  • Fireplaces: 1
Exterior

    Property Information

  • Square Footage: 1,798
  • Security Features: Smoke Detector(s)
  • Architectural Style: Traditional
  • Year Built: 2016

    Building Information

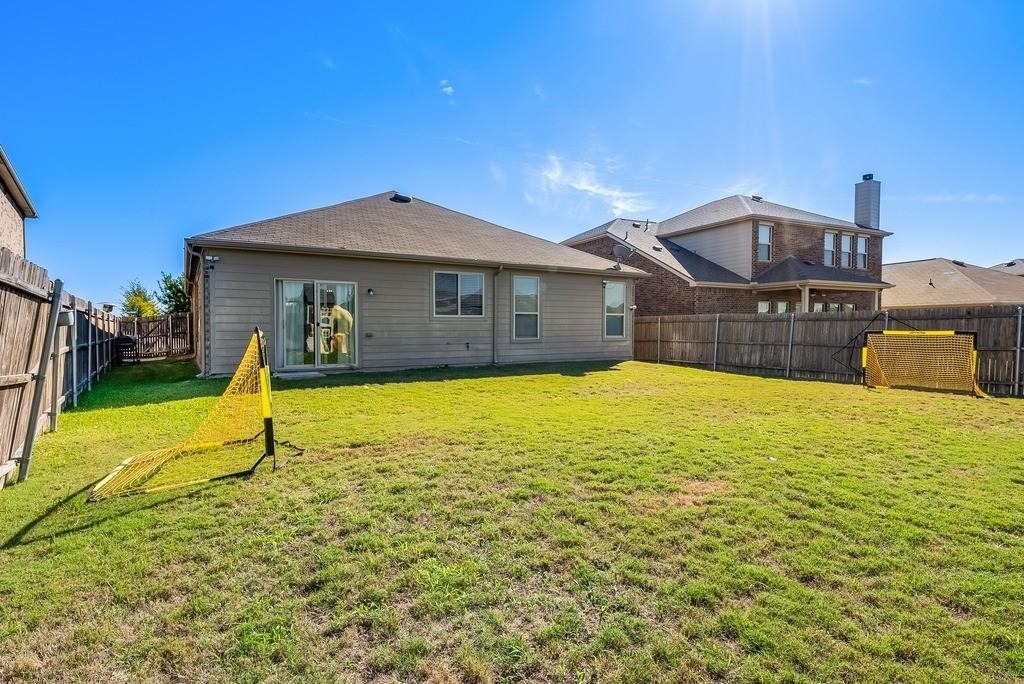
  • Levels: One
  • Window Features: Window Coverings
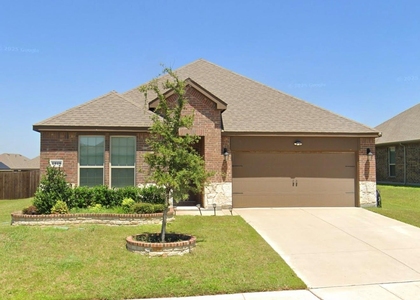
  • Construction Materials: Brick

    Lot Information

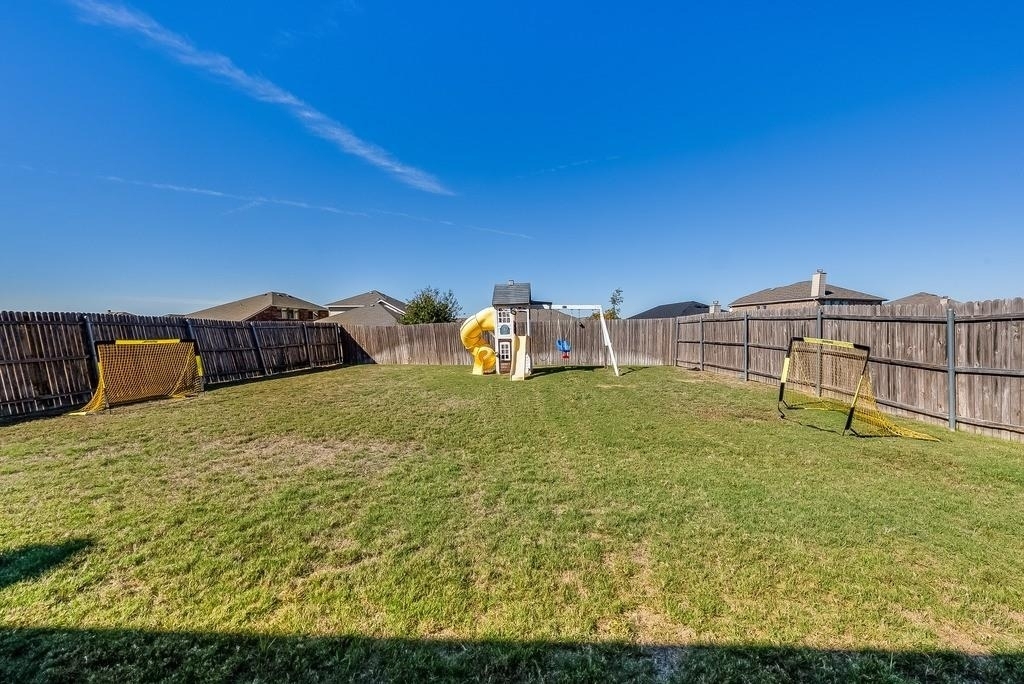
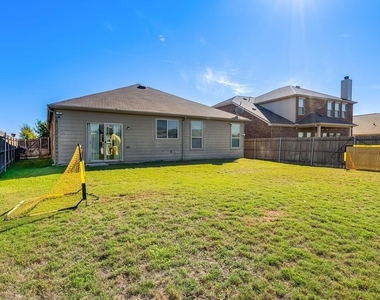
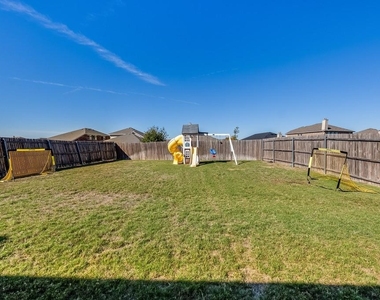
  • Lot Features: Few Trees, Interior Lot, Landscaped, Lrg. Backyard Grass
  • Lot Size Area: 0.17
  • Lot Size Units: Acres
  • Lot Size Acres: 0.17
  • Square Footage: 7,405
  • Tax Lot: 21
Utilities

    Utilities Information

  • Cooling Type: Ceiling Fan(s), Central Air
  • Heating Type: Central
Parking

    Parking Information

  • Has Garage
  • Attached Garage
  • Parking Features: Driveway, Garage, Garage Door Opener, Garage Faces Front
  • Garage Spaces: 2
Location

    HOA Information

  • HOA/Condo/Coop Fee Includes: Full Use of Facilities, Management Fees
  • HOA Fee: $390
  • HOA Fee Frequency: Annually

MAP


75114

LISTING QUALITY
▲ Features and amenities are properly noted
▲ RentHop has data for this building
▲ Manager has many listings with high listing quality!
▼ The manager has not yet mailed us a photo copy of his or her government identification and proof or property ownership.
▼ Manager has not logged in recently
▼ Manager does not yet have user reviews

RENTHOP DESCRIPTION
The apartment is a unit offered at a monthly price of $2,450. The person posting the listing did not specify that any pets were allowed. It may be the case that pets are ok and the manager simply has not yet filled out all the details. The kitchen conveniently includes a dishwasher.

We have 23 photos of this particular unit, building, and surrounding areas.
See available units at 4007 Indian Paintbrush Lane.

SIMILAR NEARBY LISTINGS
$2,399
By Moses Negusse, 14 hours ago
bedrooms
4 Bed
|
bathrooms
3 Bath
|
square feet
2,059 Sqft
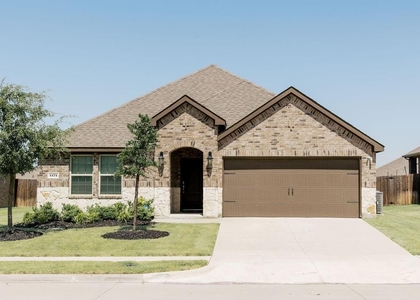
4174 Beamer Drive
Forney
75126
$2,650
By Jarita Marshall, 12 hours ago
bedrooms
4 Bed
|
bathrooms
2 Bath
|
square feet
2,011 Sqft
$2,225
By Samuel Frickle, 5 hours ago
bedrooms
4 Bed
|
bathrooms
3 Bath
|
square feet
2,280 Sqft
2012 Shawnee Trail
Heartland, Forney
75126
$2,499
By John Martellini, 13 hours ago
bedrooms
4 Bed
|
bathrooms
3 Bath
|
square feet
2,341 Sqft
3226 Sioux Trail
Forney
75114
$2,600
By Christina Lafferty, 8 hours ago
bedrooms
4 Bed
|
bathrooms
3 Bath
|
square feet
2,232 Sqft
2430 Monty Street
Forney
75126
$2,400
By David Muthiani, 12 hours ago
bedrooms
4 Bed
|
bathrooms
2 Bath
|
square feet
2,198 Sqft
$2,450
By David Manjau, 16 hours ago
bedrooms
4 Bed
|
bathrooms
3 Bath
|
square feet
2,204 Sqft
$2,500
By Lily Moore, 4 hours ago
bedrooms
4 Bed
|
bathrooms
2 Bath
|
square feet
2,096 Sqft

Does something look off?

Ntreis MLS

Last Updated: 3 hours ago
Data Source: Ntreis MLS
MLS# 21411590
List Agent Name: Christie Cannon
List Office Name: LPT Realty LLC
IDX information is provided exclusively for personal, non-commercial use, and may not be used for any purpose other than to identify prospective properties consumers may be interested in purchasing. Information is deemed reliable but not guaranteed. The listing broker’s offer of compensation is made only to participants of the MLS where the listing is filed.
Courtesy of RH Advisors, Inc. and RHP Realty NJ, Inc.