Check Availability

1180 Wentworth Way

Forney, 75126
$2,500
Posted 22 hours ago, Oct 15 Move-In
bedrooms
4 Bed
bathrooms
2 Bath
bathrooms
1 Half Bath
square feet
2,096 Sqft
Listing by Lily Moore, Keller Williams Southlake- Dallas DFW (DRO Management II, LLC)
Save Listing

DESCRIPTION
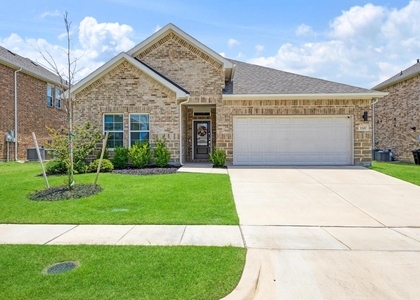
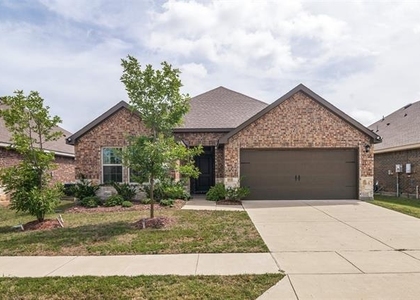
Welcome to this beautifully maintained 4-bedroom, 2.5-bath home offering a spacious and inviting floorplan. Charming curb appeal, manicured landscaping and a covered front porch welcome you inside, where the light-filled living room features vaulted ceilings and flows seamlessly into the open kitchen. The kitchen is designed for everyday living and entertaining with granite countertops, stainless steel appliances and a large center island. The main-level primary suite provides a private retreat with a spacious walk-in shower and generous walk-in closet. Upstairs, you'll find three secondary bedrooms, a full bath and a convenient study nook. Outside, the large backyard offers plenty of room to play, entertain or relax. Enjoy access to the community pool, perfect for cooling off during warm Texas summers.

AMENITIES
Attached Garage
Dishwasher
Parking Space

ADDITIONAL INFORMATION
Interior

    Bathroom Information

  • Half Bathrooms: 1
  • Full Bathrooms: 2

    Interior Information

  • Interior Features: Eat-in Kitchen, Granite Counters, High Speed Internet, Open Floorplan, Walk-In Closet(s), Cable TV Available, Decorative Lighting
  • Appliances: Dishwasher, Disposal, Dryer, Electric Range, Microwave
  • Flooring Type: Carpet, Ceramic Tile
Exterior

    Property Information

  • Square Footage: 2,096
  • Security Features: Smoke Detector(s)
  • Architectural Style: Traditional
  • Year Built: 2017

    Building Information

  • Levels: Two

    Lot Information

  • Lot Features: Corner Lot, Interior Lot, Landscaped, Lrg. Backyard Grass, Subdivision
  • Lot Size Area: 0.18
  • Lot Size Units: Acres
  • Lot Size Acres: 0.18
  • Square Footage: 7,841
  • Tax Lot: 1
Utilities

    Utilities Information

  • Cooling Type: Ceiling Fan(s), Central Air
  • Heating Type: Central, Electric
Parking

    Parking Information

  • Has Garage
  • Attached Garage
  • Parking Features: Garage, Garage Door Opener, Garage Faces Front
  • Garage Spaces: 2
Location

    HOA Information

  • HOA/Condo/Coop Fee Includes: Full Use of Facilities, Management Fees

MAP


75126

LISTING QUALITY
▲ Features and amenities are properly noted
▲ RentHop has data for this building
▼ The manager has not yet mailed us a photo copy of his or her government identification and proof or property ownership.
▼ Manager has not logged in recently
▼ Manager does not yet have user reviews

RENTHOP DESCRIPTION
The apartment is a unit offered at a monthly price of $2,500. The person posting the listing did not specify that any pets were allowed. It may be the case that pets are ok and the manager simply has not yet filled out all the details. The kitchen conveniently includes a dishwasher.

We have 34 photos of this particular unit, building, and surrounding areas.
See available units at 1180 Wentworth Way.

SIMILAR NEARBY LISTINGS
$2,500
By Brittnee Thornton, 1 day ago
bedrooms
4 Bed
|
bathrooms
3 Bath
|
square feet
2,074 Sqft
$2,400
By Mona Hill, 1 day ago
bedrooms
4 Bed
|
bathrooms
2 Bath
|
square feet
1,772 Sqft
$2,800
By Ken Kim, 1 day ago
bedrooms
4 Bed
|
bathrooms
3 Bath
|
square feet
2,705 Sqft
812 Carmen Street
Forney
75126
$2,399
By Carrie Deraps, 1 day ago
bedrooms
4 Bed
|
bathrooms
2 Bath
|
square feet
1,876 Sqft
$2,475
By Carrie Deraps, 1 day ago
bedrooms
4 Bed
|
bathrooms
3 Bath
|
square feet
2,885 Sqft
3413 Perman Drive
Forney
75126
$2,300
By Jordan Davis, 1 day ago
bedrooms
4 Bed
|
bathrooms
2 Bath
|
square feet
1,775 Sqft
2918 Acacia Drive
Forney
75126
$2,200
By Shanza Khan, 1 day ago
bedrooms
4 Bed
|
bathrooms
2 Bath
|
square feet
1,668 Sqft
2012 Shawnee Trail
Heartland, Forney
75126
$2,499
By John Martellini, 1 day ago
bedrooms
4 Bed
|
bathrooms
3 Bath
|
square feet
2,341 Sqft

Does something look off?

Ntreis MLS

Last Updated: 22 hours ago
Data Source: Ntreis MLS
MLS# 21395065
List Agent Name: Lily Moore
List Office Name: Lily Moore Realty
IDX information is provided exclusively for personal, non-commercial use, and may not be used for any purpose other than to identify prospective properties consumers may be interested in purchasing. Information is deemed reliable but not guaranteed. The listing broker’s offer of compensation is made only to participants of the MLS where the listing is filed.
Courtesy of RH Advisors, Inc. and RHP Realty NJ, Inc.