Check Availability
$2,450
Posted 2 hours ago, Immediate Move-In
bedrooms
4 Bed
bathrooms
3 Bath
square feet
2,204 Sqft
Listing by David Manjau, Guildford LTD dba Keller Williams Realty
Save Listing

DESCRIPTION
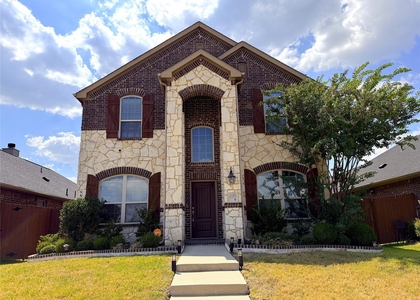
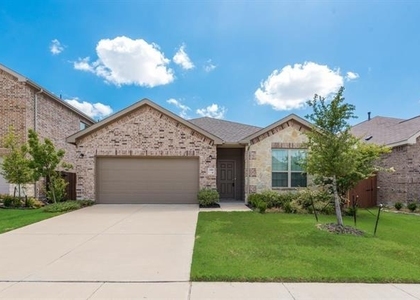
Welcome to this spacious 4-bedroom, 3-full-bath home offering 2,204 sq ft and available immediately! Featuring soaring high ceilings, this home delivers comfort, style, and function.
INTERIOR HIGHLIGHTS:
· High ceilings
· Mother-in-law bedroom with a full bath directly in front
· Full-size washer and dryer included
· Stainless steel appliances
· State-of-the-art security system conveys with the property
COMMUNITY AMENITIES:
· Amazing community pool with water slides
· Community gym
· Entertainment area with grills and gazebos
GOVERNMENT SUBSIDY WILL BE CONSIDERED.
Don't miss this move-in-ready opportunity in a fantastic community! Schedule your showing today.

AMENITIES
Fireplace
Laundry In Unit
Dishwasher
Parking Space

ADDITIONAL INFORMATION
Interior

    Bathroom Information

  • Full Bathrooms: 3

    Interior Information

  • Appliances: Dishwasher, Disposal
  • Flooring Type: Carpet, Wood
  • Laundry Features: In Hall, Full Size W/D Area

    Fireplace Information

  • Has Fireplace
  • Fireplace Features: Living Room
  • Fireplaces: 1
Exterior

    Property Information

  • Square Footage: 2,204
  • Security Features: Carbon Monoxide Detector(s), Fire Alarm, Security System, Smoke Detector(s)
  • Year Built: 2019

    Building Information

  • Levels: Two
  • Window Features: Window Coverings
  • Patio and Porch Features: Covered

    Lot Information

  • Lot Size Area: 0.103
  • Lot Size Units: Acres
  • Lot Size Acres: 0.103
  • Square Footage: 4,487
  • Tax Lot: 23
Utilities

    Utilities Information

  • Cooling Type: Central Air
  • Heating Type: Central
Parking

    Parking Information

  • Has Garage
  • Parking Features: Garage, Garage Door Opener, Garage Faces Rear
  • Garage Spaces: 2

MAP


75114

LISTING QUALITY
▲ Features and amenities are properly noted
▲ RentHop has data for this building
▼ Listing agent has an unconfirmed email address
▼ The manager has not yet mailed us a photo copy of his or her government identification and proof or property ownership.
▼ Manager has not logged in recently
▼ Manager does not yet have user reviews

RENTHOP DESCRIPTION
The apartment is a unit offered at a monthly price of $2,450. The person posting the listing did not specify that any pets were allowed. It may be the case that pets are ok and the manager simply has not yet filled out all the details. The kitchen conveniently includes a dishwasher.

We have 31 photos of this particular unit, building, and surrounding areas.
See available units at 4017 Springfield Lane.

SIMILAR NEARBY LISTINGS
$2,400
By Blanca Lurssen, 13 hours ago
bedrooms
4 Bed
|
bathrooms
2 Bath
|
square feet
2,136 Sqft
$2,450
By Mona Hill, 15 hours ago
bedrooms
4 Bed
|
bathrooms
2 Bath
|
square feet
1,772 Sqft
$2,600
By Daniela Solorzano, 4 hours ago
bedrooms
4 Bed
|
bathrooms
2 Bath
|
square feet
2,760 Sqft
3226 Sioux Trail
Forney
75114
$2,600
By Christina Lafferty, 3 hours ago
bedrooms
4 Bed
|
bathrooms
3 Bath
|
square feet
2,232 Sqft
1060 Sadie Street
Forney
75126
$2,200
By Belinda Epps, 6 hours ago
bedrooms
4 Bed
|
bathrooms
2 Bath
|
square feet
2,000 Sqft
2012 Shawnee Trail
Heartland, Forney
75126
$2,499
By John Martellini, 3 hours ago
bedrooms
4 Bed
|
bathrooms
3 Bath
|
square feet
2,341 Sqft
$2,500
By Fatima Turay-Ceesay, 9 hours ago
bedrooms
4 Bed
|
bathrooms
2 Bath
|
square feet
2,208 Sqft
$2,225
By Tiffany Todd, 3 hours ago
bedrooms
4 Bed
|
bathrooms
2 Bath
|
square feet
1,957 Sqft

Does something look off?

Ntreis MLS

Last Updated: 2 hours ago
Data Source: Ntreis MLS
MLS# 21399477
List Agent Name: David Manjau
List Office Name: BLVD Group
IDX information is provided exclusively for personal, non-commercial use, and may not be used for any purpose other than to identify prospective properties consumers may be interested in purchasing. Information is deemed reliable but not guaranteed. The listing broker’s offer of compensation is made only to participants of the MLS where the listing is filed.
Courtesy of RH Advisors, Inc. and RHP Realty NJ, Inc.