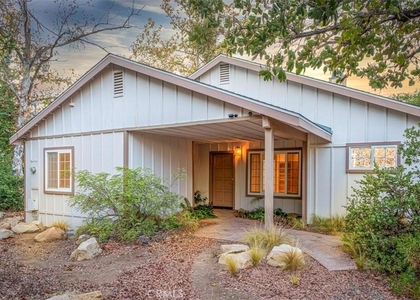
RESORT-STYLE LIVING IN THE GUARD-GATED COMMUNITY OF BEAR CREEK! Welcome to the highly sought-after Country Club Villas, where comfort, convenience and an exceptional lifestyle come together in one beautifully updated home. This desirable dual-suite floorplan has been thoughtfully refreshed and is truly move-in ready. Step inside to soaring vaulted ceilings, abundant natural light and an inviting family room featuring a cozy fireplace, luxury vinyl plank flooring, plantation shutters and direct access to a private patio-perfect for relaxing or entertaining. The remodeled kitchen is a standout, showcasing quartz countertops, white shaker cabinetry with matte black hardware, full stone backsplash, LED recessed lighting, stainless steel appliances and bar seating that opens seamlessly to the living space. Travertine flooring enhances the entry, kitchen and wet areas, while new pin-dot carpet adds warmth and comfort to both bedroom suites. Designed for flexibility and privacy, each spacious suite features dual closets and an upgraded en-suite bath with quartz countertops, new fixtures and modern finishes. One suite also enjoys direct access to a private gated patio retreat. A convenient powder room accommodates guests. Ideally located near both the Country Club Villas pool and Bear Creek's impressive community amenities, residents enjoy access to pickleball, tennis, bocce ball, a fully equipped fitness center with multiple workout rooms, sauna, playground and a heated year-round pool. Bear Creek is also home to a renowned Jack Nicklaus-designed golf course, with optional social and golf memberships available. With 24-hour guard-gated security, beautifully maintained grounds and resort-style amenities just steps away, this is an exceptional opportunity to enjoy one of Murrieta's most prestigious private golf course communities.
AMENITIES
Attached Garage
Fireplace
Laundry In Unit
Private Outdoor Space
Dishwasher
Parking Space
ADDITIONAL INFORMATION
Interior
Bathroom Information
Half Bathrooms: 1
Full Bathrooms: 2
Interior Information
Interior Features: Breakfast Bar, Walk-In Closet(s), AllBedroomsDown, GalleyKitchen, MultiplePrimarySuites, PrimarySuite
Appliances: Dishwasher, Gas Cooktop, Gas Oven, Microwave, Refrigerator
The manager has not yet mailed us a photo copy of his or her government identification and proof or property ownership.
▼
Manager has not logged in recently
▼
Manager does not yet have user reviews
RENTHOP DESCRIPTION
The apartment is a unit offered at a monthly price of $3,500. The person posting the listing did not specify that any pets were allowed. It may be the case that pets are ok and the manager simply has not yet filled out all the details. The kitchen conveniently includes a dishwasher.
We have 36 photos of this particular unit, building, and surrounding areas.
MLS# SW26212231
List Agent Name: Ashley Aguilera
List Office Name: Ennoble Realty
IDX information is provided exclusively for personal, non-commercial use, and may not be used for any purpose other than to identify prospective properties consumers may be interested in purchasing. Information is deemed reliable but not guaranteed. The listing broker’s offer of compensation is made only to participants of the MLS where the listing is filed.
Courtesy of RH Advisors, Inc. and RHP Realty NJ, Inc.
By selecting Check Availability, you agree that RentHop and real estate professionals may call or text you about your inquiry. Message/data rates may apply. Terms & Privacy. California Privacy Notice
We found some very similar listings nearby
Select those you'd like to message
Your messages have been sent!
Check Availability
By selecting Check Availability, you agree that RentHop and real estate professionals may call or text you about your inquiry. Message/data rates may apply. Terms & Privacy. California Privacy Notice








 Your Privacy Choices
