$2,450
Posted 21 hours ago,
Immediate Move-In
4 Bed
3 Bath
1 Half Bath
2,885 Sqft
Link copied to clipboard!
DESCRIPTION
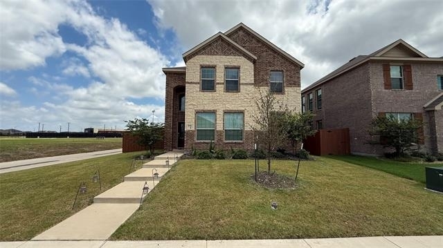
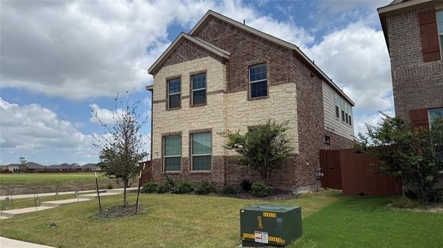
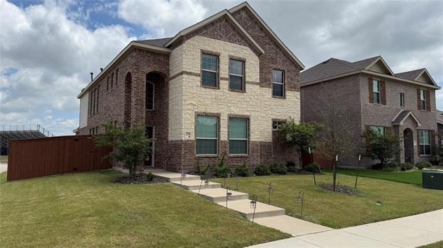
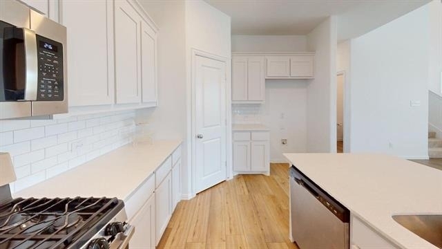
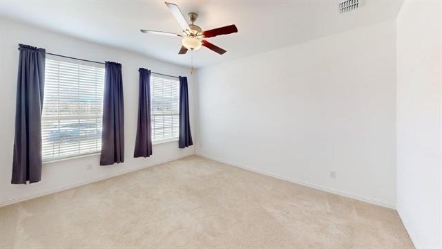
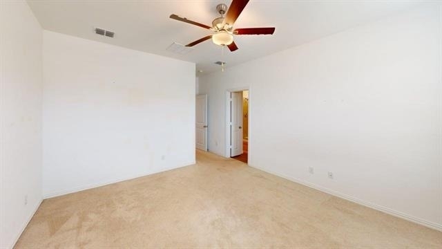
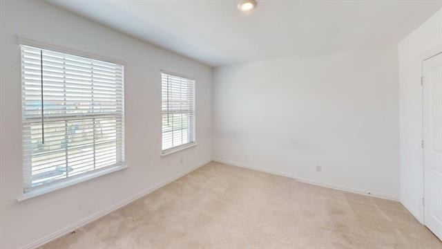
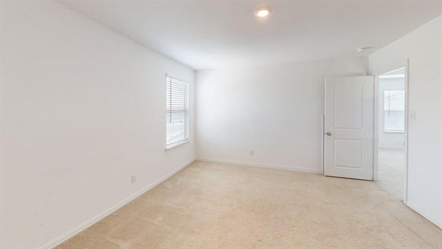
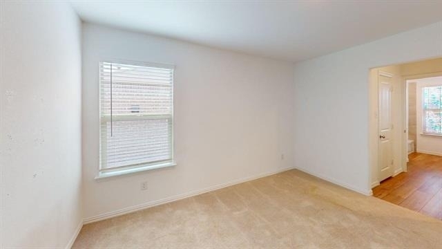
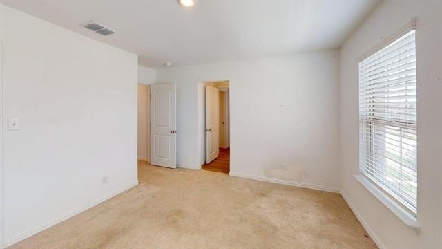
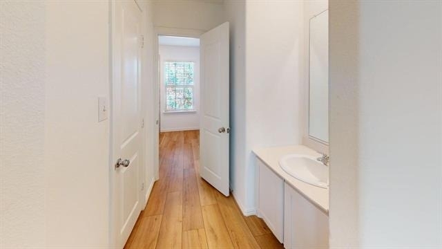
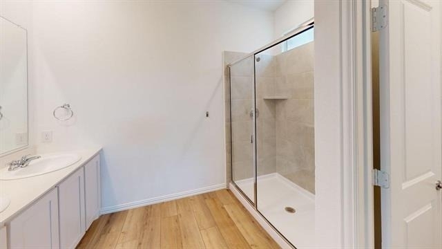
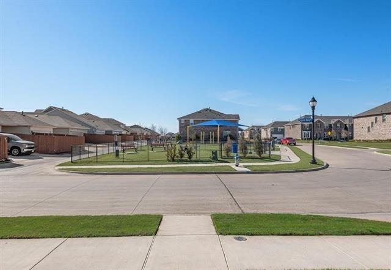
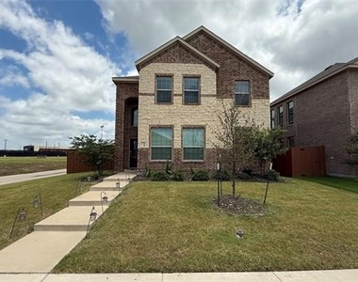
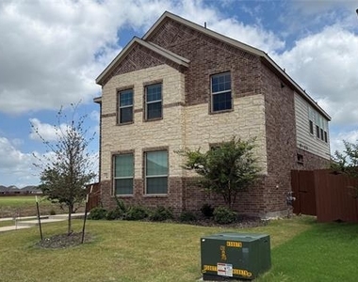
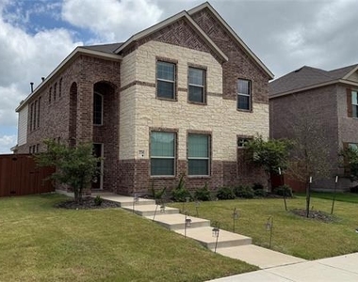
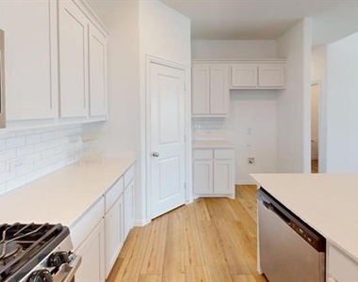
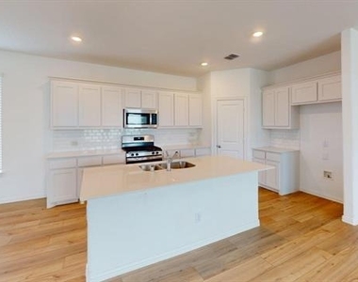
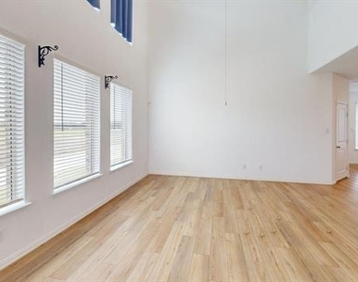
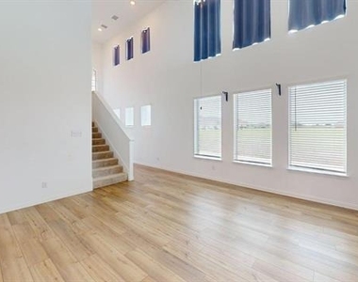
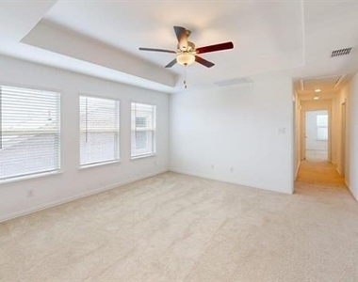
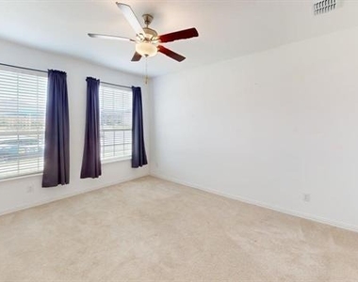
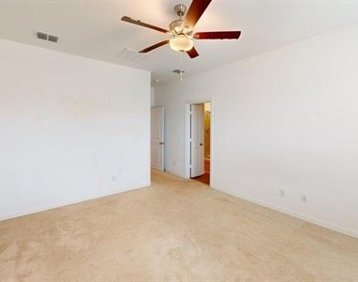
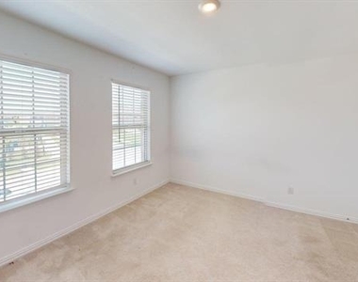
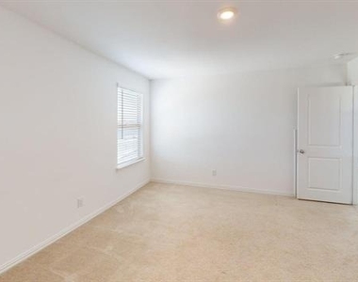
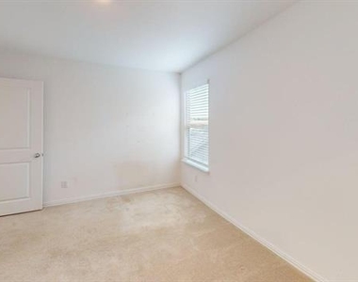
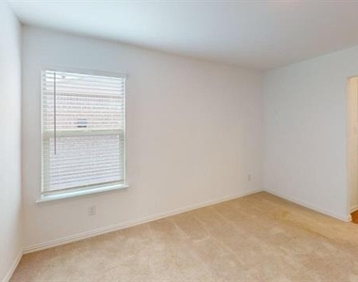
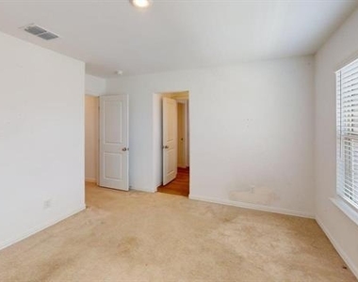
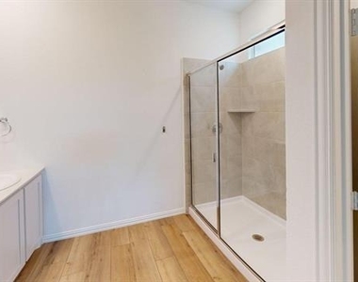
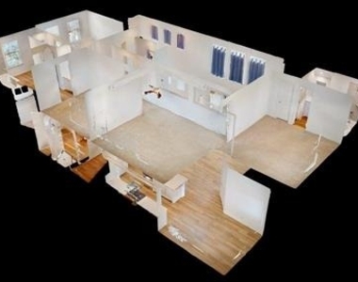
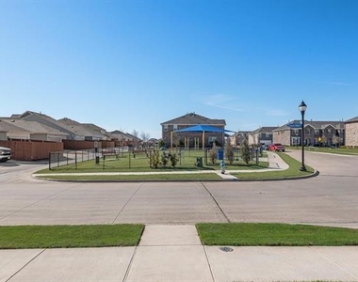
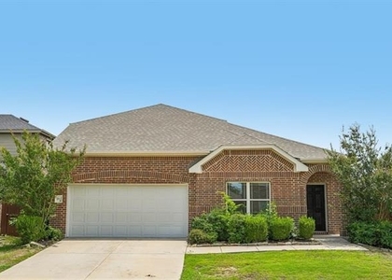
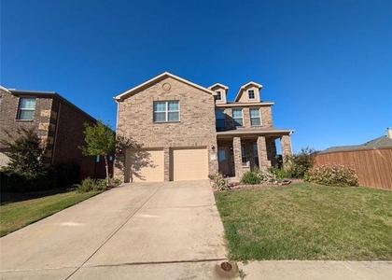
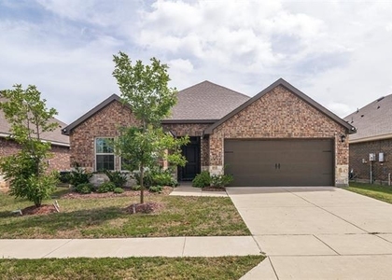
This stunning 2,885 square foot two-story home in the desirable Heartland community of Crandall offers 4 bedrooms and 3.5 bathrooms across a thoughtfully designed floor plan built in 2022. The well-appointed kitchen is equipped with a full suite of modern appliances including a refrigerator, stove, oven, microwave, and dishwasher, making everyday living effortless. Beautiful wood floors flow throughout the open living areas, creating a warm and cohesive feel that ties the home together. A formal dining room provides an elegant space for entertaining guests gatherings. The spacious primary suite offers comfortable accommodations with convenient access to a private full bathroom, while each additional bedroom is equally well-served with its own bathroom access, making this layout ideal for families or those who frequently host guests. Laundry hookups are conveniently located within the home, ready for your washer and dryer setup. The attached 2-car garage provides secure parking along with additional storage space. Step outside to enjoy a private fenced yard with a patio area, perfect for outdoor relaxation, weekend gatherings. The Heartland community enhances everyday living with access to a community pool and playgrounds, offering great opportunities for recreation and connecting with neighbors. Situated in Crandall within the greater Dallas market area, this home delivers a peaceful suburban lifestyle with convenient access to local shopping, dining, and commuter routes.
AMENITIES
Attached Garage
Dishwasher
Parking Space
Bathroom Information
- Half Bathrooms: 1
- Full Bathrooms: 3
Interior Information
- Appliances: Dishwasher, Disposal, Microwave, Refrigerator
Property Information
- Square Footage: 2,885
- Year Built: 2022
Building Information
- Levels: Two
Lot Information
- Lot Size Area: 0.124
- Lot Size Units: Acres
- Lot Size Acres: 0.124
- Square Footage: 5,401
- Tax Lot: 2
Parking Information
- Has Garage
- Attached Garage
- Parking Features: Garage
- Garage Spaces: 2
MAP
75114
LISTING QUALITY
| ▲ |
Features and amenities are properly noted
|
| ▲ |
RentHop has data for this building
|
| ▲ |
Manager has many listings with high listing quality!
|
| ▼ |
The manager has not yet mailed us a photo copy of his or her government identification and proof or property ownership.
|
| ▼ |
Manager has not logged in recently
|
| ▼ |
Manager does not yet have user reviews
|
RENTHOP DESCRIPTION
The apartment is a unit offered at a monthly price of $2,450. The person posting the listing did not specify that any pets were allowed. It may be the case that pets are ok and the manager simply has not yet filled out all the details. The kitchen conveniently includes a dishwasher.
We have 24 photos of this particular unit, building, and surrounding areas.
SIMILAR NEARBY LISTINGS
4 Bed
|

3 Bath
|

2,341 Sqft
4 Bed
|
2 Bath
|
1,835 Sqft
4 Bed
|
2 Bath
|
2,113 Sqft
4 Bed
|
3 Bath
|
2,204 Sqft
4 Bed
|
2 Bath
|
2,096 Sqft
4 Bed
|
3 Bath
|
2,280 Sqft
4 Bed
|
2 Bath
|
1,668 Sqft
4 Bed
|
2 Bath
|
1,775 Sqft
Does something look off?
Report this listing here.
Last Updated: 15 hours ago
Data Source: Ntreis MLS
MLS# 21318930
List Agent Name: Carrie Deraps
List Office Name: On Q Texas LLC
IDX information is provided exclusively for personal, non-commercial use, and may not be used for any purpose other than to identify prospective properties consumers may be interested in purchasing. Information is deemed reliable but not guaranteed. The listing broker’s offer of compensation is made only to participants of the MLS where the listing is filed.
Courtesy of RH Advisors, Inc. and RHP Realty NJ, Inc.























 Your Privacy Choices
