Check Availability
$2,800
Posted 23 hours ago, Immediate Move-In
bedrooms
4 Bed
bathrooms
3 Bath
square feet
2,334 Sqft
Listing by Thomas Mcghee, JR Premier Properties
Save Listing

DESCRIPTION
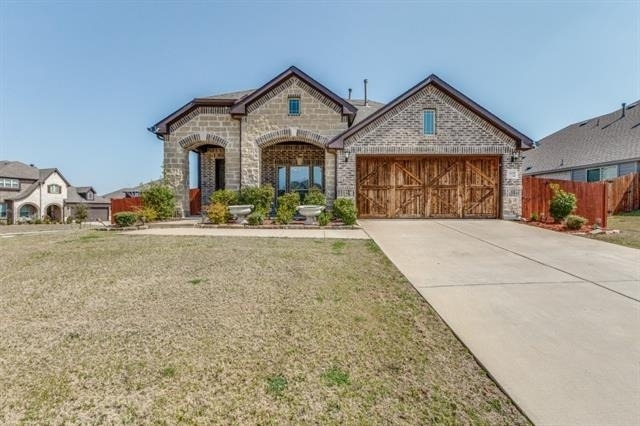
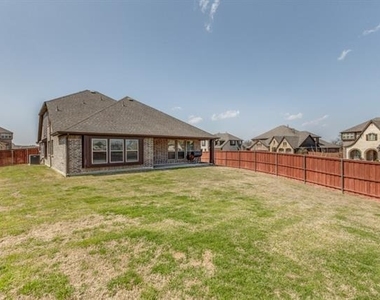
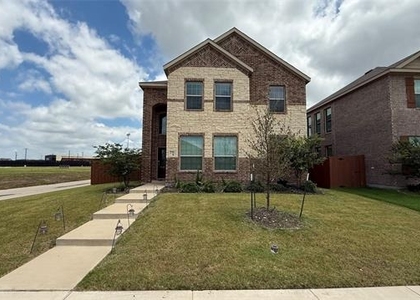
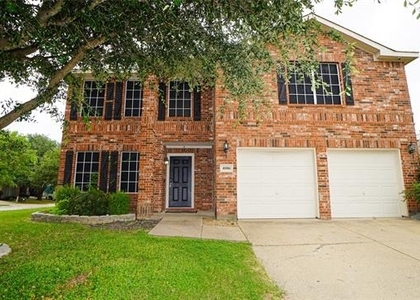
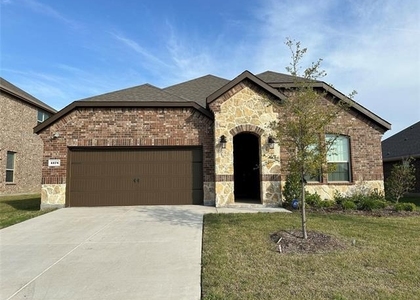
Welcome to this beautiful huge corner lot  with stone elevation and covered front porch is a one time owner Bloomfield Homes modeled Dogwood floor plan in the sought after community of Heartland Community of Crandall School District.  This spacious home was built in 2019 and it offers all of the perfect blend of comfort, style, and entertainment functionality.  this design presents a spacious living and dining area with 4 bedrooms, 3 full bath with a second living quarters upstairs game room with a live- work environment on the second floor.  The large master retreat offers window seating area with custom designed cushions, walk in closet, separate shower and tub.  The kitchen is fully loaded with stainless steel appliances, ventahood, pantry, with  eat in granite counter tops. This home also includes large secondary bedrooms with built in books shelves  The oversized back yard comes with a fully covered patio. The exteriors include, rain gutters, irrigation system and water softening systems.

AMENITIES
Attached Garage
Dishwasher
Parking Space

ADDITIONAL INFORMATION
Interior

    Bathroom Information

  • Full Bathrooms: 3

    Interior Information

  • Interior Features: Eat-in Kitchen, Granite Counters, Kitchen Island, Open Floorplan, Pantry, Vaulted Ceiling(s), Walk-In Closet(s), Decorative Lighting, Flat Screen Wiring
  • Appliances: Dishwasher, Disposal, Gas Oven, Gas Range, Microwave, Other, Water Softener
  • Flooring Type: Hardwood, Wood
  • Laundry Features: Utility Room, Full Size W/D Area
Exterior

    Property Information

  • Square Footage: 2,334
  • Security Features: Prewired, Security System Leased, Smoke Detector(s), Other
  • Architectural Style: Traditional
  • Year Built: 2019

    Building Information

  • Levels: One and One Half
  • Window Features: Skylights(s)
  • Construction Materials: Brick, Stone, Wood Siding
  • Patio and Porch Features: Covered, Front Porch, Rear Porch

    Lot Information

  • Lot Features: Landscaped, Lrg. Backyard Grass, Sprinkler System
  • Lot Size Area: 0.248
  • Lot Size Units: Acres
  • Lot Size Acres: 0.248
  • Square Footage: 10,803
  • Tax Lot: 12
Utilities

    Utilities Information

  • Cooling Type: Ceiling Fan(s), Central Air, Electric
Parking

    Parking Information

  • Has Garage
  • Attached Garage
  • Parking Features: Covered, Garage, Garage Door Opener, Lighted, Oversized, Garage Single Door
  • Garage Spaces: 2
Location

    HOA Information

  • HOA/Condo/Coop Fee Includes: Maintenance Grounds
  • HOA Fee: $276
  • HOA Fee Frequency: Quarterly

MAP


75114

LISTING QUALITY
Features and amenities are properly noted
RentHop has data for this building
Listing agent has an unconfirmed email address
The manager has not yet mailed us a photo copy of his or her government identification and proof or property ownership.
Manager has not logged in recently
Manager does not yet have user reviews

RENTHOP DESCRIPTION
The apartment is a unit offered at a monthly price of $2,800. The person posting the listing did not specify that any pets were allowed. It may be the case that pets are ok and the manager simply has not yet filled out all the details. The kitchen conveniently includes a dishwasher.

We have 2 photos of this particular unit, building, and surrounding areas.
See available units at 3630 Pendleton Court.

SIMILAR NEARBY LISTINGS
$3,100
By Karla Ochoa, 23 hours ago
bedrooms
4 Bed
|
bathrooms
3 Bath
|
square feet
2,370 Sqft
4130 Beale Street
Forney
75114
$3,100
By Nikki Hall, 1 day ago
bedrooms
4 Bed
|
bathrooms
3 Bath
|
square feet
3,030 Sqft
$2,675
By Carrie Deraps, 1 day ago
bedrooms
4 Bed
|
bathrooms
3 Bath
|
square feet
2,885 Sqft
2012 Shawnee Trail
Heartland, Forney
75126
$2,599
By John Martellini, 1 day ago
bedrooms
4 Bed
|
bathrooms
3 Bath
|
square feet
2,341 Sqft
$3,000
By Shawnda Lombardozzi, 1 day ago
bedrooms
4 Bed
|
bathrooms
2 Bath
|
square feet
2,623 Sqft
3221 Sioux Trail
Forney
75114
$2,450
By Spencer Carlson, 1 day ago
bedrooms
4 Bed
|
bathrooms
2 Bath
|
square feet
1,672 Sqft
4006 Collin Court
Heartland, Forney
75126
$3,000
By Angie Glidewell, 1 day ago
bedrooms
4 Bed
|
bathrooms
2 Bath
|
square feet
2,300 Sqft
4175 Beamer Drive
Forney
75126
$2,500
By Sunel Delange, 1 day ago
bedrooms
4 Bed
|
bathrooms
2 Bath
|
square feet
1,830 Sqft

Does something look off?

Ntreis MLS

Last Updated: 22 hours ago
Data Source: Ntreis MLS
MLS# 21334526
List Agent Name: Thomas Mcghee
List Office Name: HomeSmart
IDX information is provided exclusively for personal, non-commercial use, and may not be used for any purpose other than to identify prospective properties consumers may be interested in purchasing. Information is deemed reliable but not guaranteed. The listing broker’s offer of compensation is made only to participants of the MLS where the listing is filed.
Courtesy of RH Advisors, Inc. and RHP Realty NJ, Inc.
Quantcast