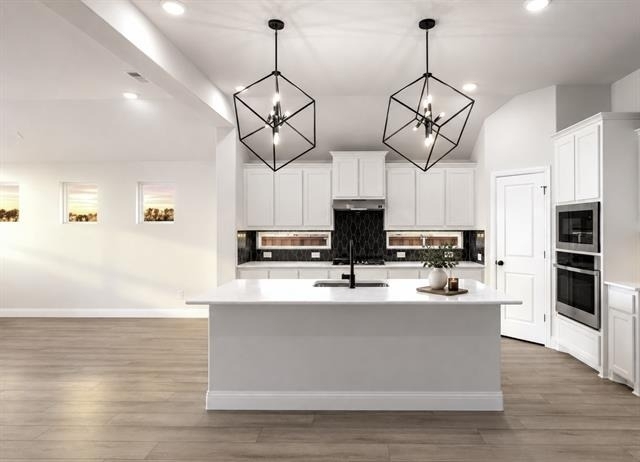
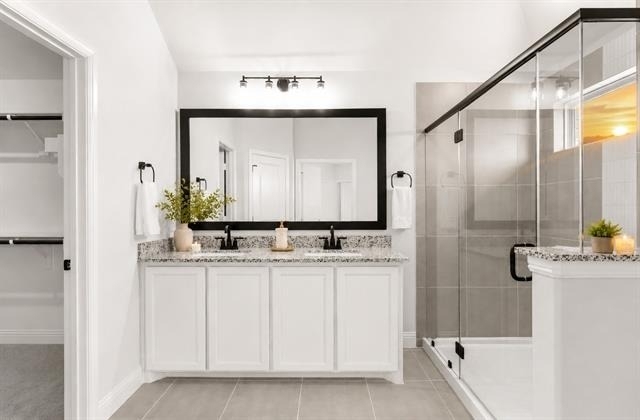
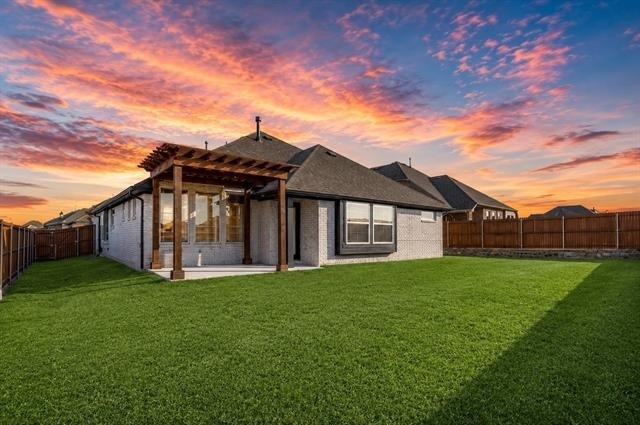

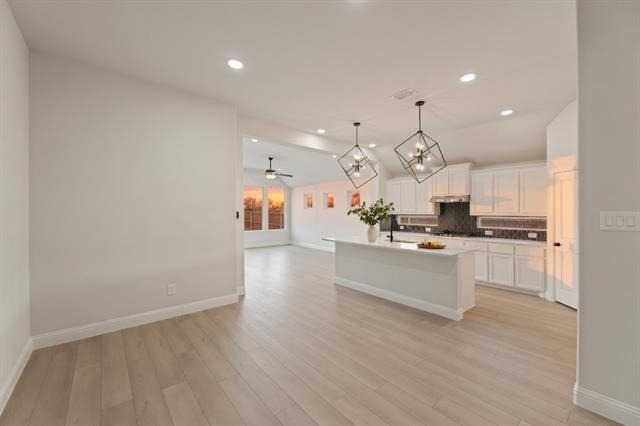
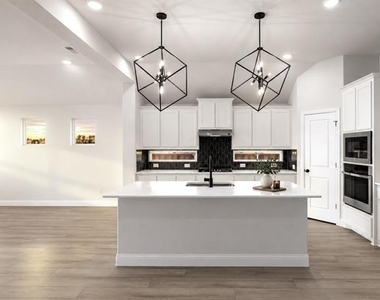
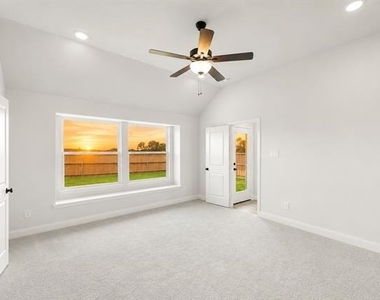
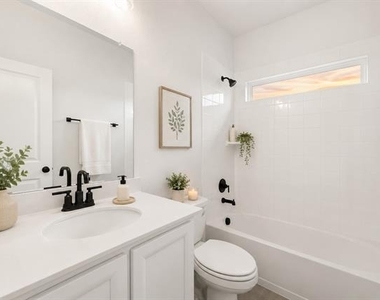
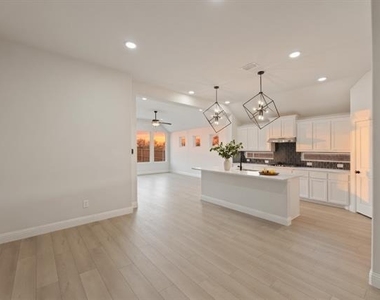
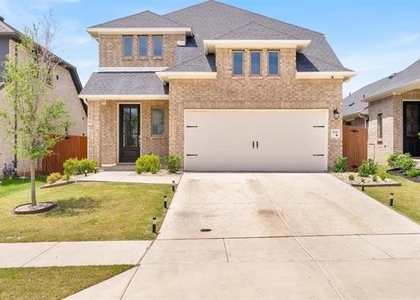
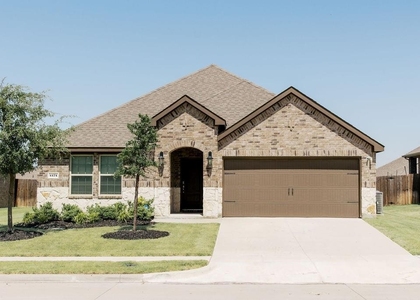
Welcome to this stunning newer construction home located on a spacious corner lot in the highly desirable Heartland community! From the moment you step inside, you are greeted by tall ceilings, an abundance of natural light, and a beautifully designed open-concept floor plan perfect for today's lifestyle. This impressive 4-bedroom, 3-bath home offers generous living spaces, a dedicated dining area, and a versatile flex space that can be used as a home office, game room, gym, or additional living area. The thoughtfully designed single-story layout provides both comfort and convenience with plenty of room for everyday living and entertaining. The heart of the home features a chef-inspired kitchen with updated appliances, beautiful finishes, ample counter space, and a breakfast area that opens seamlessly into the main living space. The inviting living room showcases a striking gas fireplace and large windows overlooking the expansive backyard, offering the perfect setting for gatherings, relaxation, and making memories.
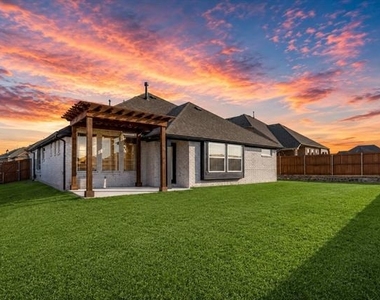
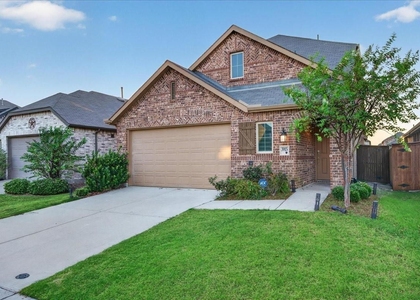
Additional highlights include a rare 3-car garage, spacious bedrooms, and a bright, modern interior throughout. The large corner lot provides extra outdoor space and privacy, making this home stand out from the rest. Enjoy all that Heartland has to offer, including multiple pools, a community lake, fitness center, walking trails, and more. Conveniently located with easy access to shopping, dining, and a short commute to Downtown Dallas. This beautiful home truly has it all, space, style, comfort, and an incredible community. Available on September 19th. Don't miss the opportunity to make this your next home! Schedule a showing today!
AMENITIES
Attached Garage
Fireplace
Dishwasher
Parking Space
Home Office
ADDITIONAL INFORMATION
Interior
Bathroom Information
Full Bathrooms: 3
Interior Information
Appliances: Dishwasher, Disposal, Gas Cooktop, Microwave
Fireplace Information
Has Fireplace
Fireplace Features: Electric
Fireplaces: 1
Exterior
Property Information
Square Footage: 2,370
Year Built: 2024
Building Information
Levels: One
Lot Information
Lot Size Area: 0.213
Lot Size Units: Square Feet
Square Footage: 0
Utilities
Utilities Information
Cooling Type: Central Air
Heating Type: Central
Parking
Parking Information
Has Garage
Attached Garage
Parking Features: Driveway, Garage, Garage Door Opener, Garage Faces Front, Oversized, Garage Double Door
The manager has not yet mailed us a photo copy of his or her government identification and proof or property ownership.
▼
Manager has not logged in recently
▼
Manager does not yet have user reviews
RENTHOP DESCRIPTION
The apartment is a unit offered at a monthly price of $3,100. The person posting the listing did not specify that any pets were allowed. It may be the case that pets are ok and the manager simply has not yet filled out all the details. The kitchen conveniently includes a dishwasher.
We have 7 photos of this particular unit, building, and surrounding areas.
MLS# 21313476
List Agent Name: Karla Ochoa
List Office Name: LPT Realty, LLC
IDX information is provided exclusively for personal, non-commercial use, and may not be used for any purpose other than to identify prospective properties consumers may be interested in purchasing. Information is deemed reliable but not guaranteed. The listing broker’s offer of compensation is made only to participants of the MLS where the listing is filed.
Courtesy of RH Advisors, Inc. and RHP Realty NJ, Inc.
By selecting Check Availability, you agree that RentHop and real estate professionals may call or text you about your inquiry. Message/data rates may apply. Terms & Privacy. California Privacy Notice
We found some very similar listings nearby
Select those you'd like to message
Your messages have been sent!
Check Availability
By selecting Check Availability, you agree that RentHop and real estate professionals may call or text you about your inquiry. Message/data rates may apply. Terms & Privacy. California Privacy Notice













 Your Privacy Choices