Welcome to this beautifully maintained home in the highly sought-after Light Farms community, where timeless curb appeal meets a thoughtfully designed floor plan that truly lives well. Offering two spacious bedrooms on the main level, including a private primary suite and a secondary bedroom that's perfect for guests, a nursery, or a home office, this layout provides the flexibility today's buyers are looking for. At the heart of the home, you'll find an open-concept kitchen, dining, and living area designed to bring everyone together. Whether you're hosting holiday gatherings, cheering on your favorite team, or simply enjoying a quiet evening at home, the seamless flow between the spaces makes entertaining effortless while remaining comfortable for everyday living. Upstairs, you'll discover the perfect retreat with a large game room and dedicated media room, creating endless possibilities for movie nights, game days, a playroom, homeschool space, or a second living area. Pride of ownership is evident throughout, with the home having been exceptionally well maintained and cared for, allowing the next owner to move in with confidence. Outside, the charming elevation, mature landscaping, and inviting front entry create beautiful curb appeal that complements the welcoming feel found throughout the home.
Located in award-winning Light Farms, residents enjoy an unmatched lifestyle with resort-style pools, parks, playgrounds, miles of trails, tennis and pickleball courts, fitness facilities, community events, an on-site restaurant, and top-rated Prosper ISD schools. This is more than just a home-it's a place designed for gathering, making memories, and enjoying everything that makes Light Farms one of North Texas' most desirable communities.
AMENITIES
Attached Garage
Fireplace
Dishwasher
Parking Space
Home Office
ADDITIONAL INFORMATION
Interior
Bathroom Information
Full Bathrooms: 4
Interior Information
Interior Features: Built-in Features, Eat-in Kitchen, High Speed Internet, Kitchen Island, Open Floorplan, Vaulted Ceiling(s), Walk-In Closet(s), Cable TV Available, Decorative Lighting
Appliances: Dishwasher, Disposal, Electric Oven, Gas Cooktop, Microwave
Flooring Type: Carpet, Tile, Wood
Fireplace Information
Has Fireplace
Fireplace Features: Gas Starter
Fireplaces: 1
Exterior
Property Information
Square Footage: 4,076
Security Features: Fire Alarm
Architectural Style: Traditional
Year Built: 2015
Building Information
Levels: Two
Construction Materials: Brick, Stone
Lot Information
Lot Features: Few Trees, Landscaped, Sprinkler System, Subdivision
Lot Size Area: 0.174
Lot Size Units: Acres
Lot Size Acres: 0.174
Square Footage: 7,579
Tax Lot: 29
Utilities
Utilities Information
Cooling Type: Central Air, Electric, Zoned
Heating Type: Central, Zoned
Parking
Parking Information
Has Garage
Attached Garage
Parking Features: Garage, Garage Door Opener, Garage Double Door
Garage Spaces: 3
Location
HOA Information
HOA/Condo/Coop Fee Includes: Maintenance Grounds, Maintenance Structure, Front Yard Maintenance, Full Use of Facilities, Management Fees
The manager has not yet mailed us a photo copy of his or her government identification and proof or property ownership.
▼
Manager has not logged in recently
▼
Manager does not yet have user reviews
RENTHOP DESCRIPTION
The apartment is a unit offered at a monthly price of $4,500. The person posting the listing did not specify that any pets were allowed. It may be the case that pets are ok and the manager simply has not yet filled out all the details. The kitchen conveniently includes a dishwasher.
We have 39 photos of this particular unit, building, and surrounding areas.
MLS# 21420575
List Agent Name: Darrian Clark
List Office Name: SevenHaus Realty
IDX information is provided exclusively for personal, non-commercial use, and may not be used for any purpose other than to identify prospective properties consumers may be interested in purchasing. Information is deemed reliable but not guaranteed. The listing broker’s offer of compensation is made only to participants of the MLS where the listing is filed.
Courtesy of RH Advisors, Inc. and RHP Realty NJ, Inc.
By selecting Check Availability, you agree that RentHop and real estate professionals may call or text you about your inquiry. Message/data rates may apply. Terms & Privacy. California Privacy Notice
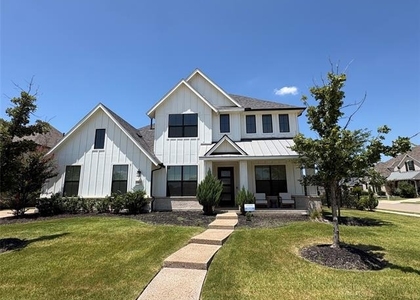
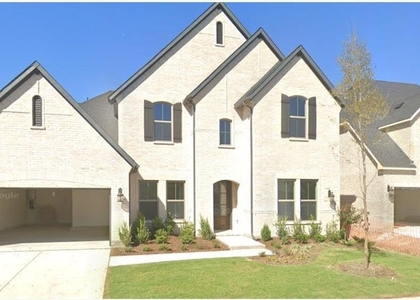
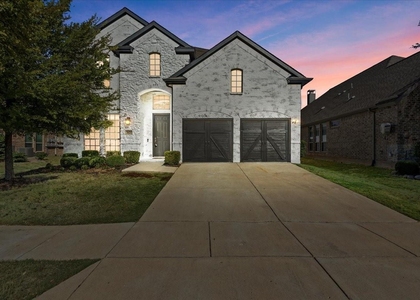
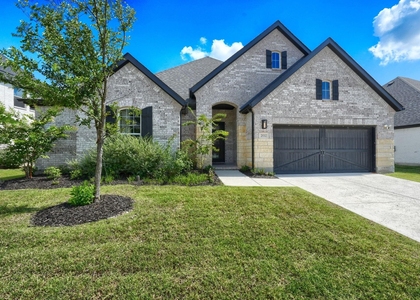
We found some very similar listings nearby
Select those you'd like to message
Your messages have been sent!
Check Availability
By selecting Check Availability, you agree that RentHop and real estate professionals may call or text you about your inquiry. Message/data rates may apply. Terms & Privacy. California Privacy Notice











 Your Privacy Choices
