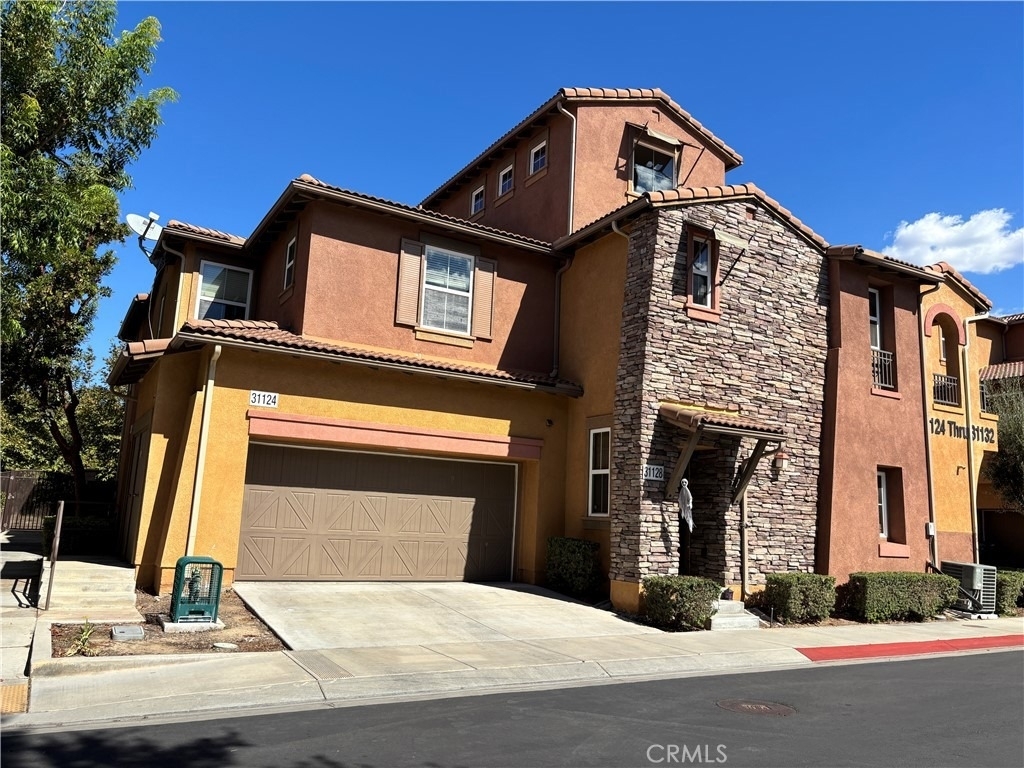
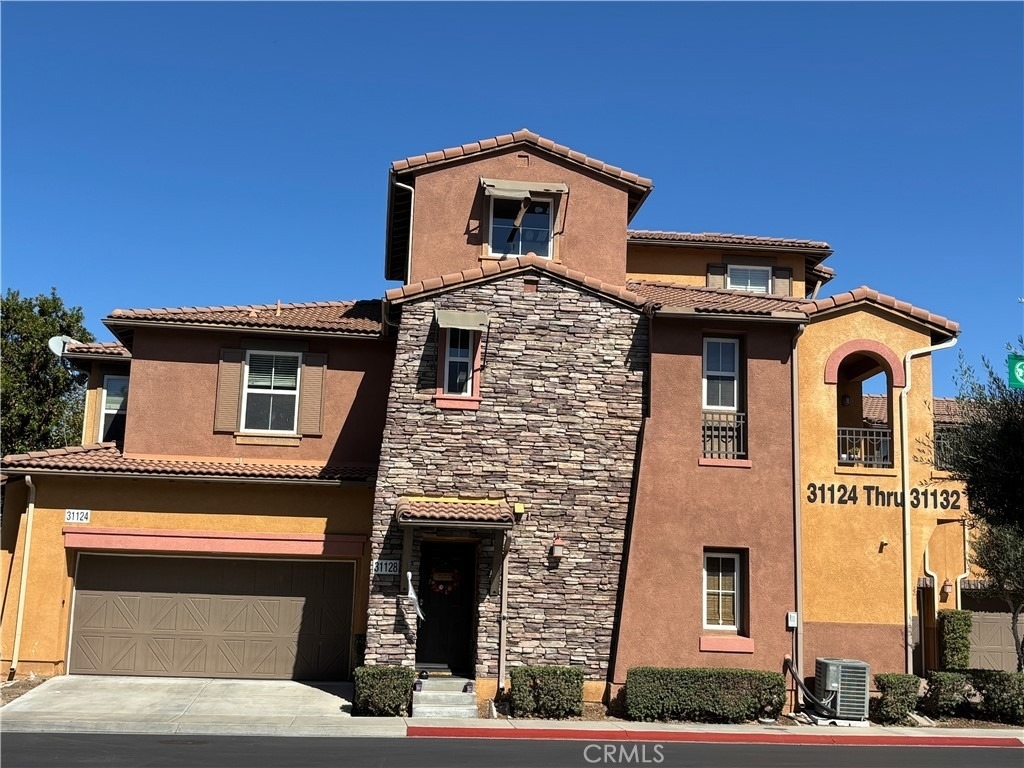
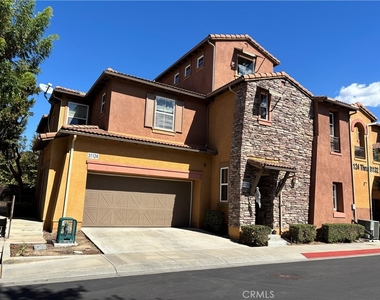
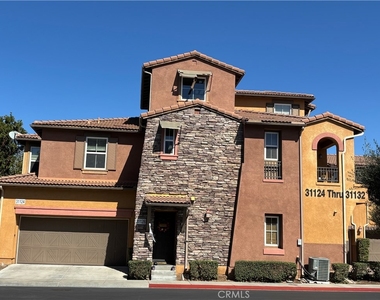
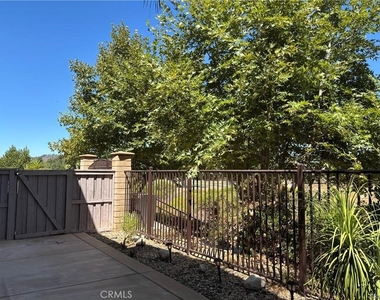
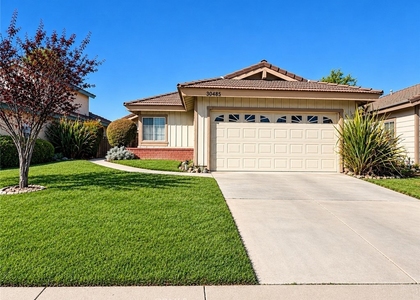
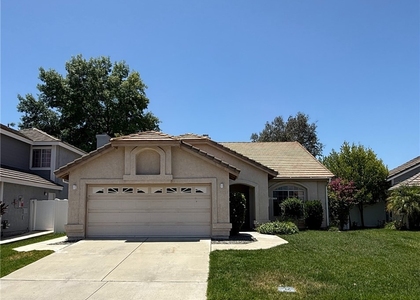
Beautiful home with tons of upgrades and quiet backyard with green belt view located in the desirable community of Temecula Lane!
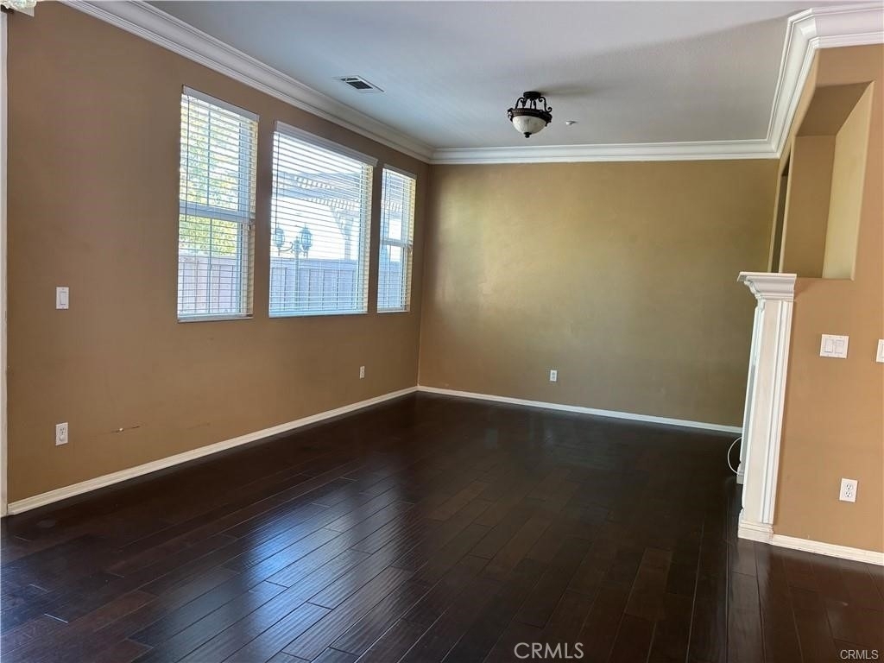
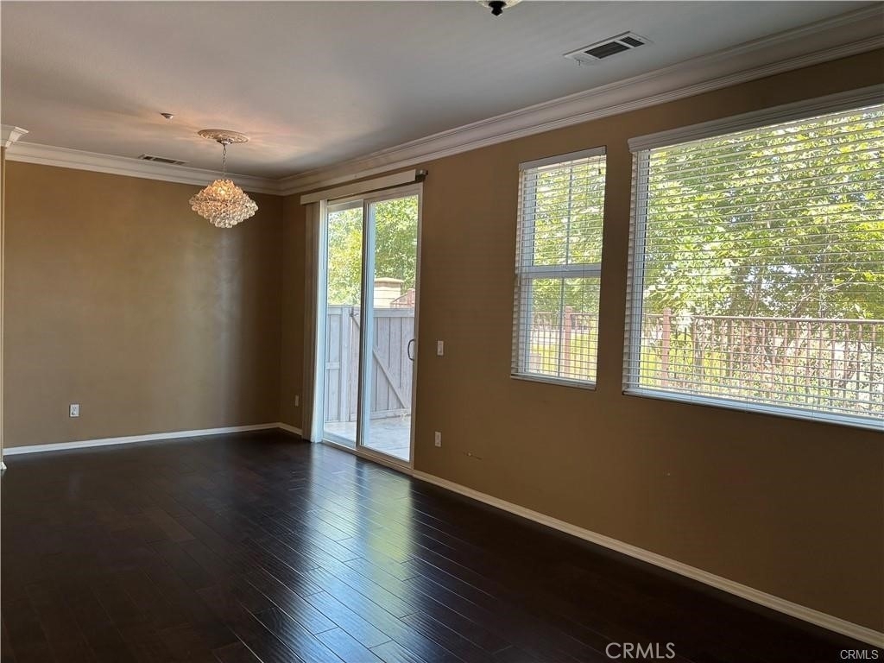
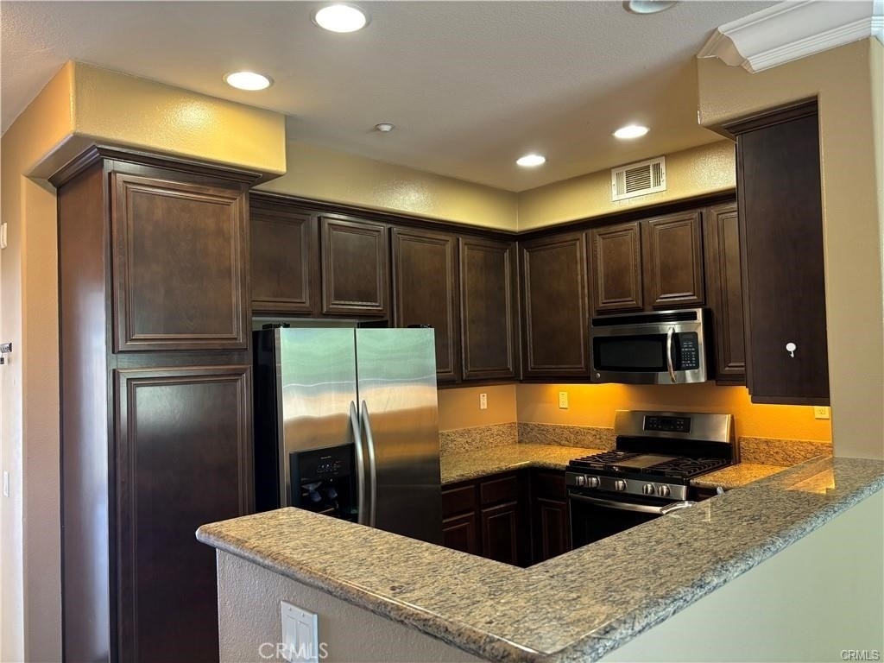
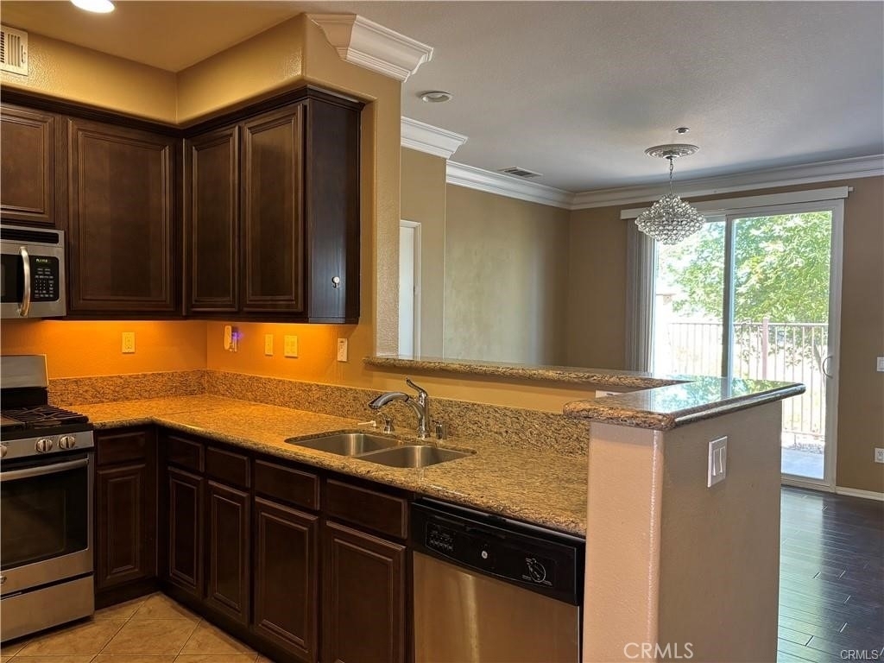
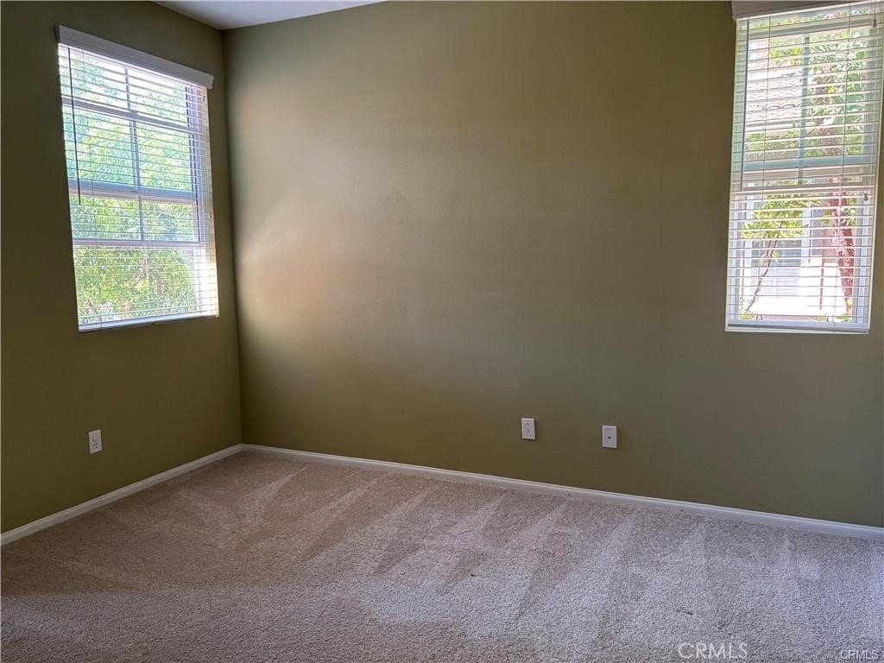
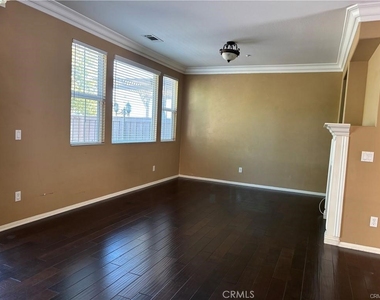
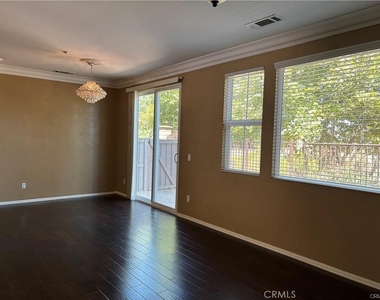
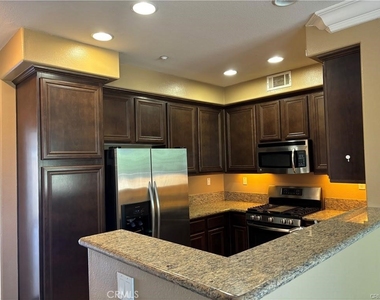
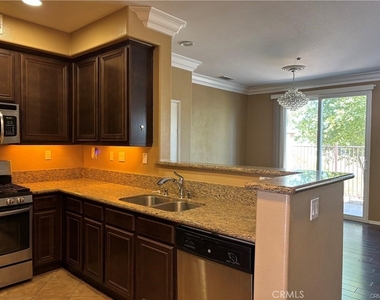
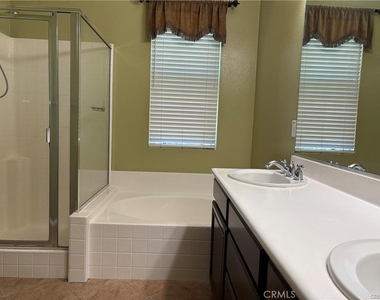
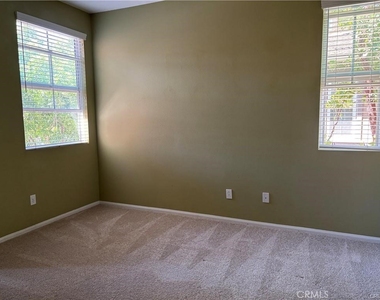
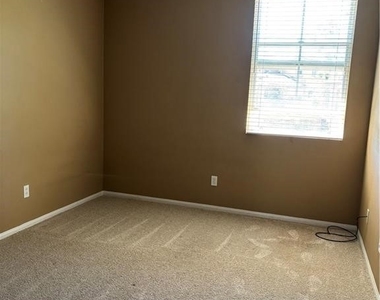
This two-story home features 3 bedrooms, 2.5 bathrooms, 2-car attached garage and 1548 square feet. Gorgeous hardwood floors on the first floor, granite countertop with 6 ' backslash , stainless steel appliances, upgraded fireplace, and crown molding. Nice size quiet yard with a view of the green belt and no neighbors behind. Jack and Jill bathroom with 2 sinks and tub on the 2nd floor. Master bedroom has separate his and hers walk in closet.
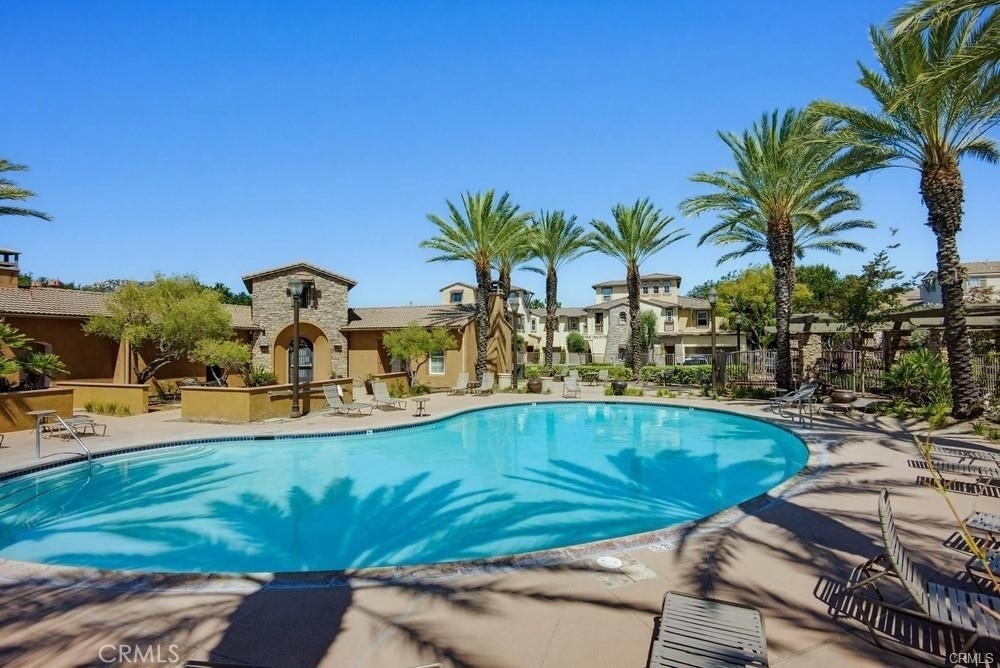
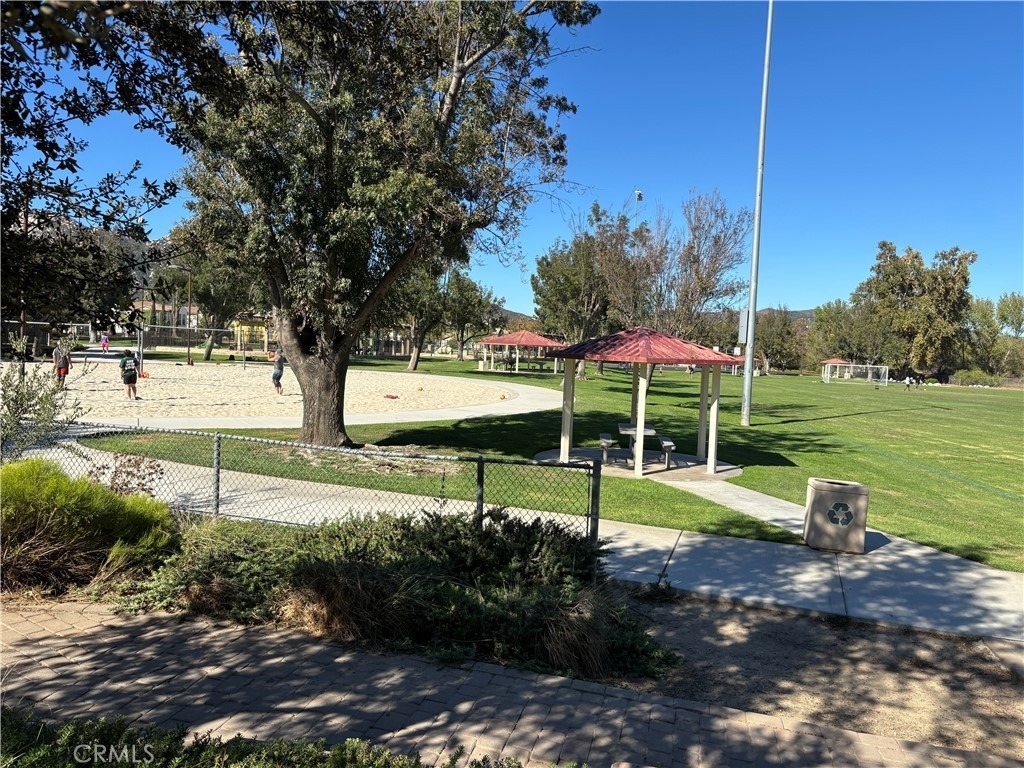
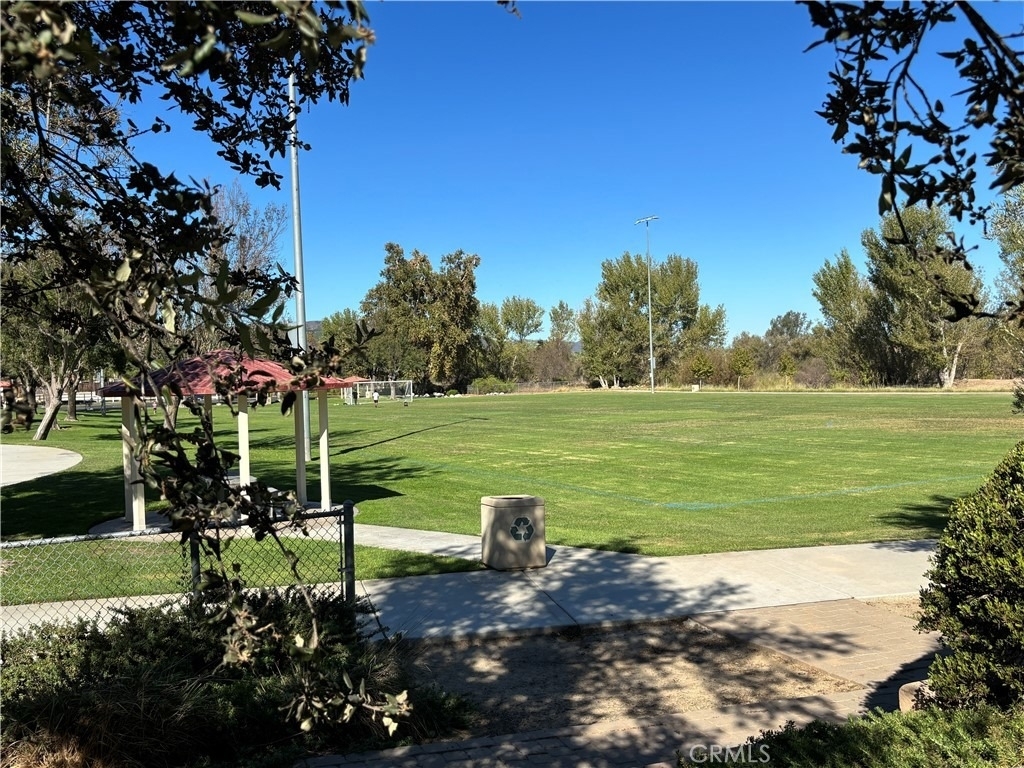
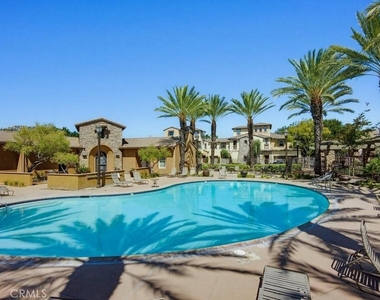
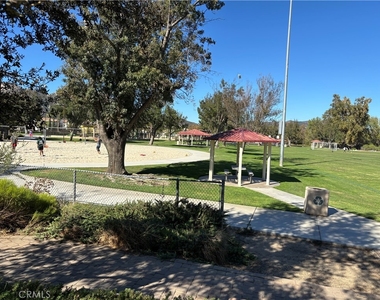
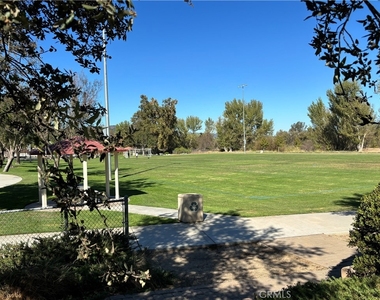
Temecula Lane is a gated community that offers many great amenities for you to enjoy, including a Pool and Spa, Clubhouse, BBQ, picnic areas and walking paths. There is also an access gate that leads to the community park next door which offers tennis courts, basketball courts, sand volleyball court, playground and a sports field. Just minutes to the freeway, shopping, restaurants and is also in the award winning Temecula School District: Red Hawk Elementary, Erle Stanley Gardner Middle, Great Oak High.
The manager has not yet mailed us a photo copy of his or her government identification and proof or property ownership.
▼
Manager has not logged in recently
▼
Manager does not yet have user reviews
RENTHOP DESCRIPTION
The apartment is a unit offered at a monthly price of $2,850. The person posting the listing did not specify that any pets were allowed. It may be the case that pets are ok and the manager simply has not yet filled out all the details.
We have 20 photos of this particular unit, building, and surrounding areas.
MLS# SW26219907
List Agent Name: Xiaohui Liu
List Office Name: Sunshine Realty
IDX information is provided exclusively for personal, non-commercial use, and may not be used for any purpose other than to identify prospective properties consumers may be interested in purchasing. Information is deemed reliable but not guaranteed. The listing broker’s offer of compensation is made only to participants of the MLS where the listing is filed.
Courtesy of RH Advisors, Inc. and RHP Realty NJ, Inc.
By selecting Check Availability, you agree that RentHop and real estate professionals may call or text you about your inquiry. Message/data rates may apply. Terms & Privacy. California Privacy Notice
We found some very similar listings nearby
Select those you'd like to message
Your messages have been sent!
Check Availability
By selecting Check Availability, you agree that RentHop and real estate professionals may call or text you about your inquiry. Message/data rates may apply. Terms & Privacy. California Privacy Notice



















 Your Privacy Choices
