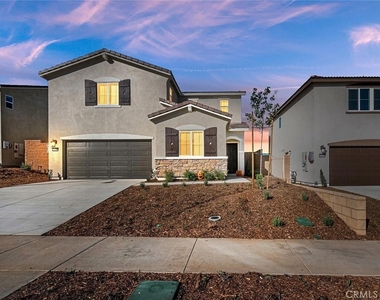
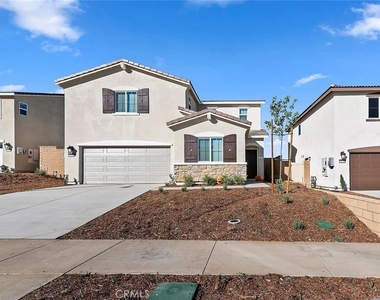
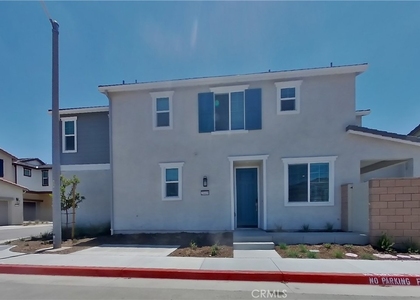
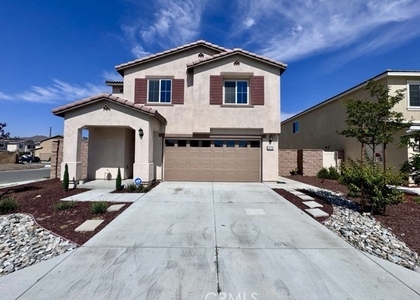
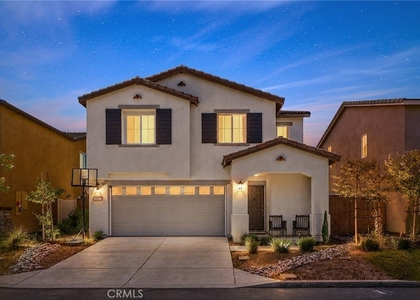
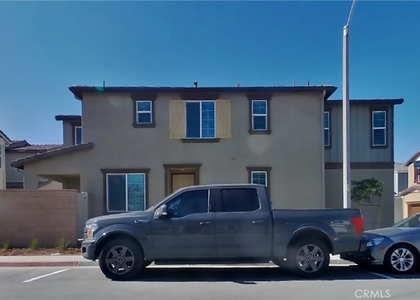
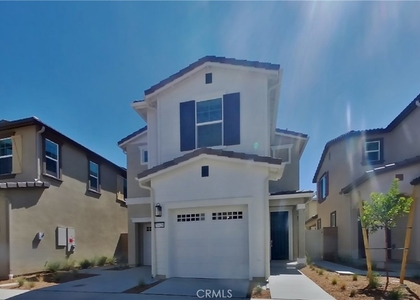
29565 Bisbee Court

Riverside, 92596
$3,300
LEASED / EXPIRED
Posted 6 weeks ago, Immediate Move-In
bedrooms
4 Bed
bathrooms
2 Bath
bathrooms
1 Half Bath
square feet
1,824 Sqft
Listing by JASON SPARKS
Save Listing

SIMILAR NEARBY LISTINGS
29469 Jack Pine Court
Riverside
92596
$3,469
By William Yanez-Manecke, 23 hours ago
bedrooms
4 Bed
|
bathrooms
2 Bath
|
square feet
1,771 Sqft
29469 Jack Pine Court
Riverside
92596
$3,399
By William Yanez-Manecke, 21 hours ago
bedrooms
4 Bed
|
bathrooms
2 Bath
|
square feet
1,771 Sqft
28798 Enclave Lane
Riverside
92596
$3,200
By Monica Macias, 1 day ago
bedrooms
4 Bed
|
bathrooms
2 Bath
|
square feet
1,835 Sqft
30430 Freeman
Riverside
92584
$3,600
By Mei Chen, 1 day ago
bedrooms
4 Bed
|
bathrooms
3 Bath
|
square feet
2,780 Sqft
30851 Le Baron Court
Riverside
92596
$3,395
By Jessica Nascimento, 1 day ago
bedrooms
4 Bed
|
bathrooms
2 Bath
|
square feet
1,835 Sqft
29422 Walnut Tree Way
Riverside
92596
$3,419
By William Yanez-Manecke, 1 day ago
bedrooms
4 Bed
|
bathrooms
2 Bath
|
square feet
1,771 Sqft
30783 Pony Express
Riverside
92596
$3,200
By Cynthia Nemelka, 1 day ago
bedrooms
4 Bed
|
bathrooms
3 Bath
|
square feet
2,239 Sqft
29428 Walnut Tree Way
Riverside
92596
$3,349
By William Yanez-Manecke, 19 hours ago
bedrooms
4 Bed
|
bathrooms
2 Bath
|
square feet
1,699 Sqft

DESCRIPTION
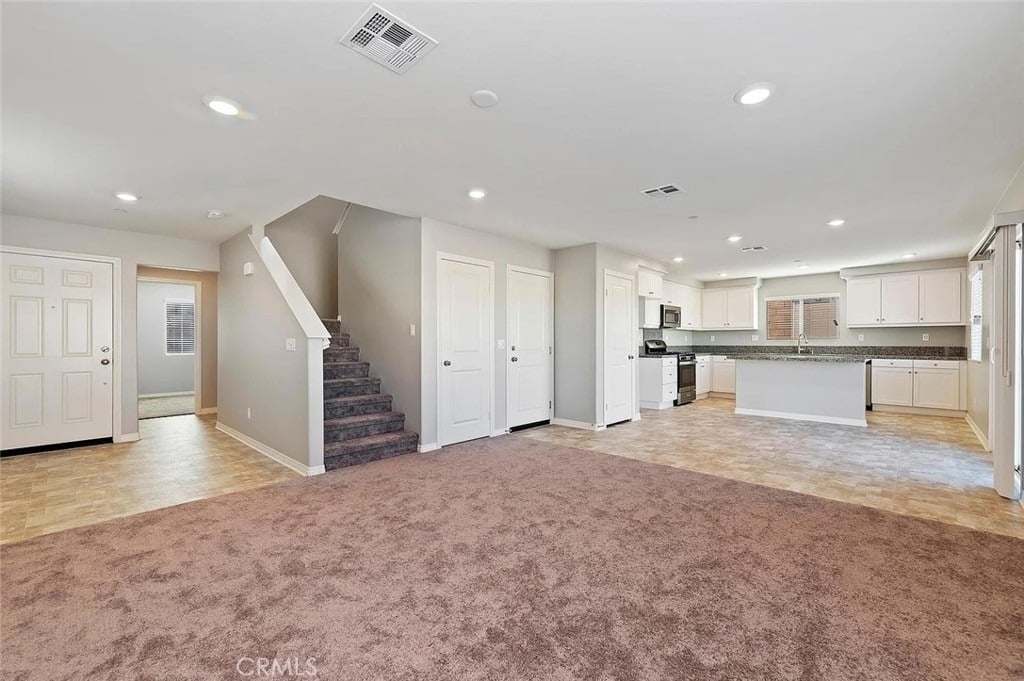
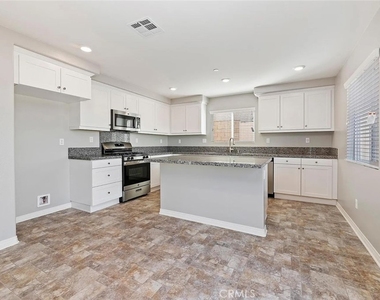
Welcome to 28565 Bisbee Street in Winchester! This spacious 4-bedroom, 2.5-bath home offers a bright, open floor plan with plenty of room for comfortable everyday living. The kitchen features white cabinetry, granite countertops, stainless steel appliances, a large center island with breakfast bar, and opens directly to the dining and living areas. A convenient half bath is located downstairs.


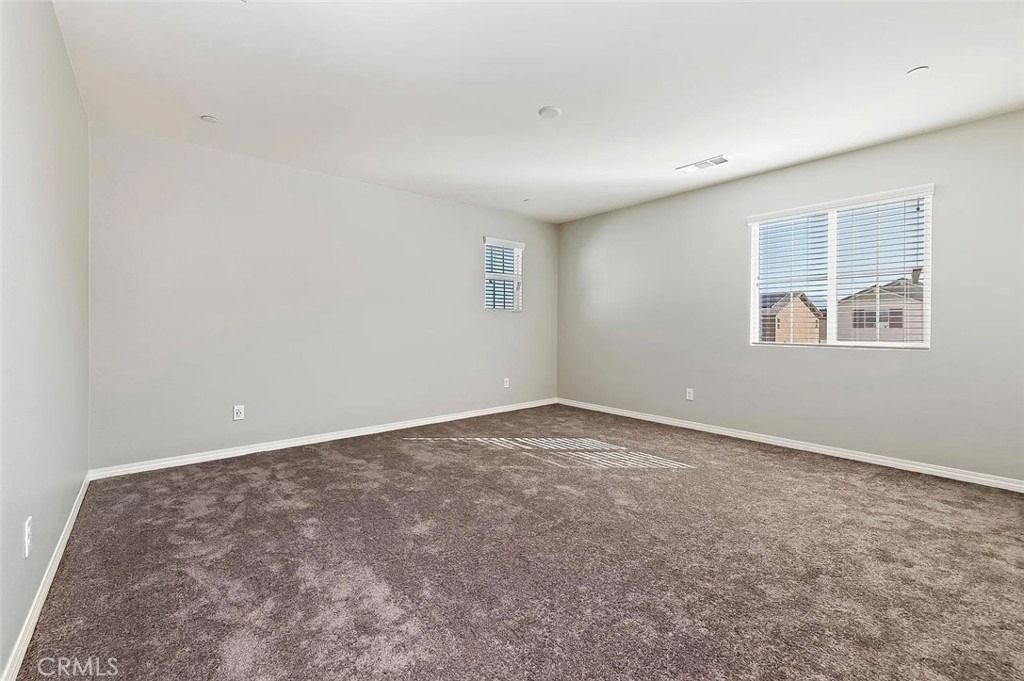
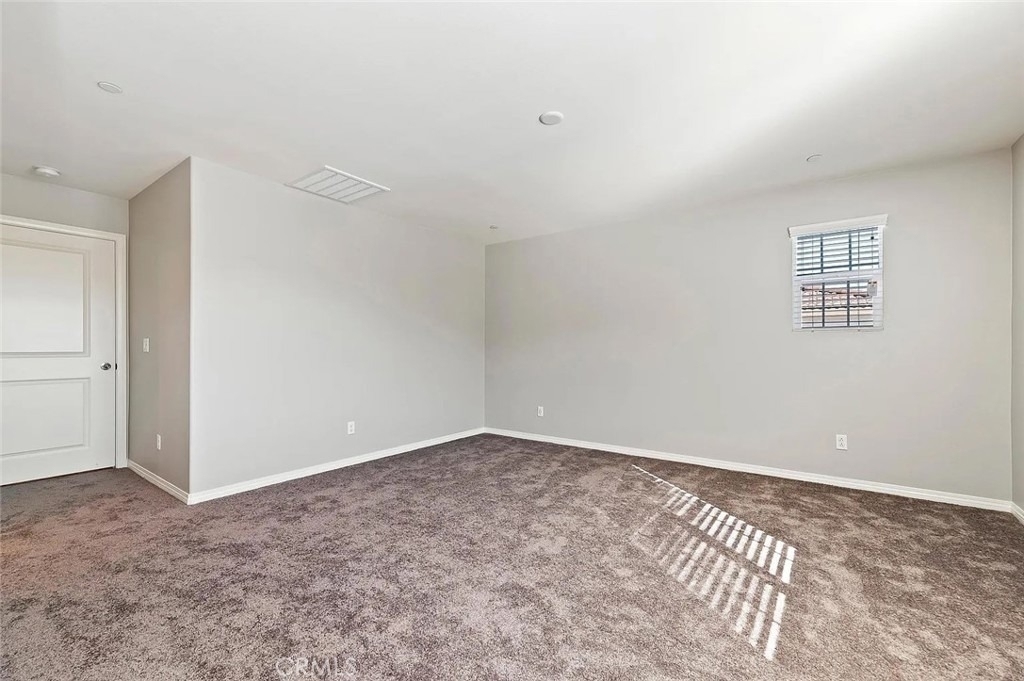
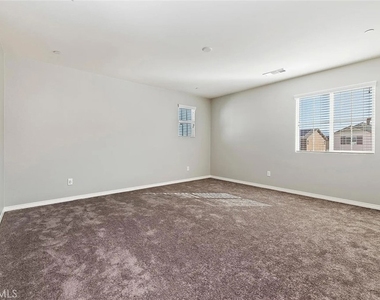
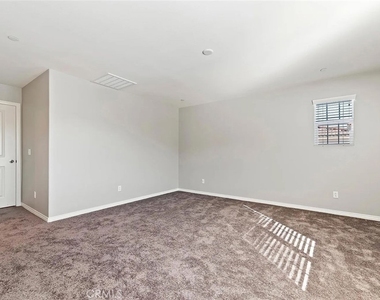
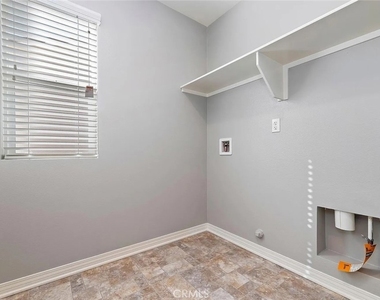
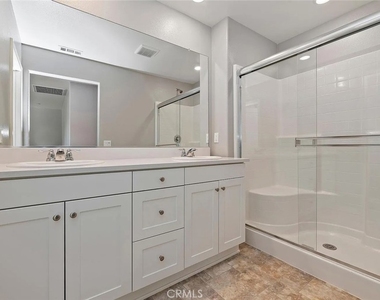
Upstairs you'll find all four bedrooms, including a spacious primary suite, along with a conveniently located upstairs laundry area. Neutral interior colors, recessed lighting, and a combination of carpet and easy-care flooring provide a clean and inviting feel throughout.


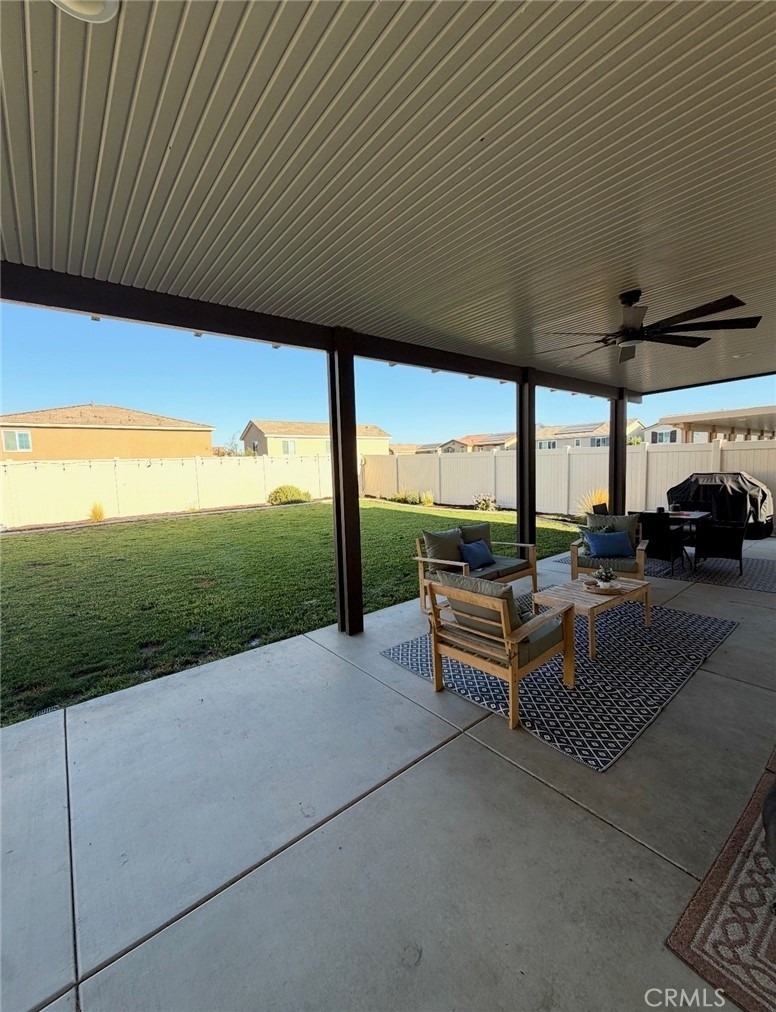
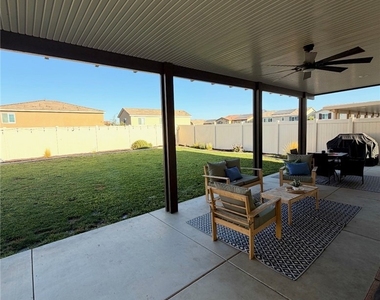
Outside, the property offers a large, fully fenced backyard with plenty of open space and mountain views, ready for tenants to enjoy and make their own. Attached two-car garage and convenient access to surrounding Winchester and Temecula Valley amenities. Clean, spacious, and move-in ready!

AMENITIES
Attached Garage
Parking Space

ADDITIONAL INFORMATION
Interior

    Bathroom Information

  • Half Bathrooms: 1
  • Full Bathrooms: 2

    Interior Information

  • Interior Features: Eat-in Kitchen, AllBedroomsUp
  • Laundry Features: Upper Level

    Fireplace Information

  • Fireplace Features: None
Exterior

    Property Information

  • Square Footage: 1,824
  • Square Footage Source: $0
  • Year Built Source: Assessor
  • Year Built: 2022

    Building Information

  • Levels: Two

    Pool Information

  • Pool Features: None

    Lot Information

  • Lot Features: Cul-De-Sac
  • Lot Size Area: 6098
  • Lot Size Units: Square Feet
  • Lot Size Acres: 0.14
  • Square Footage: 6,098
  • Tax Lot: 35

    Land Information

  • Water Source: Public
Utilities

    Utilities Information

  • Cooling Type: Central Air
  • Heating Type: Central
  • Sewer : Public Sewer
Parking

    Parking Information

  • Has Garage
  • Attached Garage
  • Garage Spaces: 2

MAP


92596

LISTING QUALITY
▲ Features and amenities are properly noted
▲ RentHop has data for this building
▼ Listing agent has an unconfirmed email address
▼ The manager has not yet mailed us a photo copy of his or her government identification and proof or property ownership.
▼ Manager has not logged in recently
▼ Manager does not yet have user reviews

RENTHOP DESCRIPTION
The apartment is a unit offered at a monthly price of $3,300. The person posting the listing did not specify that any pets were allowed. It may be the case that pets are ok and the manager simply has not yet filled out all the details.

We have 12 photos of this particular unit, building, and surrounding areas.
See available units at 29565 Bisbee Court.

Does something look off?

Courtesy of RH Advisors, Inc. and RHP Realty NJ, Inc.