Turn the key and welcome home! Where style, comfort, and lifestyle come together beautifully & MODERN 3-BEDROOM CONDO IN GATED COMMUNITY WITH RESORT-STYLE AMENITIES.
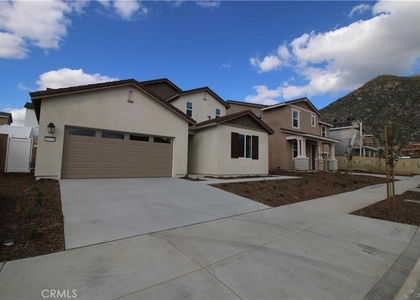
This stunning 3-bedroom, 2.5-bath detached condominium showcases modern design and today's most desirable smart-home technology. Enjoy the convenience of controlling your smart washer, dryer, garage door, and other connected features directly from your smartphone. This home features a solar system and a spacious two-car garage with an EV charging station, perfectly suited for modern lifestyles.
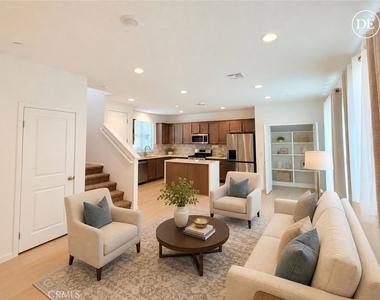
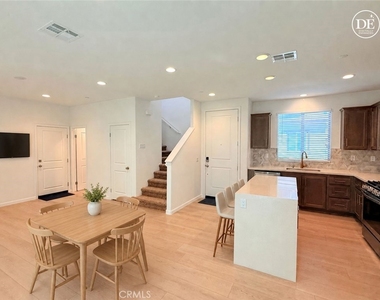
Step inside to discover elegant luxury plank flooring, upgraded cabinetry, abundant natural light, and an open-concept floor plan designed for comfortable living and stylish entertaining. The chef-inspired kitchen, featuring an elegant quartz waterfall island complemented by a designer glass tile backsplash, creates a sophisticated gathering space for family and friends.
Upstairs, brand new carpet, the spacious primary bedroom features a large walk-in closet, and every detail throughout the home reflects contemporary style. Step outside to your professionally landscaped, low-maintenance backyard, an inviting outdoor retreat ideal for entertaining and relaxing. Resort-style amenities, including a pool, spa, barbecue, and picnic areas; carefully landscaped areas; and neighborhood playgrounds for outdoor recreation.
Ideally located in the thriving City of Winchester, with easy access to parks, shopping, dining, schools, and major commuter routes.
Turn the key and experience a home where intelligent technology, timeless style, and exceptional comfort come together to create the perfect place to live
The manager has not yet mailed us a photo copy of his or her government identification and proof or property ownership.
▼
Manager has not logged in recently
▼
Manager does not yet have user reviews
RENTHOP DESCRIPTION
The apartment is a unit offered at a monthly price of $3,000. The person posting the listing did not specify that any pets were allowed. It may be the case that pets are ok and the manager simply has not yet filled out all the details.
We have 60 photos of this particular unit, building, and surrounding areas.
We found some very similar listings nearby
Select those you'd like to message
Your messages have been sent!
Check Availability
By selecting Check Availability, you agree that RentHop and real estate professionals may call or text you about your inquiry. Message/data rates may apply. Terms & Privacy. California Privacy Notice










 Your Privacy Choices
