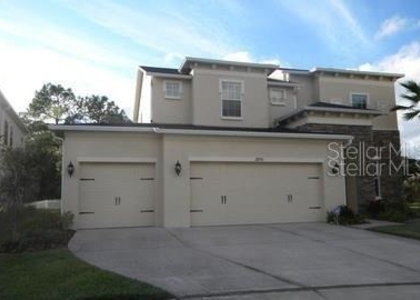
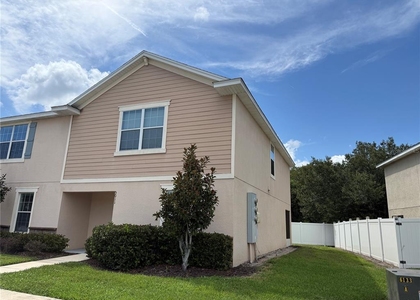
Welcome to your next home in the highly desirable, gated community of **Estancia at Wiregrass Ranch**! This beautifully maintained **4-bedroom home with a spacious loft** provides plenty of room for everyday living, working from home, entertaining, and enjoying everything Wesley Chapel has as a community.
Inside, you'll find an open and functional layout designed for comfortable everyday living. The main living areas feature ceramic tile flooring, while the upstairs bedrooms and loft have been updated with brand-new carpet. The spacious kitchen includes granite countertops, abundant cabinetry, stainless steel appliances, and an open flow into the living and dining areas.
The large upstairs loft provides valuable flex space and can be used as a home office, media room, playroom, second living area, fitness area, or additional flex space. Sliding doors lead to a fully fenced backyard, providing a private outdoor area to relax, entertain, or enjoy the Florida sunshine.
Living in **Estancia at Wiregrass Ranch** means enjoying more than just a beautiful home. **HOA and community amenities are included**, providing access to the community's clubhouse, pool, parks, walking trails, recreational areas, and beautifully maintained common spaces.
The location provides convenient access to **The Shops at Wiregrass, Tampa Premium Outlets, restaurants, shopping, entertainment, and everyday conveniences**. **AdventHealth Wesley Chapel is approximately an 8-minute drive away**, and easy access to I-75 provides convenient connectivity throughout the Tampa Bay area. Nearby public and private educational options add to the convenience of this Wesley Chapel location.
Additional features include central heating and cooling, air conditioning, and ceiling fans for year-round comfort. Gas, electricity, and water are the responsibility of the tenant.
With 4 bedrooms, a versatile loft, private fenced backyard, included HOA amenities, a gated community setting, and convenient access to shopping, dining, healthcare, major roadways, and local services, this home is ready for its next tenant.
**Schedule your private showing today and experience life in Estancia at Wiregrass Ranch!**
**24-hour notice required for showings. Lessee to verify all room measurements. Applicants are required to have a minimum 600+ credit score. There is a $50 application fee for each adult applicant, age 18 and older. First month's rent and security deposit are due upon move-in. Monthly household income must be at least three (3) times the monthly rent.**
AMENITIES
Attached Garage
Carport
Private Outdoor Space
Dishwasher
Parking Space
Home Office
ADDITIONAL INFORMATION
Interior
Bathroom Information
Full Bathrooms: 3
Interior Information
Interior Features: Ceiling Fan(s), Open Floorplan, Stone Counters, Tray Ceiling(s), Walk-In Closet(s), Eating Space In Kitchen, Living Room/Dining Room Combo, PrimaryBedroom Upstairs, Solid Surface Counters, Solid Wood Cabinets, Thermostat, Window Treatments
The manager has not yet mailed us a photo copy of his or her government identification and proof or property ownership.
▼
Manager has not logged in recently
▼
Manager does not yet have user reviews
RENTHOP DESCRIPTION
The apartment is a unit offered at a monthly price of $3,300. The person posting the listing did not specify that any pets were allowed. It may be the case that pets are ok and the manager simply has not yet filled out all the details. The kitchen conveniently includes a dishwasher.
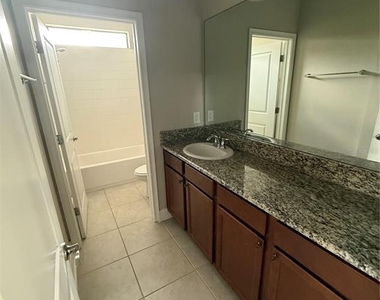
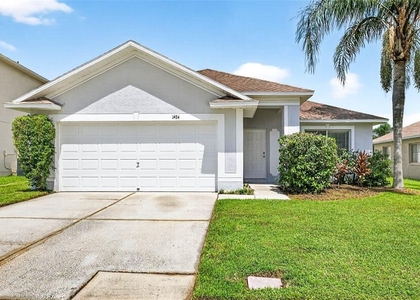
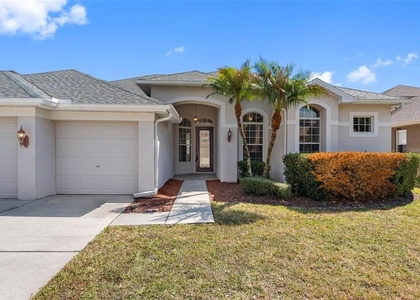
We have 43 photos of this particular unit, building, and surrounding areas.
We found some very similar listings nearby
Select those you'd like to message
Your messages have been sent!
Check Availability
By selecting Check Availability, you agree that RentHop and real estate professionals may call or text you about your inquiry. Message/data rates may apply. Terms & Privacy. California Privacy Notice









 Your Privacy Choices
