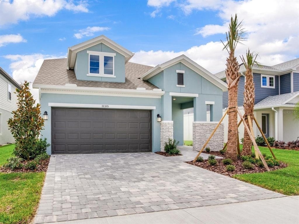
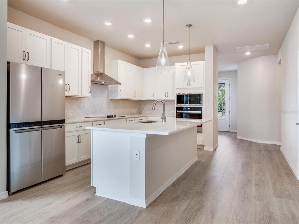
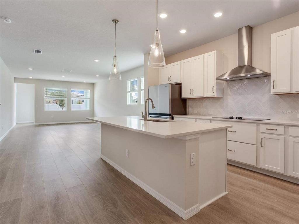
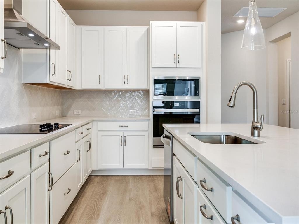
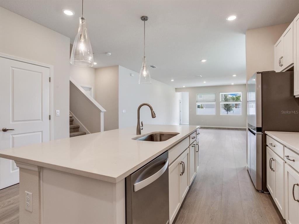
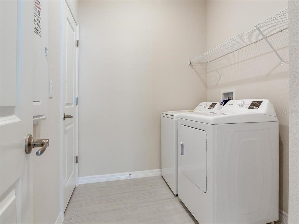
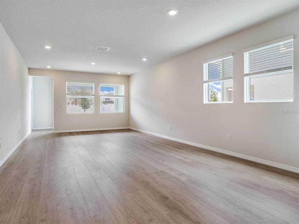
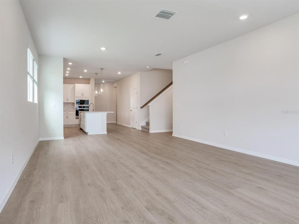
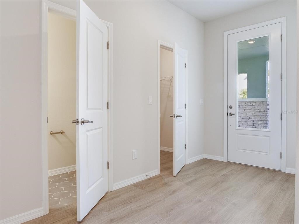
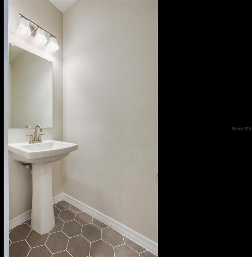
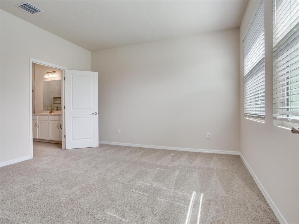
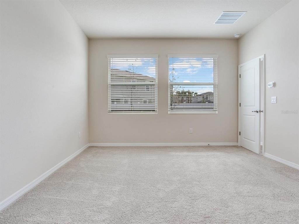
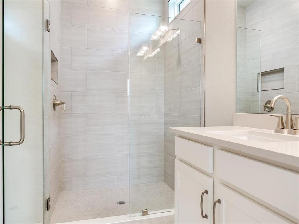
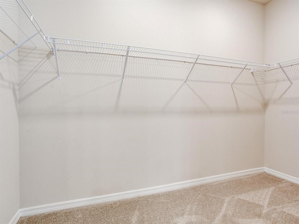
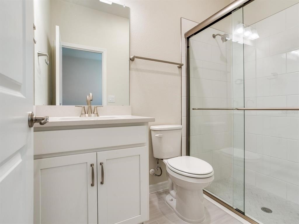
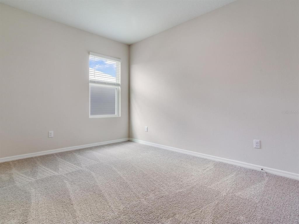
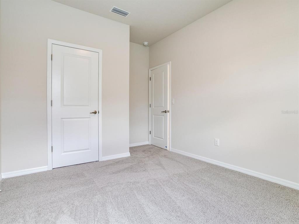
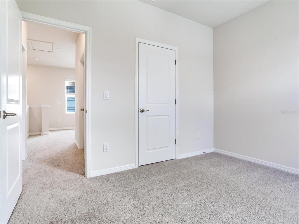
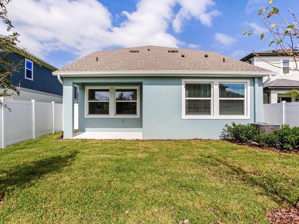
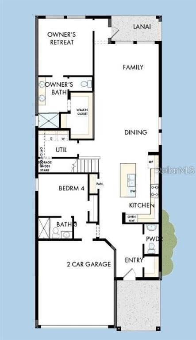
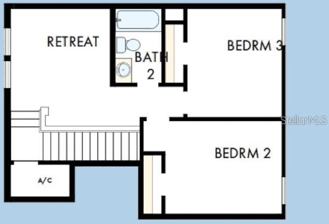
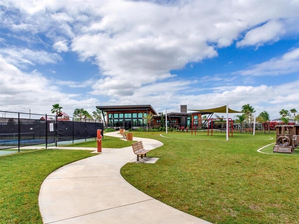
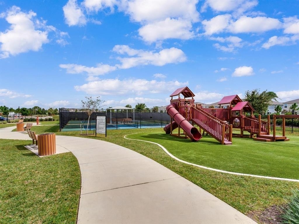
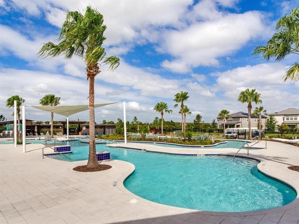
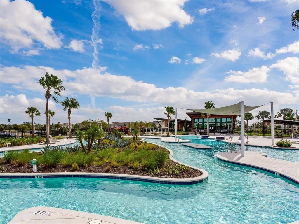
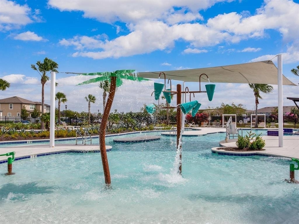
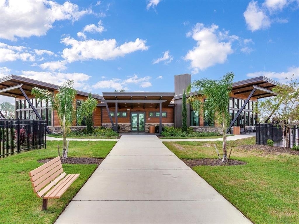
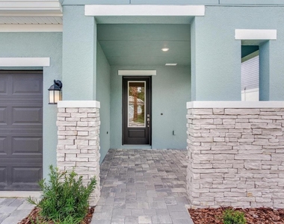
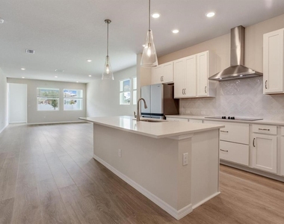
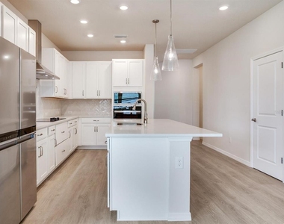
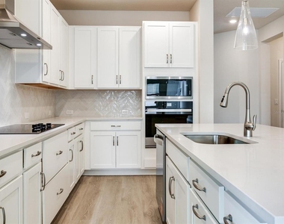
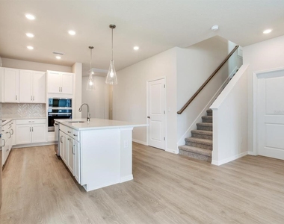
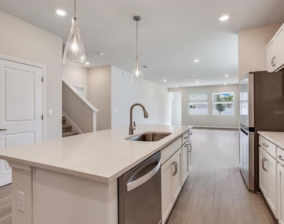
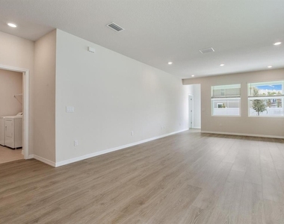
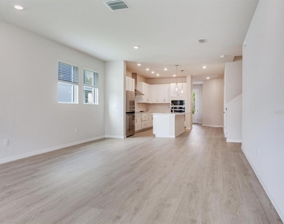
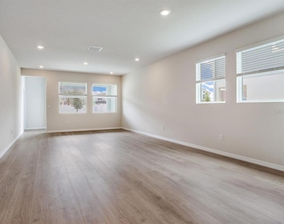
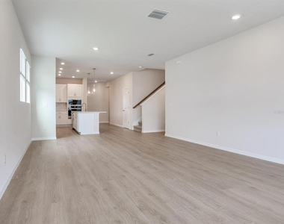
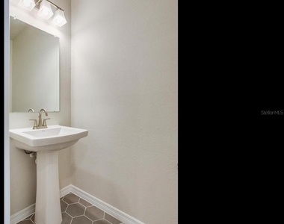
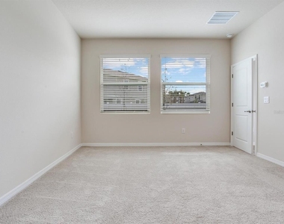
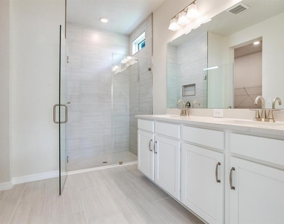
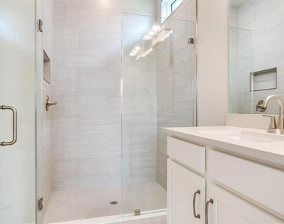
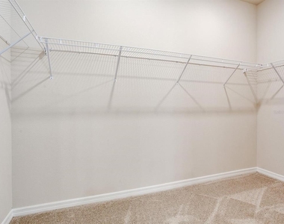
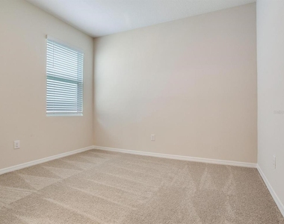
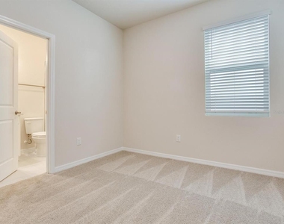
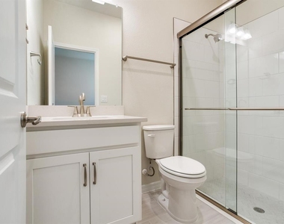
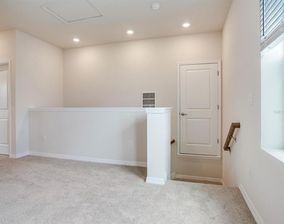
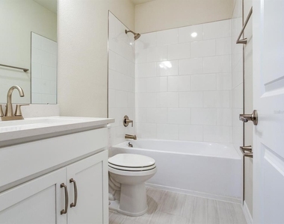
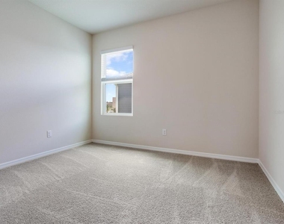
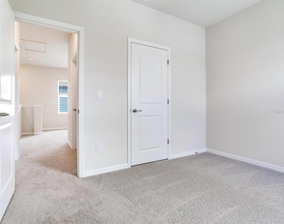
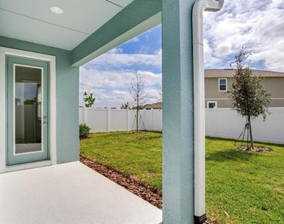
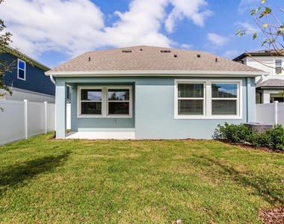
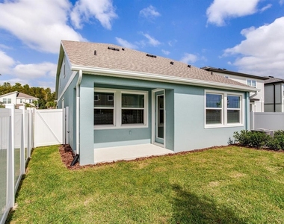
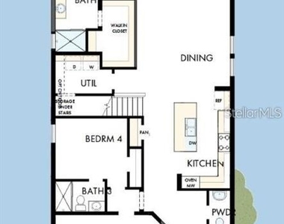
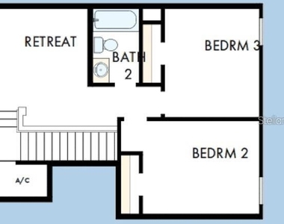
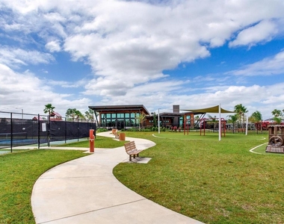
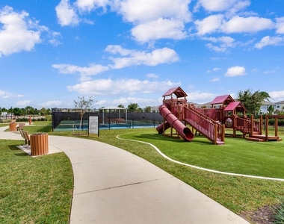
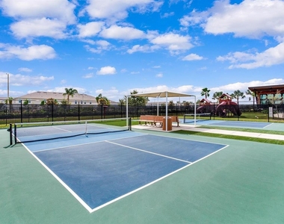
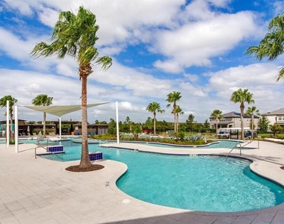
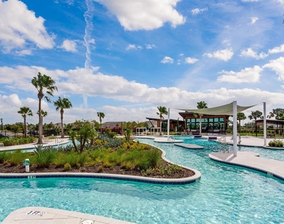
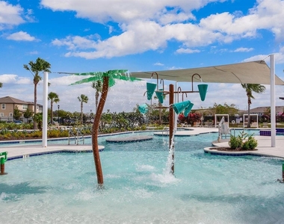
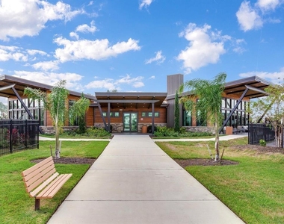
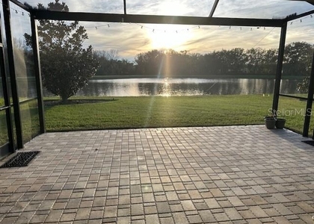
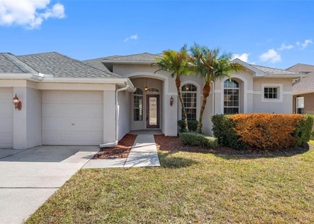
BRAND NEW BUILD, AVAILABLE NOW! Be the first to live in this newly-completed home by David Weekley! Gorgeous 2026-built home in the desirable Chapel Crossings in Wesley Chapel features 4 bedrooms, 3.5 bathrooms, plus a second-floor loft, a spacious open concept layout, and a two-car garage. You'll enjoy RESORT-STYLE AMENITIES! Plus A-RATED SCHOOLS! The stunning kitchen has quartz countertops, stainless steel appliances in place including a cooktop, upgraded refrigerator, built-in microwave, and large kitchen island with breakfast bar seating with beautiful lighting. The kitchen opens to the spacious living room with luxury vinyl flooring and large windows allowing natural light. Off the back of the home is the lanai with a fully fenced-in backyard. The primary bedroom is conveniently on the first floor with a primary bath including a double vanity, powder room, gorgeous shower and LARGE walk-in closet. A second guest suite with an en-suite full bathroom is also on the first floor, along with a laundry room with a washer & dryer in place. The second floor features a versatile loft area, two additional bedrooms and a full bathroom. Rental price includes basic cable and internet, waste and recycling, pest control service, A/C maintenance, access to amenities. Resort-style amenities accessible to you just a few minutes away, including a lazy river, community pool, clubhouse, fitness center, pickleball courts, clubhouse, and playground--tons of options for the family to enjoy! This home is conveniently located off of Rt 54 with access to shops, dining and close commuter access to I-75. Tenant to cover electric and water, renters insurance required. Ask agent for additional details.
AMENITIES
Attached Garage
Laundry In Unit
Dishwasher
Parking Space
ADDITIONAL INFORMATION
Interior
Bathroom Information
Half Bathrooms: 1
Full Bathrooms: 3
Interior Information
Interior Features: High Ceilings, Open Floorplan, Stone Counters, Walk-In Closet(s), Eating Space In Kitchen, Kitchen/Family Room Combo, Living Room/Dining Room Combo, Pest Guard System, Primary Bedroom Main Floor, Split Bedroom, Thermostat, Window Treatments
Appliances: Convection Oven, Cooktop, Dishwasher, Dryer, Electric Water Heater, Microwave, Refrigerator, Washer
Flooring Type: Carpet, Luxury Vinyl
Laundry Features: Inside, Laundry Room
Exterior
Property Information
Square Footage: 2,222
Square Footage Source: $0
Property Condition: Completed
Year Built: 2026
Building Information
Building Area Total: 2700
Levels: Two
Building Area Units: Square Feet
Window Features: Blinds
Patio and Porch Features: Covered, Front Porch, Rear Porch
Lot Information
Lot Features: Level, In County
Lot Size Area: 5201
Lot Size Units: Square Feet
Lot Size Acres: 0.12
Square Footage: 5,201
Land Information
Water Source: Public
Utilities
Utilities Information
Cooling Type: Central Air
Heating Type: Electric
Sewer : Public Sewer
Parking
Parking Information
Has Garage
Attached Garage
Has Open Parking
Parking Features: Driveway, Garage Door Opener
Garage Spaces: 2
Location
HOA Information
HOA/Condo/Coop Amenities: Clubhouse, Fitness Center, Park, Playground, Pool, Recreation Facilities, Lobby Key Required, Pickleball Court(s)
The manager has not yet mailed us a photo copy of his or her government identification and proof or property ownership.
▼
Manager has not logged in recently
▼
Manager does not yet have user reviews
RENTHOP DESCRIPTION
The apartment is a unit offered at a monthly price of $3,200. The person posting the listing did not specify that any pets were allowed. It may be the case that pets are ok and the manager simply has not yet filled out all the details. The kitchen conveniently includes a dishwasher.
We have 48 photos of this particular unit, building, and surrounding areas.
Last Updated: 14 hours ago
Data Source: Stellar MLS
MLS# TB8559530
List Agent Name: Emma Yepsen Pardo
List Office Name: COMPASS FLORIDA LLC
IDX information is provided exclusively for personal, non-commercial use, and may not be used for any purpose other than to identify prospective properties consumers may be interested in purchasing. Information is deemed reliable but not guaranteed. The listing broker’s offer of compensation is made only to participants of the MLS where the listing is filed.
Courtesy of RH Advisors, Inc. and RHP Realty NJ, Inc.
By selecting Check Availability, you agree that RentHop and real estate professionals may call or text you about your inquiry. Message/data rates may apply. Terms & Privacy. California Privacy Notice
We found some very similar listings nearby
Select those you'd like to message
Your messages have been sent!
Check Availability
By selecting Check Availability, you agree that RentHop and real estate professionals may call or text you about your inquiry. Message/data rates may apply. Terms & Privacy. California Privacy Notice






























 Your Privacy Choices
