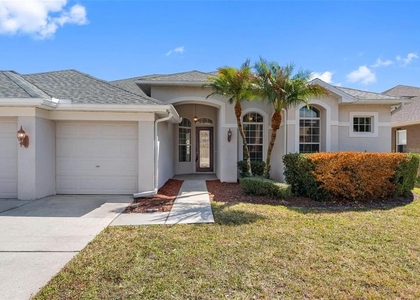
4 BEDROOMS + DEN | 3 FULL BATHROOMS | FRESHLY PAINTED | SCREENED LANAI | PRIVATE CONSERVATION VIEWS | OPEN FLOOR PLAN | SPACIOUS PRIMARY SUITE! Welcome home to this beautiful and spacious residence in the desirable Country Walk community of Wesley Chapel! Offering the perfect combination of comfort, privacy, and functionality, this home features a thoughtfully designed open floor plan with plenty of room to live, work, relax, and entertain. Step inside to a FRESHLY PAINTED INTERIOR that creates a bright and inviting atmosphere throughout. The expansive living and dining areas flow seamlessly into the LARGE, OPEN KITCHEN, offering generous counter space, abundant cabinetry, and plenty of room for preparing meals and gathering with family and friends. The additional PRIVATE DEN provides the flexibility for a home office, study, hobby room, or whatever best suits your lifestyle. The IMPRESSIVE PRIMARY SUITE is a true retreat, offering a spacious bedroom, a private en-suite bathroom, and a comfortable space to unwind at the end of the day. Three additional bedrooms and two full bathrooms provide plenty of flexibility for family members, guests, or additional workspace. Step outside to your SCREENED-IN LANAI OVERLOOKING PEACEFUL CONSERVATION VIEWS! With no immediate rear neighbors, this relaxing outdoor space is perfect for enjoying your morning coffee, unwinding in the evenings, or simply taking in the natural Florida surroundings. Located in the sought-after COUNTRY WALK COMMUNITY, residents can enjoy fantastic neighborhood amenities, including a community pool, clubhouse, fitness center, playgrounds, and recreational areas. Conveniently situated near shopping, dining, entertainment, schools, and major roadways, this home puts everyday conveniences within easy reach. SPACE, PRIVACY, FLEXIBILITY, AND A FANTASTIC LOCATION - THIS HOME HAS IT ALL! Schedule your private showing today and make this beautiful Country Walk home your next address!
AMENITIES
Attached Garage
Laundry In Unit
Private Outdoor Space
Dishwasher
Parking Space
Home Office
ADDITIONAL INFORMATION
Interior
Bathroom Information
Full Bathrooms: 3
Interior Information
Interior Features: Ceiling Fan(s), Open Floorplan, Stone Counters, Tray Ceiling(s), Walk-In Closet(s), Solid Surface Counters, Split Bedroom, Thermostat
The manager has not yet mailed us a photo copy of his or her government identification and proof or property ownership.
▼
Manager has not logged in recently
▼
Manager does not yet have user reviews
RENTHOP DESCRIPTION
The apartment is a unit offered at a monthly price of $2,900. The person posting the listing did not specify that any pets were allowed. It may be the case that pets are ok and the manager simply has not yet filled out all the details. The kitchen conveniently includes a dishwasher.
We have 40 photos of this particular unit, building, and surrounding areas.
Last Updated: 8 hours ago
Data Source: Stellar MLS
MLS# TB8567318
List Agent Name: Lauren Ortiz
List Office Name: FIRST IN REAL ESTATE SERVICES
IDX information is provided exclusively for personal, non-commercial use, and may not be used for any purpose other than to identify prospective properties consumers may be interested in purchasing. Information is deemed reliable but not guaranteed. The listing broker’s offer of compensation is made only to participants of the MLS where the listing is filed.
Courtesy of RH Advisors, Inc. and RHP Realty NJ, Inc.
By selecting Check Availability, you agree that RentHop and real estate professionals may call or text you about your inquiry. Message/data rates may apply. Terms & Privacy. California Privacy Notice
We found some very similar listings nearby
Select those you'd like to message
Your messages have been sent!
Check Availability
By selecting Check Availability, you agree that RentHop and real estate professionals may call or text you about your inquiry. Message/data rates may apply. Terms & Privacy. California Privacy Notice





 Your Privacy Choices
