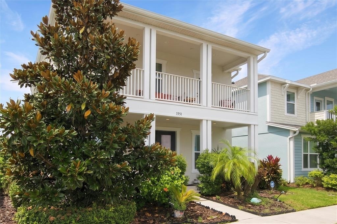
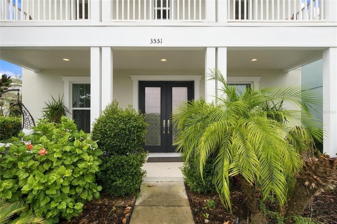
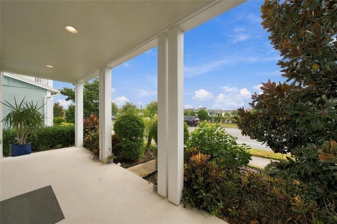
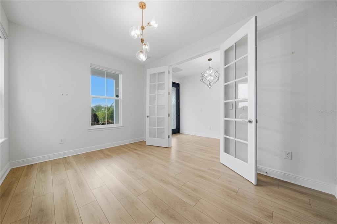
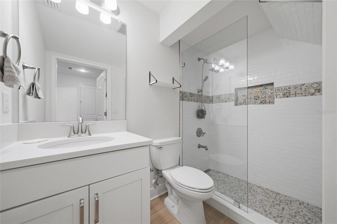
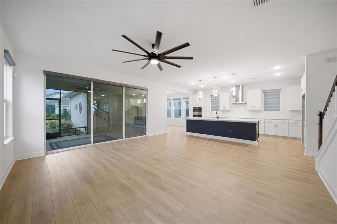
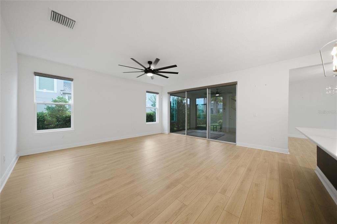
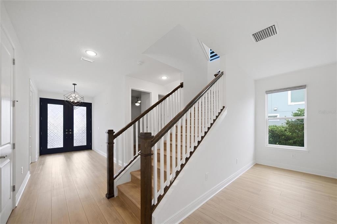
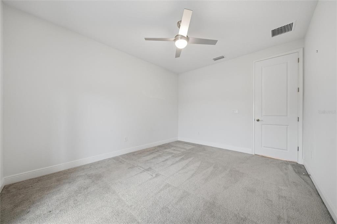
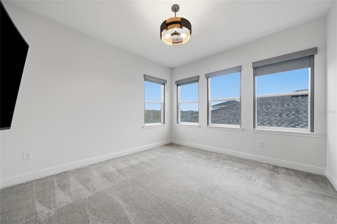
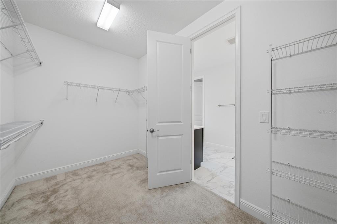
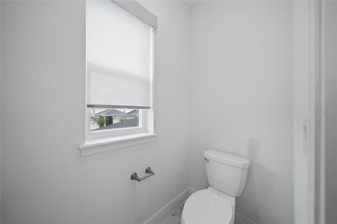
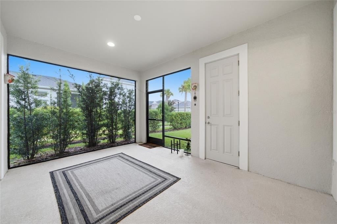
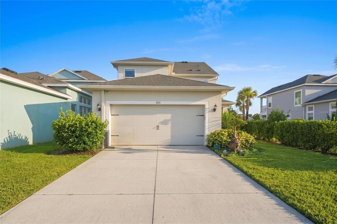
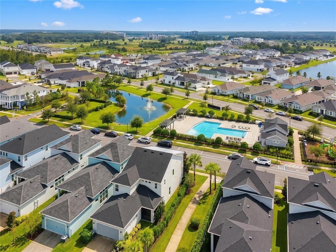
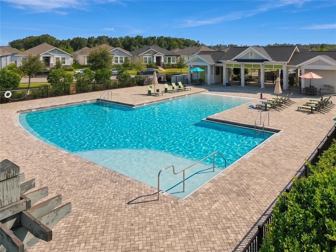
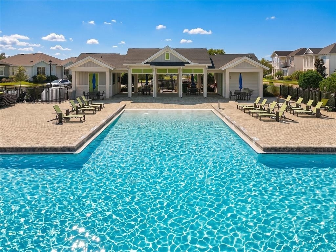
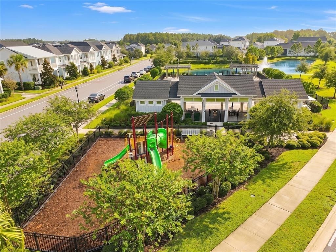
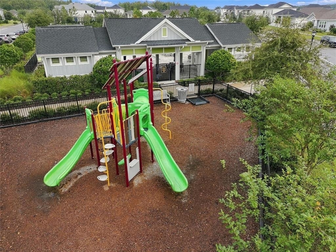
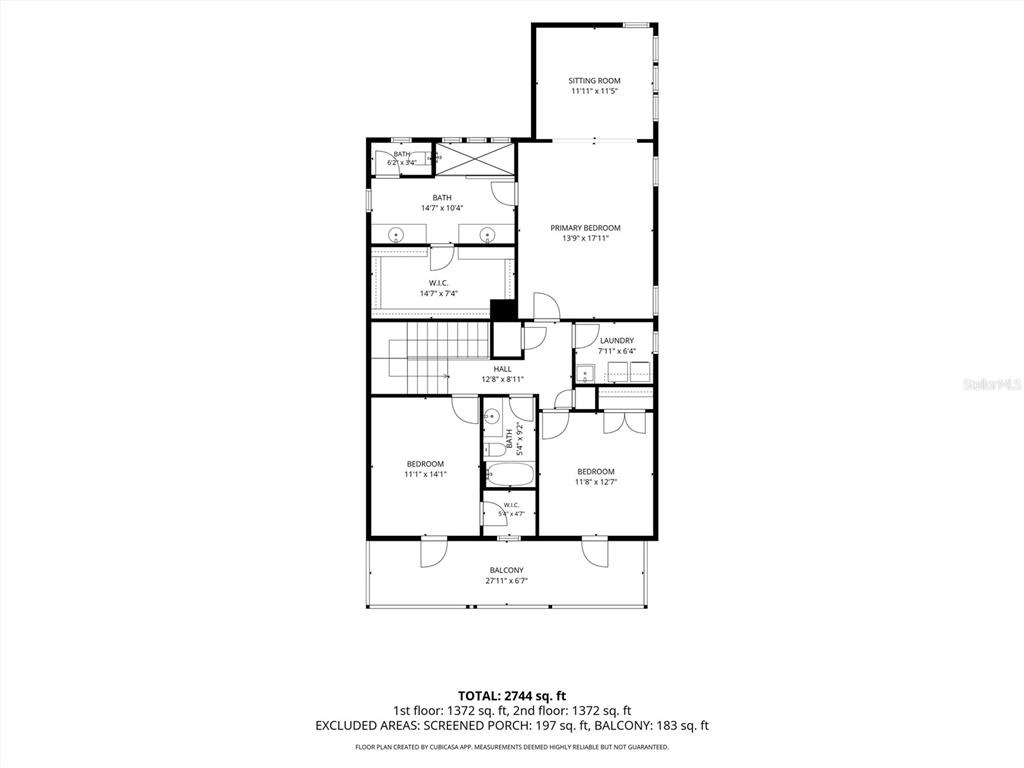
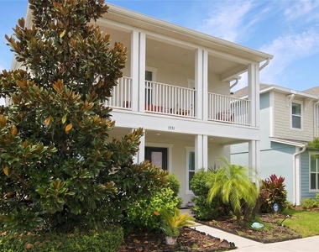
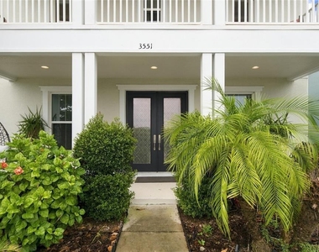
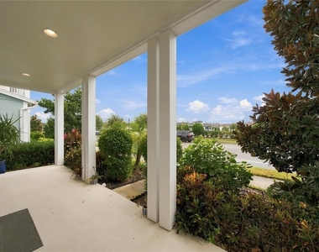
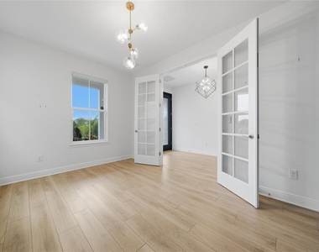
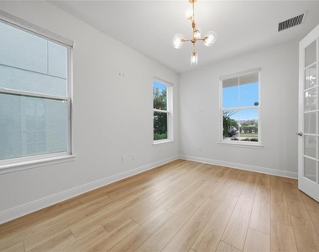
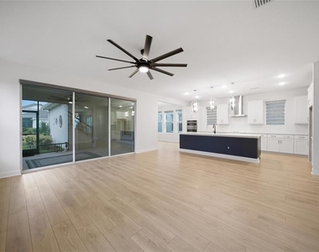
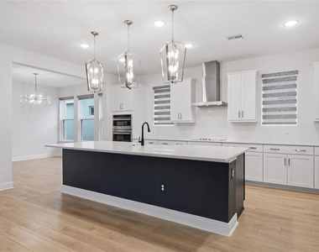
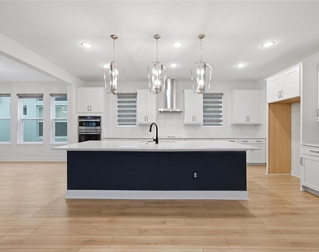
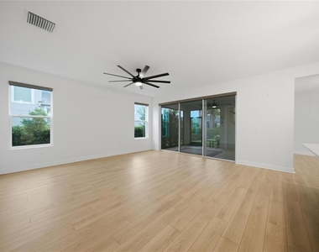
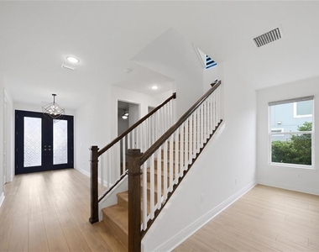
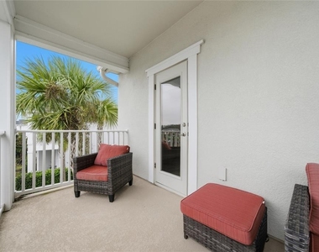
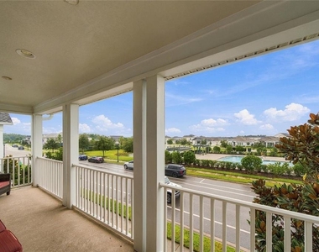
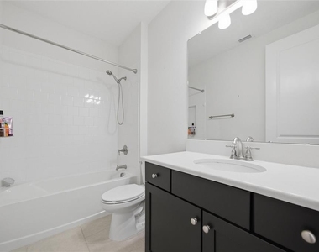
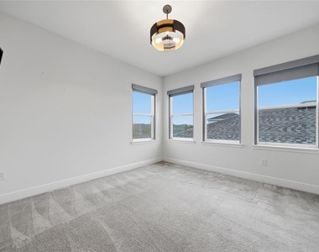
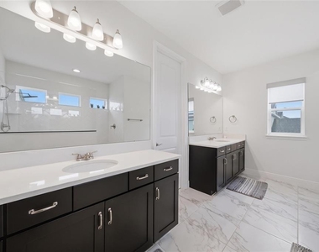
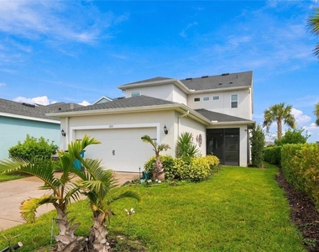
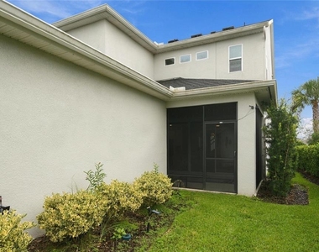
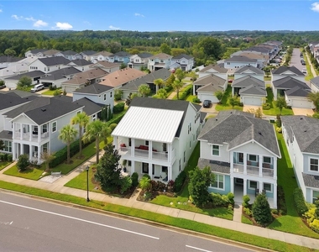
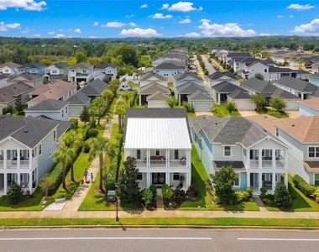
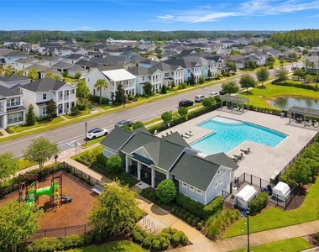
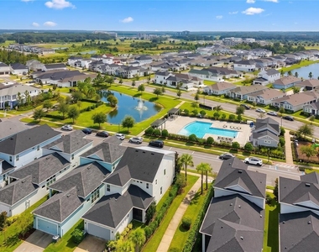
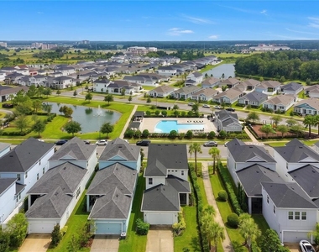
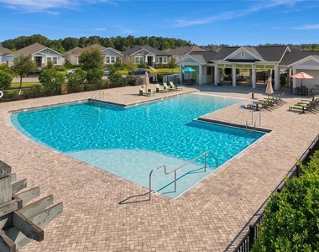
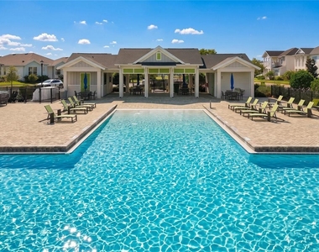
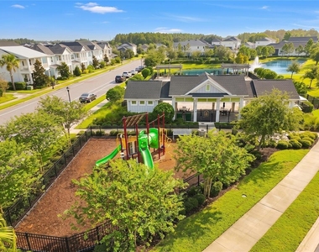
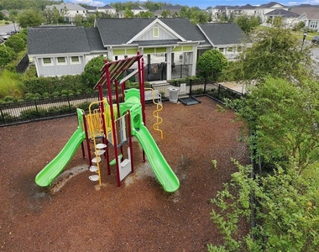
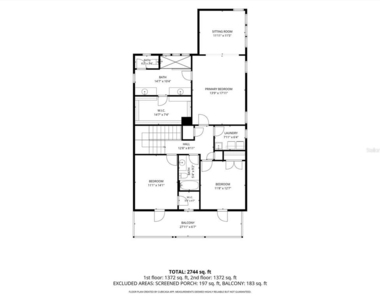
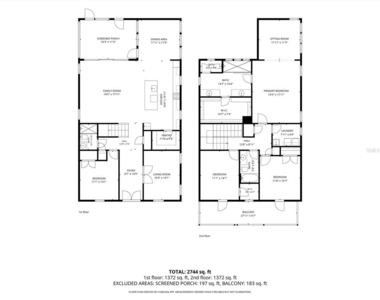
Welcome home to Persimmon Park at Wiregrass Ranch, one of Wesley Chapel's most sought-after communities. This 4-bedroom, 3-bath home plus a dedicated office/den gives everyone room to spread out, whether you're hosting family, welcoming guests, or working from home. A downstairs bedroom makes visiting relatives or anyone who prefers to skip the stairs feel right at home, while the upstairs primary suite offers a private retreat away from the main living areas. Step out onto the upstairs balcony, which overlooks the community playground and pool, for morning coffee or a relaxed evening view. Durable luxury vinyl plank flooring runs through the living room, office, and staircase, giving the home a clean, modern look that's easy to maintain. The kitchen is made for cooking and entertaining, with oversized countertops, stainless steel appliances, a built-in oven, Refrigerator, and microwave, a cooktop, and an exhaust hood. Sheer blinds and roller shades add comfort and privacy throughout, and the covered, screened back patio is ready for relaxed evenings outdoors.
You'll also enjoy a convenient location. I-75 is about 3 miles away for an easy commute to Tampa and the airport, and Publix and Sam's Club are less than 2 miles from your door. The Shops at Wiregrass, Cooper's Hawk, and plenty of dining are close by, along with Orlando Health, AdventHealth, and BayCare hospitals. Highly rated schools, Primrose School at Wiregrass, and PHSC are all in the area, and the future Downtown Wesley Chapel development is on the way.
AMENITIES
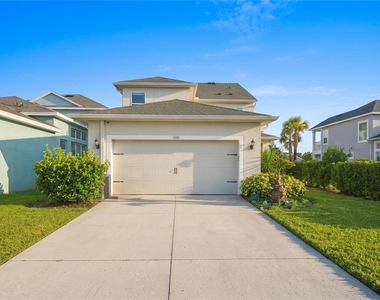
Attached Garage
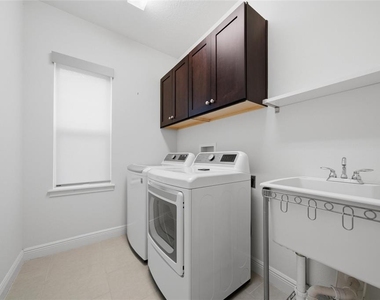
Laundry In Unit
Dishwasher
Furnished
Parking Space
ADDITIONAL INFORMATION
Interior
Bathroom Information
Half Bathrooms: 3
Full Bathrooms: 3
Interior Information
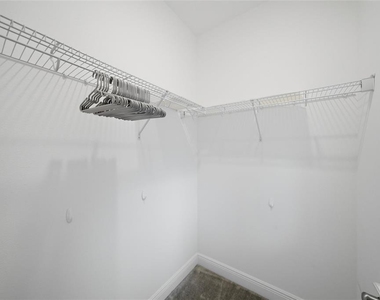
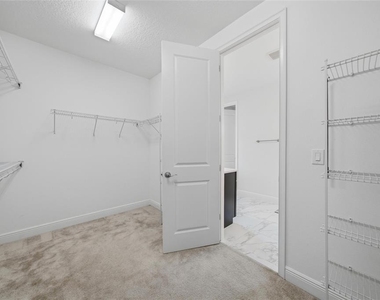
Interior Features: Ceiling Fan(s), Walk-In Closet(s), Eating Space In Kitchen, Kitchen/Family Room Combo, Solid Surface Counters, Thermostat
Appliances: Oven, Cooktop, Dishwasher, Disposal, Dryer, Electric Water Heater, Microwave, Range Hood, Refrigerator, Washer
The manager has not yet mailed us a photo copy of his or her government identification and proof or property ownership.
▼
Manager has not logged in recently
▼
Manager does not yet have user reviews
RENTHOP DESCRIPTION
The apartment is a unit offered at a monthly price of $3,495. The person posting the listing did not specify that any pets were allowed. It may be the case that pets are ok and the manager simply has not yet filled out all the details. The kitchen conveniently includes a dishwasher.
We have 57 photos of this particular unit, building, and surrounding areas.
Last Updated: 19 hours ago
Data Source: Stellar MLS
MLS# GC544240
List Agent Name: Saveela Asad
List Office Name: KELLER WILLIAMS GAINESVILLE REALTY PARTNERS
IDX information is provided exclusively for personal, non-commercial use, and may not be used for any purpose other than to identify prospective properties consumers may be interested in purchasing. Information is deemed reliable but not guaranteed. The listing broker’s offer of compensation is made only to participants of the MLS where the listing is filed.
Courtesy of RH Advisors, Inc. and RHP Realty NJ, Inc.
By selecting Check Availability, you agree that RentHop and real estate professionals may call or text you about your inquiry. Message/data rates may apply. Terms & Privacy. California Privacy Notice
We found some very similar listings nearby
Select those you'd like to message
Your messages have been sent!
Check Availability
By selecting Check Availability, you agree that RentHop and real estate professionals may call or text you about your inquiry. Message/data rates may apply. Terms & Privacy. California Privacy Notice

























































 Your Privacy Choices
