Check Availability
$2,600
Posted 14 hours ago, Oct 7 Move-In
bedrooms
3 Bed
bathrooms
2 Bath
bathrooms
1 Half Bath
square feet
1,704 Sqft
Listing by Mason Newton
Save Listing

DESCRIPTION
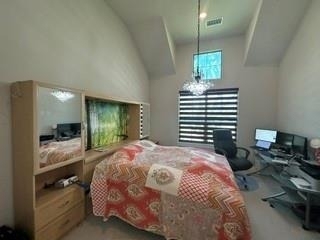
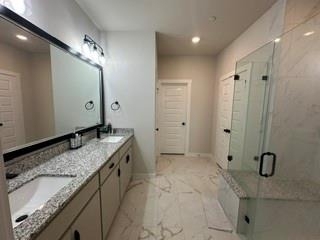
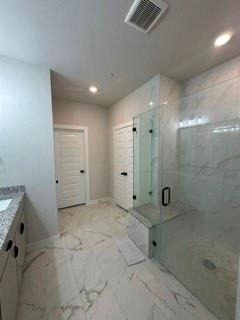
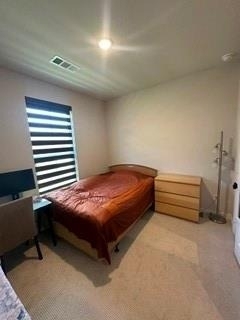
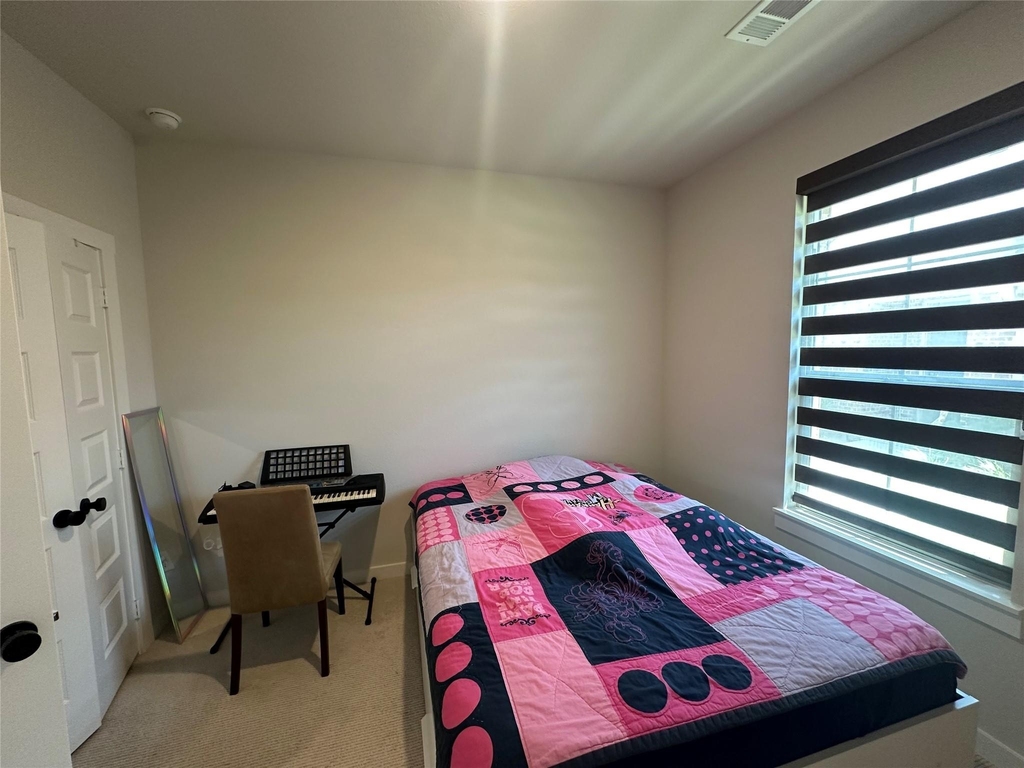
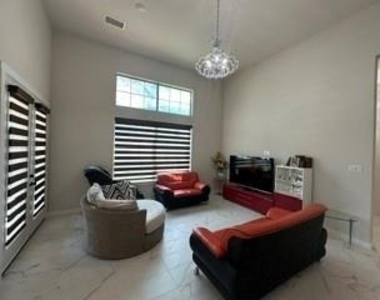
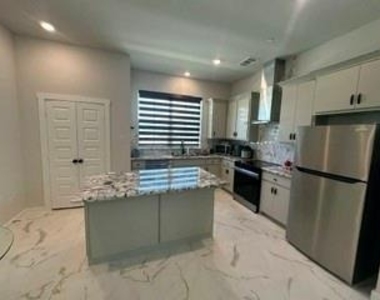
Entertain effortless in this spacious one story home located in desirable Woodbridge Community. Open concept with living and dining area flows into stylish kitchen with granite countertops and stainless-steel appliances. Including a gas stove, built in microwave, dishwasher. Enjoy the community's amenities with a sparkling pool, tennis court, putting greens, fitness Center, Clubhouse, Walking & biking Trails. Each applicant must submit a rental application with a valid ID and 3 recent pay stubs. Pet size and number restrictions apply with a deposit.

AMENITIES
Attached Garage
Fireplace
Dishwasher
Parking Space

ADDITIONAL INFORMATION
Interior

    Bathroom Information

  • Half Bathrooms: 1
  • Full Bathrooms: 2

    Interior Information

  • Appliances: Dishwasher, Disposal, Gas Cooktop, Gas Oven, Gas Water Heater, Microwave

    Fireplace Information

  • Has Fireplace
  • Fireplace Features: Glass Doors, Insert, Living Room
  • Fireplaces: 1
Exterior

    Property Information

  • Square Footage: 1,704
  • Architectural Style: Traditional
  • Year Built: 2024

    Building Information

  • Levels: Two
  • Construction Materials: Brick

    Lot Information

  • Lot Size Area: 0.11
  • Lot Size Units: Acres
  • Lot Size Acres: 0.11
  • Square Footage: 4,792
  • Tax Lot: 11
Utilities

    Utilities Information

  • Cooling Type: Ceiling Fan(s), Central Air
  • Heating Type: Central
Parking

    Parking Information

  • Has Garage
  • Attached Garage
  • Parking Features: Garage
  • Garage Spaces: 2
Location

    HOA Information

  • HOA/Condo/Coop Fee Includes: Maintenance Grounds, Front Yard Maintenance, Full Use of Facilities, Management Fees
  • HOA Fee: $275
  • HOA Fee Frequency: Monthly

MAP


75098

LISTING QUALITY
Features and amenities are properly noted
RentHop has data for this building
Listing agent has an unconfirmed email address
The manager has not yet mailed us a photo copy of his or her government identification and proof or property ownership.
Manager has not logged in recently
Manager does not yet have user reviews

RENTHOP DESCRIPTION
The apartment is a unit offered at a monthly price of $2,600. The person posting the listing did not specify that any pets were allowed. It may be the case that pets are ok and the manager simply has not yet filled out all the details. The kitchen conveniently includes a dishwasher.

We have 23 photos of this particular unit, building, and surrounding areas.
See available units at 2819 Concord Drive.

SIMILAR NEARBY LISTINGS
$2,250
By Thomas Lail, 15 hours ago
bedrooms
3 Bed
|
bathrooms
2 Bath
|
square feet
1,777 Sqft
$2,350
By Syed Ahmed, 12 hours ago
bedrooms
3 Bed
|
bathrooms
2 Bath
|
square feet
1,838 Sqft
$2,650
By Lindsay Contreras, 1 day ago
bedrooms
3 Bed
|
bathrooms
3 Bath
|
square feet
2,562 Sqft
$2,500
By Randa Huseini, 8 hours ago
bedrooms
3 Bed
|
bathrooms
2 Bath
|
square feet
1,975 Sqft
401 Kathy Lane
Plano
75098
$2,345
By Brittany Lowe, 5 hours ago
bedrooms
3 Bed
|
bathrooms
2 Bath
|
square feet
2,053 Sqft
$2,700
By Gabriel Ho, 10 hours ago
bedrooms
3 Bed
|
bathrooms
2 Bath
|
square feet
2,467 Sqft
123 E Clubview Circle E
Glen Ridge Estates, Plano
75094
$2,595
By Bhasker Reddy Garlapati, 10 hours ago
bedrooms
3 Bed
|
bathrooms
2 Bath
|
square feet
1,874 Sqft
$2,800
By Angela Weedon, 10 hours ago
bedrooms
3 Bed
|
bathrooms
2 Bath
|
square feet
1,898 Sqft

Does something look off?

Ntreis MLS

Last Updated: 5 hours ago
Data Source: Ntreis MLS
MLS# 21361273
List Agent Name: Mason Newton
List Office Name: Stasey Real Estate
IDX information is provided exclusively for personal, non-commercial use, and may not be used for any purpose other than to identify prospective properties consumers may be interested in purchasing. Information is deemed reliable but not guaranteed. The listing broker’s offer of compensation is made only to participants of the MLS where the listing is filed.
Courtesy of RH Advisors, Inc. and RHP Realty NJ, Inc.