Check Availability
$2,350
Posted 12 hours ago, Immediate Move-In
bedrooms
3 Bed
bathrooms
2 Bath
square feet
1,979 Sqft
Listing by Tuan Tran, Universal Realty. Inc
Save Listing

DESCRIPTION
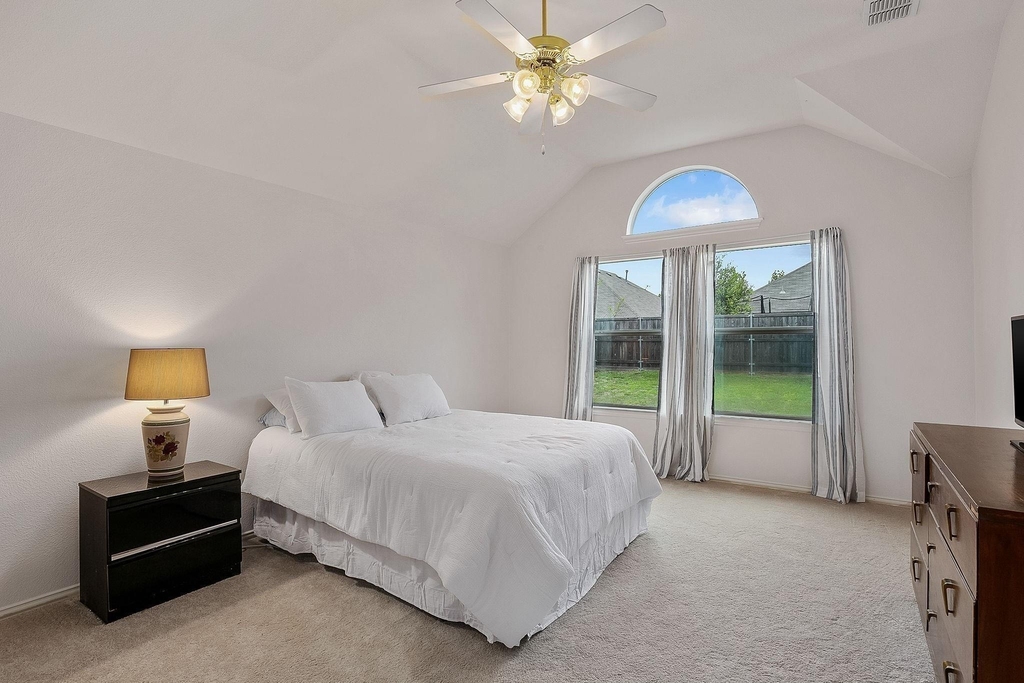
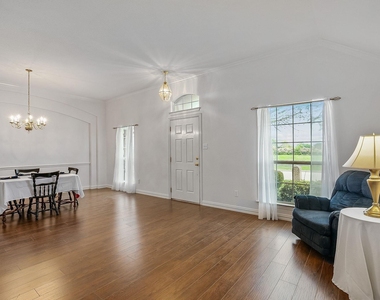
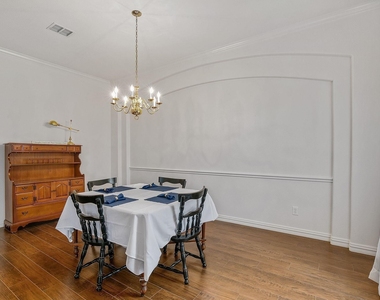
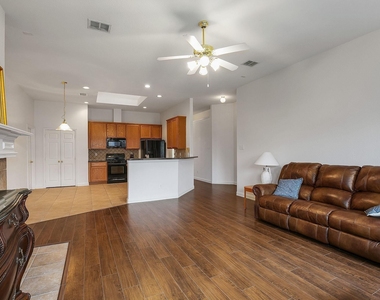
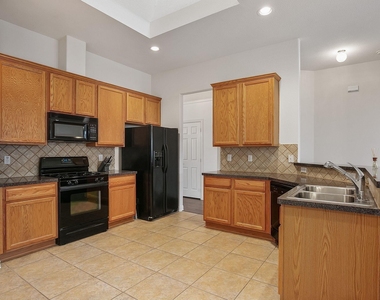
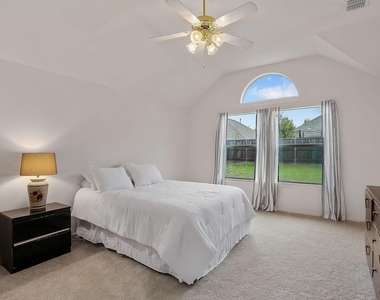
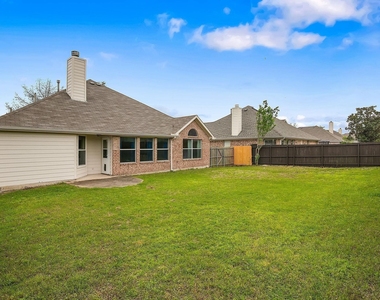
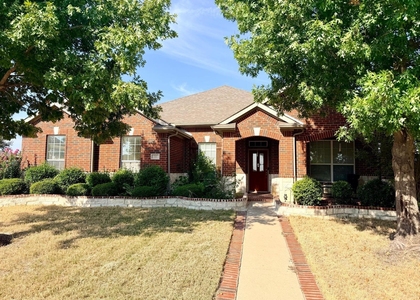
Perfect location! Close to shopping, restaurants! Enjoy city of Wylie living and Wylie schools! Popular floor plan with breakfast area located in kitchen. Formal Dining area and second living room adjacent. Spacious family room with fire place, crown molding, and nice neutral colors. Master bedroom has raised ceiling& ceiling fan! Great backyard with plenty of room for children!

AMENITIES
Attached Garage
Fireplace
Dishwasher
Parking Space

ADDITIONAL INFORMATION
Interior

    Bathroom Information

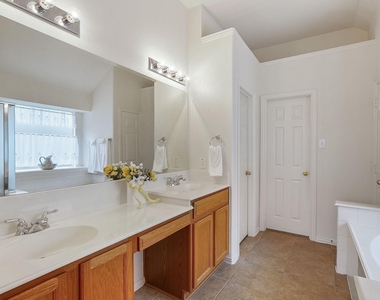
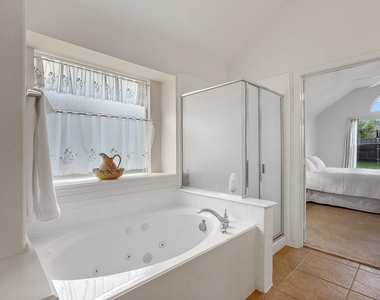
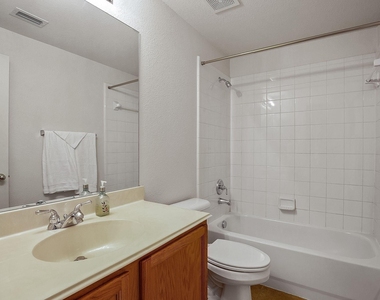
  • Full Bathrooms: 2

    Interior Information

  • Appliances: Dishwasher, Gas Range, Gas Water Heater, Microwave

    Fireplace Information

  • Has Fireplace
  • Fireplace Features: Wood Burning
  • Fireplaces: 1
Exterior

    Property Information

  • Square Footage: 1,979
  • Architectural Style: Traditional
  • Year Built: 2002

    Building Information

  • Levels: One
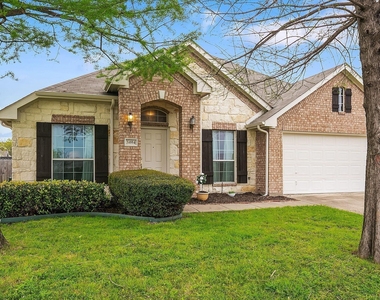
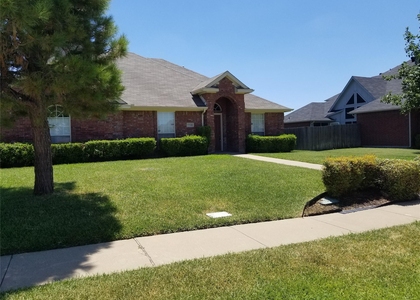
  • Construction Materials: Brick, Concrete, Wood Siding

    Lot Information

  • Lot Features: Few Trees, Landscaped, Lrg. Backyard Grass, Subdivision
  • Lot Size Area: 0.18
  • Lot Size Units: Acres
  • Lot Size Acres: 0.18
  • Square Footage: 7,841
  • Tax Lot: 17
Utilities

    Utilities Information

  • Cooling Type: Ceiling Fan(s), Central Air, Electric
  • Heating Type: Central, Natural Gas
Parking

    Parking Information

  • Has Garage
  • Attached Garage
  • Parking Features: Garage Door Opener, Garage Single Door
  • Garage Spaces: 2

MAP


75098

LISTING QUALITY
▲ Features and amenities are properly noted
▲ RentHop has data for this building
▼ Listing agent has an unconfirmed email address
▼ The manager has not yet mailed us a photo copy of his or her government identification and proof or property ownership.
▼ Manager has not logged in recently
▼ Manager does not yet have user reviews

RENTHOP DESCRIPTION
The apartment is a unit offered at a monthly price of $2,350. The person posting the listing did not specify that any pets were allowed. It may be the case that pets are ok and the manager simply has not yet filled out all the details. The kitchen conveniently includes a dishwasher.

We have 16 photos of this particular unit, building, and surrounding areas.
See available units at 3404 Oleander Drive.

SIMILAR NEARBY LISTINGS
5598 Carrington Drive
Carrington Estates, Plano
75082
$2,400
By Shahid Siddiqui, 14 hours ago
bedrooms
3 Bed
|
bathrooms
2 Bath
|
square feet
1,681 Sqft
$2,500
By Garrett George, 12 hours ago
bedrooms
3 Bed
|
bathrooms
3 Bath
|
square feet
1,928 Sqft
$2,500
By Brenda Mancil, 6 hours ago
bedrooms
3 Bed
|
bathrooms
2 Bath
|
square feet
2,065 Sqft
337 Sycamore Drive
The Timbers, Plano
75094
$2,395
By Dennis Fridge, 9 hours ago
bedrooms
3 Bed
|
bathrooms
2 Bath
|
square feet
1,790 Sqft
$2,500
By Monica Cajas, 5 hours ago
bedrooms
3 Bed
|
bathrooms
2 Bath
|
square feet
1,759 Sqft
$2,100
By Gabriel Ho, 12 hours ago
bedrooms
3 Bed
|
bathrooms
2 Bath
|
square feet
1,593 Sqft
1008 Ashdon Lane
The Ranch, Plano
75094
$2,400
By Jackson Thankachen, 3 hours ago
bedrooms
3 Bed
|
bathrooms
2 Bath
|
square feet
1,736 Sqft
717 Beau Drive
Plano
75098
$2,400
By Roshani Fernando, 8 hours ago
bedrooms
3 Bed
|
bathrooms
2 Bath
|
square feet
2,042 Sqft

Does something look off?

Ntreis MLS

Last Updated: 60 minutes ago
Data Source: Ntreis MLS
MLS# 21407485
List Agent Name: Tuan Tran
List Office Name: Universal Realty, Inc
IDX information is provided exclusively for personal, non-commercial use, and may not be used for any purpose other than to identify prospective properties consumers may be interested in purchasing. Information is deemed reliable but not guaranteed. The listing broker’s offer of compensation is made only to participants of the MLS where the listing is filed.
Courtesy of RH Advisors, Inc. and RHP Realty NJ, Inc.