Check Availability
$2,600
Posted 13 hours ago, Immediate Move-In
bedrooms
3 Bed
bathrooms
2 Bath
bathrooms
1 Half Bath
square feet
1,683 Sqft
Listing by Jakir Malek
Save Listing

DESCRIPTION
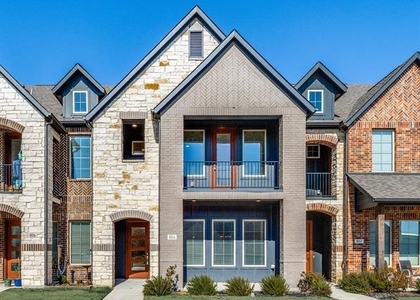
3-bedroom, 2.5-bath villa-townhome in the highly desirable Woodbridge community-available for immediate move-in. This spacious home features an open-concept layout with a modern kitchen that seamlessly connects to a loft-style living and dining area, perfect for entertaining. The kitchen is equipped with stainless steel appliances, including a gas stove, built-in microwave, and dishwasher, along with granite countertops-ideal for cooking enthusiasts. The first-floor primary suite offers a spacious bedroom, walk-in closet, and a luxurious en-suite bath. A convenient half bath is also located on the main level. Upstairs, you'll find two additional bedrooms with a generous closet space and a shared full bath. Includes a 2-car garage. Located in the top-rated Wylie ISD. Enjoy access to community amenities such as a pool, children's play areas, and nearby city parks.

AMENITIES
Attached Garage
Dishwasher
Parking Space

ADDITIONAL INFORMATION
Interior

    Bathroom Information

  • Half Bathrooms: 1
  • Full Bathrooms: 2

    Interior Information

  • Appliances: Dishwasher, Disposal, Gas Cooktop, Gas Water Heater, Microwave
Exterior

    Property Information

  • Has Property Attached
  • Square Footage: 1,683
  • Year Built: 2025

    Building Information

  • Levels: Two

    Lot Information

  • Lot Size Area: 0.062
  • Lot Size Units: Acres
  • Lot Size Acres: 0.062
  • Square Footage: 2,701
  • Tax Lot: 38
Parking

    Parking Information

  • Has Garage
  • Attached Garage
  • Parking Features: Concrete
  • Garage Spaces: 2

MAP


75098

LISTING QUALITY
▲ Features and amenities are properly noted
▲ RentHop has data for this building
▼ The manager has not yet mailed us a photo copy of his or her government identification and proof or property ownership.
▼ Manager has not logged in recently
▼ Manager does not yet have user reviews

RENTHOP DESCRIPTION
The apartment is a unit offered at a monthly price of $2,600. The person posting the listing did not specify that any pets were allowed. It may be the case that pets are ok and the manager simply has not yet filled out all the details. The kitchen conveniently includes a dishwasher.

We have 19 photos of this particular unit, building, and surrounding areas.
See available units at 604 Tall Grass Trail.

SIMILAR NEARBY LISTINGS
2810 Glenwick Court
Breckinridge Park Estates, Plano
75082
$2,800
By Nebil Mohammed, 1 day ago
bedrooms
3 Bed
|
bathrooms
3 Bath
|
square feet
2,672 Sqft
$2,600
By Angela Weedon, 22 hours ago
bedrooms
3 Bed
|
bathrooms
2 Bath
|
square feet
1,898 Sqft
$2,400
By Kat Brewer, 21 hours ago
bedrooms
3 Bed
|
bathrooms
2 Bath
|
square feet
1,593 Sqft
$2,500
By Monica Cajas, 19 hours ago
bedrooms
3 Bed
|
bathrooms
2 Bath
|
square feet
1,759 Sqft
123 E Clubview Circle E
Glen Ridge Estates, Plano
75094
$2,295
By Bhasker Reddy Garlapati, 14 hours ago
bedrooms
3 Bed
|
bathrooms
2 Bath
|
square feet
1,874 Sqft
$2,250
By Cynthia Brugge, 1 day ago
bedrooms
3 Bed
|
bathrooms
2 Bath
|
square feet
1,890 Sqft
600 Nolan Lane
Plano
75098
$2,750
By Hannah Hsu, 15 hours ago
bedrooms
3 Bed
|
bathrooms
2 Bath
|
square feet
1,886 Sqft
$2,395
By Randa Huseini, 1 day ago
bedrooms
3 Bed
|
bathrooms
2 Bath
|
square feet
1,975 Sqft

Does something look off?

Ntreis MLS

Last Updated: 13 hours ago
Data Source: Ntreis MLS
MLS# 21396738
List Agent Name: Jakir Malek
List Office Name: EXL Realty Group
IDX information is provided exclusively for personal, non-commercial use, and may not be used for any purpose other than to identify prospective properties consumers may be interested in purchasing. Information is deemed reliable but not guaranteed. The listing broker’s offer of compensation is made only to participants of the MLS where the listing is filed.
Courtesy of RH Advisors, Inc. and RHP Realty NJ, Inc.