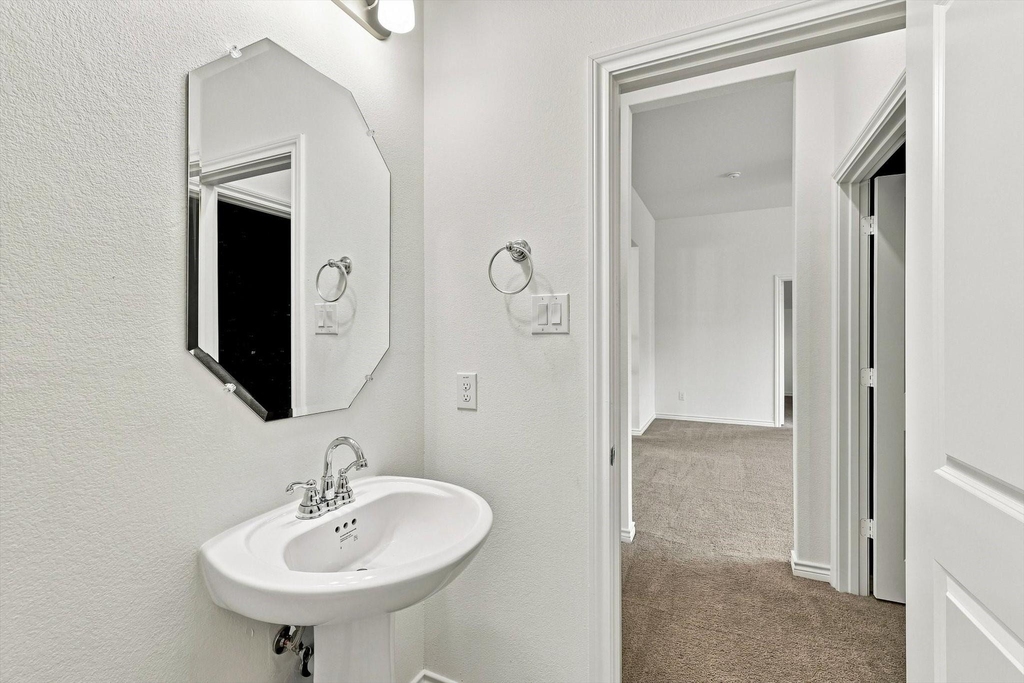
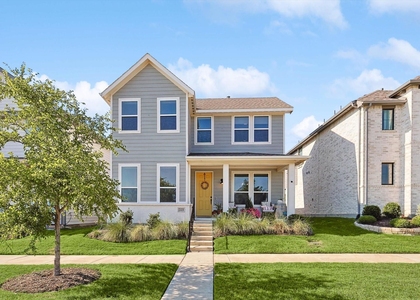
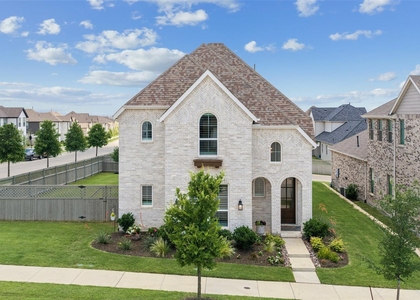
MOTIVATED LANDLORD! UP TO $1,000 OFF THE FIRST MONTH! Refrigerator, reverse osmosis system, media equipment, washer, and dryer included! Located in the highly sought-after Pecan Square community, this spacious 4-bedroom, 3.5-bath home offers a thoughtfully designed layout, 3-car garage, and the flexibility you are looking for. Generous living spaces provide plenty of room to entertain, work from home, host overnight guests, or simply spread out & enjoy everyday life. With two bedrooms & two full bathrooms downstairs, a laundry room accessible from the primary bedroom closet, a gorgeous designed kitchen with an enormous island and a floor-to-ceiling custom porcelain tile surround gas fireplace, this home is the one you have been looking for! Upstairs you will find 2 large bedrooms, a ready-to-use media room, and a true Texas sized game room! The functional floor plan makes it easy to balance time together with room for everyone to have their own space. Four large bedrooms and three-and-a-half baths provide flexibility for family and guests, while the 3-car garage adds valuable space for vehicles, storage, bikes, tools, and weekend gear. This home offers comfortable outdoor space with low maintenance. Living in Pecan Square means having an incredible collection of amenities right in your neighborhood. Enjoy resort-style pools, a splash pad, fitness center, pickleball and basketball courts, co-working space, dog park, playgrounds, miles of walking trails, community events, and an on-site elementary school. Whether you're starting the morning with a workout, meeting neighbors for an afternoon at the pool, or enjoying an evening walk, there is always something close to home. Conveniently located near I-35W with easy access to Denton, Fort Worth, DFW Airport, major employers, shopping, dining, and entertainment. Experience the space, convenience, and community-focused lifestyle that make Pecan Square one of Northlake's most sought-after places to call home.
AMENITIES
Attached Garage
Fireplace
Private Outdoor Space
Dishwasher
Parking Space
ADDITIONAL INFORMATION
Interior
Bathroom Information
Half Bathrooms: 1
Full Bathrooms: 3
Interior Information
Interior Features: Built-in Features, Double Vanity, Eat-in Kitchen, High Speed Internet, Kitchen Island, Open Floorplan, Pantry, Vaulted Ceiling(s), Walk-In Closet(s), Wired for Data, Cable TV Available, Decorative Lighting, Flat Screen Wiring, In-Law Suite Floorplan, Loft
Appliances: Dishwasher, Disposal, Dryer, Electric Range, Gas Water Heater, Microwave, Refrigerator, Tankless Water Heater, Washer, Water Softener, Plumbed For Gas in Kitchen, Water Filter
Laundry Features: Utility Room, Full Size W/D Area
Fireplace Information
Has Fireplace
Fireplace Features: Living Room
Fireplaces: 1
Exterior
Property Information
Square Footage: 3,383
Security Features: Carbon Monoxide Detector(s), Prewired, Security Lights, Security System
Architectural Style: Traditional
Year Built: 2023
Building Information
Levels: Two
Window Features: Window Coverings
Construction Materials: Brick, Fiber Cement
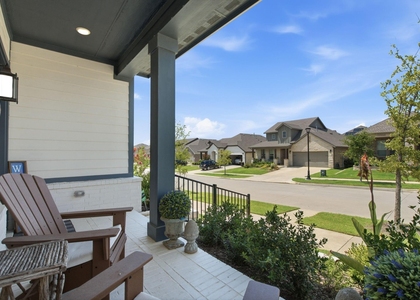
Patio and Porch Features: Covered, Front Porch, Patio, Rear Porch
Lot Information
Lot Features: Few Trees, Flag Lot, Interior Lot, Landscaped, Sprinkler System, Subdivision
Lot Size Area: 0.18
Lot Size Units: Acres
Lot Size Acres: 0.18
Square Footage: 7,841
Tax Lot: 7
Parking
Parking Information
Has Garage
Attached Garage
Parking Features: Direct Access, Driveway, Garage Door Opener, Garage Faces Front, Inside Entrance, Kitchen Level, Lighted, Side By Side, Tandem, Epoxy Flooring, Garage Double Door, Garage Single Door
Garage Spaces: 3
Location
HOA Information
HOA/Condo/Coop Fee Includes: Internet, Maintenance Grounds, Full Use of Facilities, Management Fees
The manager has not yet mailed us a photo copy of his or her government identification and proof or property ownership.
▼
Manager has not logged in recently
▼
Manager does not yet have user reviews
RENTHOP DESCRIPTION
The apartment is a unit offered at a monthly price of $3,675. The person posting the listing did not specify that any pets were allowed. It may be the case that pets are ok and the manager simply has not yet filled out all the details. The kitchen conveniently includes a dishwasher.
We have 40 photos of this particular unit, building, and surrounding areas.
Last Updated: 15 hours ago
Data Source: Ntreis MLS
MLS# 21366751
List Agent Name: Gladys Parke
List Office Name: Briggs Freeman Sotheby's Int'l
IDX information is provided exclusively for personal, non-commercial use, and may not be used for any purpose other than to identify prospective properties consumers may be interested in purchasing. Information is deemed reliable but not guaranteed. The listing broker’s offer of compensation is made only to participants of the MLS where the listing is filed.
Courtesy of RH Advisors, Inc. and RHP Realty NJ, Inc.
By selecting Check Availability, you agree that RentHop and real estate professionals may call or text you about your inquiry. Message/data rates may apply. Terms & Privacy. California Privacy Notice
We found some very similar listings nearby
Select those you'd like to message
Your messages have been sent!
Check Availability
By selecting Check Availability, you agree that RentHop and real estate professionals may call or text you about your inquiry. Message/data rates may apply. Terms & Privacy. California Privacy Notice











 Your Privacy Choices
