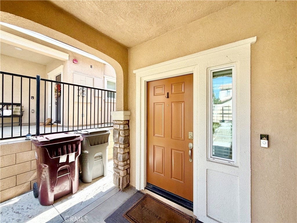
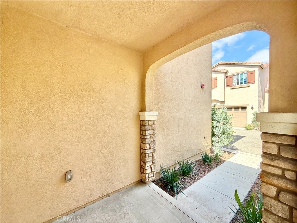
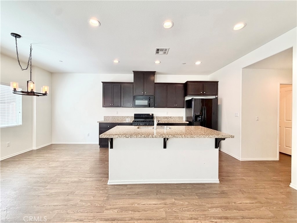
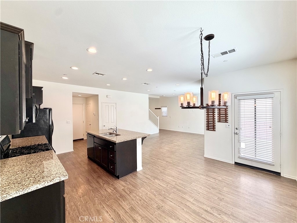
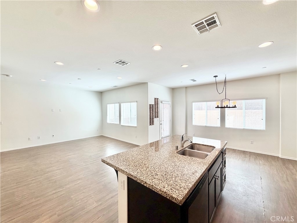
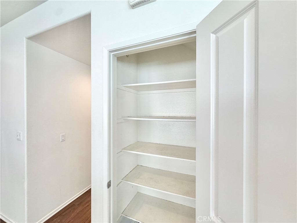
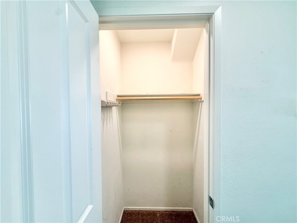
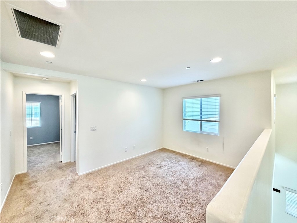
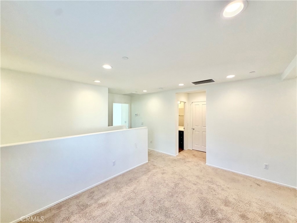
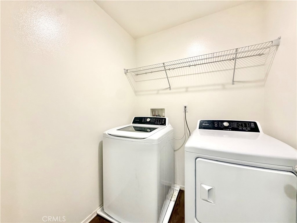
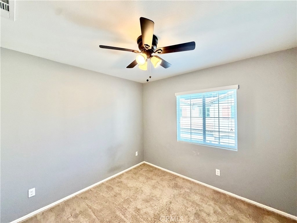
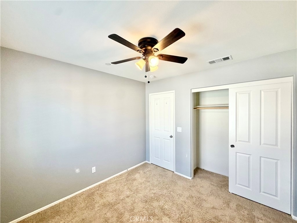
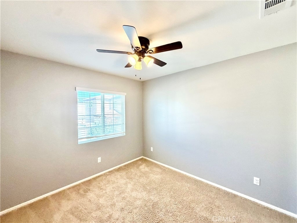
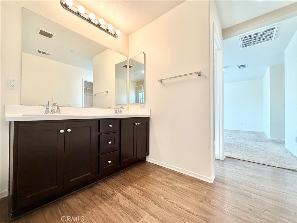
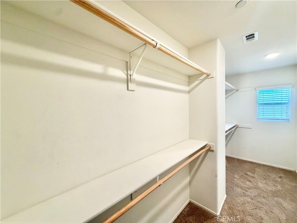
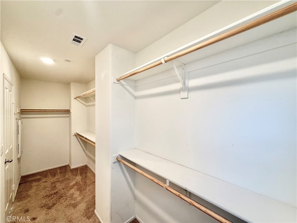
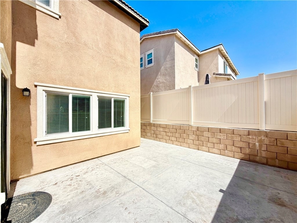
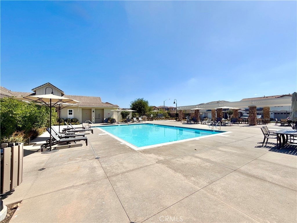
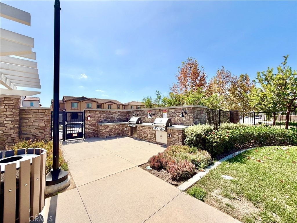
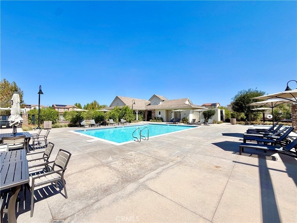
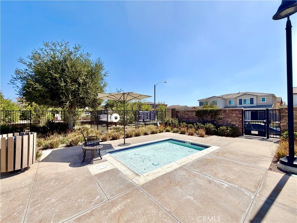
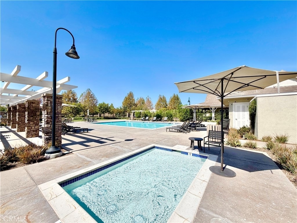
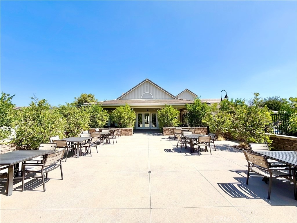
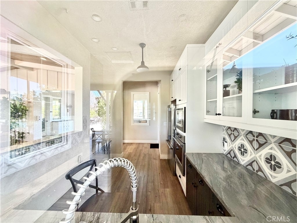
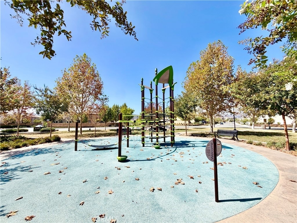
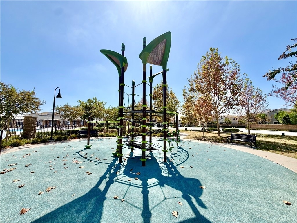
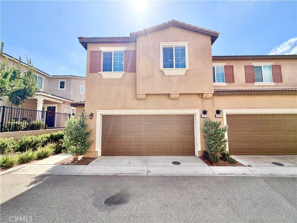
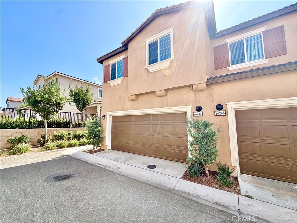
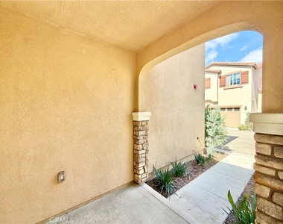
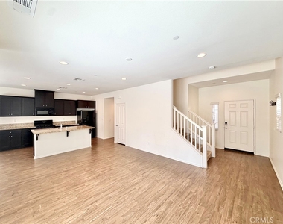
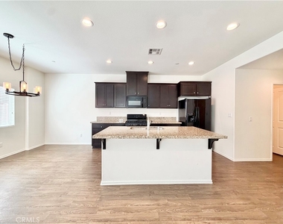
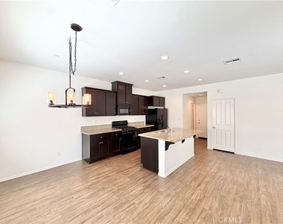
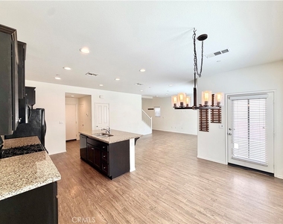
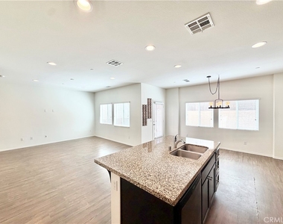
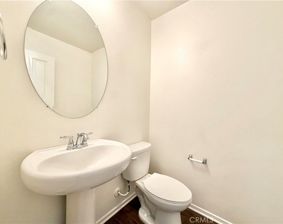
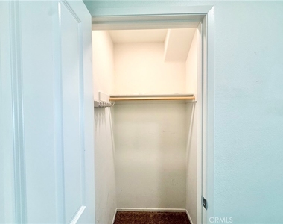
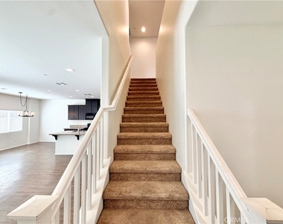
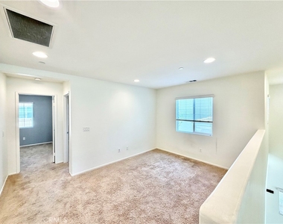
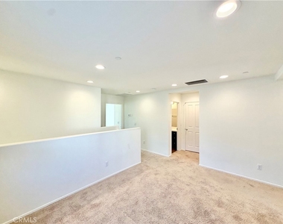
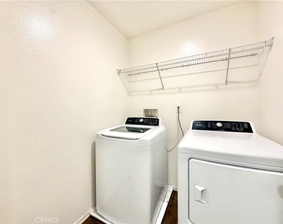
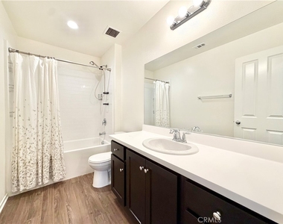
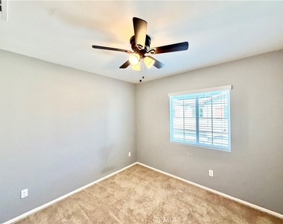
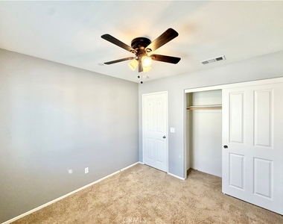
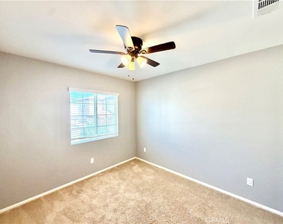
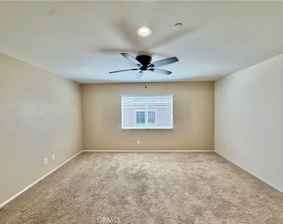
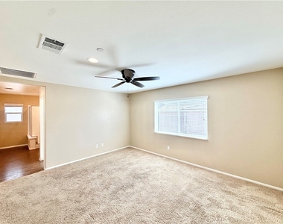
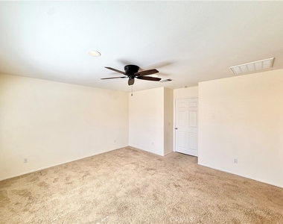
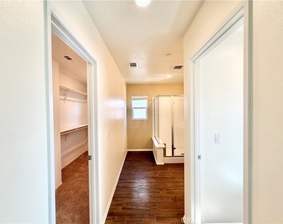
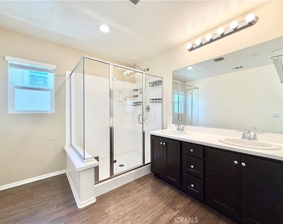
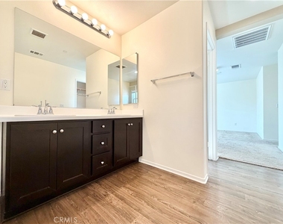
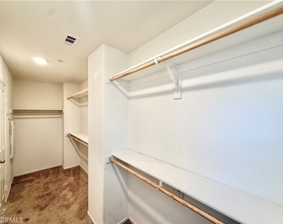
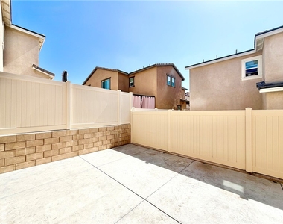
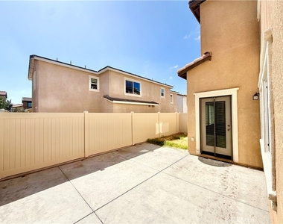
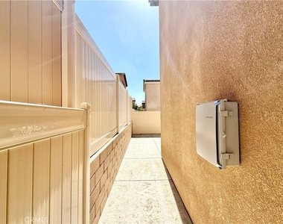
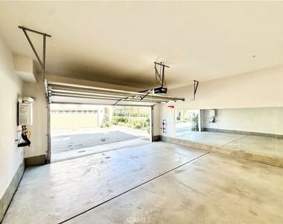
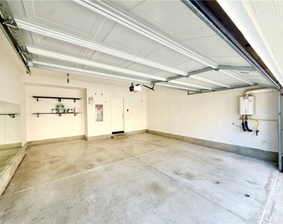
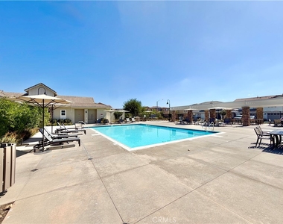
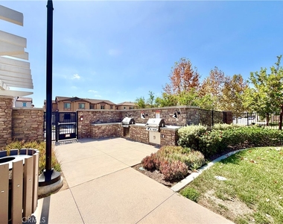
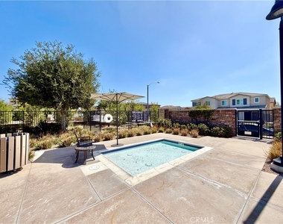
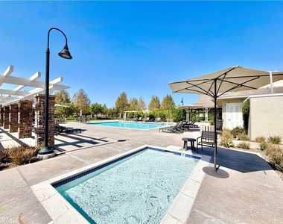
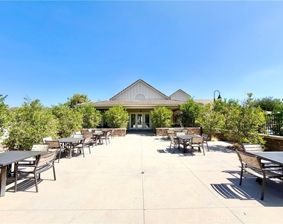
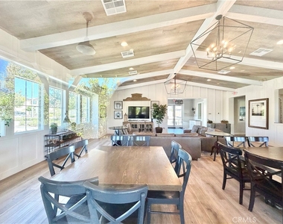
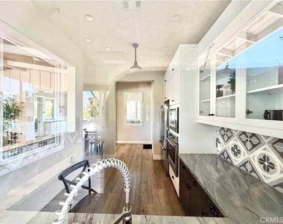
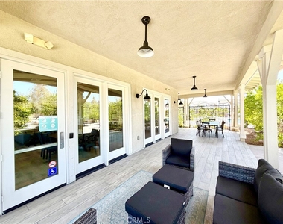
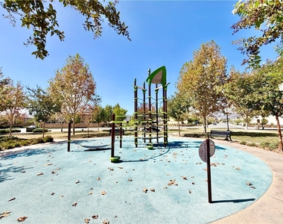
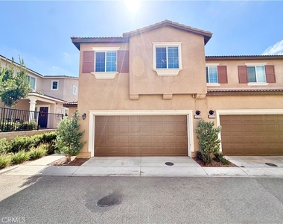
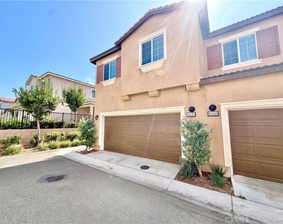
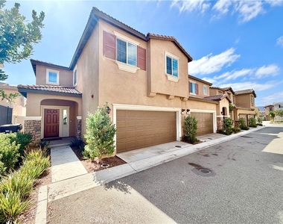
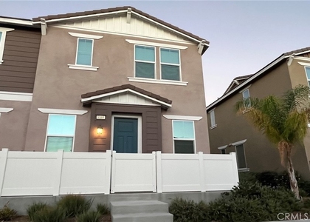
Modern Living in the Desirable Santa Rosa Highlands Community! This beautiful 3 bedroom 2 bathroom home offers a thoughtfully designed floor plan with modern finishes, an abundance of natural light, and comfortable living spaces throughout as well as INCLUDED SOLAR. As you enter, you are welcomed by an open and inviting layout that seamlessly connects the main living areas, creating an ideal space for both everyday living and entertaining. The modern kitchen is the heart of the home and features granite countertops, stainless steel appliances, a spacious pantry, ample cabinetry, and a large eat-in island with plenty of room for seating. The kitchen opens directly to the dining and living areas, allowing everyone to stay connected while cooking, dining, or relaxing. Upstairs, you'll find a versatile bonus room/den that can be used as a home office, playroom, media space, or additional living area. The spacious primary suite offers a comfortable retreat and features a walk-in closet, dual sinks, and a large walk-in shower. Two additional secondary bedrooms provide plenty of space for family, guests, or a home office. A separate upstairs laundry room adds convenience and functionality to the home. Venture outside to the private, low-maintenance concrete patio, offering a great space for outdoor dining, entertaining guests, or simply enjoying your morning coffee. The attached 2-car garage with the setup for a Tesla/electric car charging provides direct access into the home for added convenience. Residents of Santa Rosa Highlands enjoy access to fantastic community amenities, including a community pool, clubhouse, park, and BBQ area. The home is also conveniently located near schools, shopping, restaurants, Old Town Murrieta, parks, and major freeway access, making commuting and enjoying everything Murrieta has to offer a breeze. With its modern design, functional floor plan, desirable community amenities, and convenient location, this home offers an excellent opportunity to enjoy comfortable Southern California living. Schedule your private showing today this one won't last long!
Manager has many listings with high listing quality!
▼
The manager has not yet mailed us a photo copy of his or her government identification and proof or property ownership.
▼
Manager has not logged in recently
▼
Manager does not yet have user reviews
RENTHOP DESCRIPTION
The apartment is a unit offered at a monthly price of $2,985. The person posting the listing did not specify that any pets were allowed. It may be the case that pets are ok and the manager simply has not yet filled out all the details.
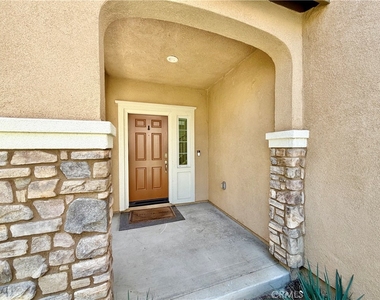
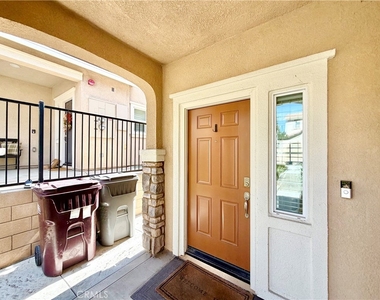
We have 55 photos of this particular unit, building, and surrounding areas.
We found some very similar listings nearby
Select those you'd like to message
Your messages have been sent!
Check Availability
By selecting Check Availability, you agree that RentHop and real estate professionals may call or text you about your inquiry. Message/data rates may apply. Terms & Privacy. California Privacy Notice





































 Your Privacy Choices
