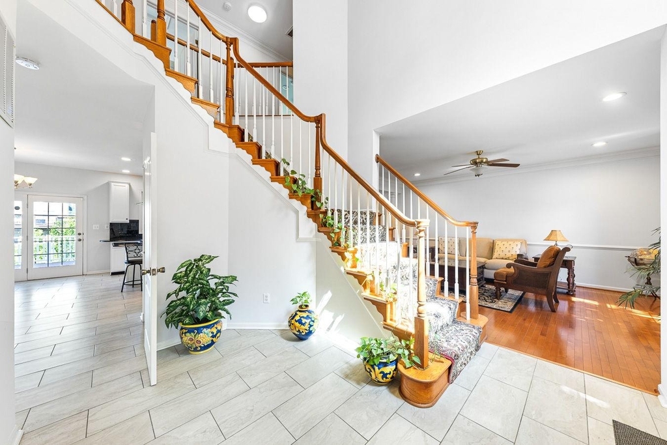
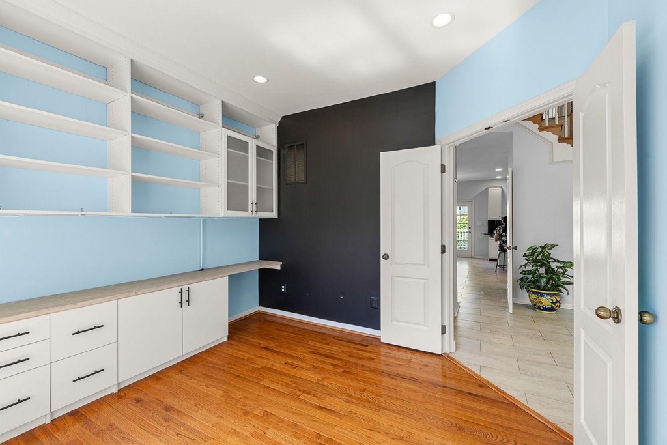
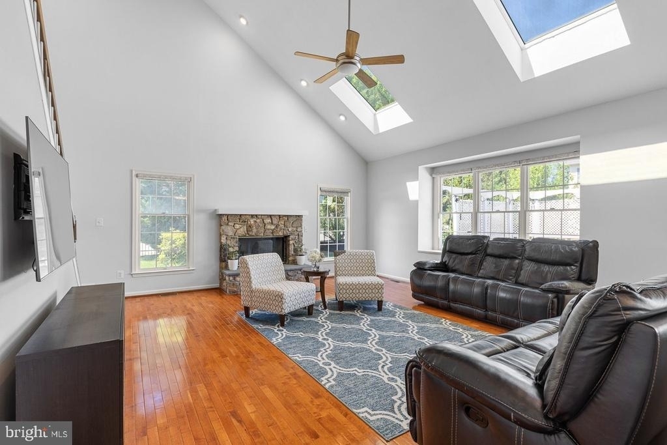
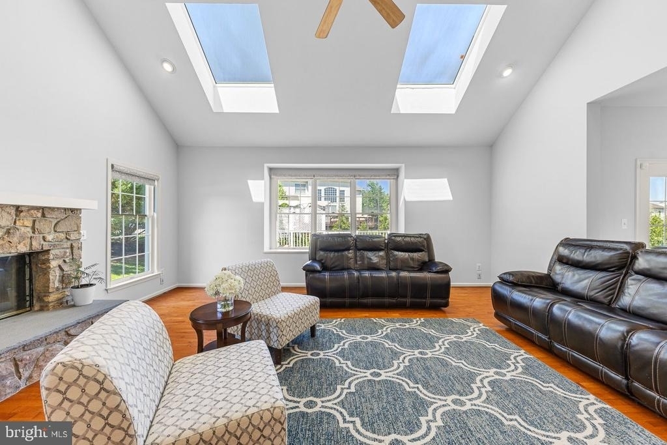
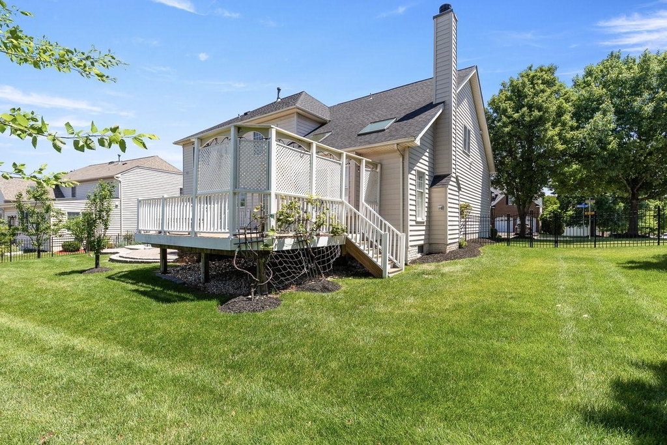
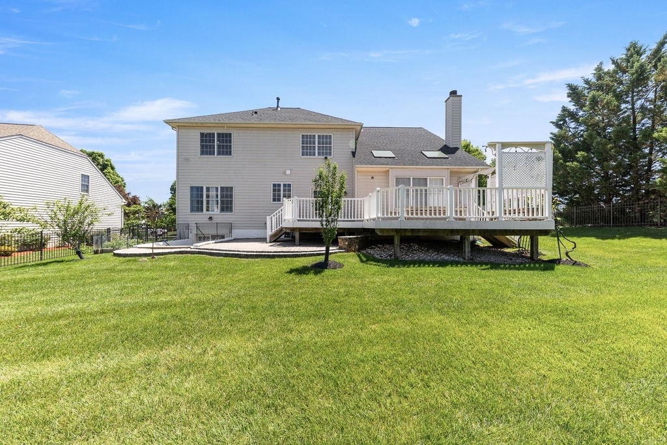
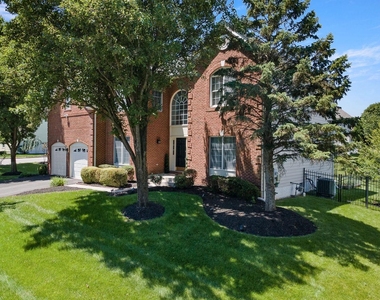
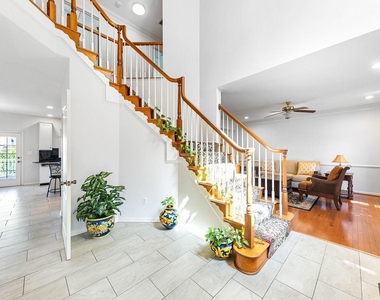
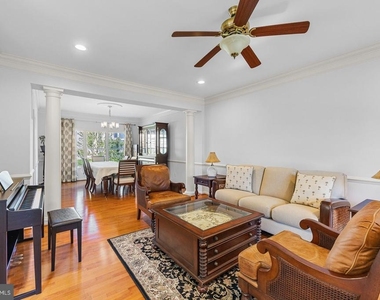
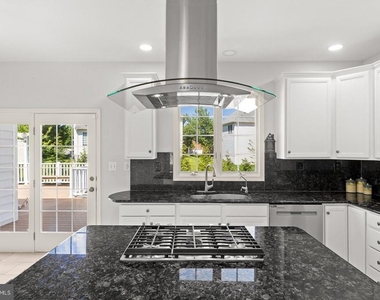
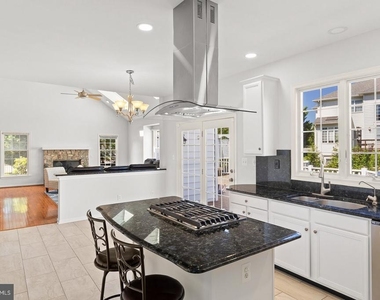
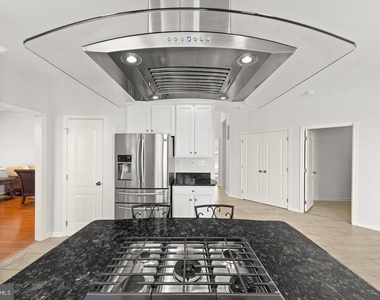
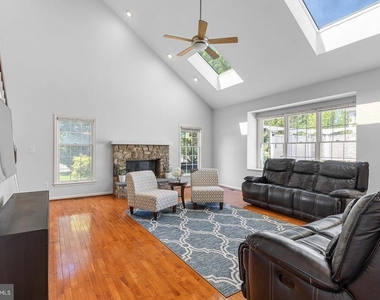
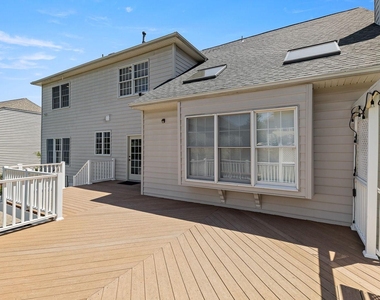
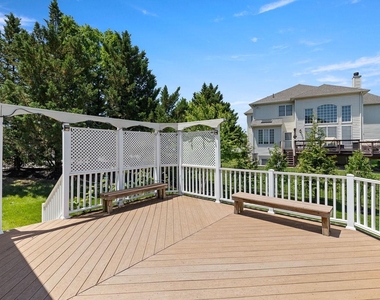
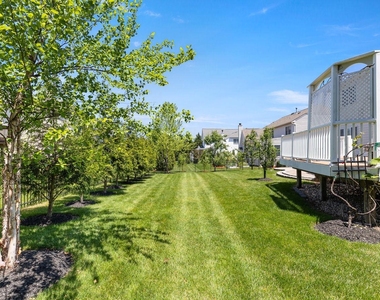
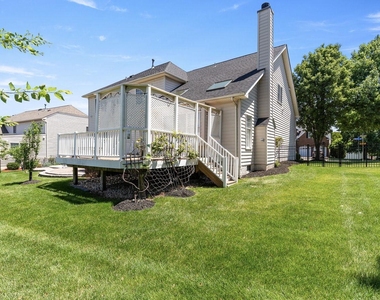
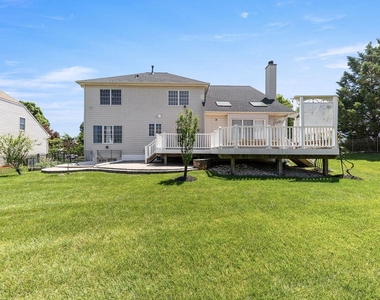
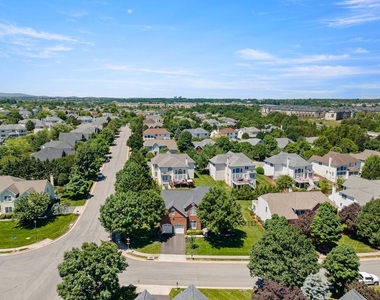
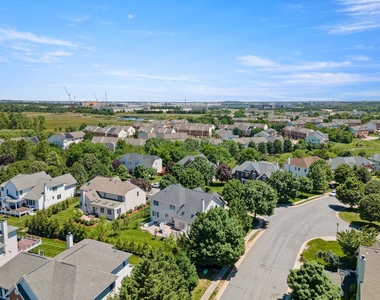
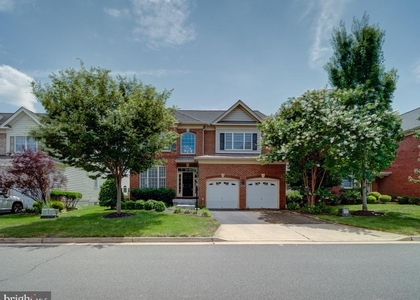
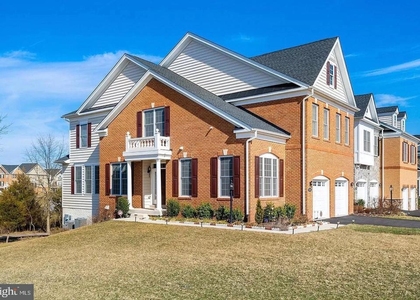
A harmony of classic design and contemporary finishes, this classic colonial home sits in the heart of Ashburn on a quiet, no–thru-traffic cul-de-sac, moments from Ashburn Metro where timeless architecture meets modern comfort in a light-filled residence. With 5,101 total square feet (approx. 4,825 finished) across three levels, the main floor welcomes with an inviting foyer, an open flow through sunlit living and dining spaces, and a spacious family room with fireplace. The gourmet kitchen features granite countertops, upgraded stainless steel appliances, abundant cabinetry, and island seating, opening to a bright breakfast area and an open deck, private patio, and landscaped yard, ideal for everyday living and effortless entertaining. All-level wood flooring enhances the cohesive, elevated feel, and the interior is freshly painted.
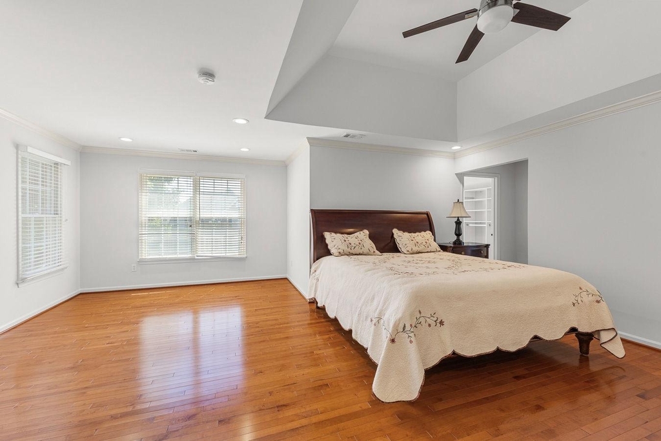
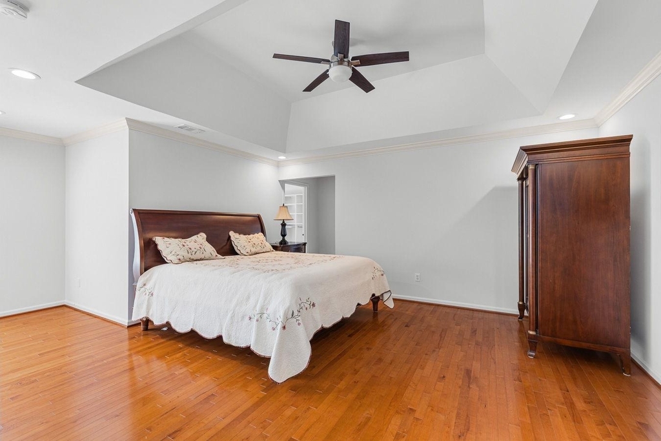
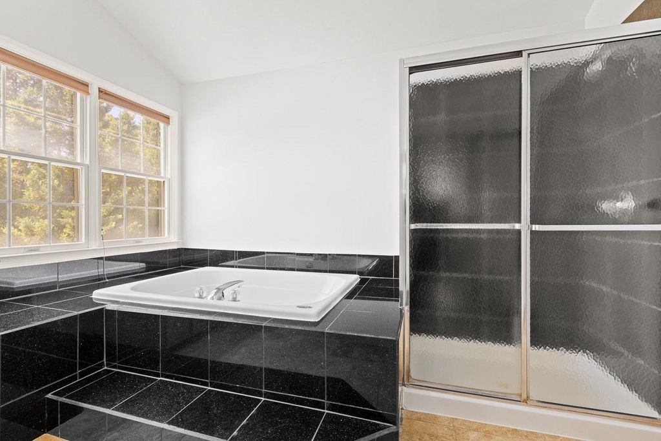
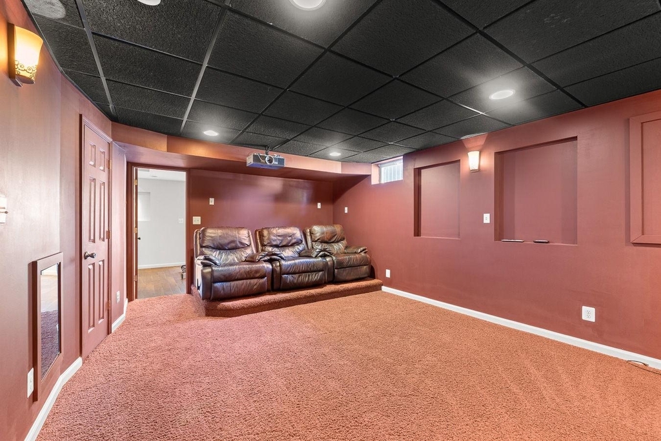
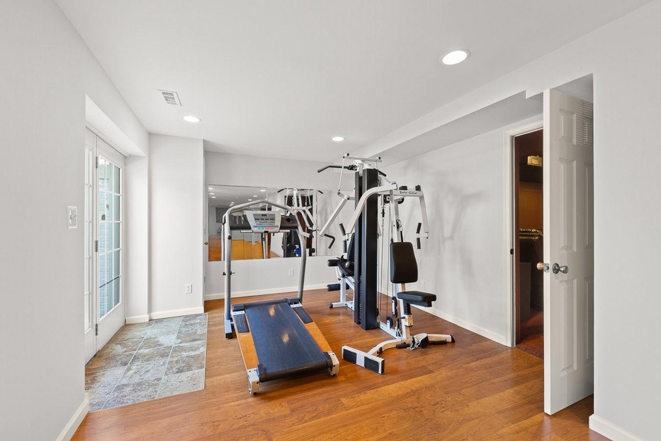
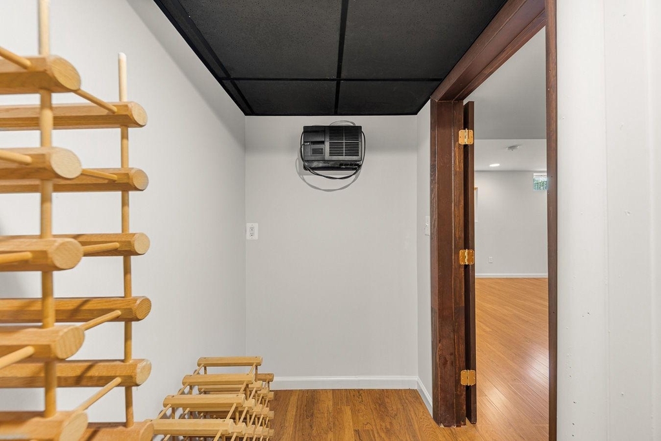
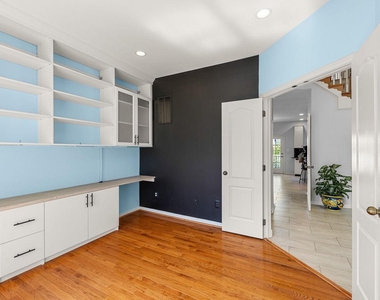
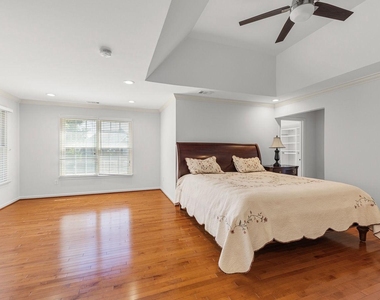
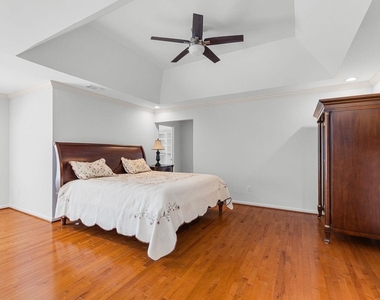
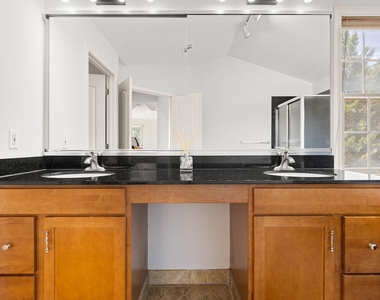
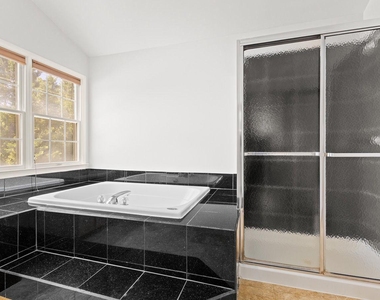
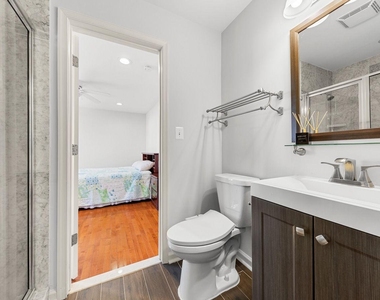
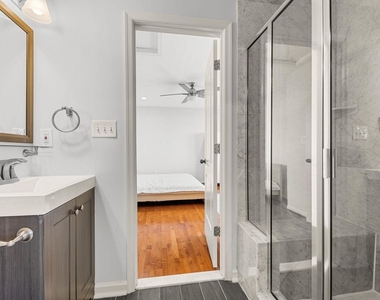
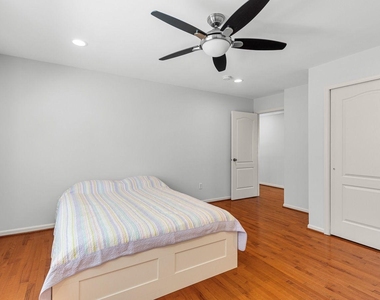
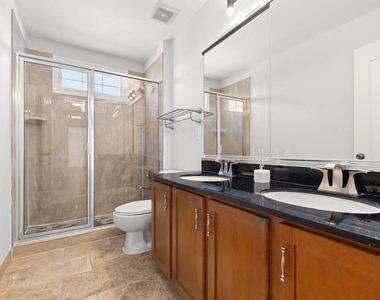
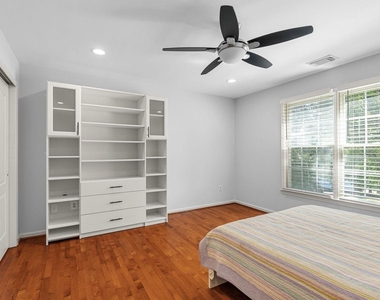
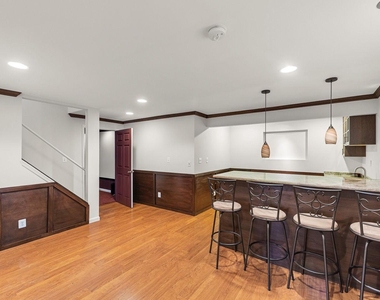
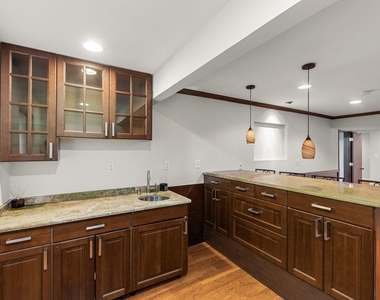
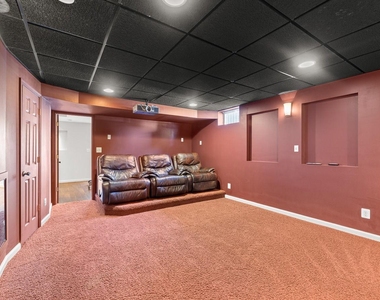
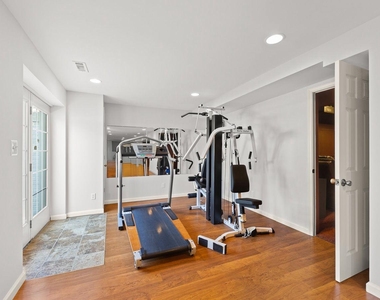
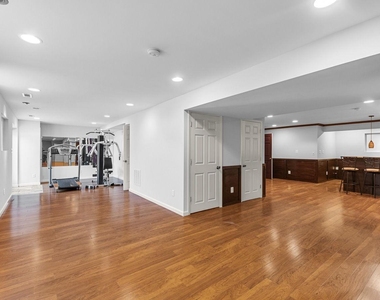
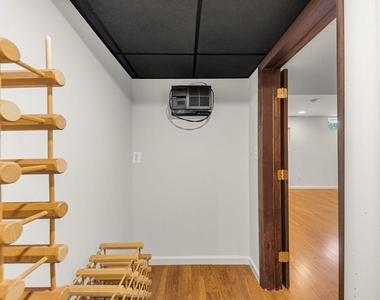
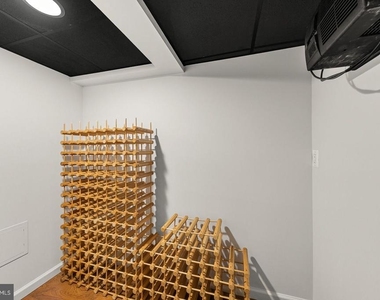
Upstairs, the serene primary suite includes a sitting area, a fully customized walk-in closet, and a spa-style bath with dual vanity, soaking tub, and separate shower. Secondary bedrooms are well sized and feature customized closets. The finished walk-up lower level elevates your lifestyle with a complete home theatre setup, a stylish wet bar, laminated wood flooring, a large recreation room, flex office/gym space, a full bath, and generous storage. The attached garage includes a 230V electric car charging point, plus driveway parking. Commuter-friendly and convenient, minutes to Ashburn Metro (Silver Line) with quick access to Dulles Greenway, Loudoun County Pkwy, and Route 50-close to Brambleton Town Center, Loudoun Station, parks, trails, shopping, and dining.
Update highlights: fresh interior paint; new stove and hood (2024); oven and microwave (2021); roof (2020); recently updated HVAC and water heater; whole-house humidifier; irrigation system; 230V electric car charging in the garage.
AMENITIES
Fireplace
Private Outdoor Space
Furnished
Parking Space
ADDITIONAL INFORMATION
Interior
Bathroom Information
Half Bathrooms: 1
Full Bathrooms: 4
Interior Information
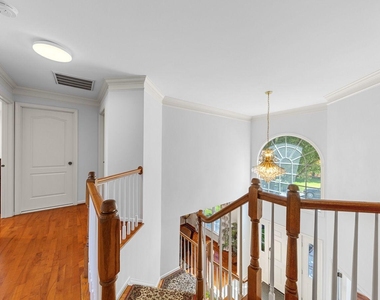
Interior Features: Breakfast Bar, Ceiling Fan(s), Crown Molding, Eat-in Kitchen, Kitchen Island, Recessed Lighting, Walk-In Closet(s), Dry Bar, Curved Staircase, Dining Area, Double/Dual Staircase, Floor Plan - Open, Kitchen - Gourmet, Primary Bath(s), Window Treatments, Wood Floors
Flooring Type: Carpet, Ceramic Tile, Hardwood
Fireplace Information
Has Fireplace
Fireplaces: 1
Basement Information
Basement: Finished, Rear Entrance
Exterior
Property Information
Square Footage: 4,825
Square Footage Source: $0
Property Condition: Excellent
Architectural Style: Colonial
Year Built Source: Estimated
Year Built: 2004
Building Information
Builder Name: Toll brothers
Builder Model: COLUMBIA
Levels: 2
Other Structures: Above Grade, Below Grade
Construction Materials: Block
Patio and Porch Features: Deck
Lot Information
Lot Features: No Thru Street
Lot Size Area: 12632
Lot Size Units: Square Feet
Lot Size Acres: 0.29
Square Footage: 12,632
Lot Size Dimensions: 12, 632
Land Information
Water Source: Public
Utilities
Utilities Information
Cooling Type: Central Air
Heating Type: Forced Air
Sewer : Public Sewer
Parking
Parking Information
Has Garage
Garage Spaces: 2
Location
HOA Information
HOA/Condo/Coop Fee Includes: Maintenance Grounds
HOA/Condo/Coop Amenities: Clubhouse, Exercise Course, Fitness Center, Tennis Court(s), Playground, Common Grounds, Community Center, Jog/Walk Path, Lake, Pool - Outdoor, Recreational Center, Swimming Pool
The median is solely based on the area and the number of bedrooms.
Listing-specific characteristics such as the number of bathrooms and the amenities will also impact the price.
LISTING QUALITY
▲
Features and amenities are properly noted
▲
RentHop has data for this building
▼
Listing agent has an unconfirmed email address
▼
The manager has not yet mailed us a photo copy of his or her government identification and proof or property ownership.
▼
Manager has not logged in recently
▼
Manager does not yet have user reviews
RENTHOP DESCRIPTION
The apartment is a unit offered at a monthly price of $4,500. The person posting the listing did not specify that any pets were allowed. It may be the case that pets are ok and the manager simply has not yet filled out all the details.
We have 68 photos of this particular unit, building, and surrounding areas.
Last Updated: 23 hours ago
Data Source: Bright MLS
MLS# VALO2134200
List Agent Name: sameera parimi
List Office Name: Samson Properties
IDX information is provided exclusively for personal, non-commercial use, and may not be used for any purpose other than to identify prospective properties consumers may be interested in purchasing. Information is deemed reliable but not guaranteed. The listing broker’s offer of compensation is made only to participants of the MLS where the listing is filed.
Courtesy of RH Advisors, Inc. and RHP Realty NJ, Inc.
By selecting Check Availability, you agree that RentHop and real estate professionals may call or text you about your inquiry. Message/data rates may apply. Terms & Privacy. California Privacy Notice
We found some very similar listings nearby
Select those you'd like to message
Your messages have been sent!
Check Availability
By selecting Check Availability, you agree that RentHop and real estate professionals may call or text you about your inquiry. Message/data rates may apply. Terms & Privacy. California Privacy Notice























































 Your Privacy Choices