Stunning Colonial-Style IRVINE Model by Toll Brothers | Loudoun Valley Estates 2
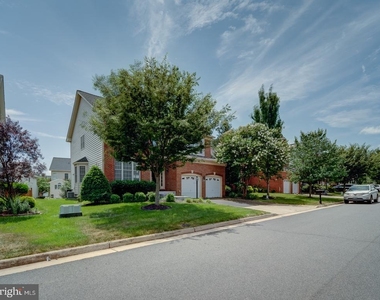
Welcome to this exquisite north-facing single-family home in the prestigious Loudoun Valley Estates 2 community. Built by Toll Brothers, this Colonial-style IRVINE model offers over 4,625 square feet of luxurious living space across three beautifully designed levels.
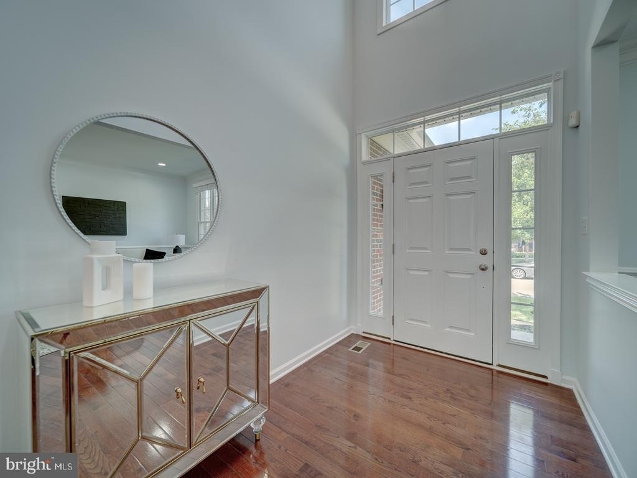
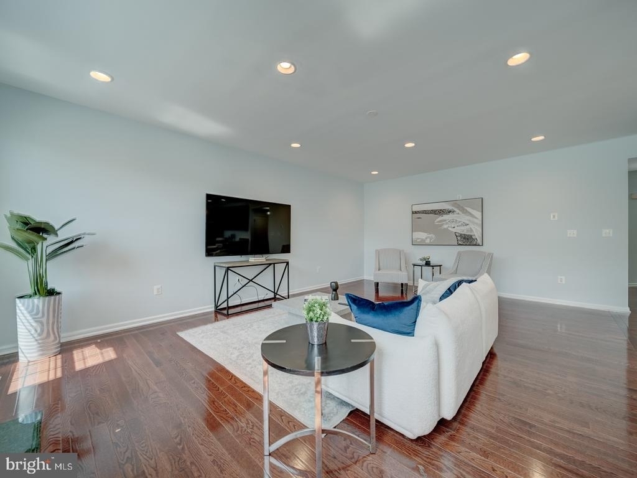
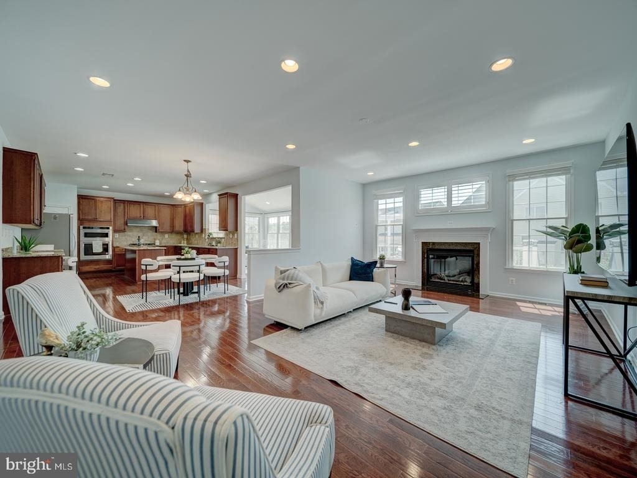
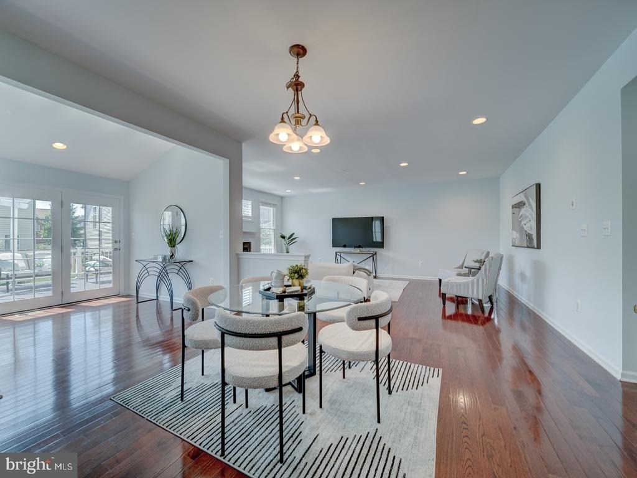
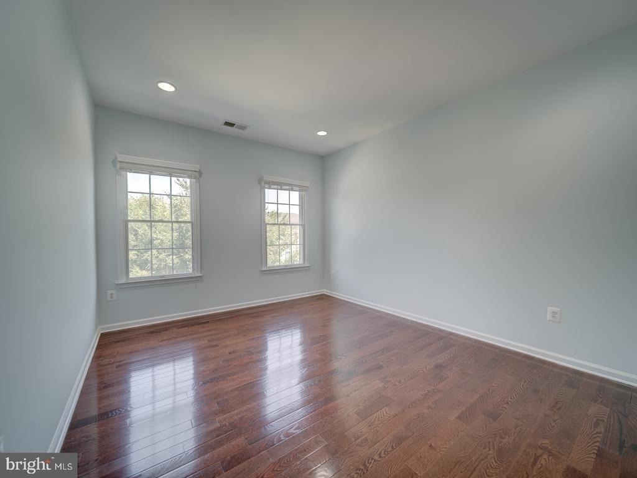
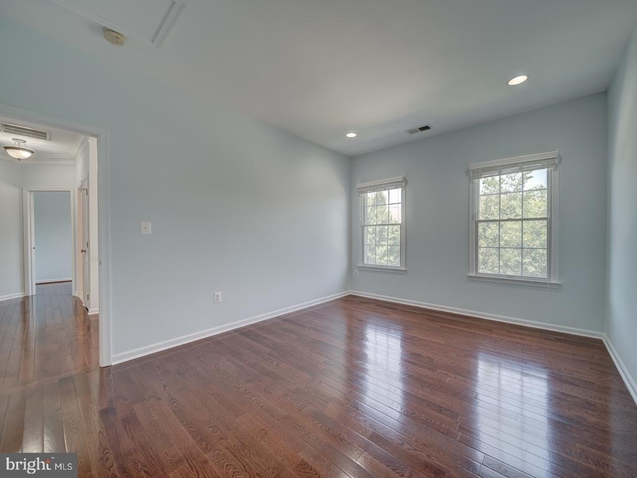
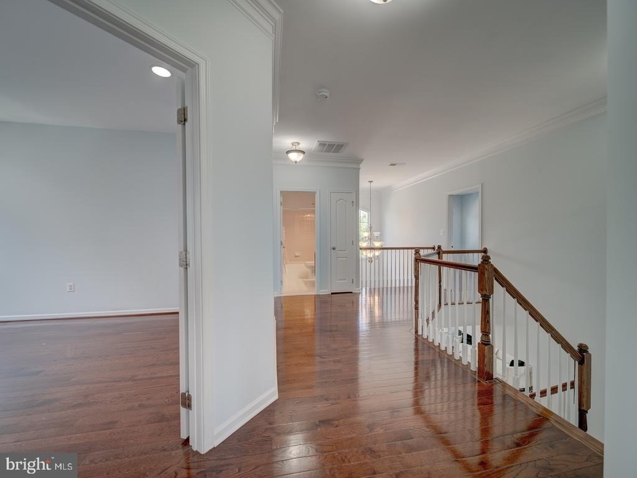
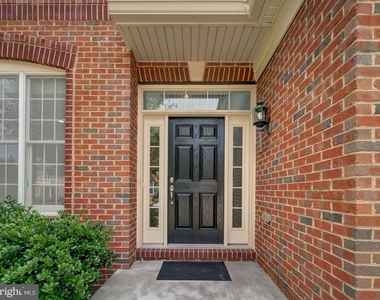
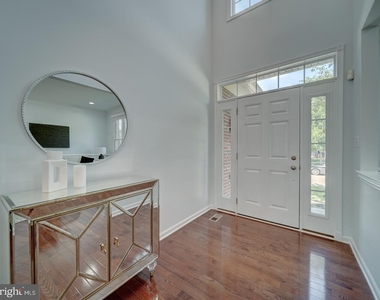
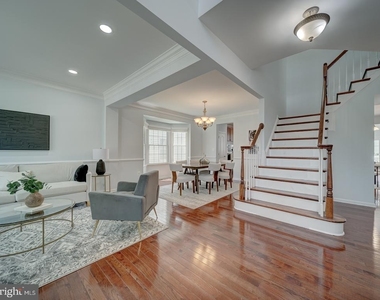
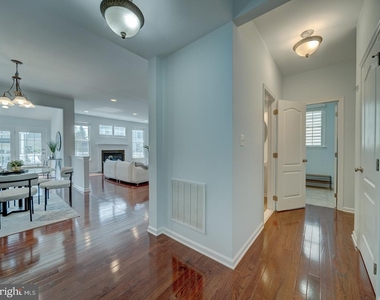
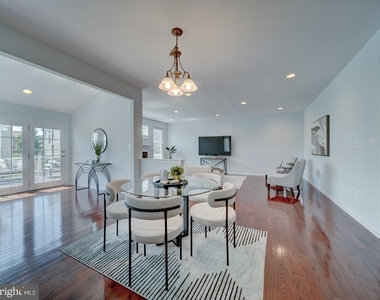
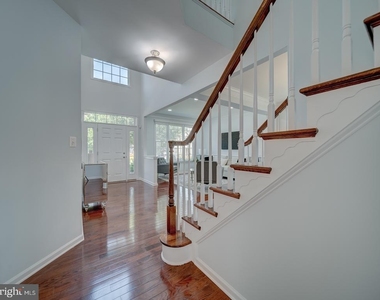
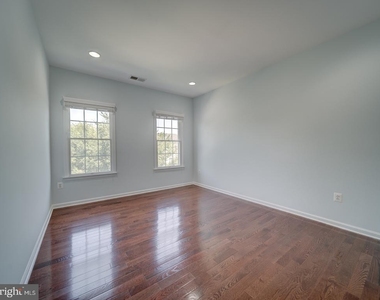
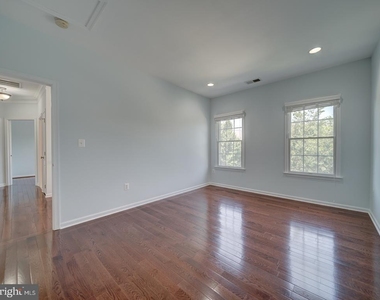
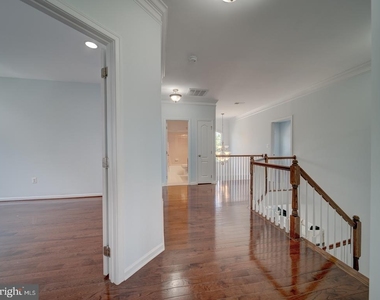
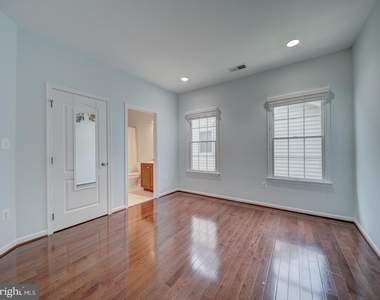
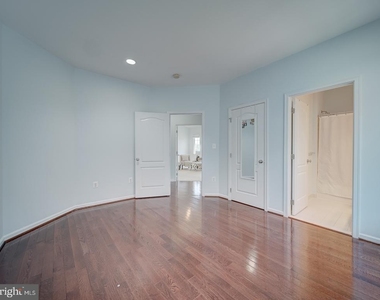
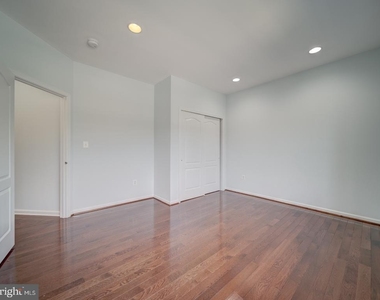
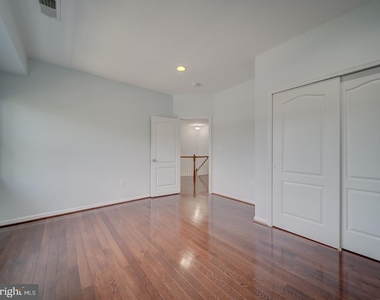
Freshly painted and meticulously maintained, this move-in ready home features an open-concept layout with hardwood floors throughout the main and upper levels. Enter through a charming brick-covered front porch into a grand two-story foyer, highlighted by a striking chandelier that sets the stage for the home's elegant design.
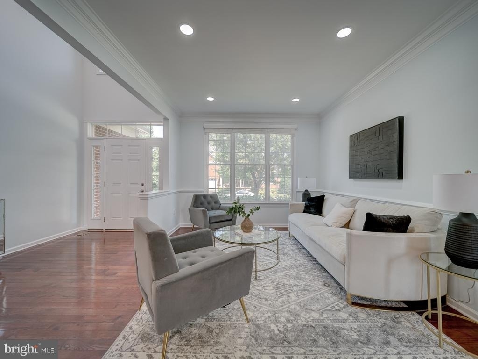
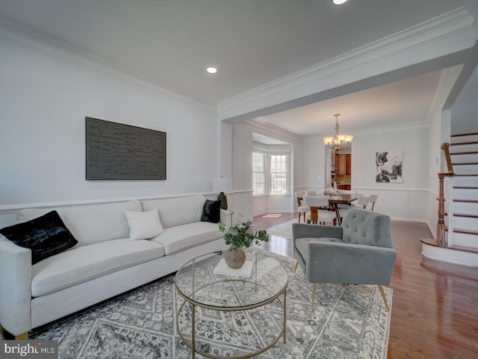
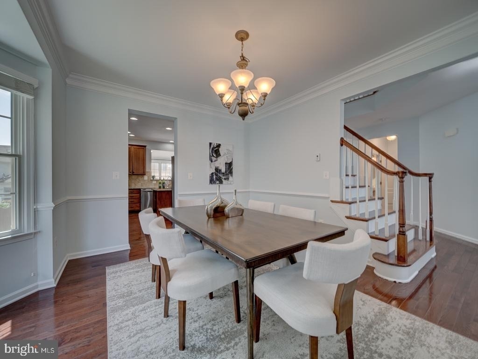
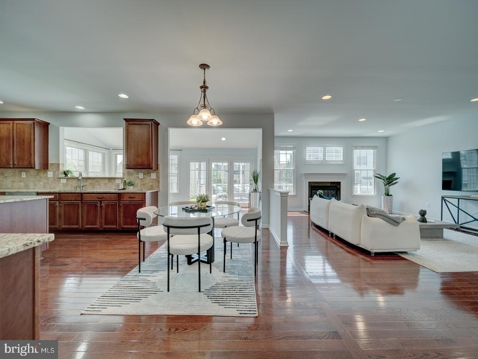
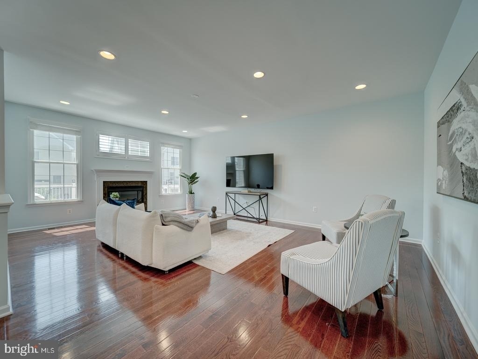
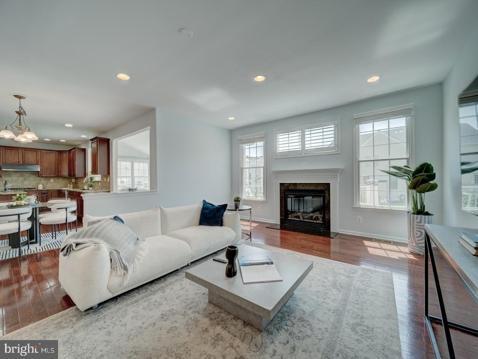
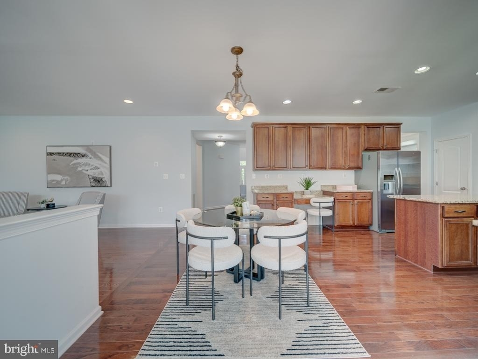
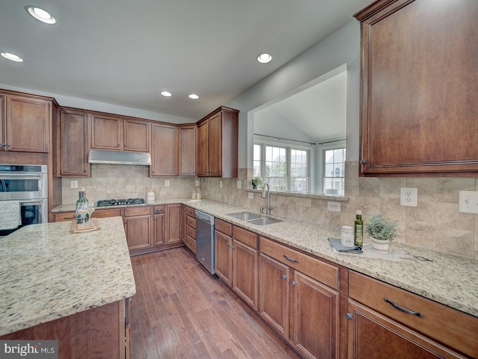
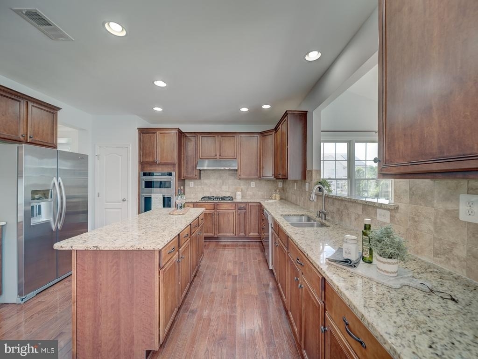
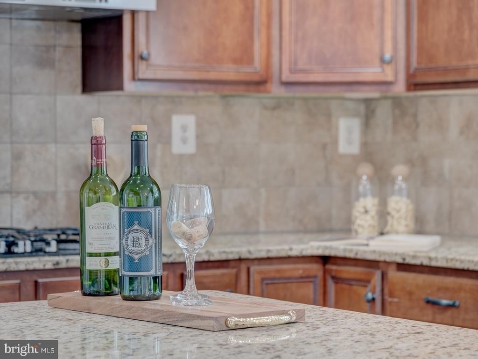
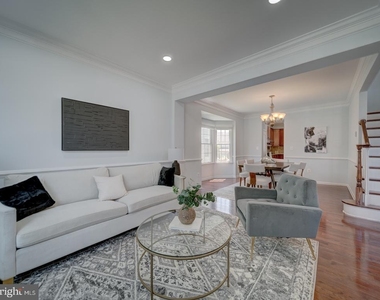
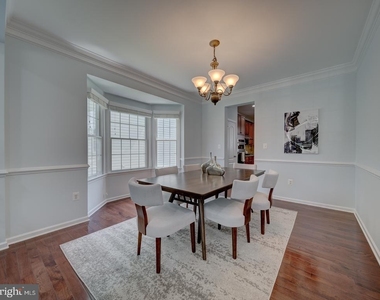
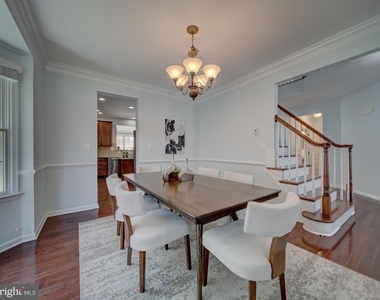
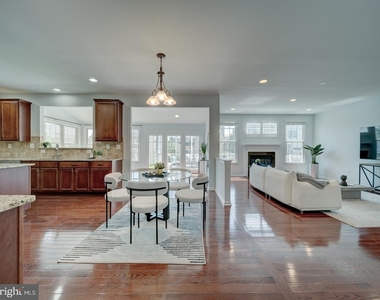
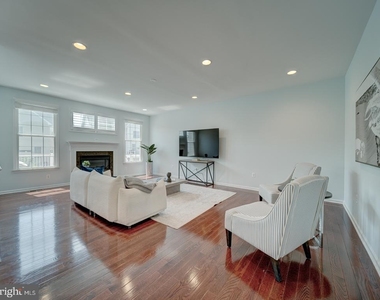
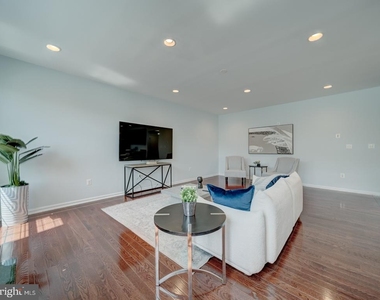
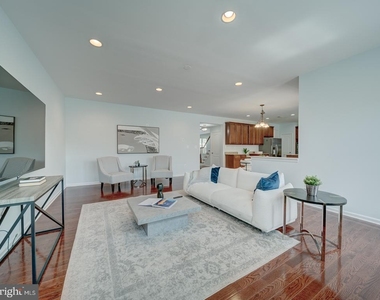
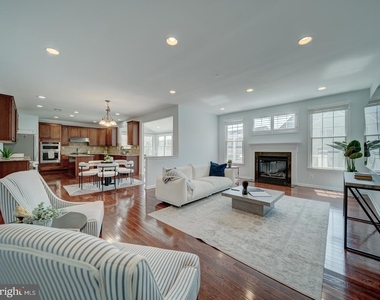
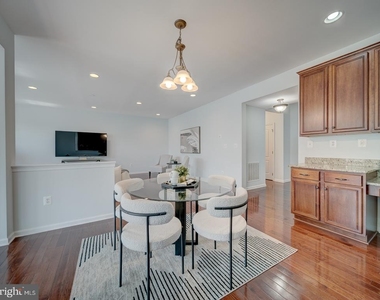
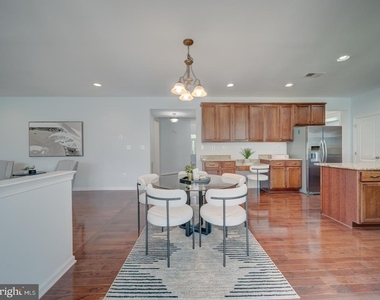
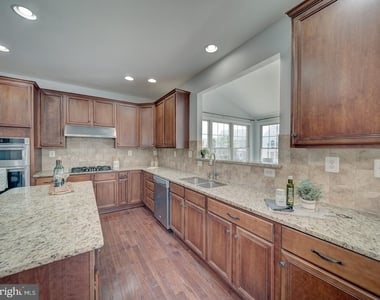
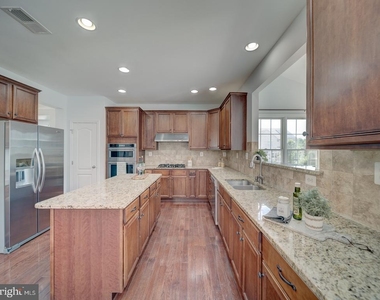
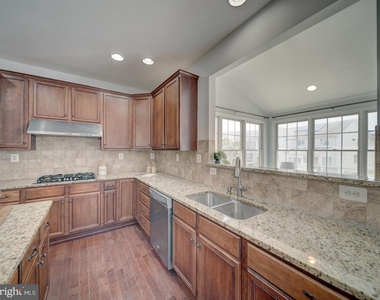
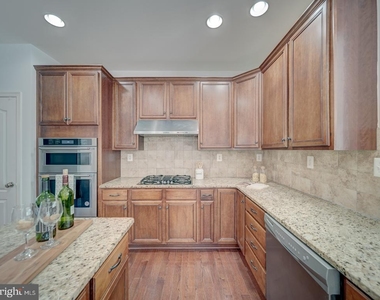
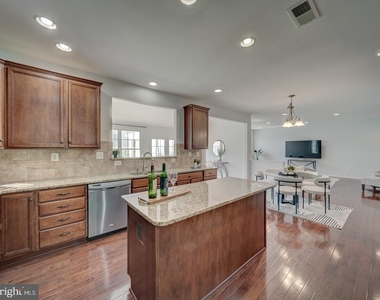
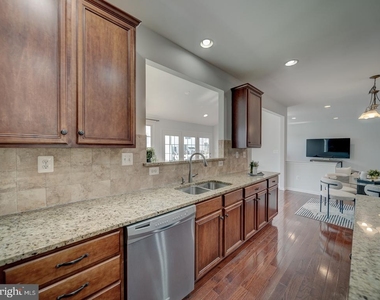
The main level includes two inviting living spaces, a formal dining room, and a spacious family room with a gas fireplace. The gourmet kitchen is a chef's dream, complete with cherry wood cabinetry, a stylish backsplash, granite countertops, stainless steel appliances, a two-door refrigerator, and a large center island-perfect for both everyday living and entertaining.
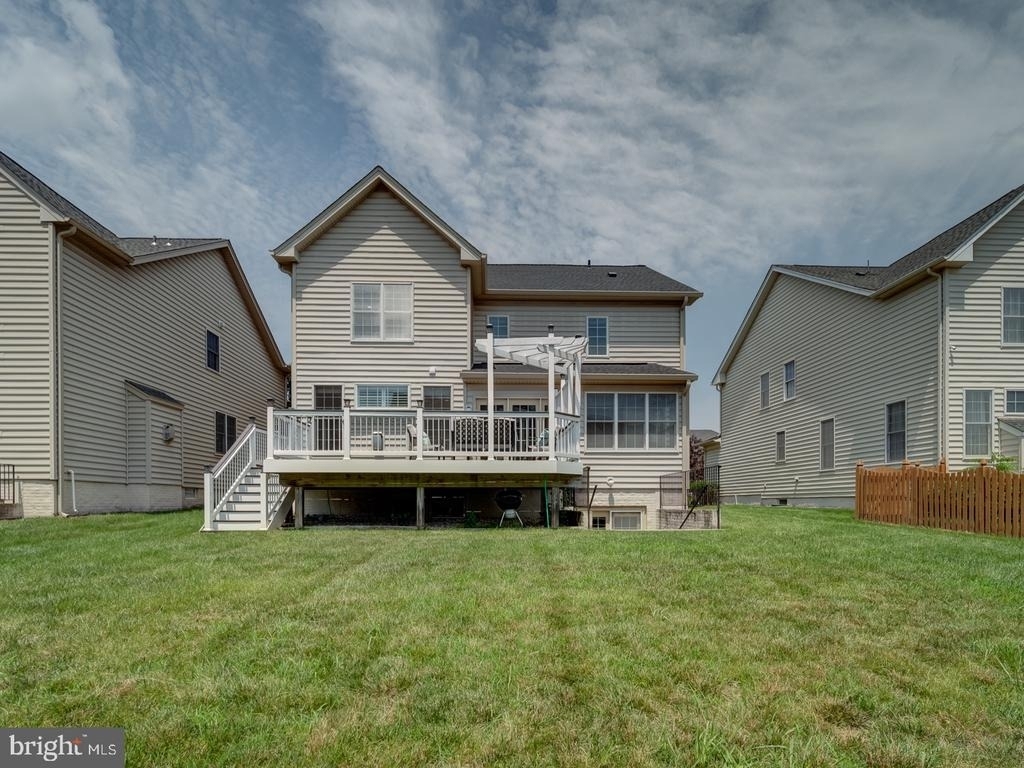
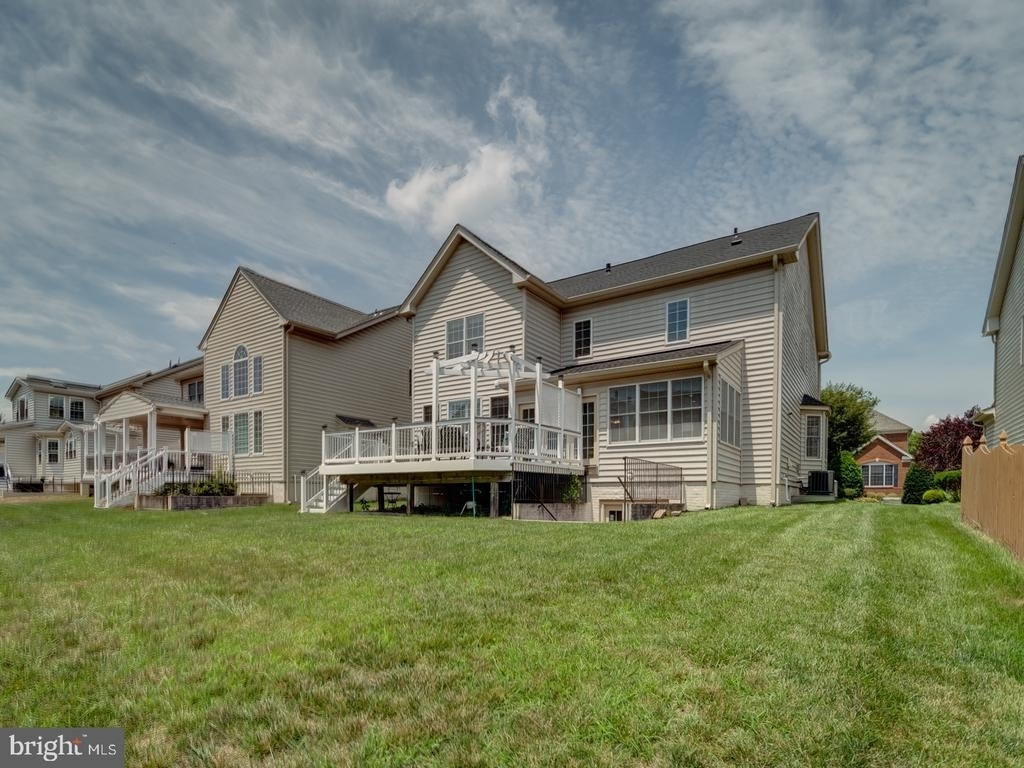
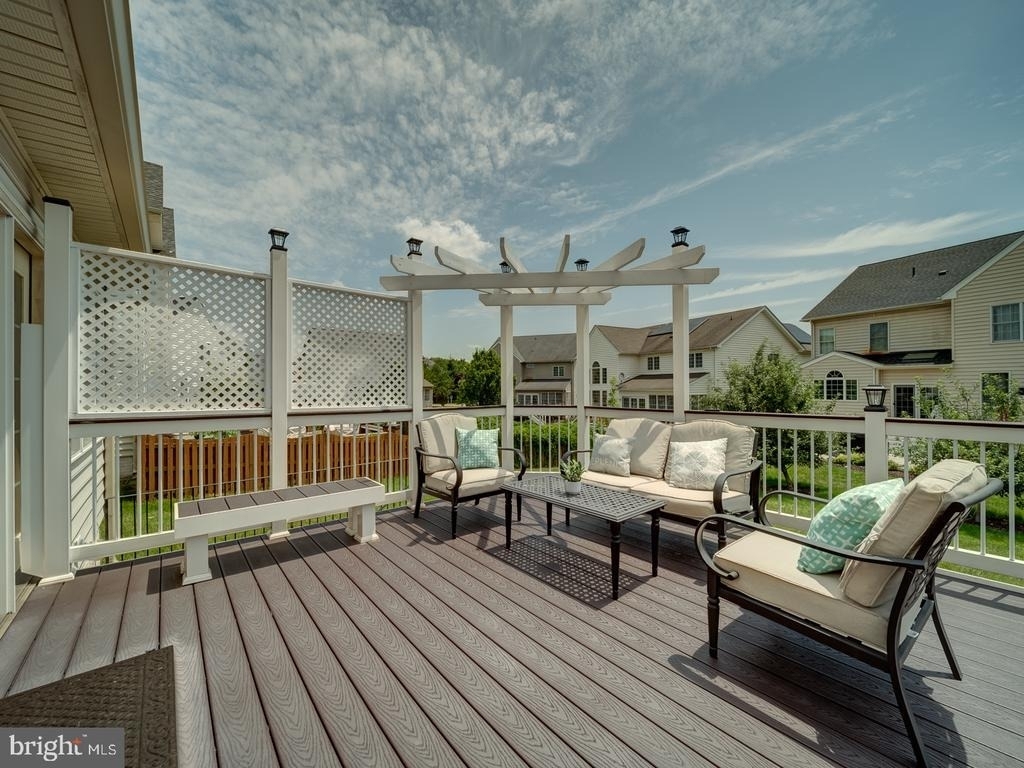
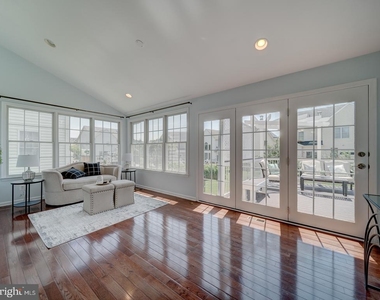
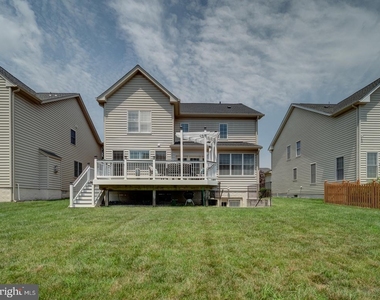
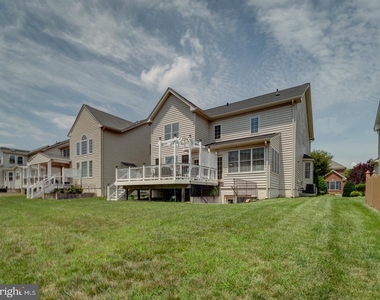
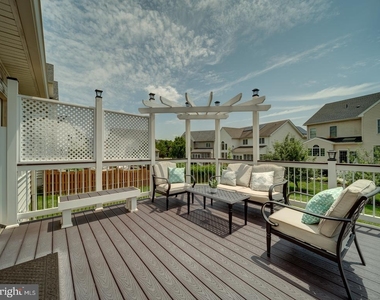
Enjoy the sun-filled morning room extension that flows effortlessly to a Trex deck, offering the perfect outdoor space to relax or host gatherings in your private backyard retreat.
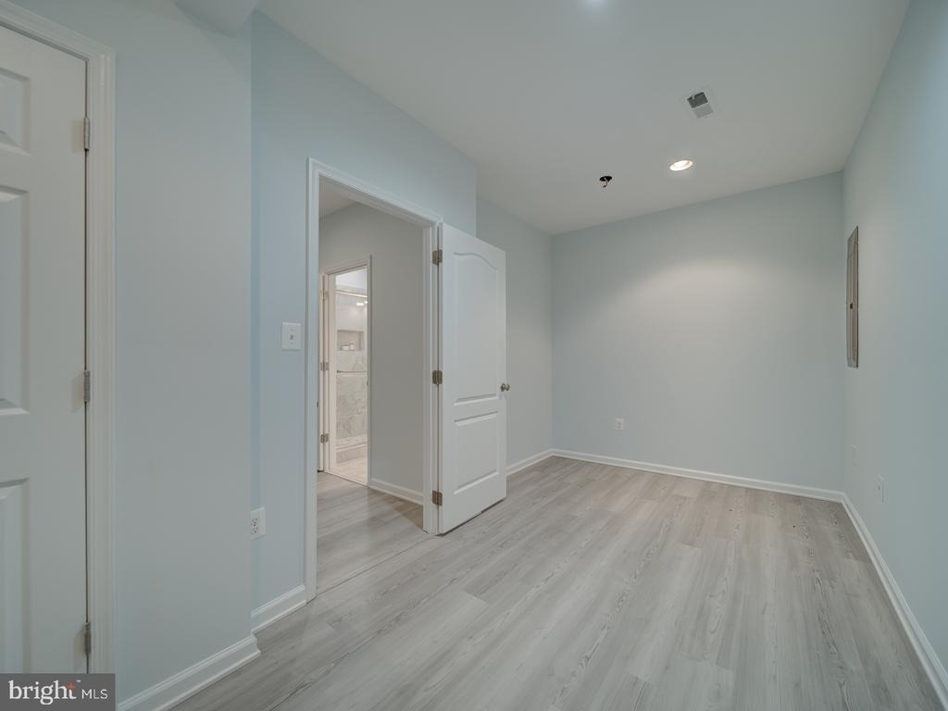
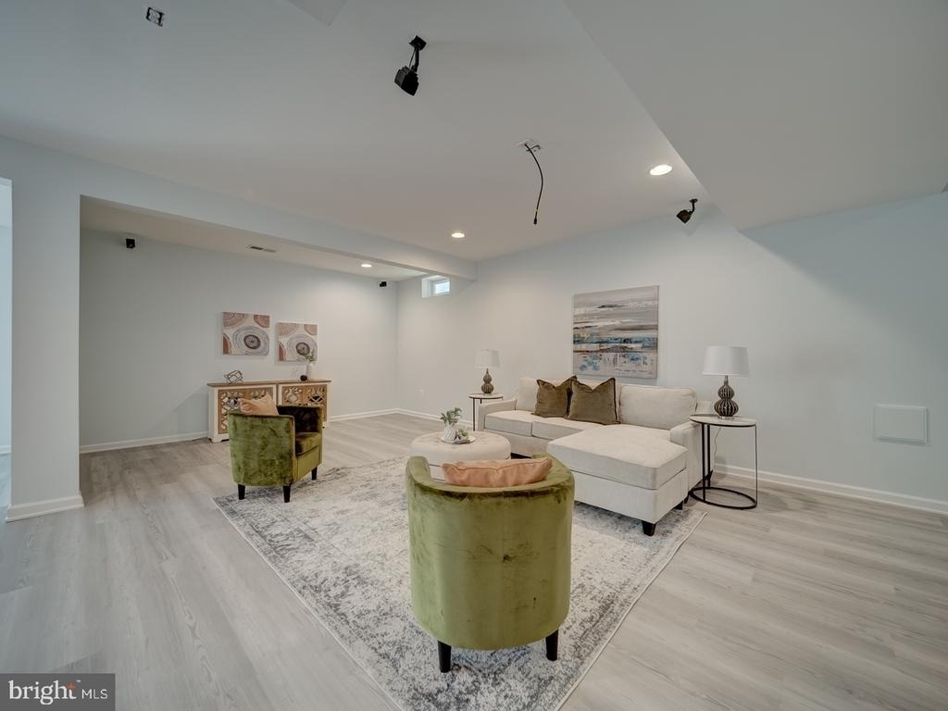
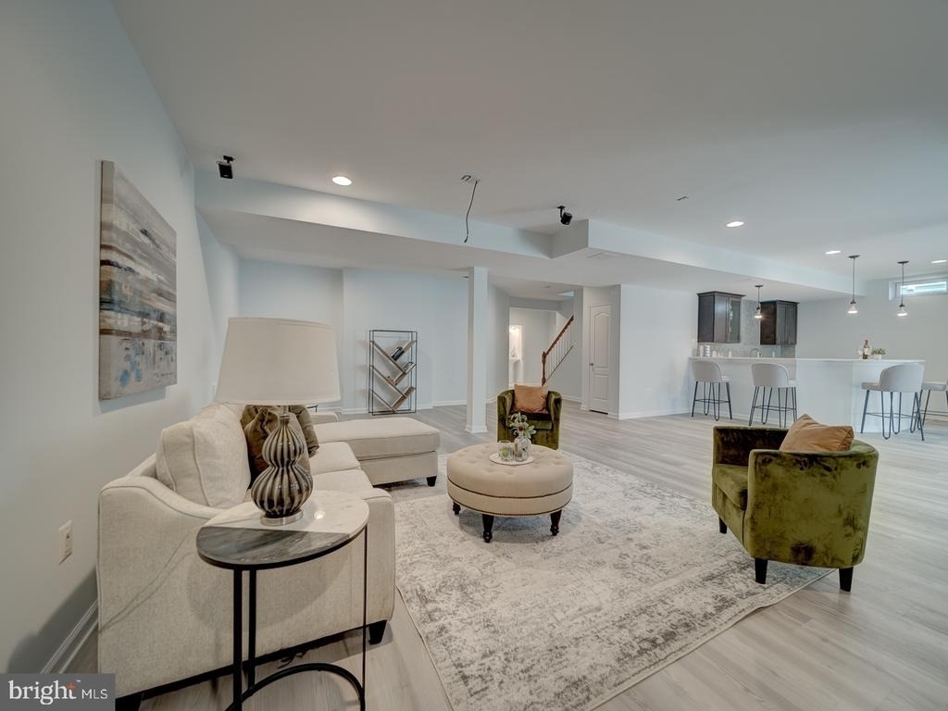
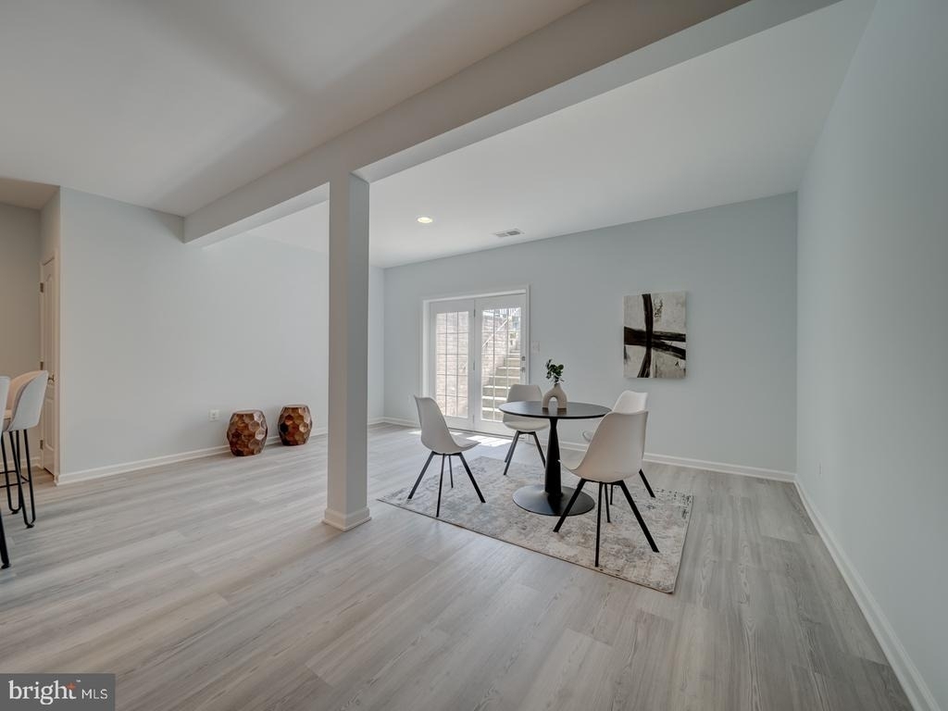
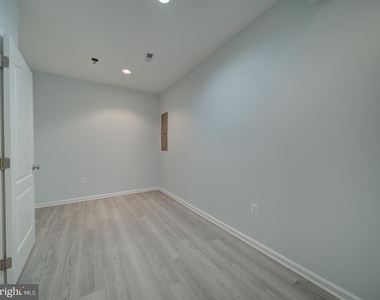
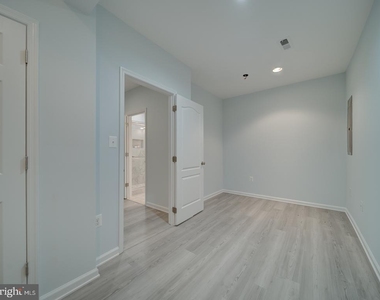
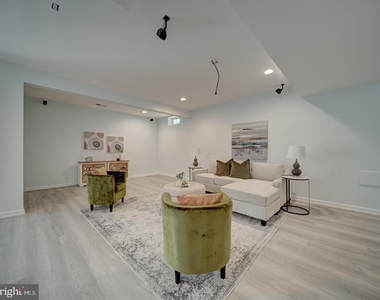
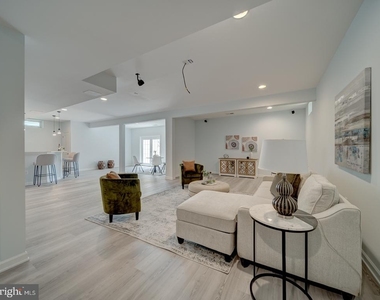
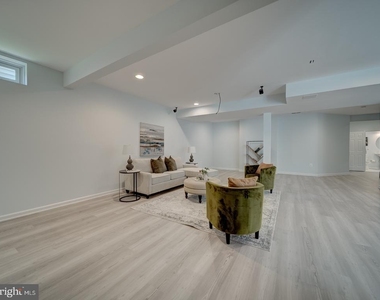
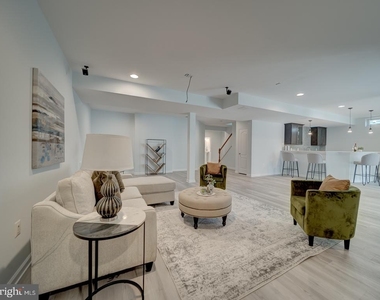
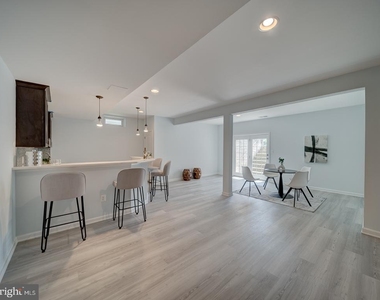
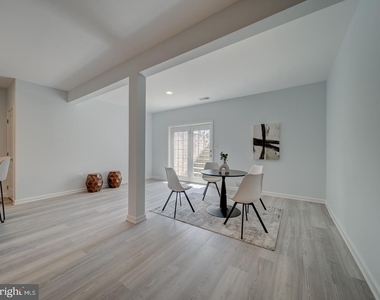
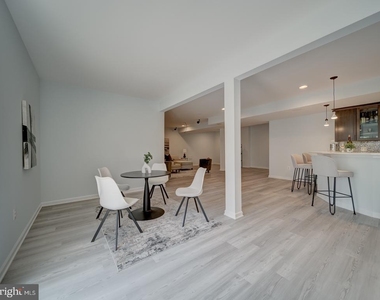
The fully finished walkout basement features brand-new PVC flooring and a wet bar, creating a versatile space ideal for entertaining, recreation, or relaxation.
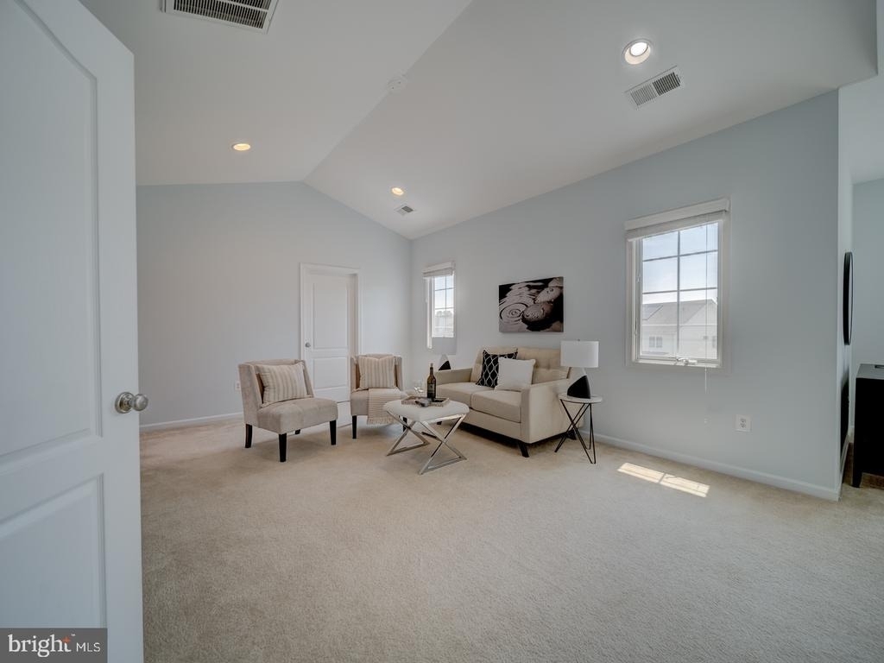
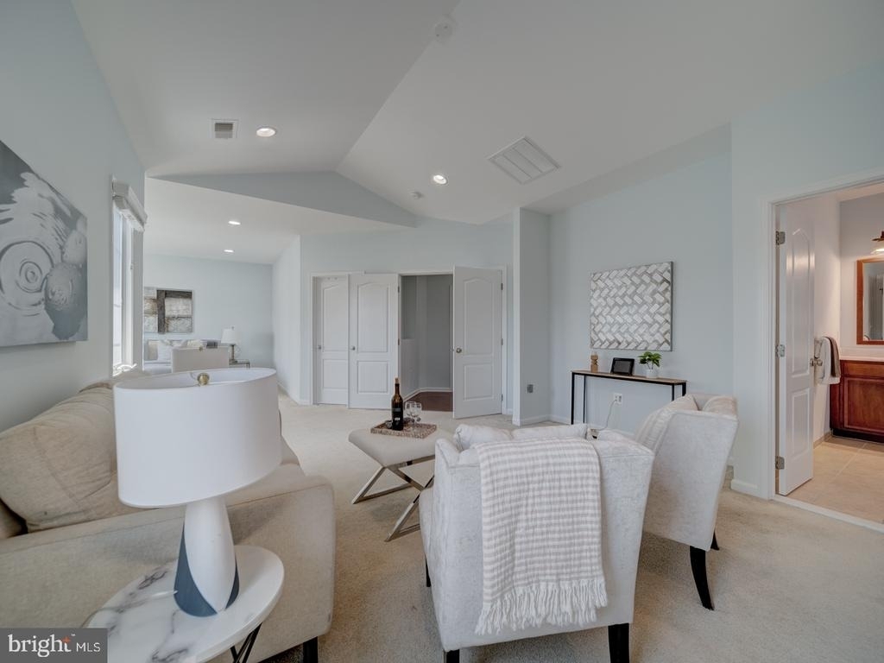
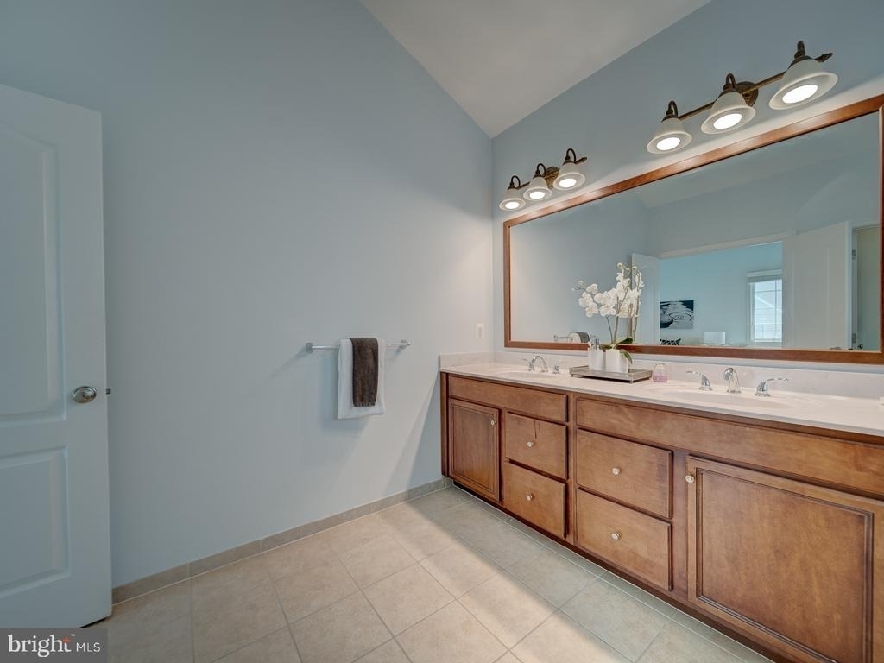
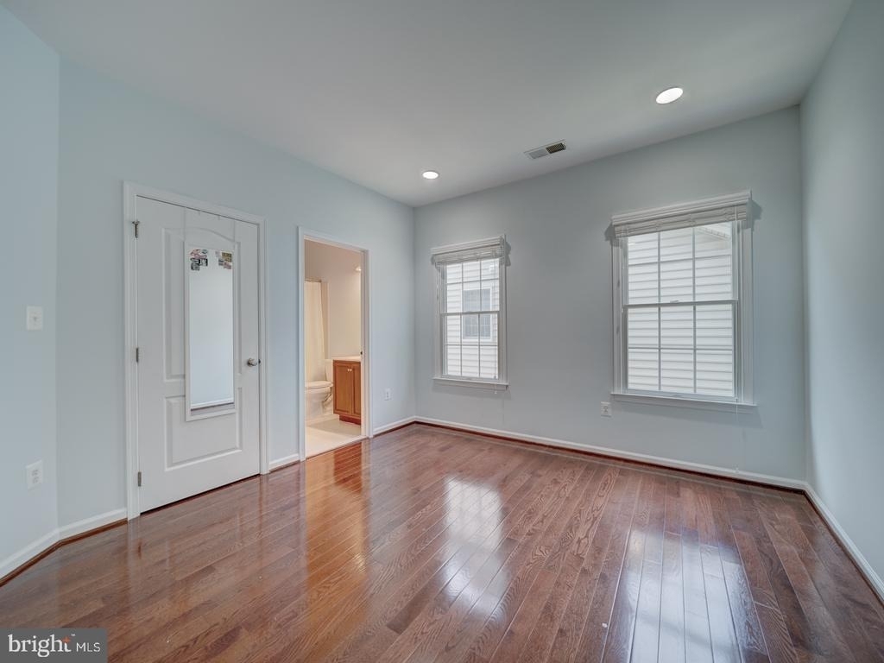
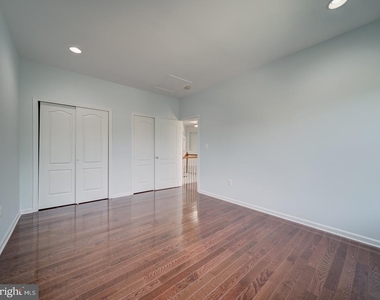
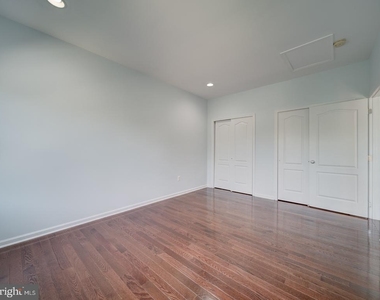
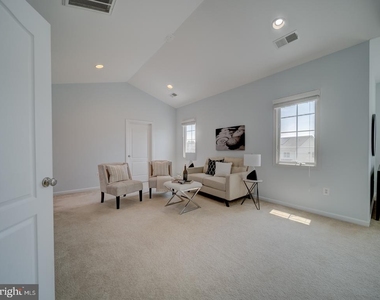
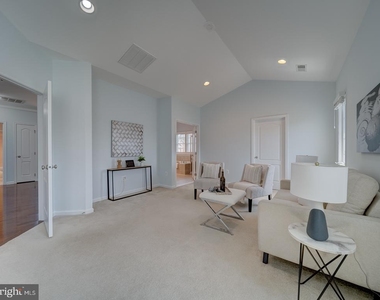
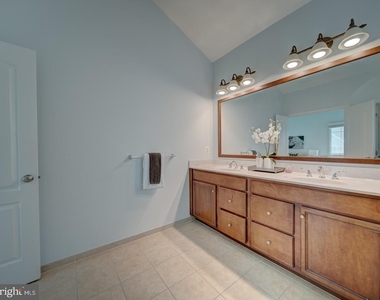
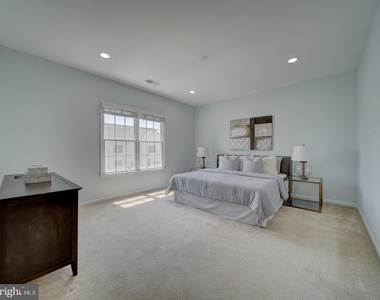
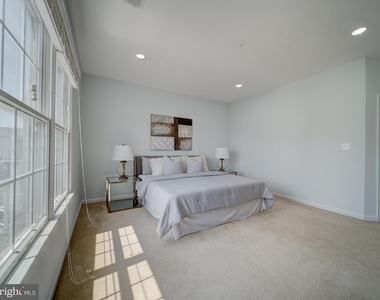
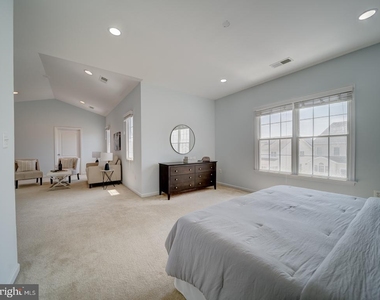
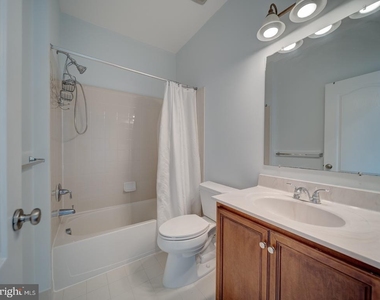
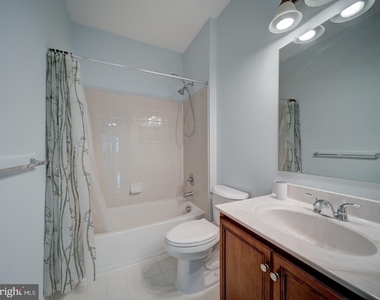
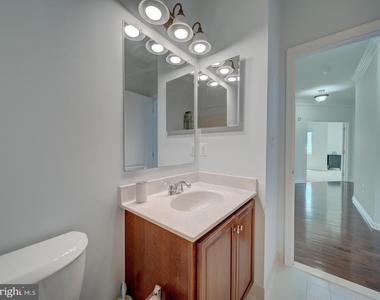
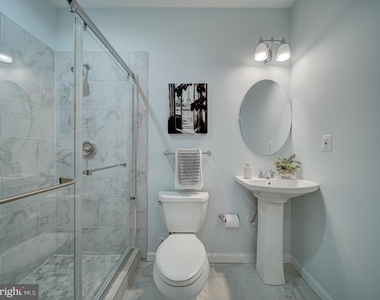
Upstairs, you'll find four generously sized bedrooms, including a luxurious owner's suite with a private sitting area, a large walk-in closet, and a renovated spa-like bathroom with a double vanity.
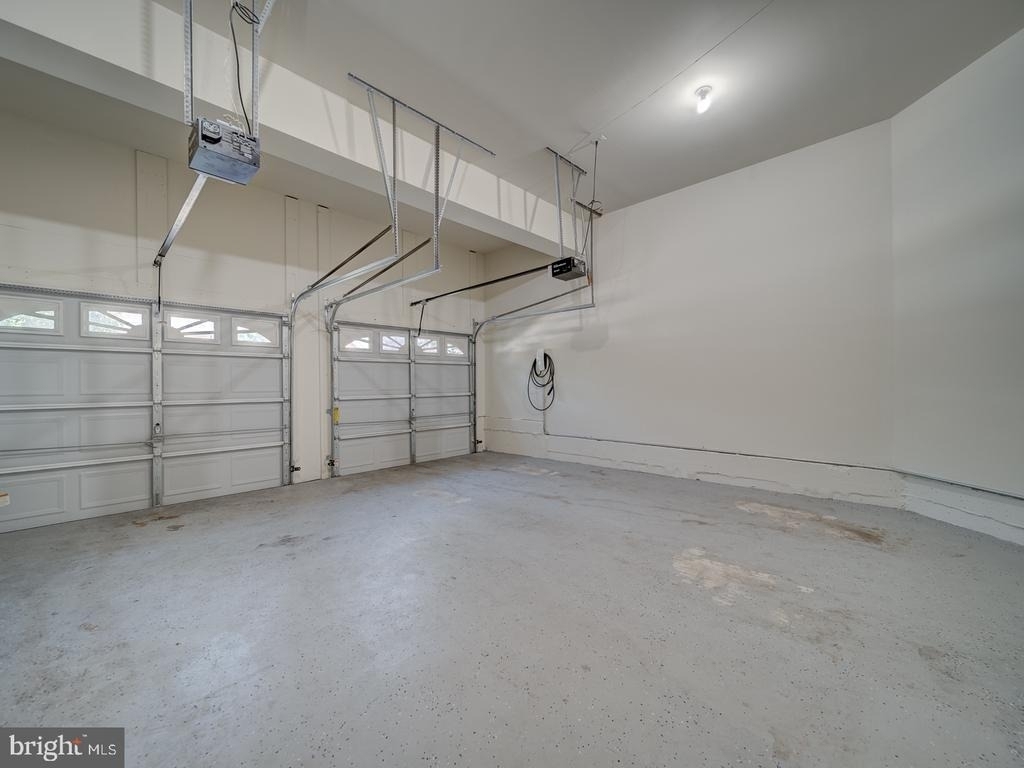
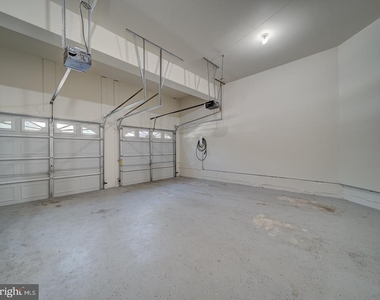
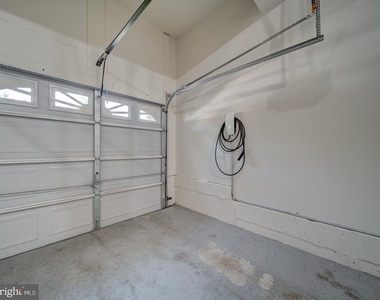
NEW ROOF IN 2024 AND NEW UPSTAIRS AC IN 2024, TESLA CHARGER IN GARAGE. MICROWAVE/OVEN IN 2022, COOKTOP IN 2025, BASEMENT FLOOR UPDATED IN 2021
Located in a top-rated school district and just minutes from the Metro, shopping, dining, Dulles Airport, and Loudoun County Parkway, this home also provides access to the exceptional amenities of Loudoun Valley Estates.
Don't miss this rare opportunity to own a remarkable home in one of Loudoun's most sought-after neighborhoods-schedule your private tour today!
Floor plans are also uploaded. Most of the optionals were added and Sunroom extension + extension on all the 3 levels
AMENITIES
Fireplace
Dishwasher
Parking Space
ADDITIONAL INFORMATION
Interior
Bathroom Information
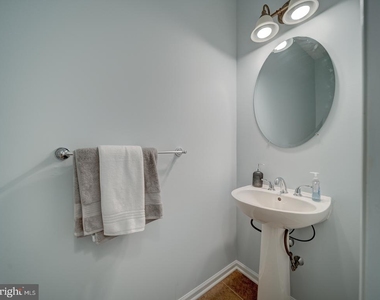
Half Bathrooms: 1
Full Bathrooms: 4
Interior Information
Interior Features: Breakfast Bar, Built-in Features, Crown Molding, Kitchen Island, Pantry, Recessed Lighting, Walk-In Closet(s), Dry Bar, 2nd Kitchen, Combination Dining/Living, Combination Kitchen/Dining, Dining Area, Family Room Off Kitchen, Floor Plan - Open, Kitchen - Gourmet, Wood Floors
The manager has not yet mailed us a photo copy of his or her government identification and proof or property ownership.
▼
Manager has not logged in recently
▼
Manager does not yet have user reviews
RENTHOP DESCRIPTION
The apartment is a unit offered at a monthly price of $4,500. The person posting the listing did not specify that any pets were allowed. It may be the case that pets are ok and the manager simply has not yet filled out all the details. The kitchen conveniently includes a dishwasher.
We have 93 photos of this particular unit, building, and surrounding areas.
Last Updated: 15 hours ago
Data Source: Bright MLS
MLS# VALO2135948
List Agent Name: Suresh B Vemulapalli
List Office Name: Ikon Realty
IDX information is provided exclusively for personal, non-commercial use, and may not be used for any purpose other than to identify prospective properties consumers may be interested in purchasing. Information is deemed reliable but not guaranteed. The listing broker’s offer of compensation is made only to participants of the MLS where the listing is filed.
Courtesy of RH Advisors, Inc. and RHP Realty NJ, Inc.
By selecting Check Availability, you agree that RentHop and real estate professionals may call or text you about your inquiry. Message/data rates may apply. Terms & Privacy. California Privacy Notice
We found some very similar listings nearby
Select those you'd like to message
Your messages have been sent!
Check Availability
By selecting Check Availability, you agree that RentHop and real estate professionals may call or text you about your inquiry. Message/data rates may apply. Terms & Privacy. California Privacy Notice





































































 Your Privacy Choices
