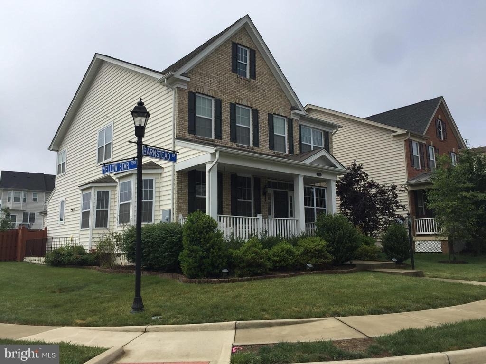
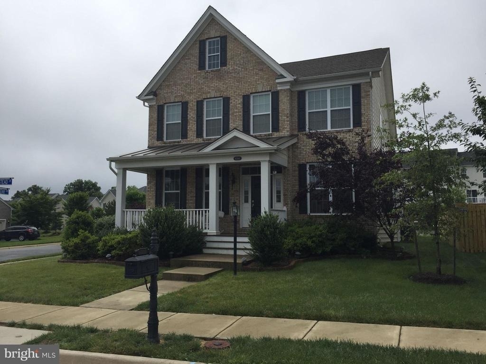
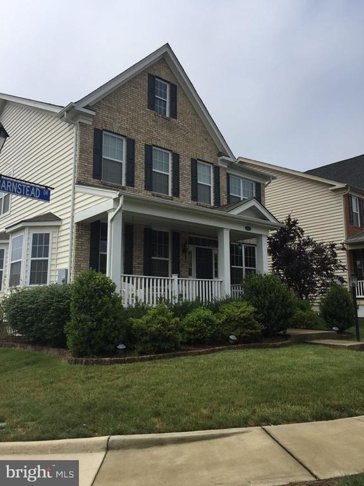
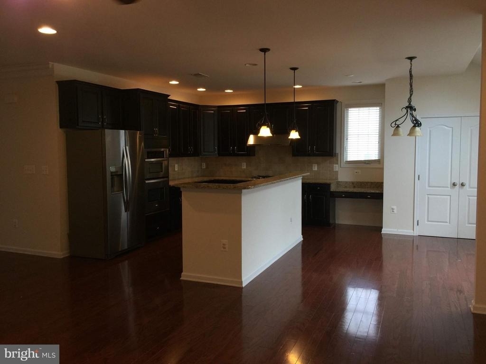
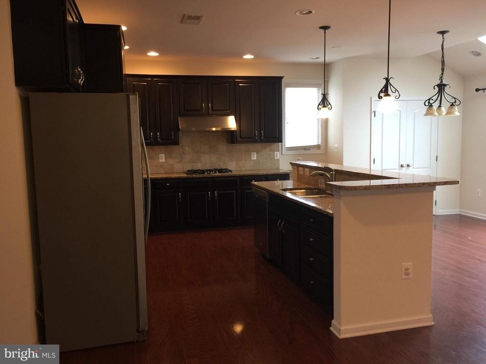
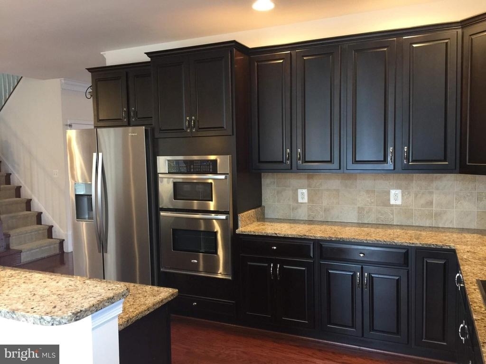
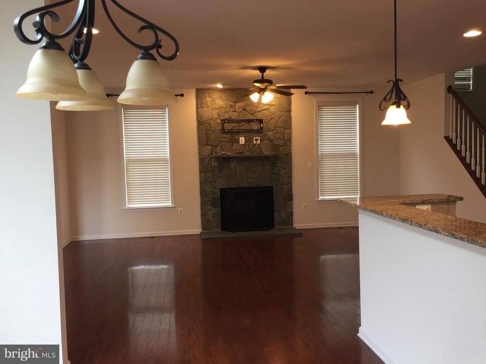
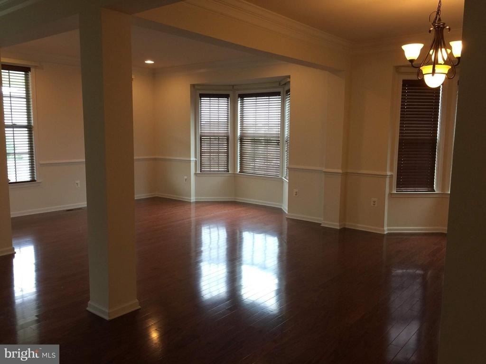
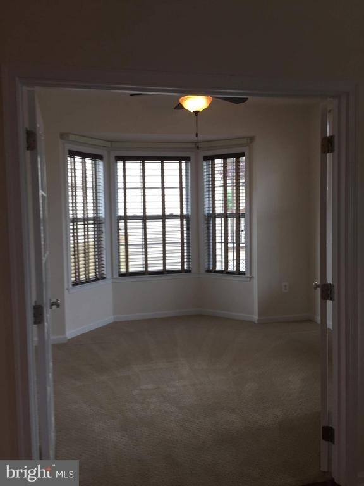
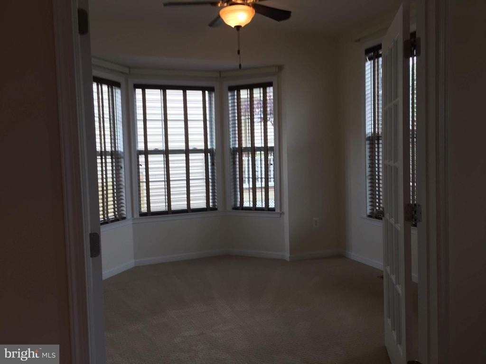
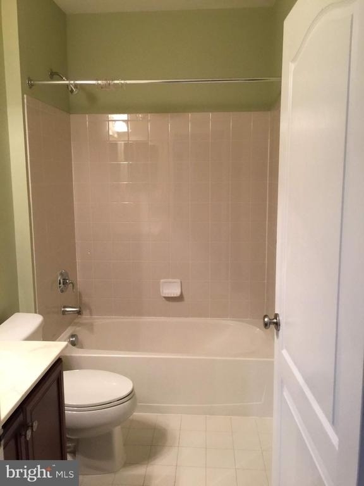
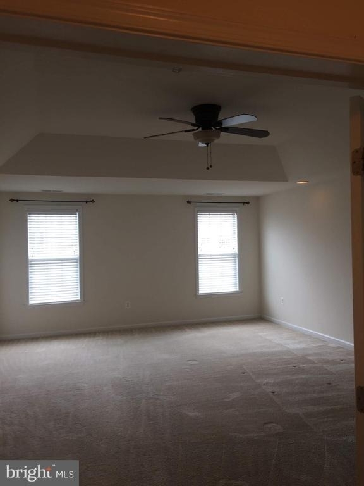
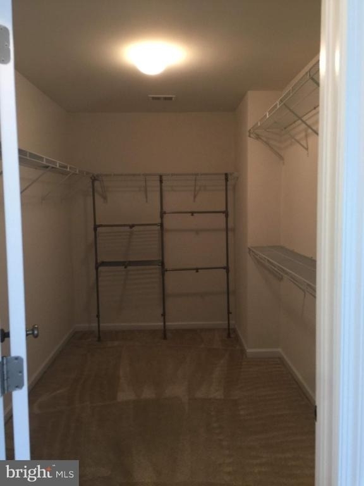
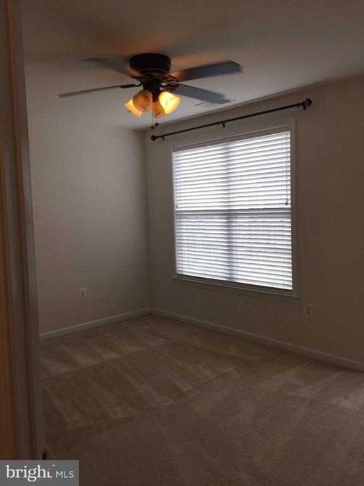
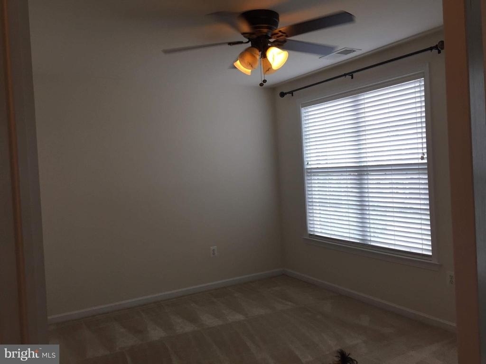
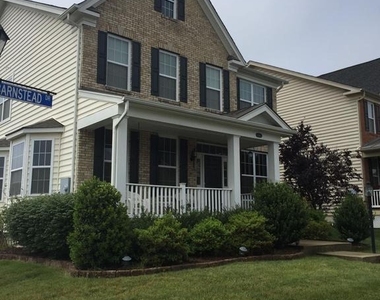
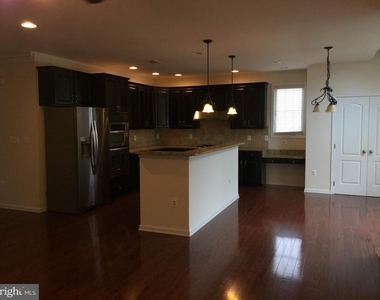
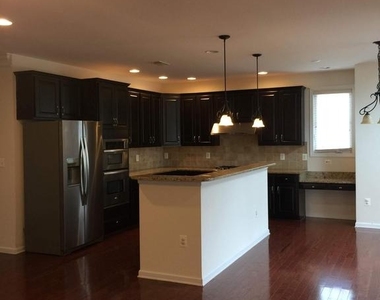
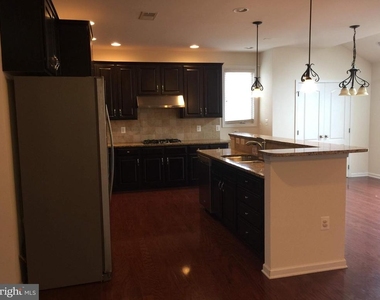
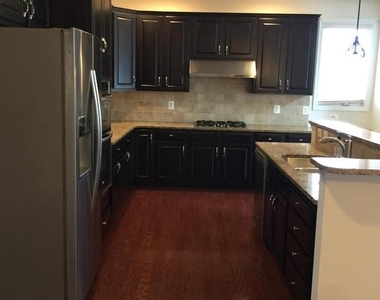
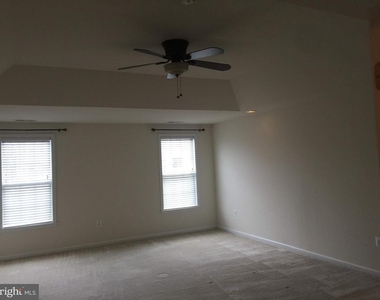
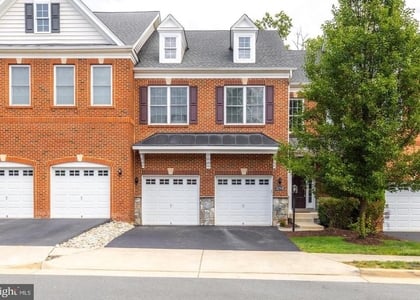
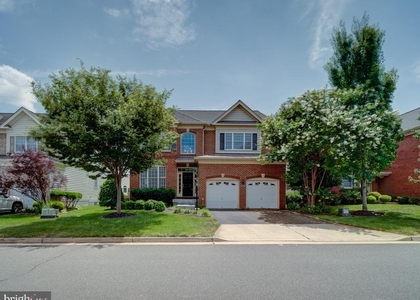
This immaculate 4-bedroom, 5-bathroom single-family residence perfectly balances luxury living with functional everyday design. At the heart of the home is a bright, open-concept kitchen featuring premium stainless steel appliances, abundant cabinetry, and seamless flow into the main living spaces-making daily living and hosting a breeze.
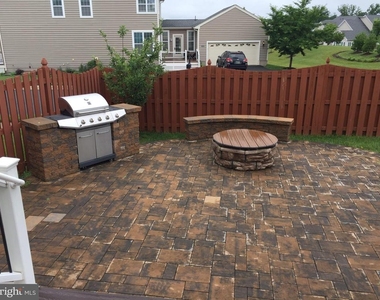
Step outside into your personal backyard oasis! Designed for year-round outdoor entertaining, the low-maintenance Trex deck leads to a custom paved patio complete with a built-in grill and a cozy fire pit-the ultimate setting for crisp autumn evenings and summer barbecues.
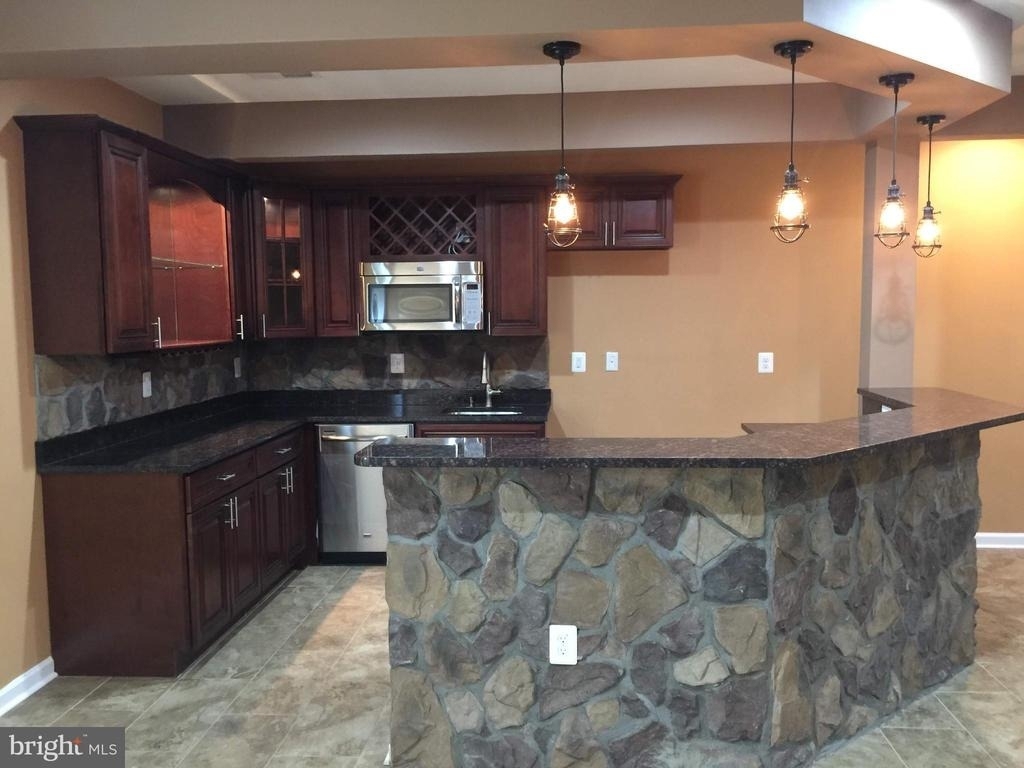
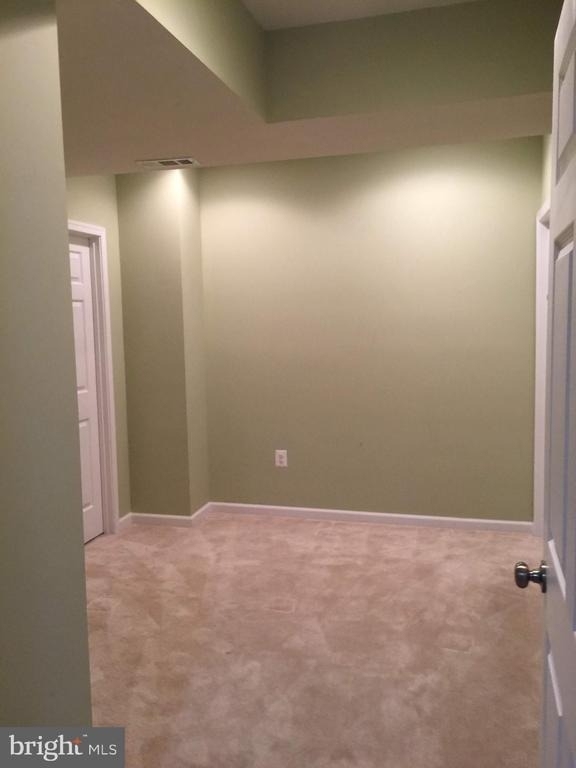
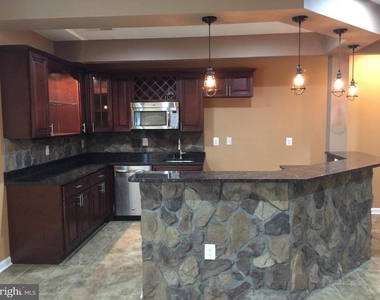
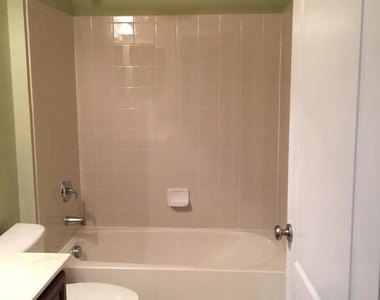
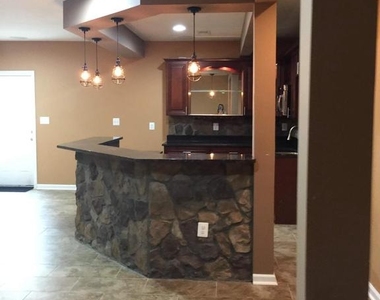
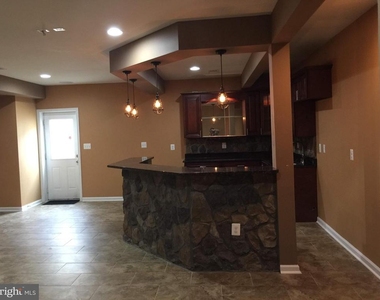
The fully finished walk-up lower level is an entertainer's dream or ideal guest suite, featuring a spacious recreation area, a full bedroom, and a full bathroom. With 4 bedrooms and 5 full baths, every level of this home offers flexibility, privacy, and style.
Enjoy top-tier Loudoun Valley Estates amenities including resort-style pools, clubhouses, fitness centers, tennis courts, and walking trails, all just minutes from the Ashburn Silver Line Metro, commuter routes, top-rated schools, shopping, and dining!
The manager has not yet mailed us a photo copy of his or her government identification and proof or property ownership.
▼
Manager has not logged in recently
▼
Manager does not yet have user reviews
RENTHOP DESCRIPTION
The apartment is a unit offered at a monthly price of $4,400. The person posting the listing did not specify that any pets were allowed. It may be the case that pets are ok and the manager simply has not yet filled out all the details.
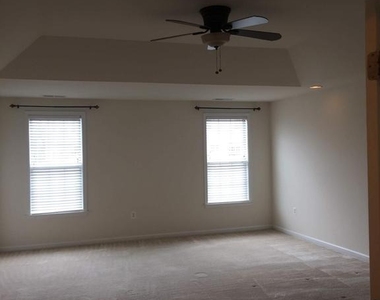
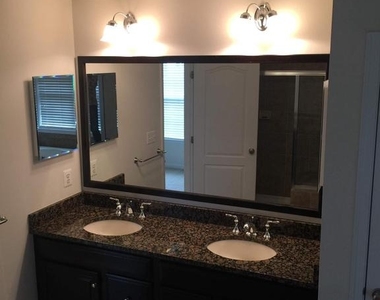
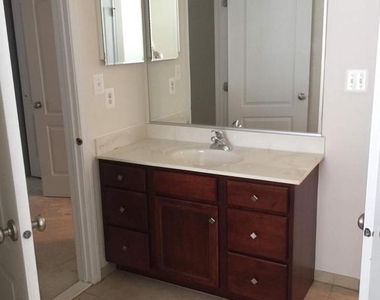
We have 42 photos of this particular unit, building, and surrounding areas.
Last Updated: 11 hours ago
Data Source: Bright MLS
MLS# VALO2131672
List Agent Name: Abby Ghanta
List Office Name: Samson Properties
IDX information is provided exclusively for personal, non-commercial use, and may not be used for any purpose other than to identify prospective properties consumers may be interested in purchasing. Information is deemed reliable but not guaranteed. The listing broker’s offer of compensation is made only to participants of the MLS where the listing is filed.
Courtesy of RH Advisors, Inc. and RHP Realty NJ, Inc.
By selecting Check Availability, you agree that RentHop and real estate professionals may call or text you about your inquiry. Message/data rates may apply. Terms & Privacy. California Privacy Notice
We found some very similar listings nearby
Select those you'd like to message
Your messages have been sent!
Check Availability
By selecting Check Availability, you agree that RentHop and real estate professionals may call or text you about your inquiry. Message/data rates may apply. Terms & Privacy. California Privacy Notice








































 Your Privacy Choices
