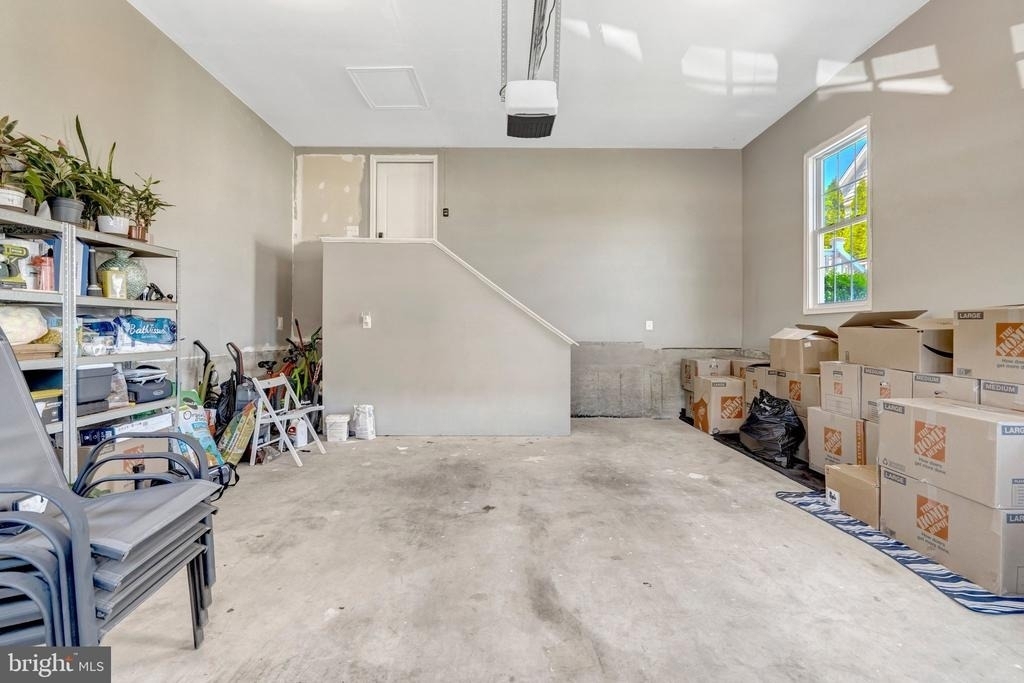
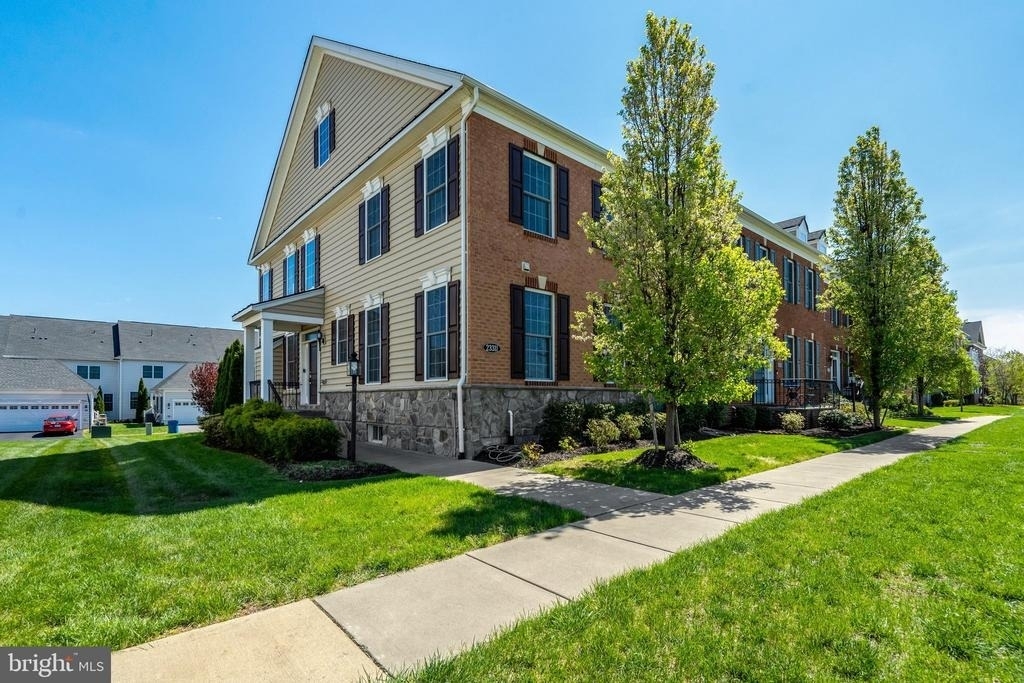
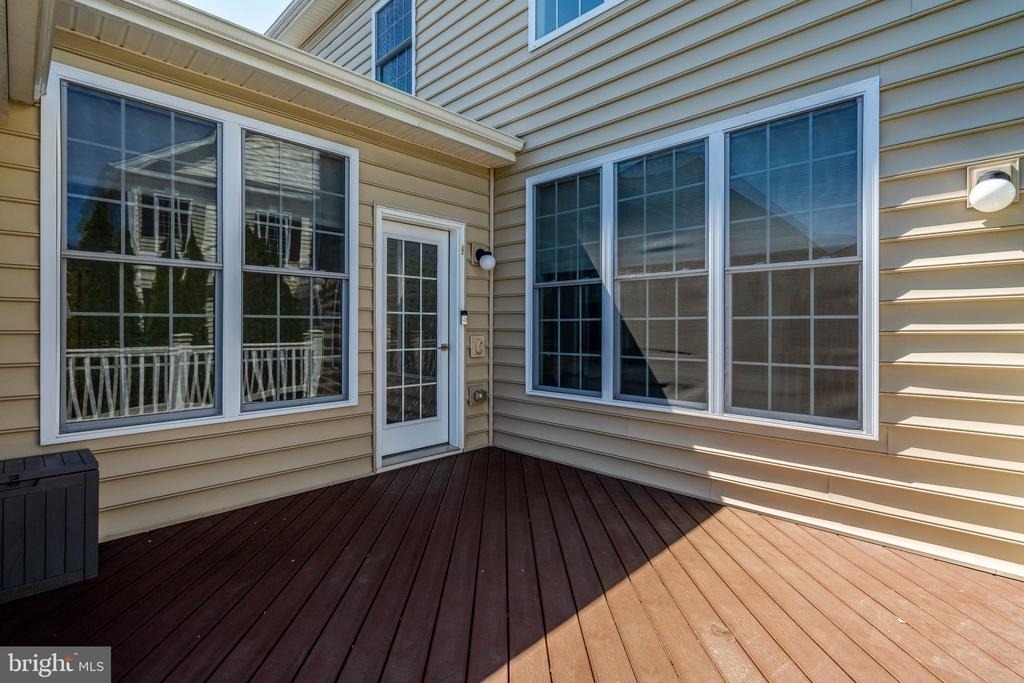
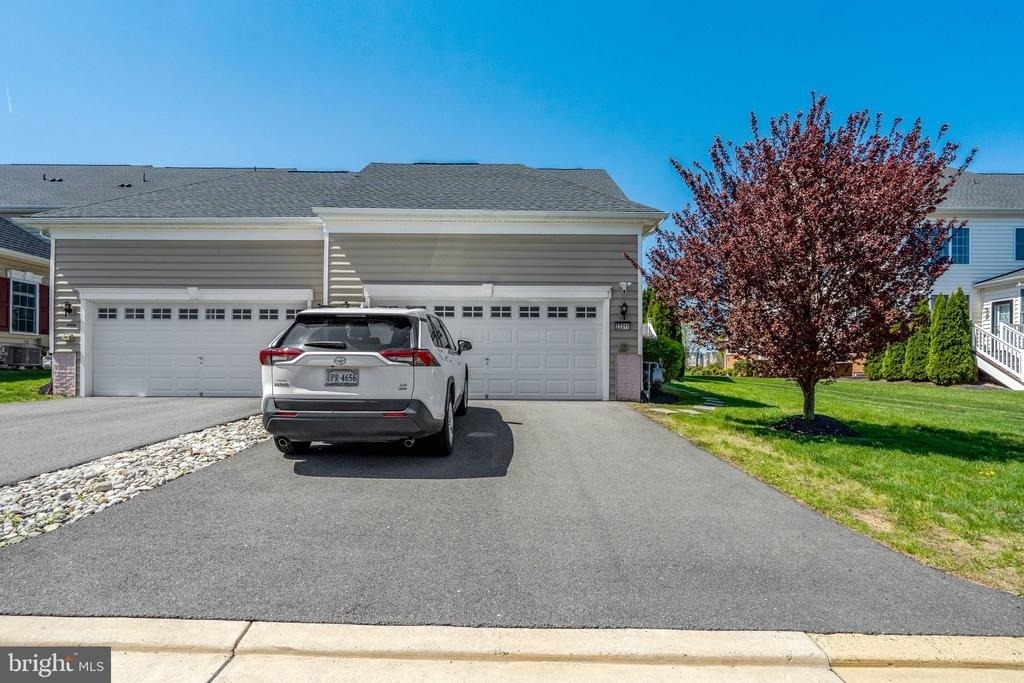
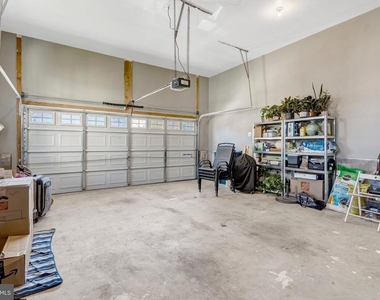
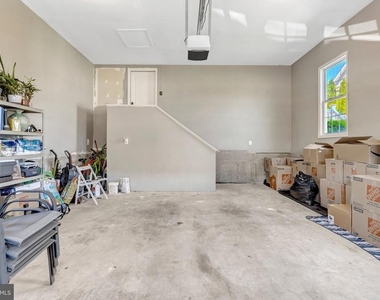
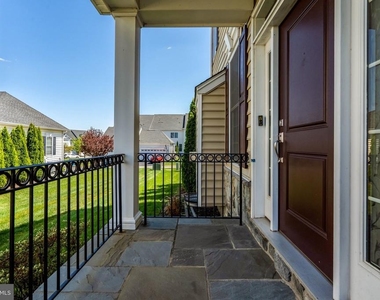
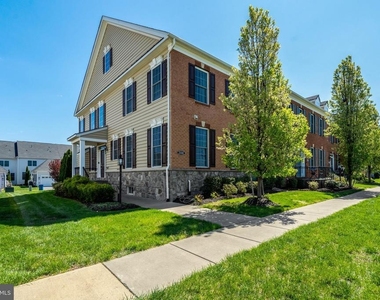
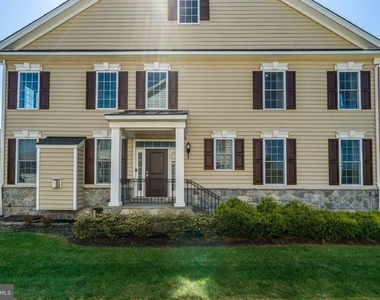
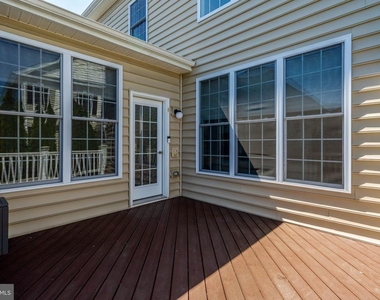
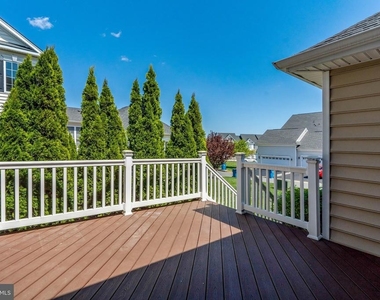
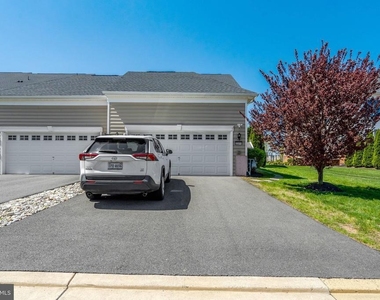
Welcome to this beautifully maintained and elegant end-unit, villa-style townhome offering nearly 4,000 square feet of refined living in one of Ashburn's most desirable communities. A charming covered side-entry porch, spacious Trex deck, and rear-load two-car garage create an inviting exterior while providing everyday convenience. This exceptional home seamlessly combines low-maintenance living with sophisticated style and generous, flexible living spaces.
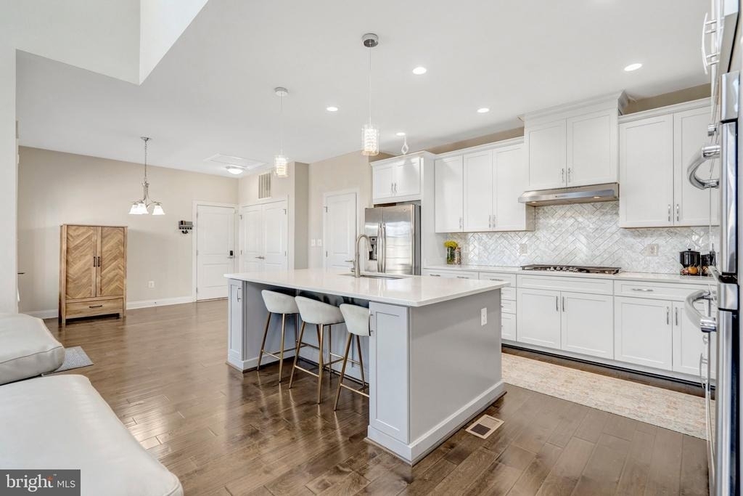
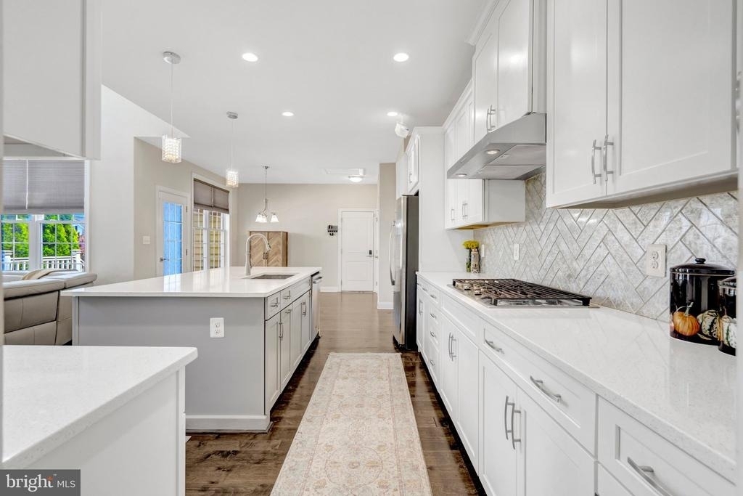
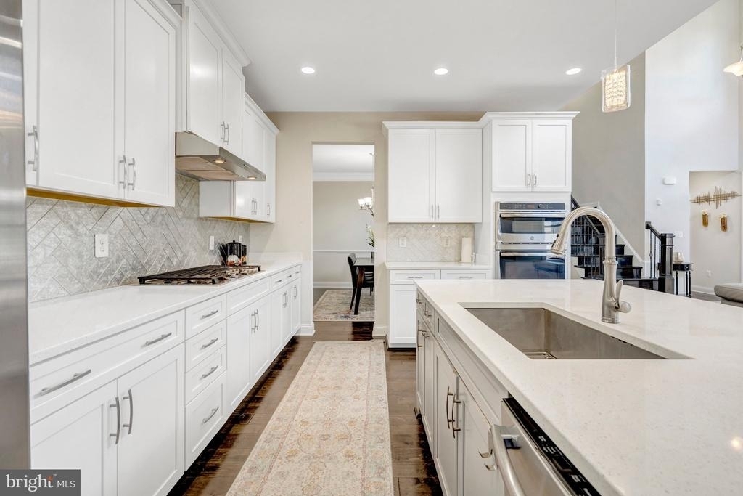
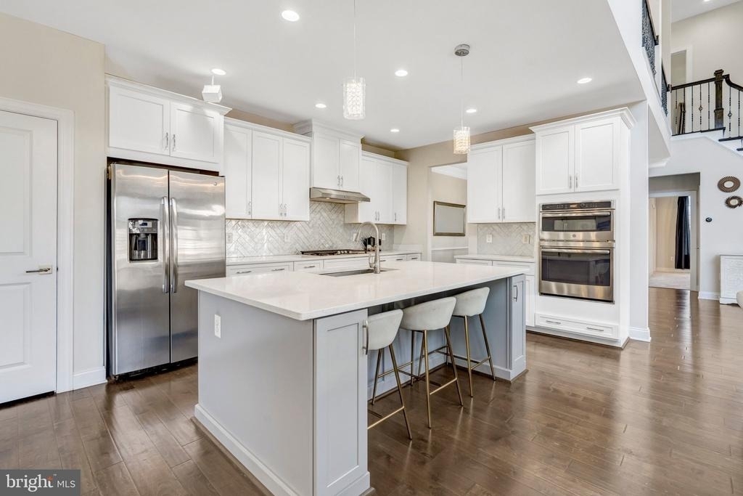
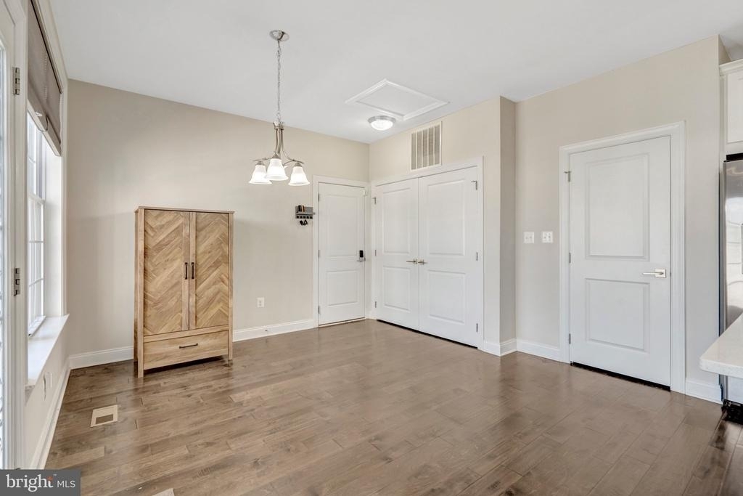
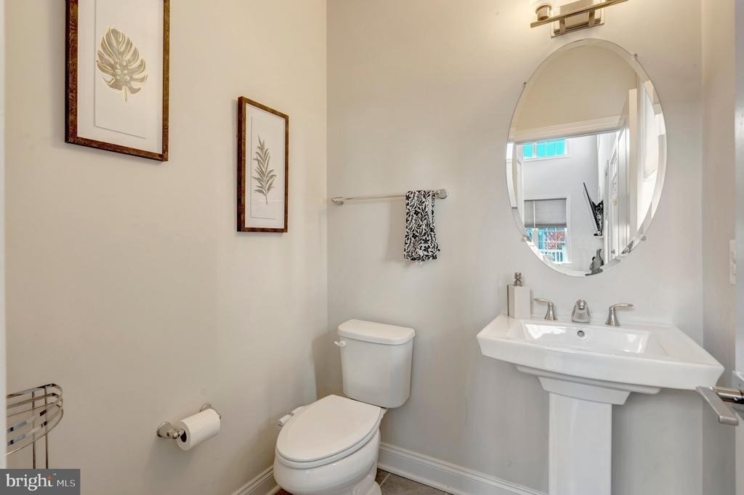
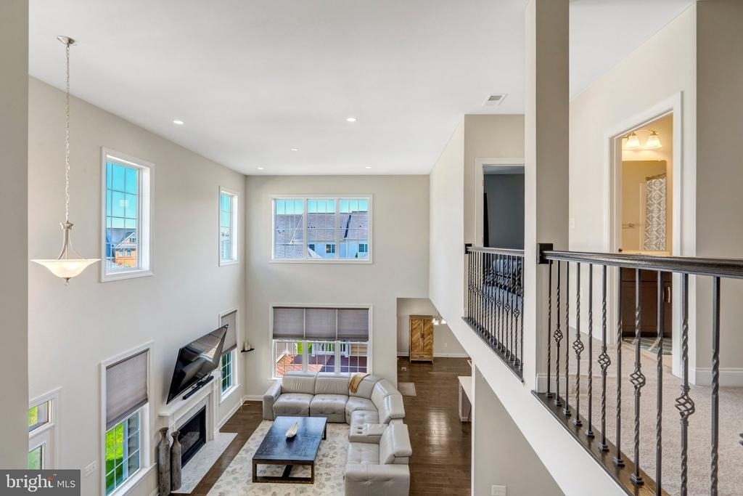
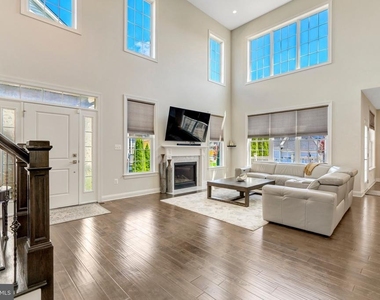
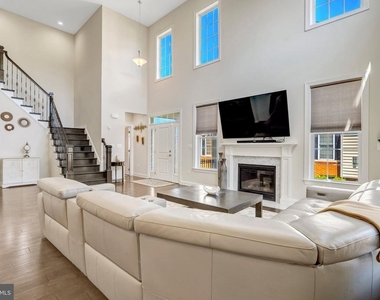
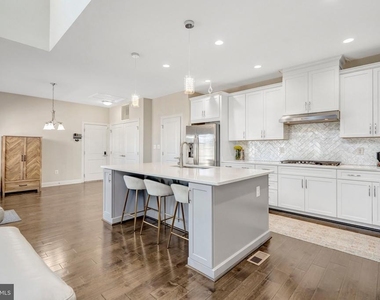
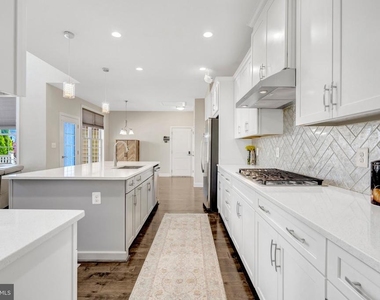
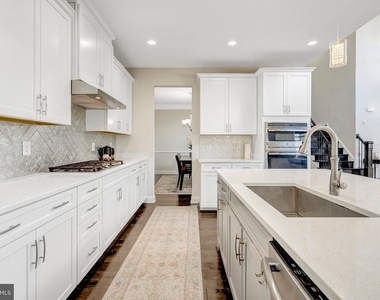
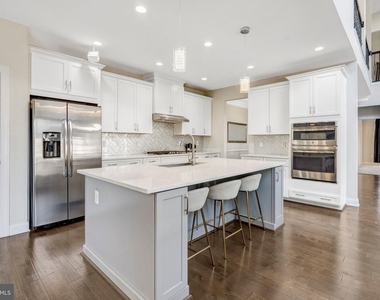
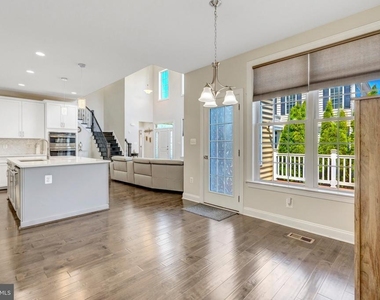
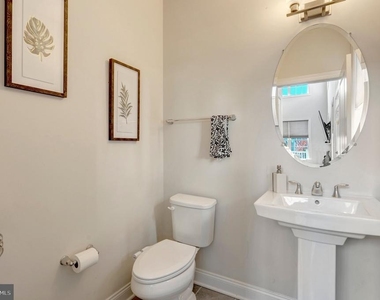
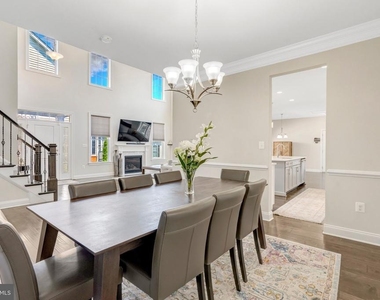
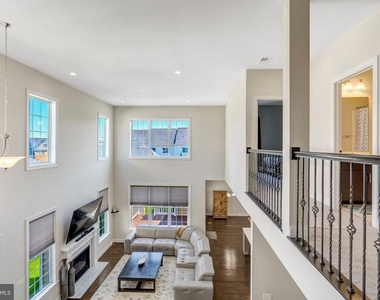
Inside, soaring two-story ceilings fill the family room with natural light, while beautiful hardwood flooring flows throughout the main level. The open-concept kitchen is a true centerpiece, featuring white cabinetry, upgraded quartz countertops, a tiled backsplash, stainless steel appliances, a cooktop, wall oven and microwave, and an expansive center island. A cozy breakfast nook connects the kitchen to the family room, where a gas fireplace creates a warm and welcoming space for entertaining or relaxing. A formal dining room and powder room complete the main level.
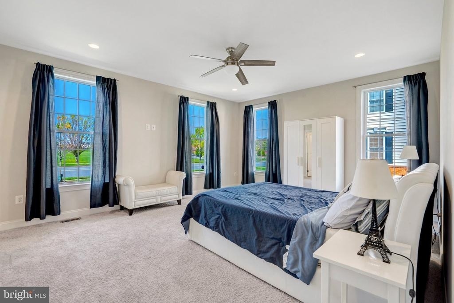
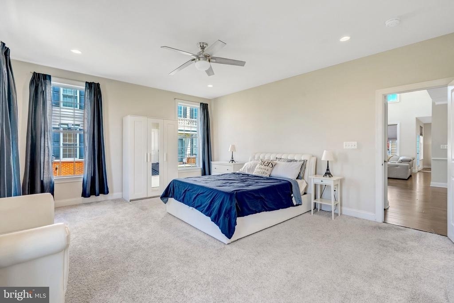
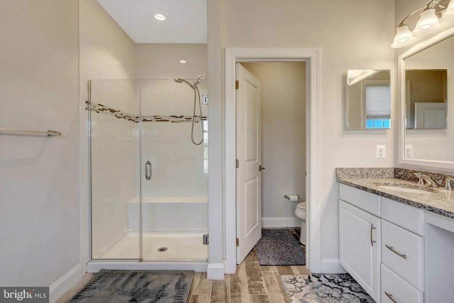
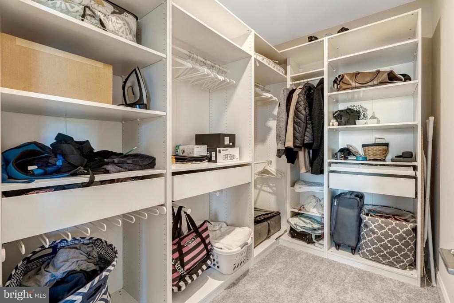
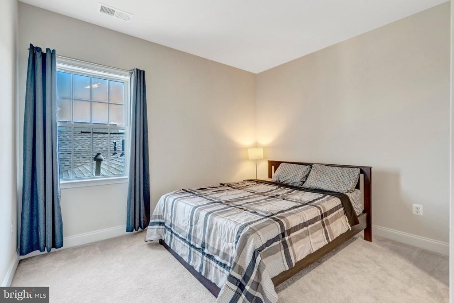
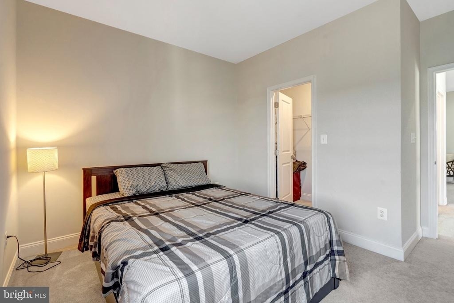
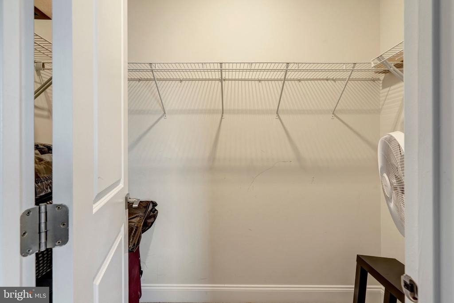
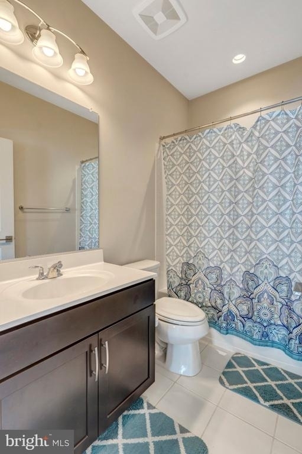
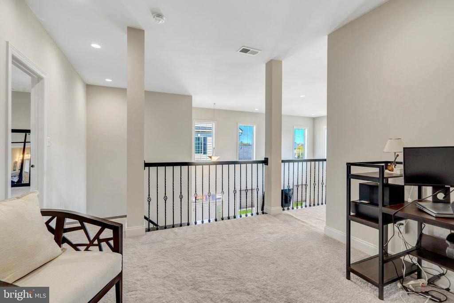
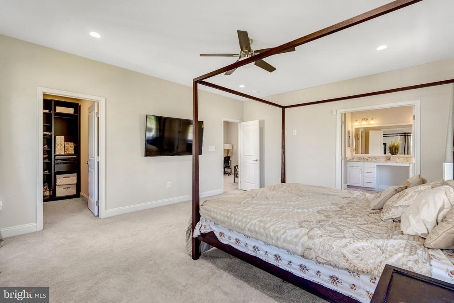
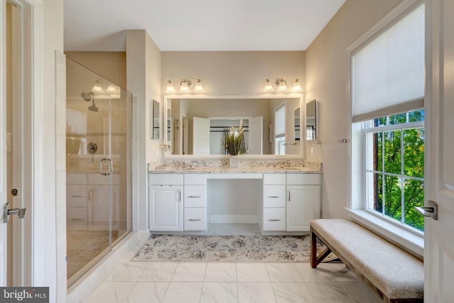
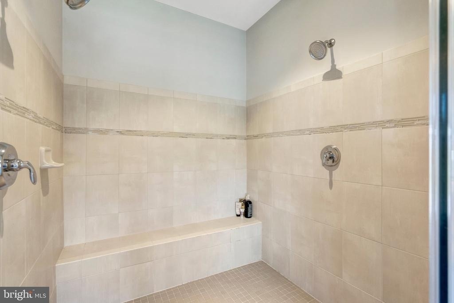
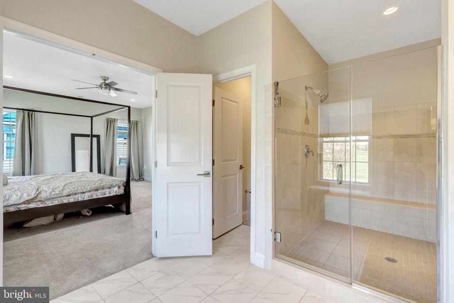
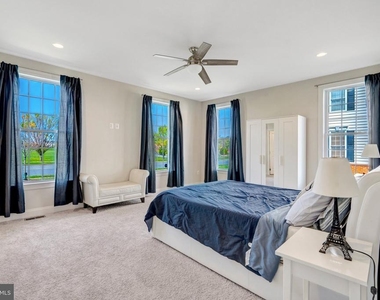
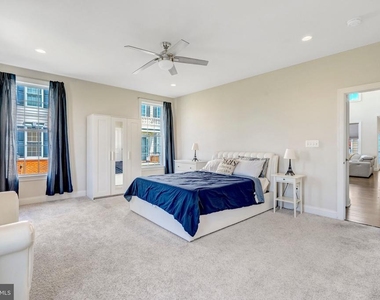
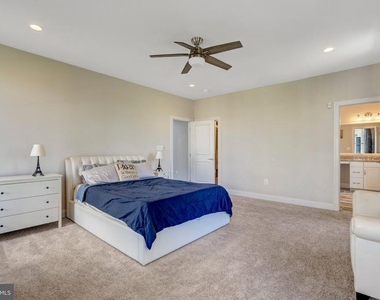
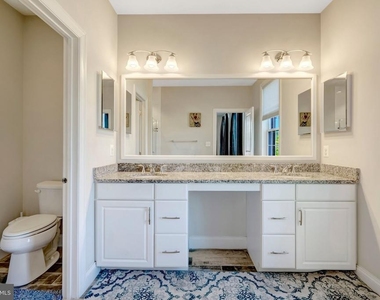
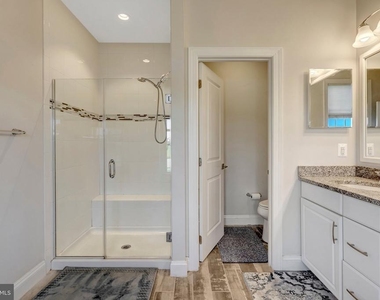
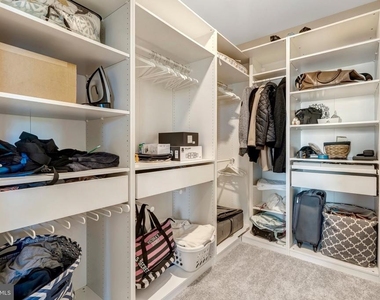
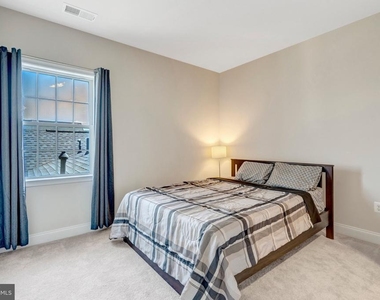
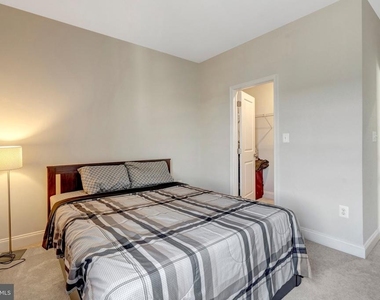
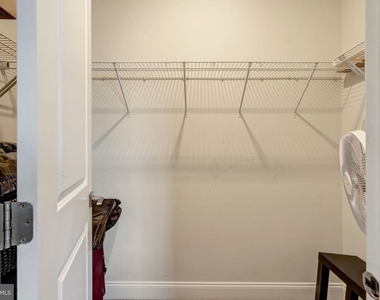
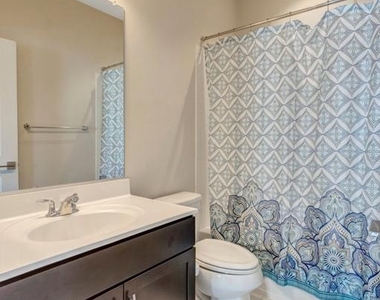
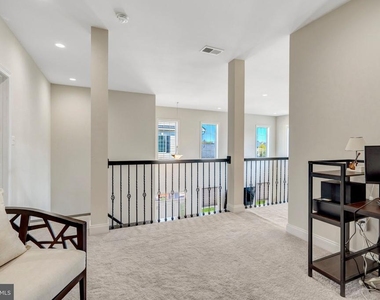
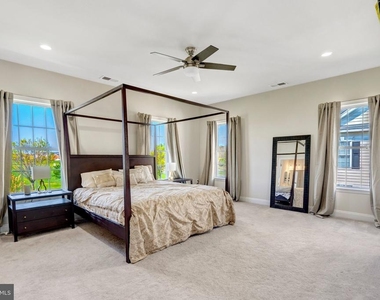
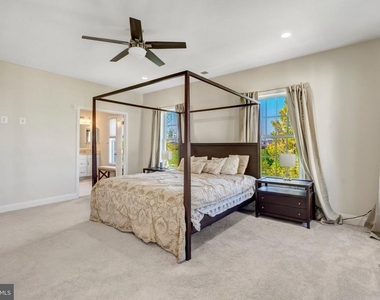
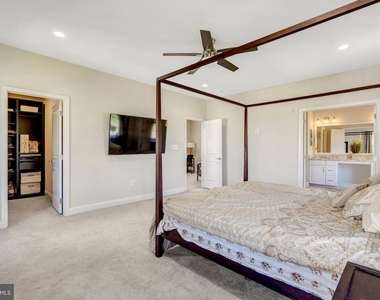
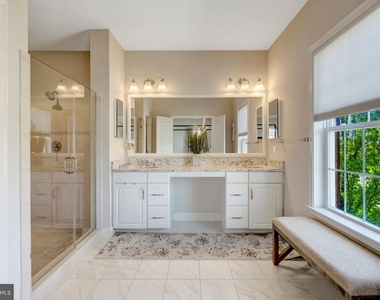
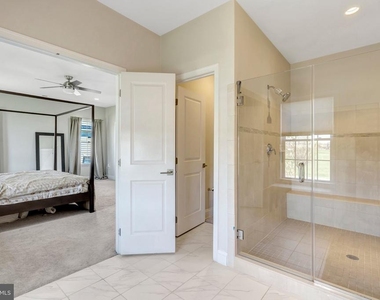
The main-level primary suite offers a private retreat with a spacious walk-in closet featuring built-in shelving and a spa-inspired en-suite bathroom. Upstairs, two generously sized bedrooms, two full bathrooms, and a versatile loft provide plenty of additional living space. The loft can easily serve as a home office, playroom, reading area, or second living room.
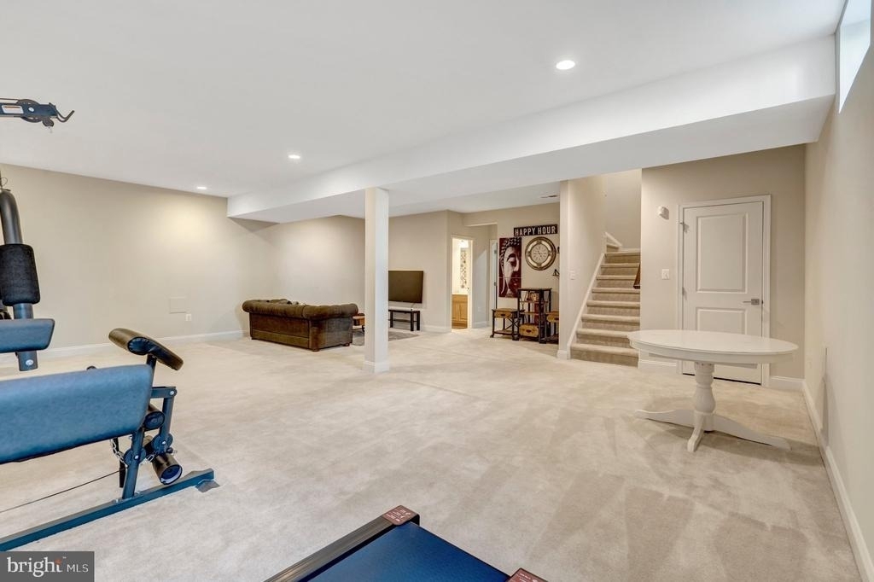
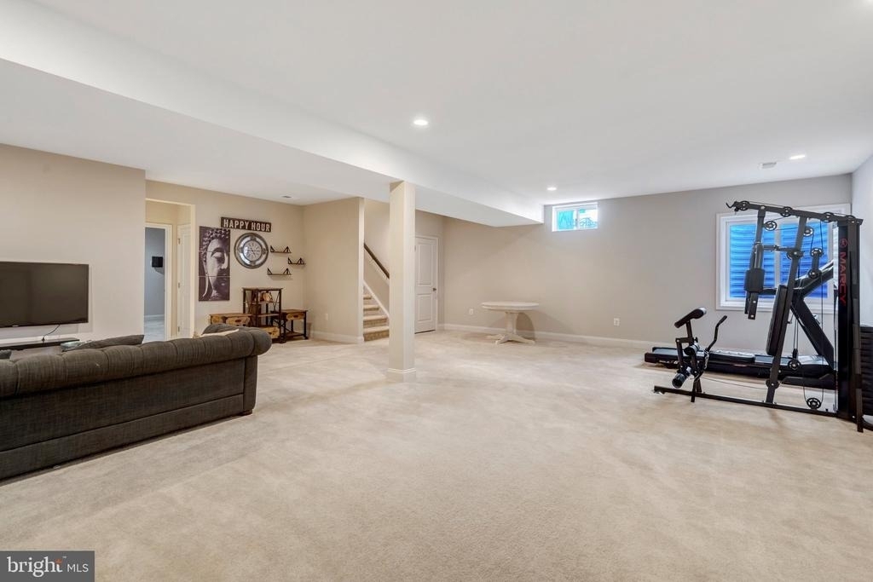
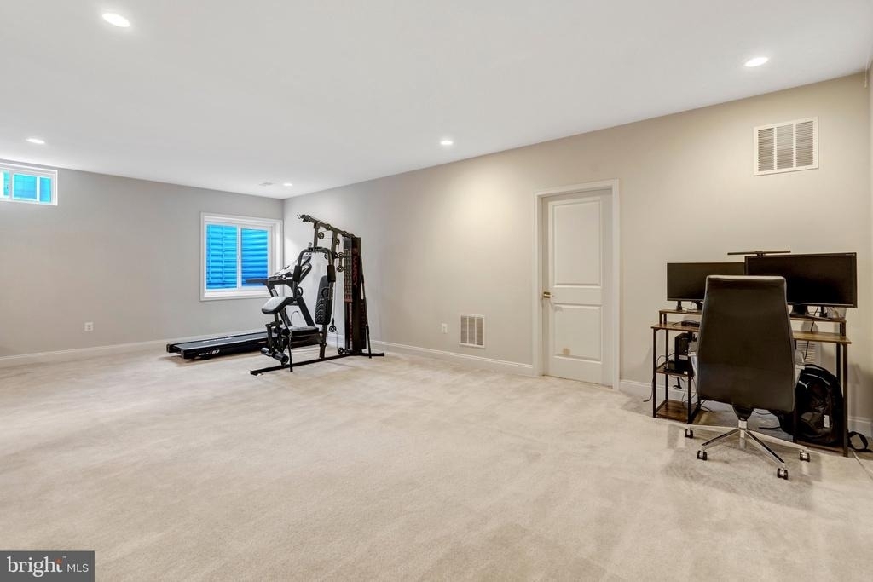
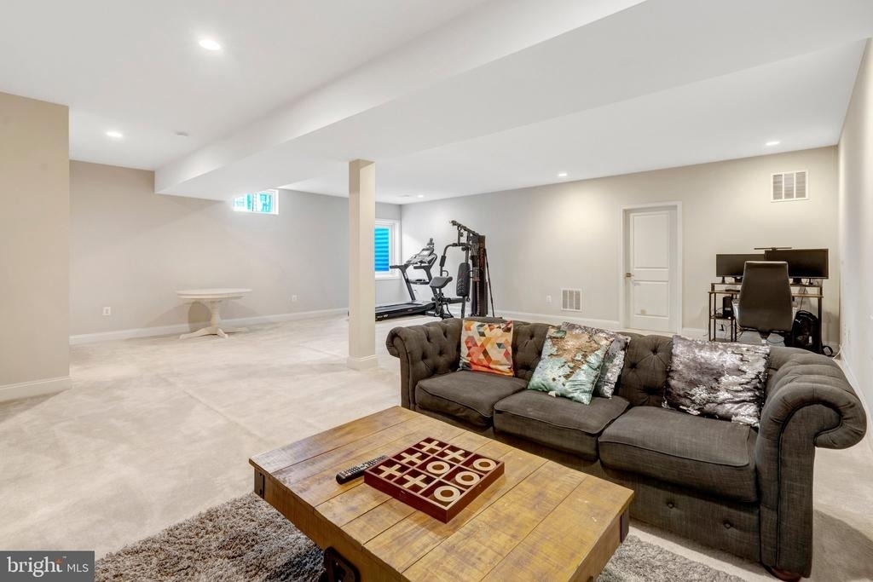
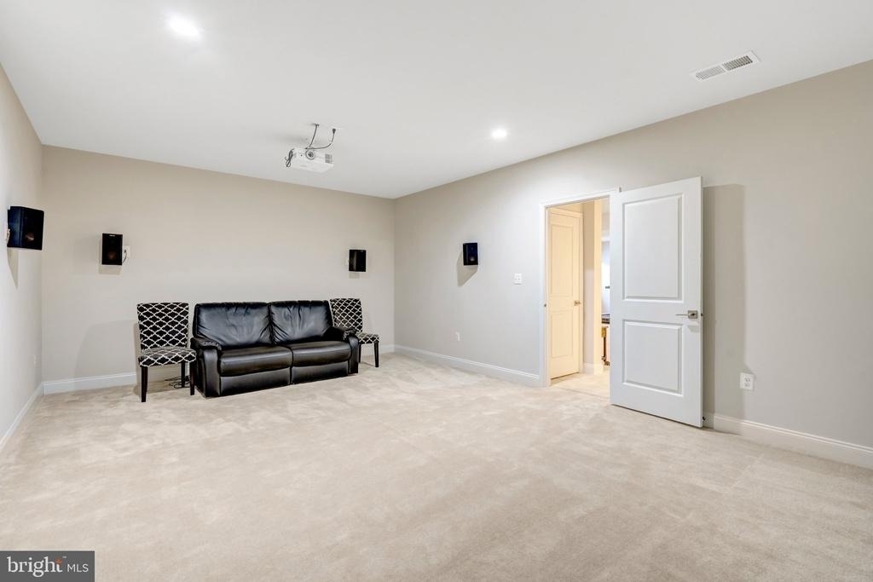
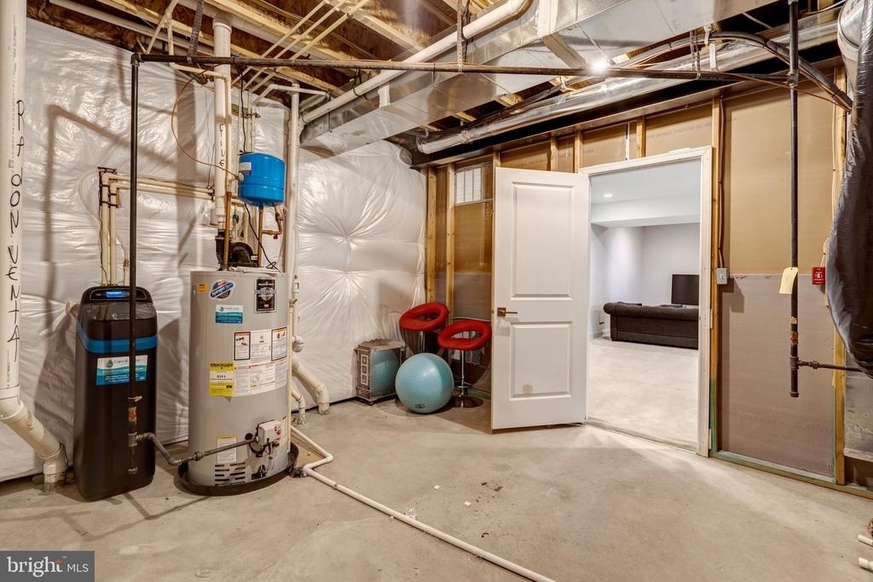
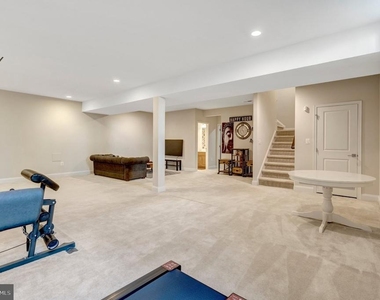
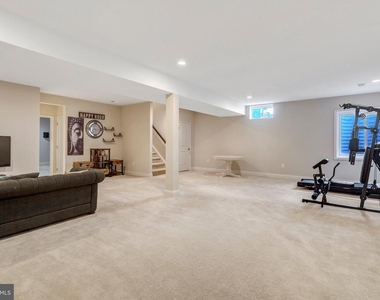
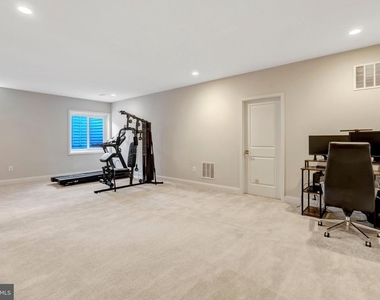
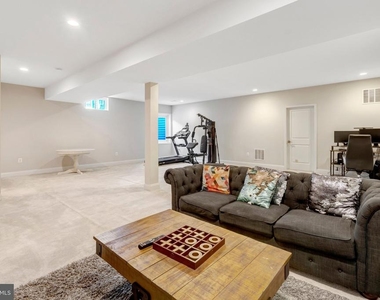
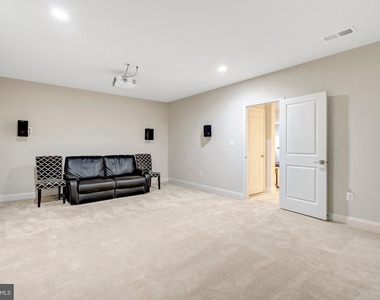
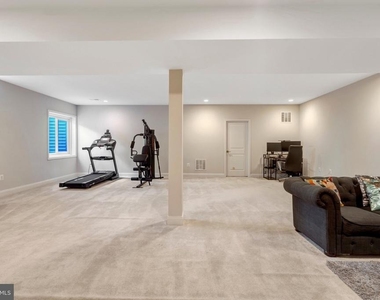
The fully finished lower level offers even more room to spread out, with a massive recreation room, an oversized den, a full bathroom, and high ceilings that keep the space feeling bright and open. A dedicated movie-room setup makes the basement an ideal destination for movie nights, gaming, or entertaining.
Residents can enjoy an impressive selection of community amenities, including three swimming pools, two fitness centers with classes, tennis courts, walking trails, tot lots, and lawn care for both the front and rear yards. Conveniently located near Loudoun County Parkway, the Dulles Greenway, Silver Line Metro, Dulles International Airport, Brambleton, shopping, dining, and Loudoun County schools.
Experience spacious, low-maintenance luxury living in an exceptional Ashburn location-this remarkable rental is ready to welcome you home!
Pets considered case-by-case with owner approval. $500 refundable pet deposit and $50 monthly pet rent per pet.
AMENITIES
Fireplace
Dishwasher
Parking Space
Home Office
ADDITIONAL INFORMATION
Interior
Bathroom Information
Half Bathrooms: 1
Full Bathrooms: 4
Interior Information
Interior Features: Built-in Features, Bathroom - Walk-In Shower, Combination Dining/Living, Combination Kitchen/Dining, Dining Area, Family Room Off Kitchen, Floor Plan - Open, Kitchen - Gourmet, Entry Level Bedroom
HOA/Condo/Coop Amenities: Basketball Court, Clubhouse, Fitness Center, Tennis Court(s), Playground, Common Grounds, Community Center, Jog/Walk Path, Pickleball Courts, Pool - Outdoor
The median is solely based on the area and the number of bedrooms.
Listing-specific characteristics such as the number of bathrooms and the amenities will also impact the price.
LISTING QUALITY
▲
Listing location is an exact address
▲
Features and amenities are properly noted
▲
RentHop has data for this building
▼
The manager has not yet mailed us a photo copy of his or her government identification and proof or property ownership.
▼
Manager has not logged in recently
▼
Manager does not yet have user reviews
RENTHOP DESCRIPTION
The apartment is a unit offered at a monthly price of $4,300. The person posting the listing did not specify that any pets were allowed. It may be the case that pets are ok and the manager simply has not yet filled out all the details. The kitchen conveniently includes a dishwasher.
We have 61 photos of this particular unit, building, and surrounding areas.
MLS# VALO2135878
List Agent Name: Jeanette Woody
List Office Name: Pearson Smith Realty, LLC
IDX information is provided exclusively for personal, non-commercial use, and may not be used for any purpose other than to identify prospective properties consumers may be interested in purchasing. Information is deemed reliable but not guaranteed. The listing broker’s offer of compensation is made only to participants of the MLS where the listing is filed.
Courtesy of RH Advisors, Inc. and RHP Realty NJ, Inc.
By selecting Check Availability, you agree that RentHop and real estate professionals may call or text you about your inquiry. Message/data rates may apply. Terms & Privacy. California Privacy Notice
We found some very similar listings nearby
Select those you'd like to message
Your messages have been sent!
Check Availability
By selecting Check Availability, you agree that RentHop and real estate professionals may call or text you about your inquiry. Message/data rates may apply. Terms & Privacy. California Privacy Notice












































 Your Privacy Choices