$2,995
Posted 1 day ago,
Immediate Move-In
4 Bed
2 Bath
1 Half Bath
2,204 Sqft
Link copied to clipboard!
SIMILAR NEARBY LISTINGS
4 Bed
|

2 Bath
|

2,033 Sqft
4 Bed
|
3 Bath
|
2,044 Sqft
4 Bed
|
3 Bath
|
2,708 Sqft
4 Bed
|
3 Bath
|
2,273 Sqft
4 Bed
|
3 Bath
|
2,208 Sqft
4 Bed
|
3 Bath
|
2,844 Sqft
4 Bed
|
4 Bath
|
2,675 Sqft
4 Bed
|
2 Bath
|
1,806 Sqft
DESCRIPTION
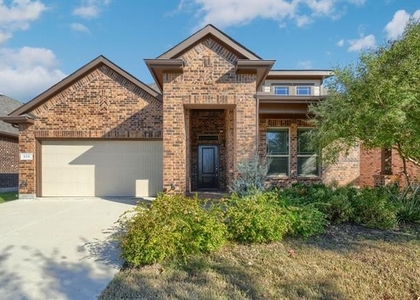
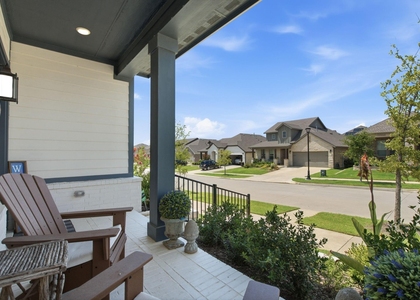
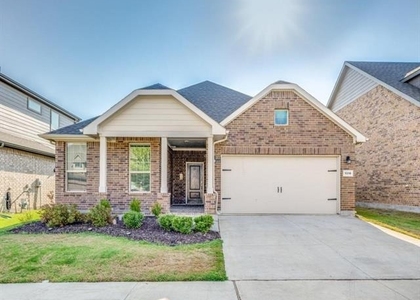
Welcome to 2169 Knightsbridge Rd in the highly desirable Avalon at Argyle community! This beautiful 2023-built home offers 4 bedrooms, 2.5 baths, and 2,204 square feet of thoughtfully designed living space. Step inside to a bright and inviting floor plan featuring spacious living areas, a modern kitchen, and an electric fireplace that creates a warm and welcoming focal point. The private primary suite provides a comfortable retreat, while three additional bedrooms offer flexibility for family, guests, a home office, or a workout space. Enjoy the convenience of an attached garage, low-maintenance brick exterior, central HVAC, and a well-sized 6,011-square-foot lot. Ideally located in Argyle with easy access to FM 407, I-35W, shopping, dining, parks, and the surrounding DFW area. Zoned to Northwest ISD, with Lance Thompson Elementary, Medlin Middle School, and Byron Nelson High School nearby. A wonderful opportunity to own a newer home in a growing and convenient North Texas community!
AMENITIES
Attached Garage
Dishwasher
Parking Space
Home Office
Bathroom Information
- Half Bathrooms: 1
- Full Bathrooms: 2
Interior Information
- Appliances: Built-In Gas Range, Dishwasher, Disposal, Electric Oven, Gas Cooktop, Microwave
Property Information
- Square Footage: 2,204
- Year Built: 2023
Building Information
- Levels: One
Lot Information
- Lot Size Area: 0.138
- Lot Size Units: Acres
- Lot Size Acres: 0.138
- Square Footage: 6,011
Parking Information
- Has Garage
- Attached Garage
- Parking Features: Additional Parking, Garage, Garage Door Opener
- Garage Spaces: 2
MAP
76226
LISTING QUALITY
| ▲ |
Features and amenities are properly noted
|
| ▲ |
RentHop has data for this building
|
| ▼ |
Listing agent has an unconfirmed email address
|
| ▼ |
The manager has not yet mailed us a photo copy of his or her government identification and proof or property ownership.
|
| ▼ |
Manager has not logged in recently
|
| ▼ |
Manager does not yet have user reviews
|
RENTHOP DESCRIPTION
The apartment is a unit offered at a monthly price of $2,995. The person posting the listing did not specify that any pets were allowed. It may be the case that pets are ok and the manager simply has not yet filled out all the details. The kitchen conveniently includes a dishwasher.
We have 14 photos of this particular unit, building, and surrounding areas.
Does something look off?
Report this listing here.
Courtesy of RH Advisors, Inc. and RHP Realty NJ, Inc.








 Your Privacy Choices
