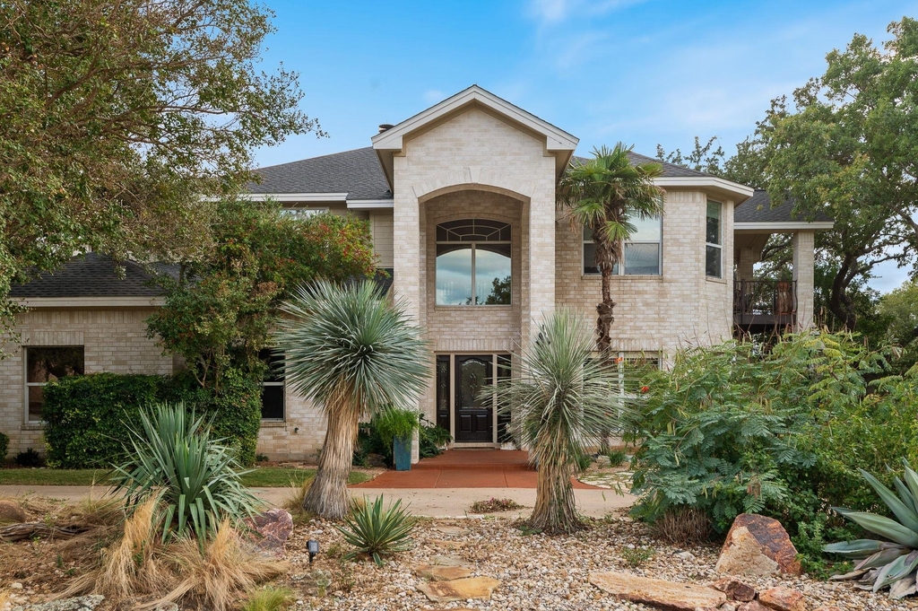
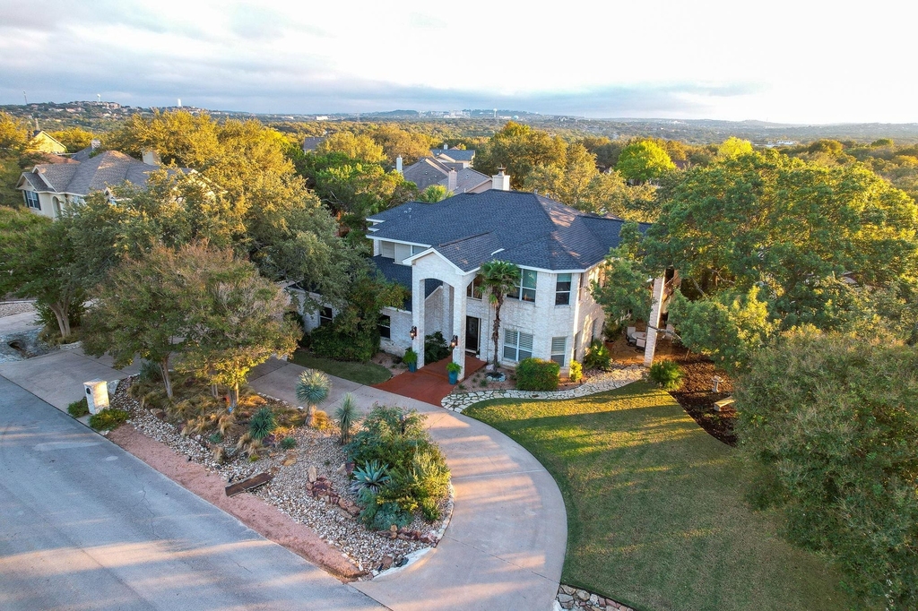
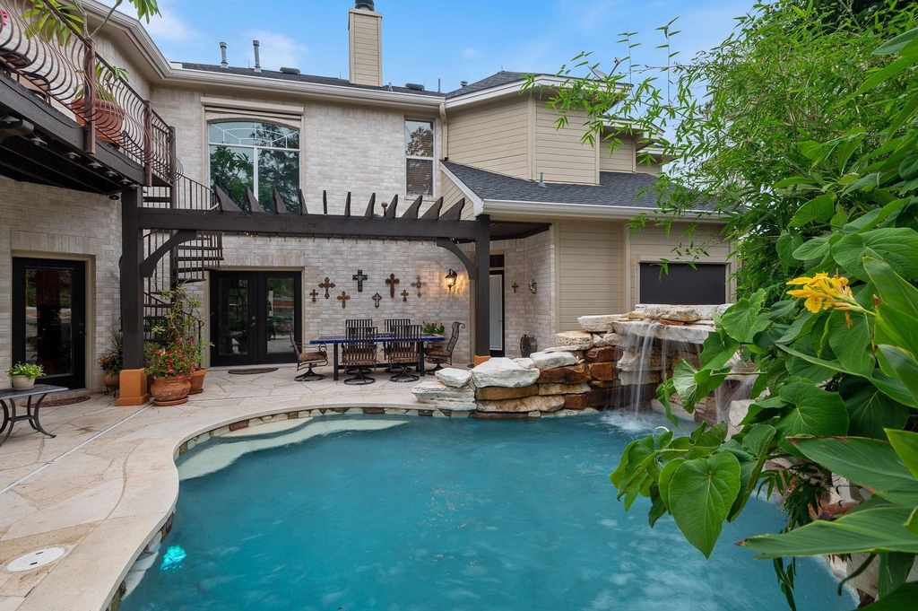
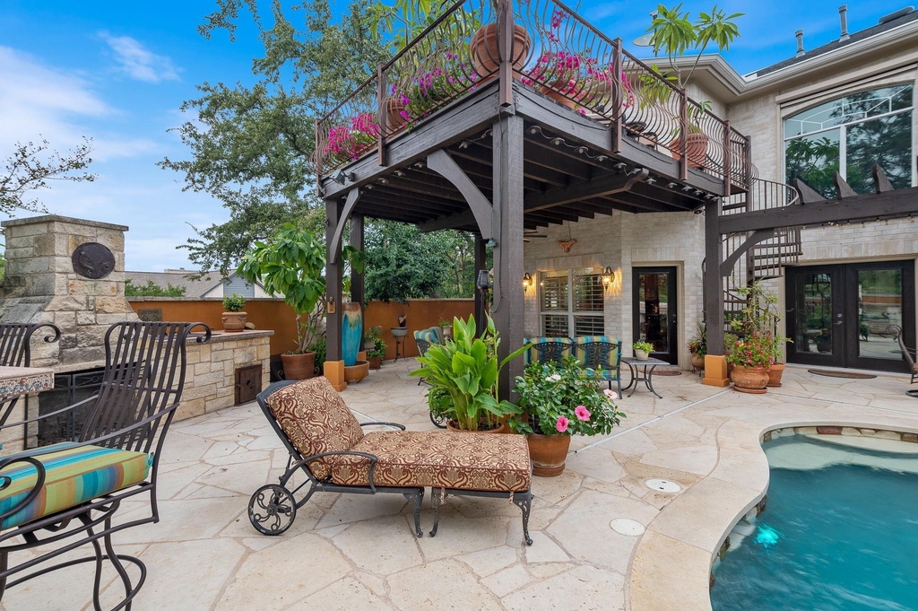
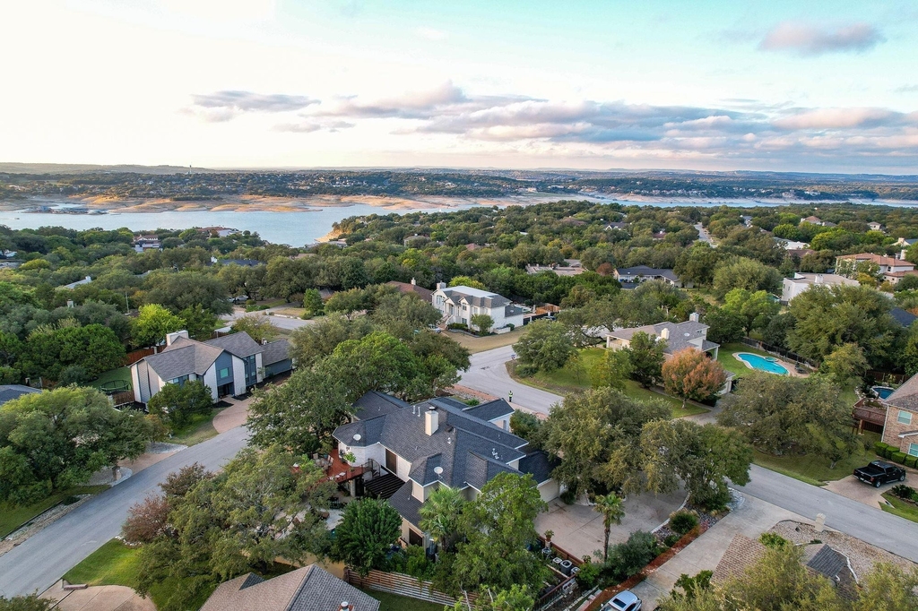
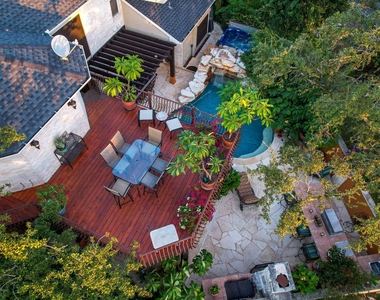
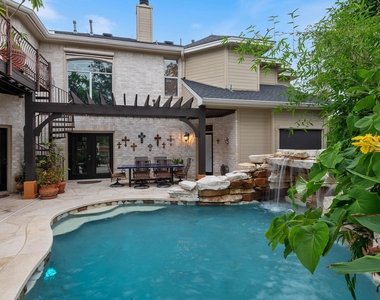
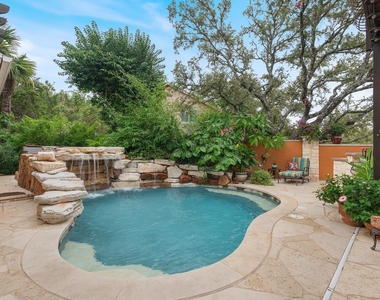
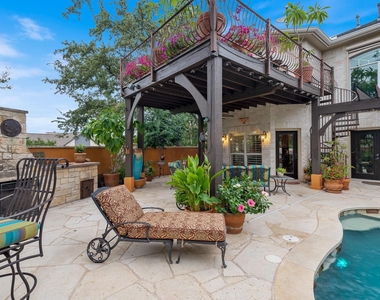
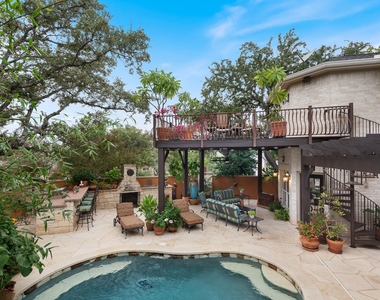
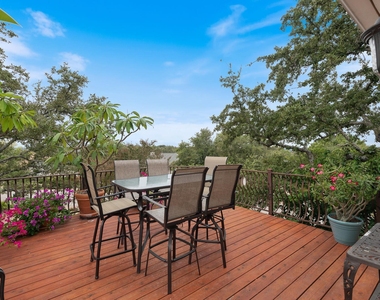
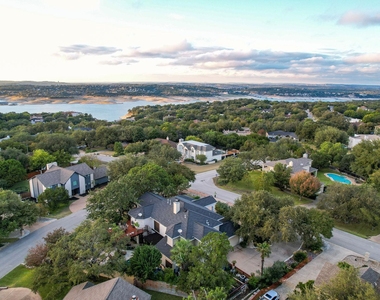
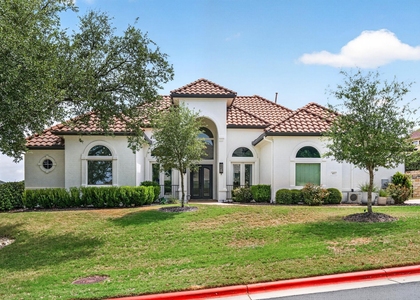
Exceptional custom home in the highly desirable Old Lakeway neighborhood, situated on a corner lot with panoramic Hill Country views and partial Lake Travis views from the second floor. Designed for both comfortable everyday living and entertaining, this home features multiple indoor and outdoor living spaces, including a private pool, heated spa, outdoor kitchen, Spanish-style courtyard, and a spacious second-floor terrace.
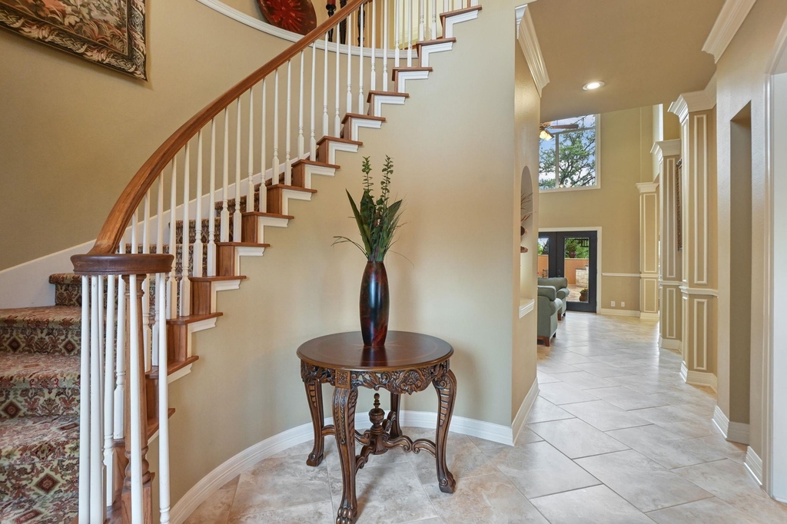
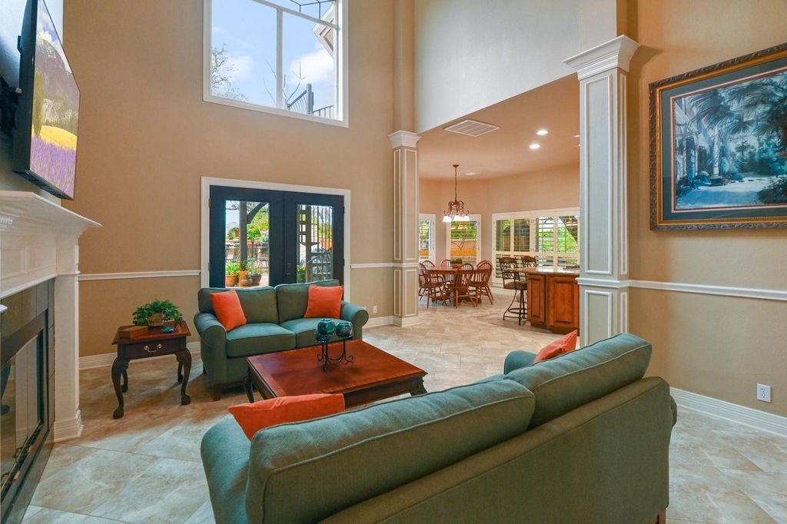
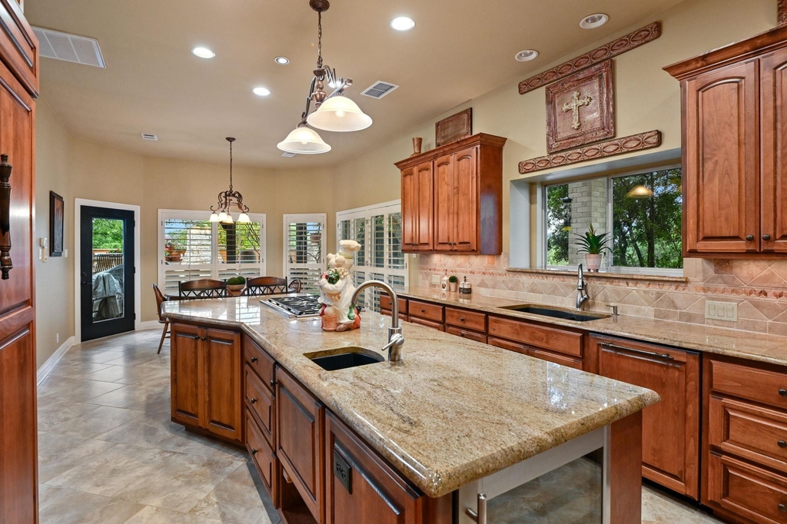
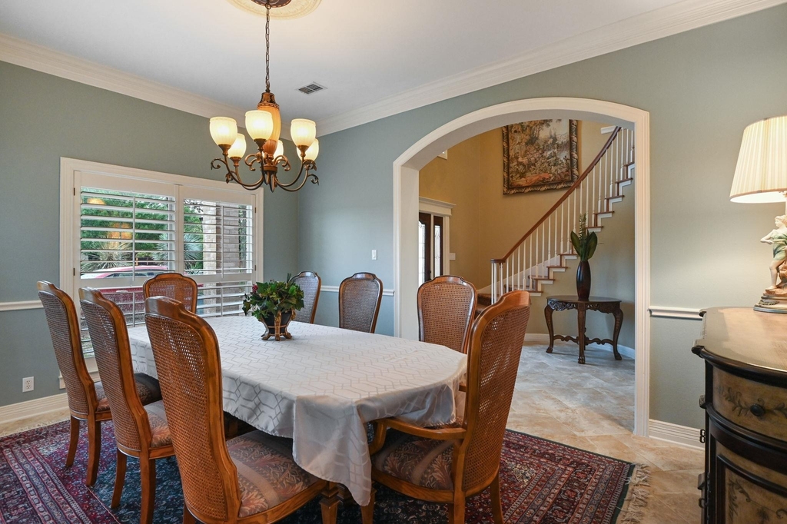
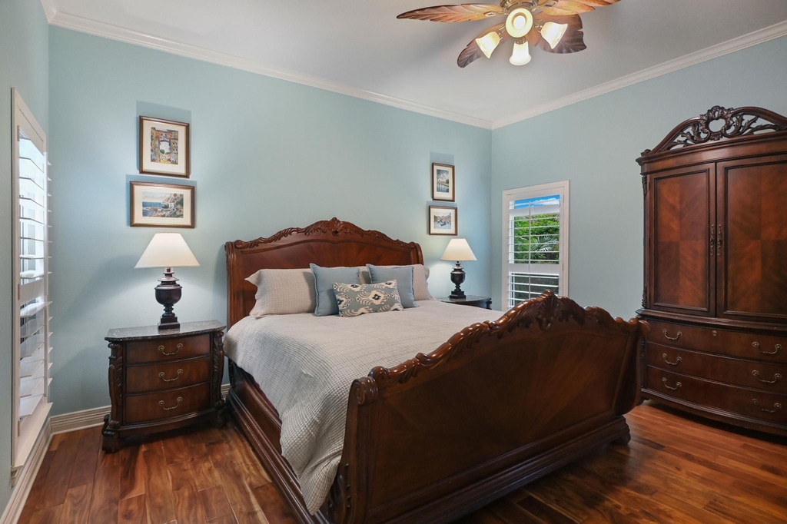
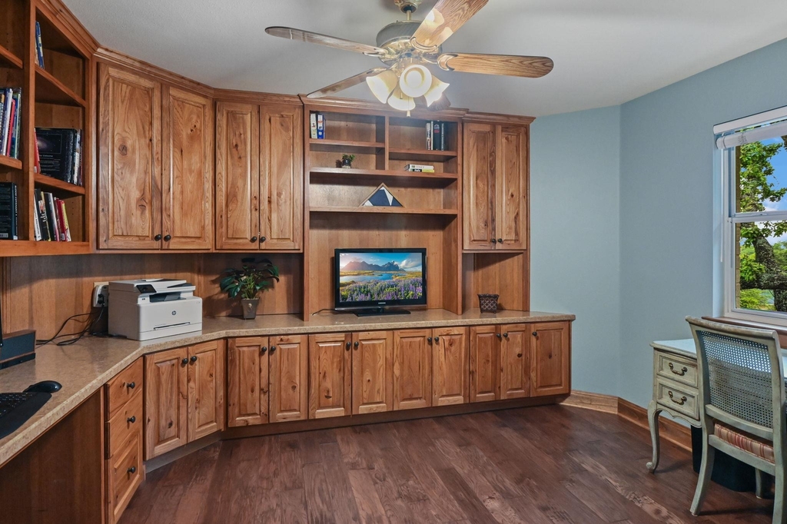
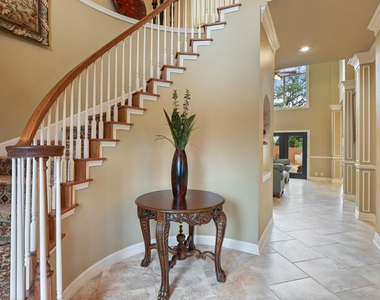
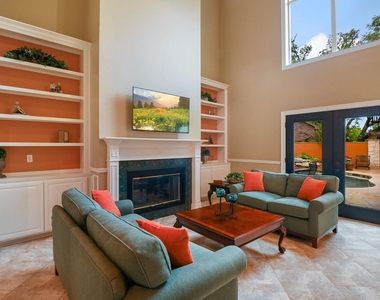
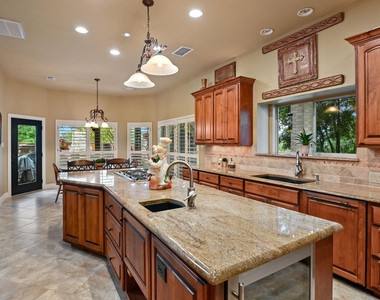
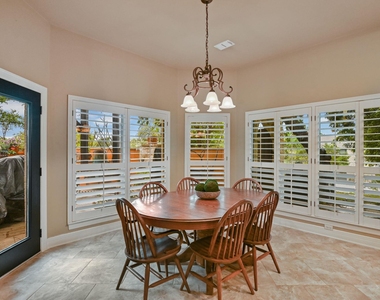
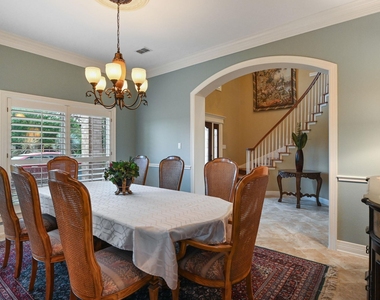
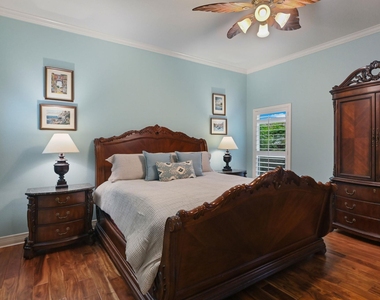
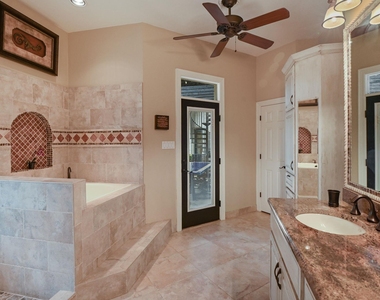
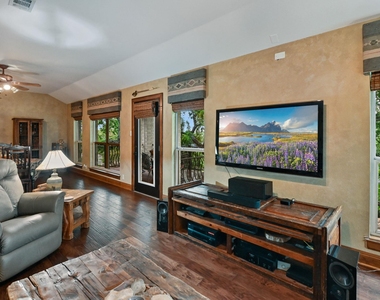
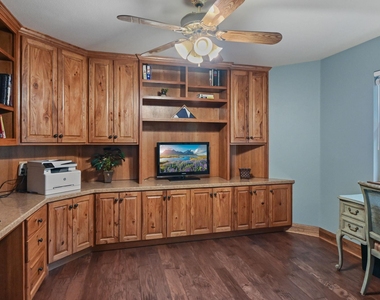
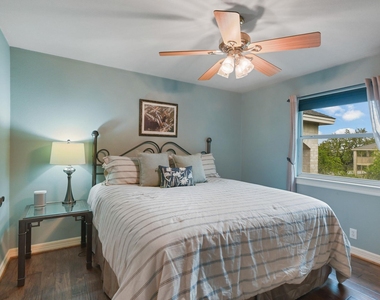
Offering 4 bedrooms, 3.5 bathrooms, a dedicated home office, and a large game room with a wet bar, the thoughtfully designed floor plan provides over 3,600 square feet of living space. The main level includes an open living area with a gas fireplace, formal dining room, and a well-appointed kitchen featuring granite countertops, a center island, built-in refrigerator, wine refrigerator, gas cooktop, and abundant cabinet space. The primary suite is conveniently located on the first floor and includes a large walk-in closet and an en-suite bath with dual vanities, a soaking tub, and a walk-in shower.
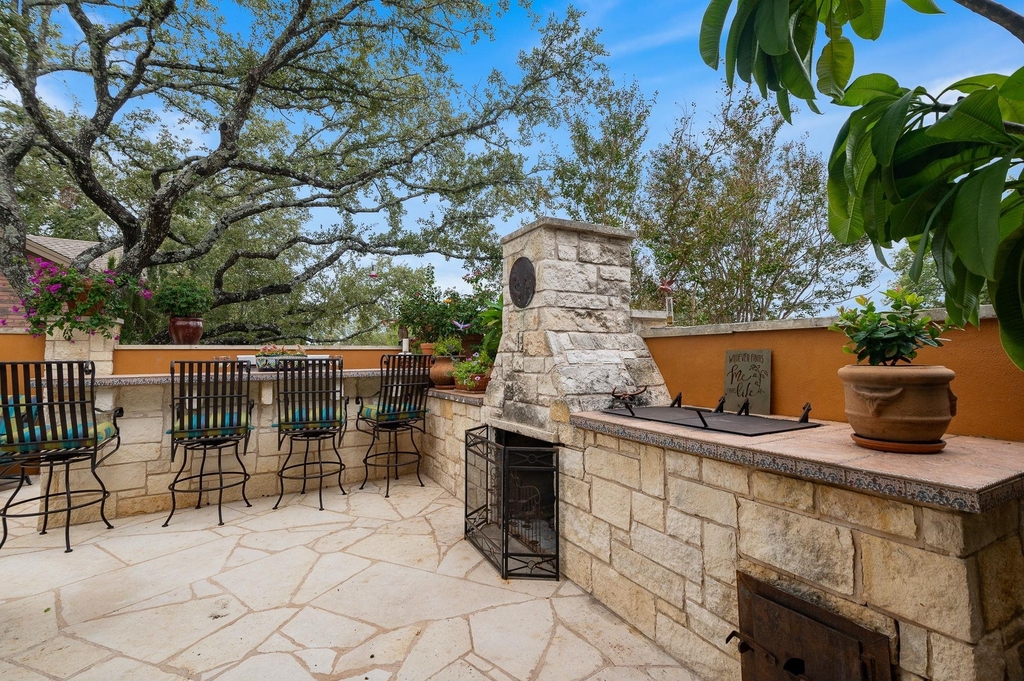
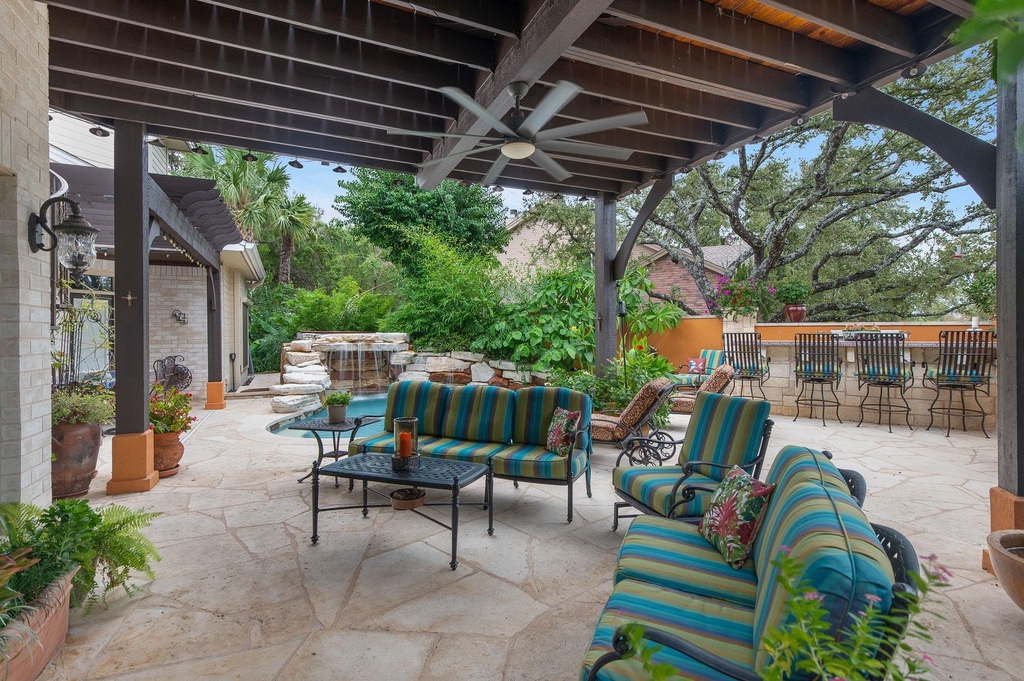
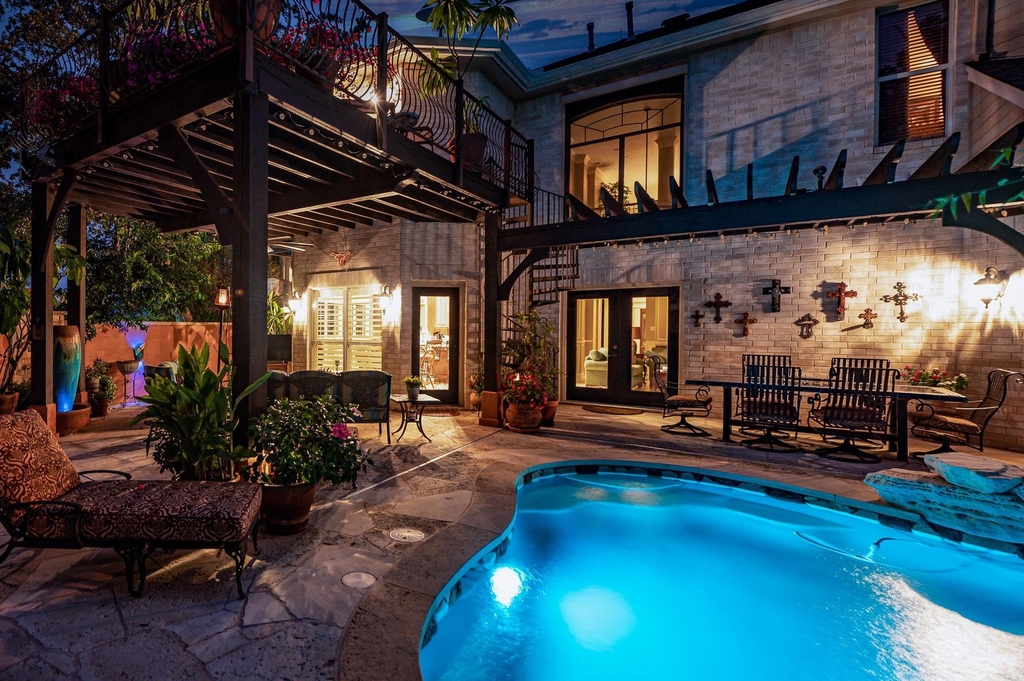
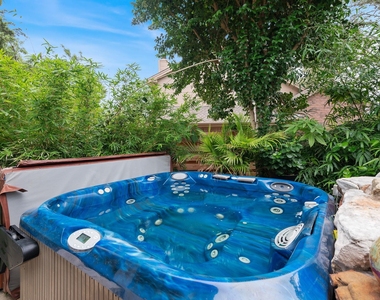
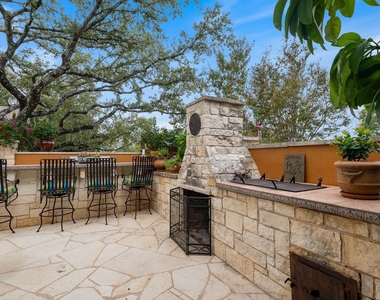
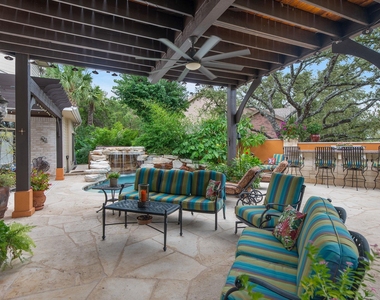
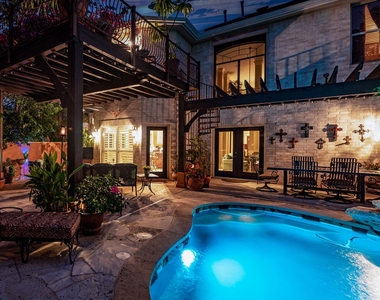
The private backyard is beautifully landscaped and offers a resort-style setting with an in-ground pool, heated spa, outdoor fireplace, smoker and grill, covered outdoor kitchen, multiple seating areas, and plenty of space to relax or entertain.
Conveniently located just minutes from Lakeway City Park, Lakeway Marina, World of Tennis, golf courses, shopping, dining, and all that Lakeway has to offer. Located within the acclaimed Lake Travis ISD.
AMENITIES
Fireplace
Storage Facility
Common Outdoor Space
Private Outdoor Space
Dishwasher
Parking Space
Short Term Allowed
Home Office
ADDITIONAL INFORMATION
Interior
Bathroom Information
Half Bathrooms: 1
Full Bathrooms: 3
Interior Information
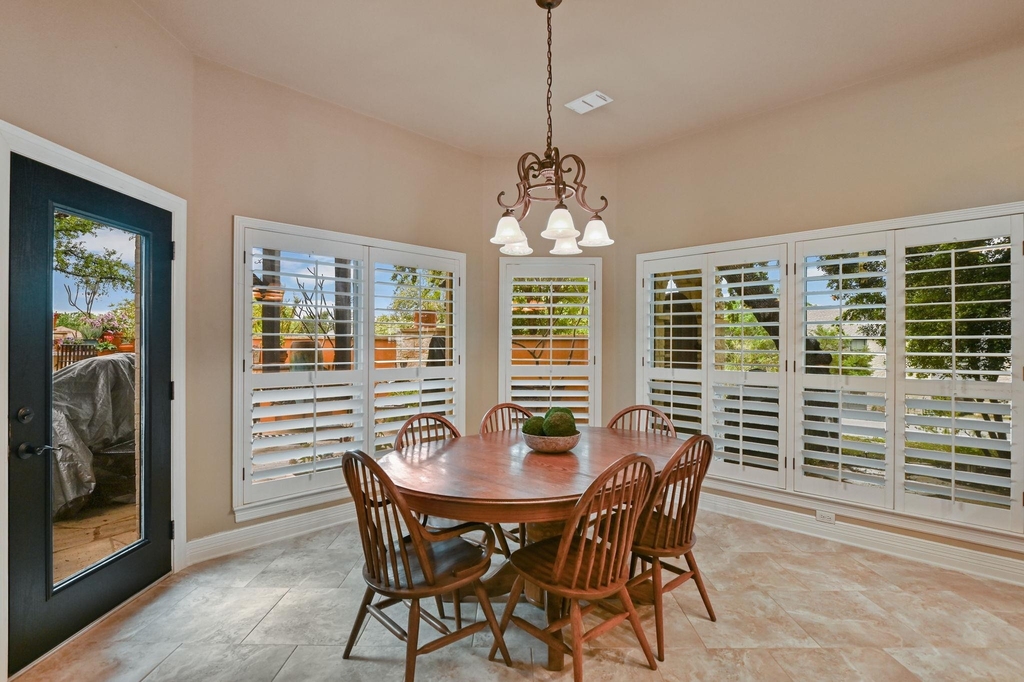
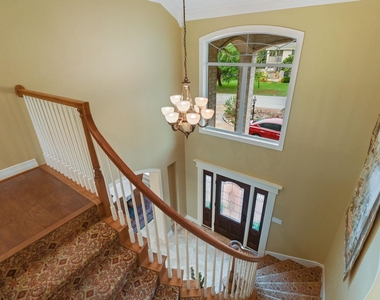
Interior Features: Bar, Bookcases, Breakfast Bar, Built-in Features, Cedar Closet(s), Ceiling Fan(s), Chandelier, Granite Counters, Crown Molding, Double Vanity, Eat-in Kitchen, Entrance Foyer, Kitchen Island, Open Floorplan, Recessed Lighting, Soaking Tub, Storage, Walk-In Closet(s), Wet Bar, Wired for Sound, High Speed Internet, Ceiling-High, Ceiling-Vaulted, Interior Steps, Multiple Dining Areas, Multiple Living Areas
Manager has many listings with high listing quality!
▼
The manager has not yet mailed us a photo copy of his or her government identification and proof or property ownership.
▼
Manager has not logged in recently
▼
Manager does not yet have user reviews
RENTHOP DESCRIPTION
The apartment is a unit offered at a monthly price of $5,200. The person posting the listing did not specify that any pets were allowed. It may be the case that pets are ok and the manager simply has not yet filled out all the details. The kitchen conveniently includes a dishwasher.
We have 29 photos of this particular unit, building, and surrounding areas.
We found some very similar listings nearby
Select those you'd like to message
Your messages have been sent!
Check Availability
By selecting Check Availability, you agree that RentHop and real estate professionals may call or text you about your inquiry. Message/data rates may apply. Terms & Privacy. California Privacy Notice

























 Your Privacy Choices
