Private Oasis on Half Acre in the Heart of Lakeway, Pool, Golf Course Living & Resort-Style Backyard
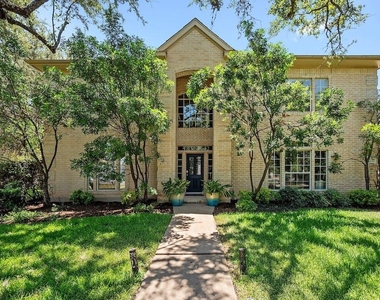
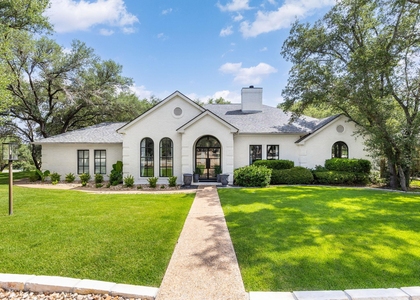
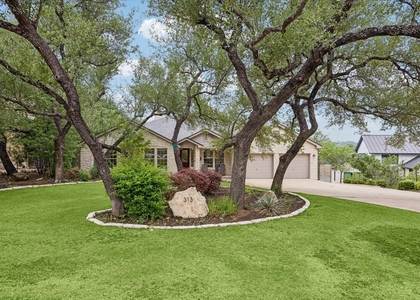
Welcome to your own private oasis in the heart of Lakeway. This beautifully maintained home sits on approximately half an acre and offers space, comfort, and a resort-style lifestyle in one of the most desirable areas of Lakeway.
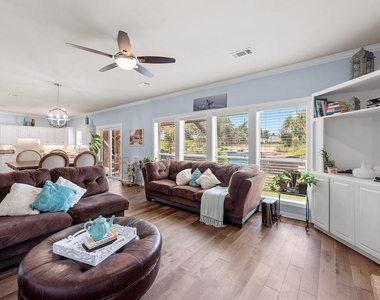
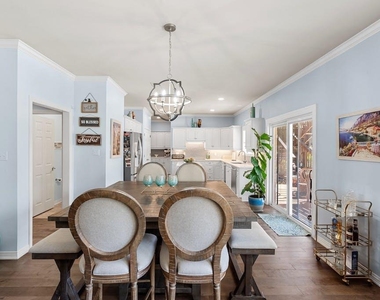
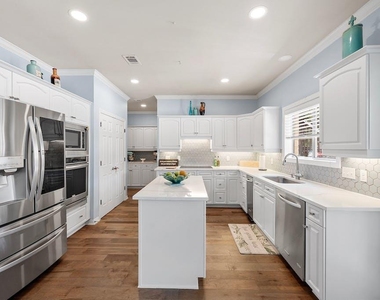
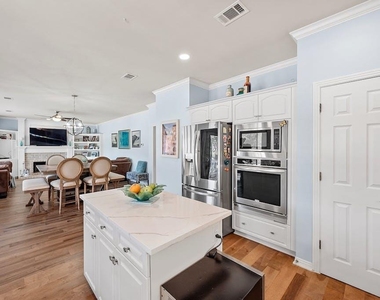
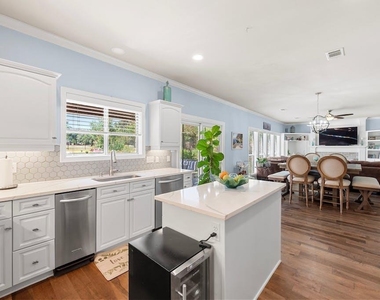
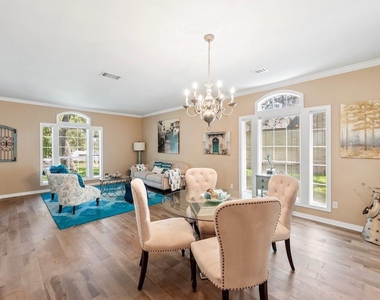
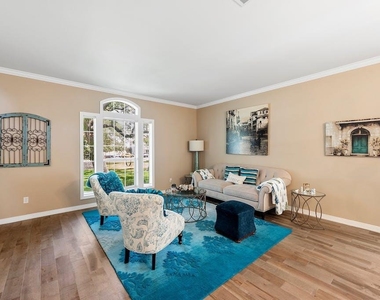
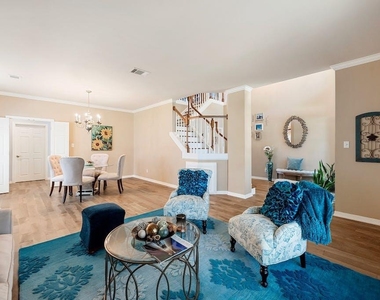
Upon entering the home, you are greeted by a spacious great room and formal dining area filled with natural light. Numerous large windows and high ceilings throughout the home create a bright, cheerful atmosphere in every room. The thoughtful layout flows seamlessly into a beautifully upgraded kitchen that opens to a second living area, perfect for entertaining or relaxing.
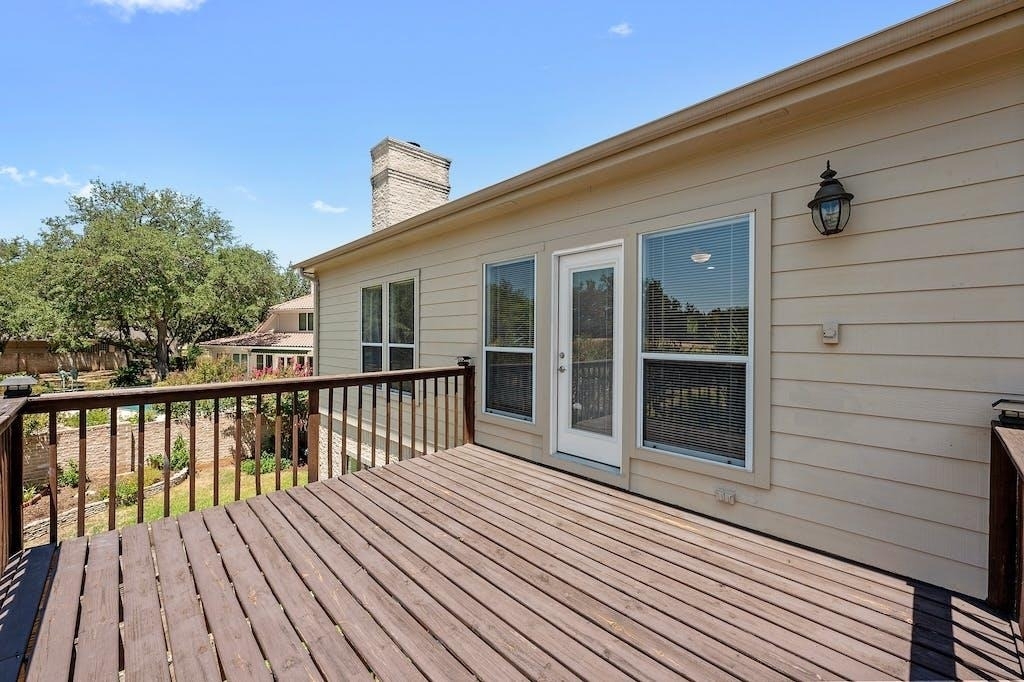
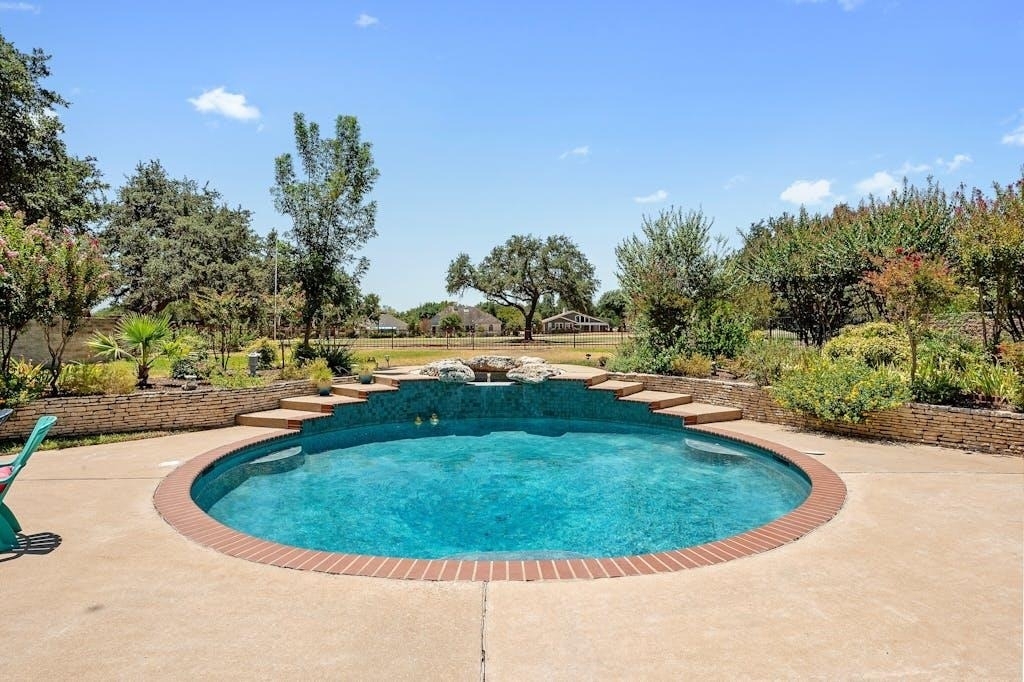
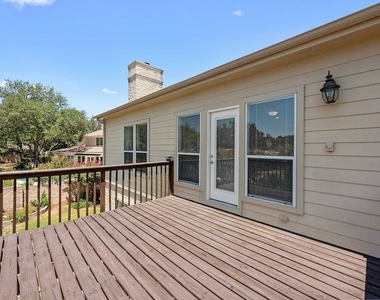
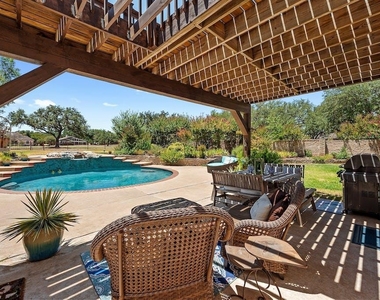
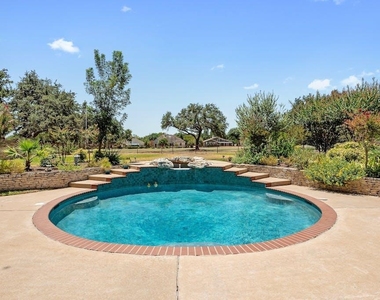
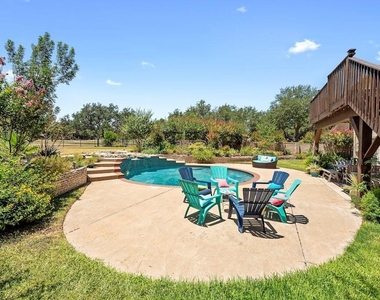
From the main living areas, enjoy stunning views of the sparkling pool and expansive patio. The backyard is truly special featuring a pool with a tranquil water feature, lush tropical landscaping, and plenty of space to unwind. The outdoor setting feels like a private resort and provides the perfect backdrop for entertaining guests or enjoying quiet evenings at home.
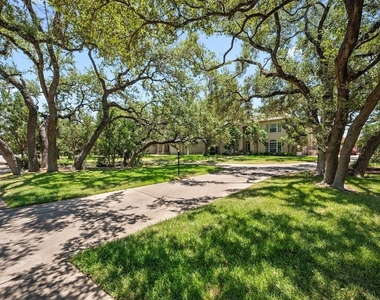
The home is ideally located on the Live Oak Golf Course and offers convenient access to many of Lakeway's best amenities: About 3 miles to Yaupon Golf Course, 1 mile to Lakeway Swim Center, 1 mile to World of Tennis, About 2.5 miles to Lakeway Airpark, About 0.8 miles to Lakeway Market
Outdoor greenbelts for hiking and mountain biking, including Hamilton Greenbelt. Tennis players will enjoy the nearby Live Oak tennis courts, and Lakeway City Park offers pickleball courts, playgrounds, and water access for swimming, fishing, and kayaking.
Hop in your golf cart and head directly to Live Oak Golf Course.
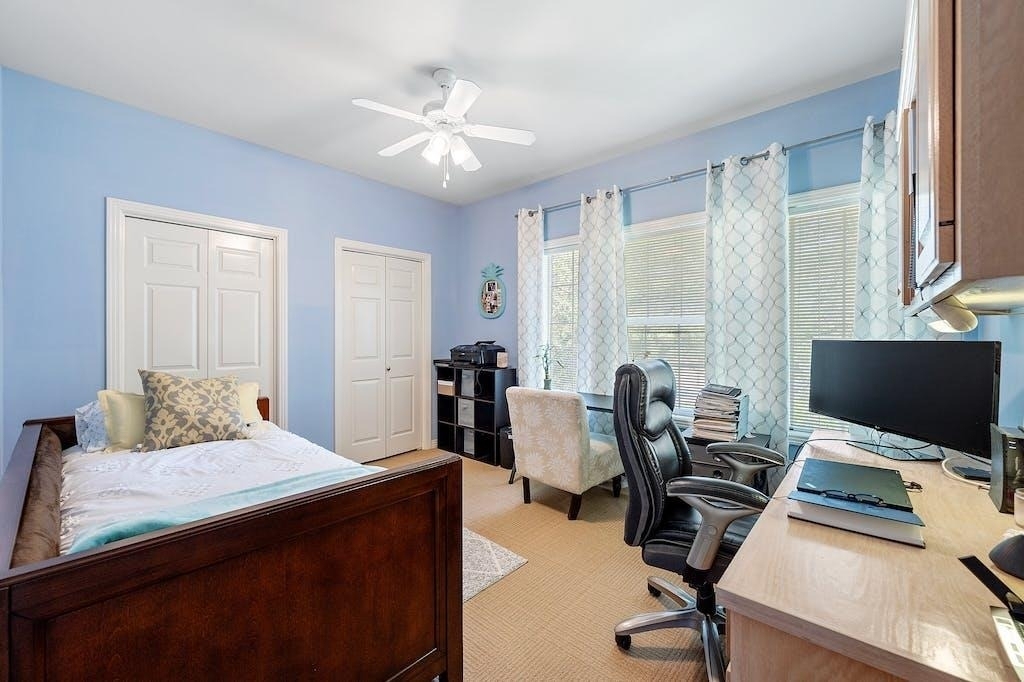
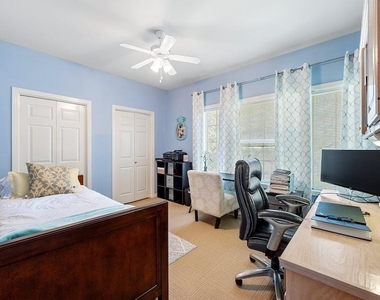
This cheerful home offers abundant natural light, multiple living areas, a backyard designed for relaxation and enjoyment. Not all homes are created equal. This one combines space, privacy, and lifestyle in one exceptional lease opportunity.
The manager has not yet mailed us a photo copy of his or her government identification and proof or property ownership.
▼
Manager has not logged in recently
▼
Manager does not yet have user reviews
RENTHOP DESCRIPTION
The apartment is a unit offered at a monthly price of $5,199. The person posting the listing did not specify that any pets were allowed. It may be the case that pets are ok and the manager simply has not yet filled out all the details. The kitchen conveniently includes a dishwasher.
We have 37 photos of this particular unit, building, and surrounding areas.
Last Updated: 10 hours ago
Data Source: Unlock MLS
MLS# ACT4667547
List Agent Name: Adriana Barrero
List Office Name: StepStone Realty LLC
IDX information is provided exclusively for personal, non-commercial use, and may not be used for any purpose other than to identify prospective properties consumers may be interested in purchasing. Information is deemed reliable but not guaranteed. The listing broker’s offer of compensation is made only to participants of the MLS where the listing is filed.
Courtesy of RH Advisors, Inc. and RHP Realty NJ, Inc.
By selecting Check Availability, you agree that RentHop and real estate professionals may call or text you about your inquiry. Message/data rates may apply. Terms & Privacy. California Privacy Notice
We found some very similar listings nearby
Select those you'd like to message
Your messages have been sent!
Check Availability
By selecting Check Availability, you agree that RentHop and real estate professionals may call or text you about your inquiry. Message/data rates may apply. Terms & Privacy. California Privacy Notice



























 Your Privacy Choices