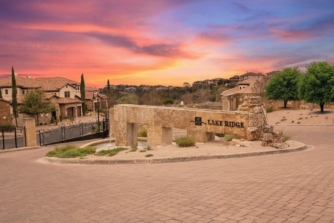
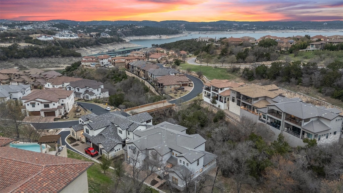
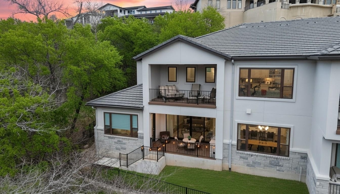
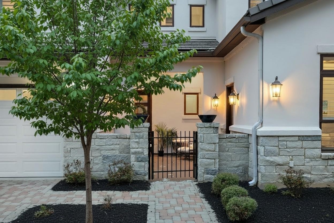
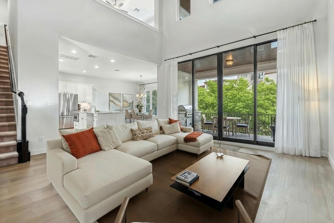
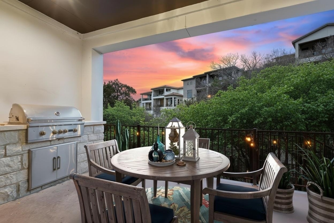
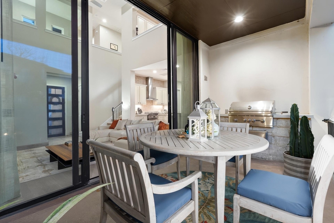
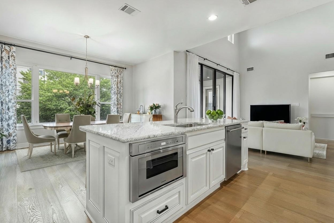
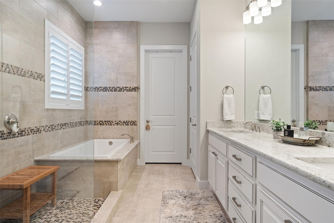
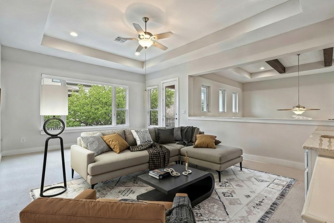
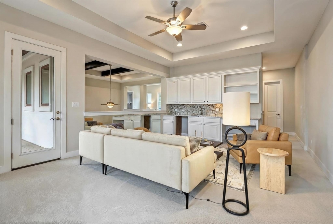
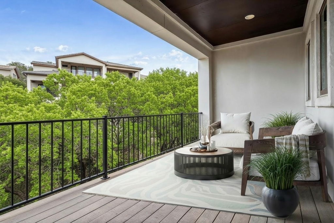
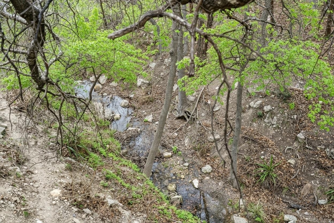
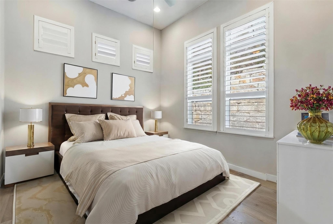
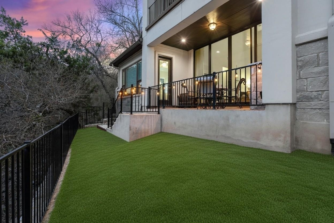
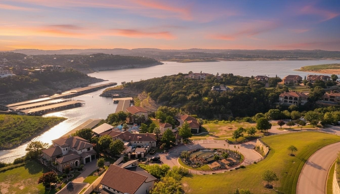
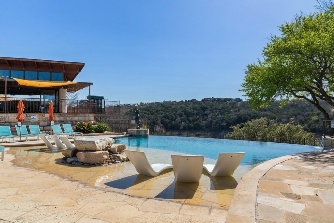
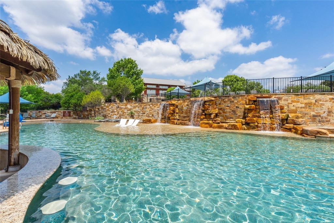
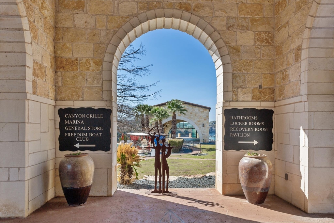
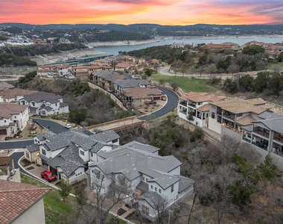
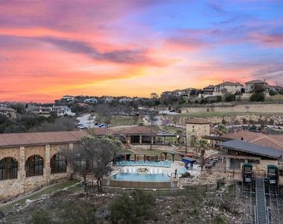
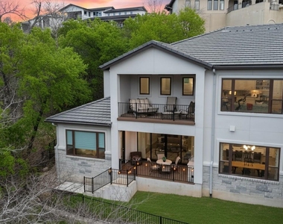
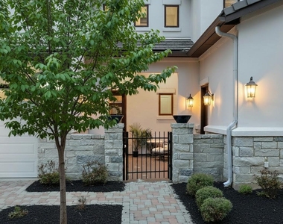
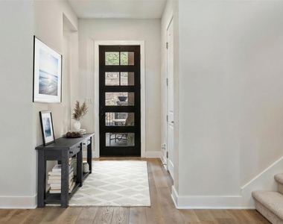
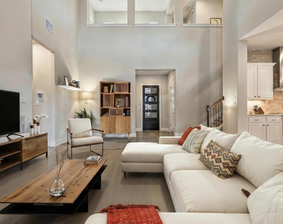
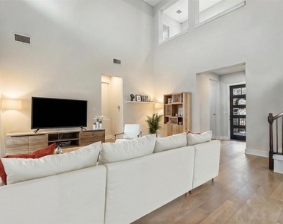
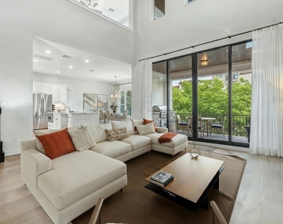
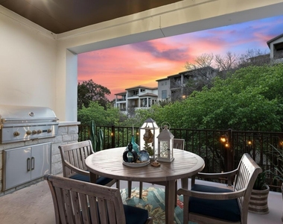
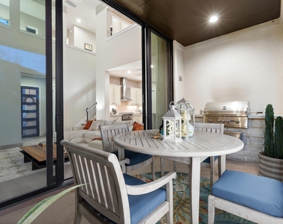
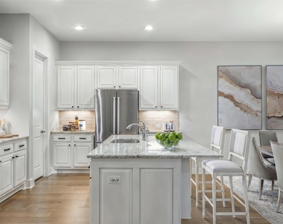
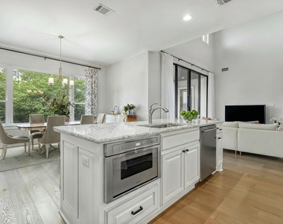
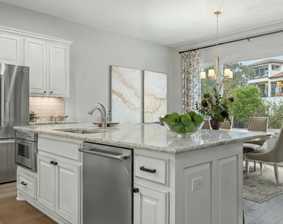
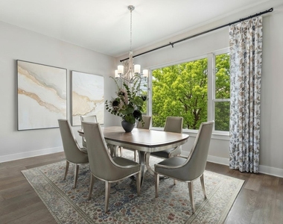
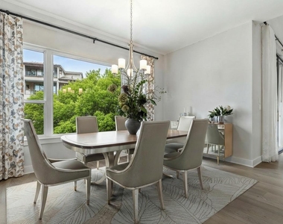
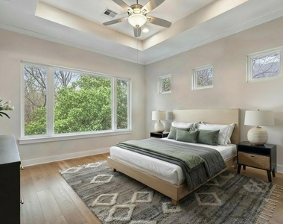
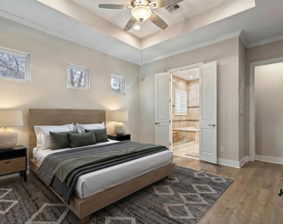
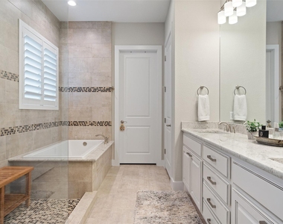
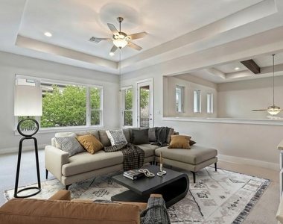
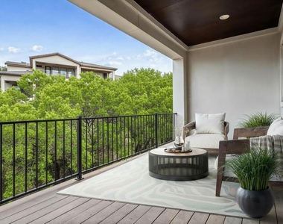
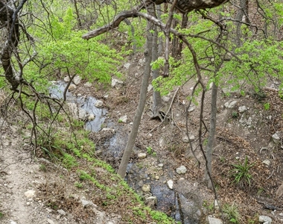
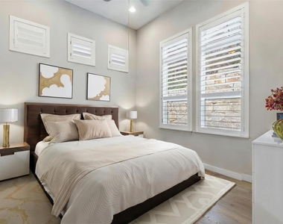
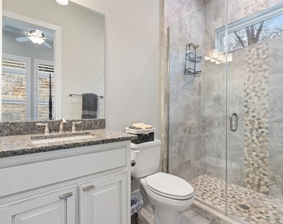
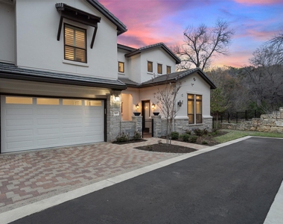
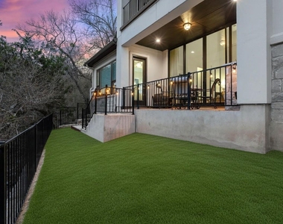
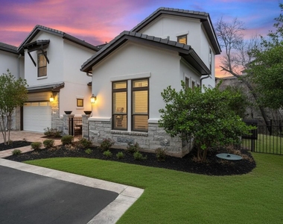
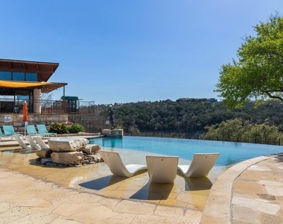
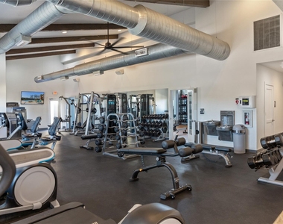
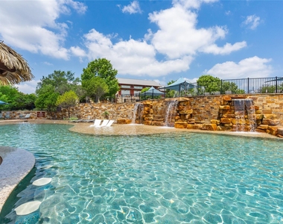
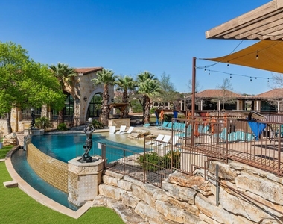
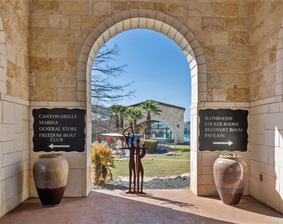
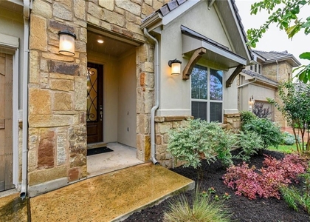
Above the hush of the greenbelt, your elevated terrace becomes a front-row seat to the evening's transformation-sunset reflecting off glass, treetops glowing, and the stillness of nature unfolding like a quiet luxury. Welcome to 107 Cascading Waters Place, a rare end-unit retreat tucked into the gated enclave of Lakeridge at Rough Hollow, where curated architecture meets effortless living. With no neighbor to the right or behind and a gentle wet-weather creek winding below, the setting offers an uncommon blend of privacy and connection to nature. A gated stone courtyard sets a graceful tone at entry, leading to a spacious guest casita with full bath and its own private entrance-ideal for hosting long-term guests or creating a dedicated workspace. Inside, the home opens dramatically with soaring ceilings and sunlit walls of glass that frame the canopy beyond. The kitchen is both refined and functional with gleaming granite counters, custom cabinetry, and an expansive island that invites conversation. The great room flows seamlessly to a covered patio with built-in grill-perfect for evening gatherings under string lights and stars. The main-level primary suite offers tranquility with its oversized windows, spa-like bath, frameless walk-in shower, dual vanities, and soaking tub. Upstairs, two additional bedrooms, a full bath, and a loft-style living area with built-in bar connect to a private upper balcony that feels suspended in the treetops. Whether savoring morning coffee as the sun breaks over the ridge or hosting sunset cocktails wrapped in Hill Country air, every moment here feels elevated. Just steps from the Yacht Club, The Canyon Grille, lakeside pools, gym, spa, and private day dock, this home places you at the heart of Rough Hollow's exceptional lifestyle. Zoned to acclaimed Lake Travis ISD and minutes to Lakeway, Bee Cave, downtown Austin and ABIA, this is more than a home-it's a daily invitation to live beautifully, both inside and out.
AMENITIES
Dishwasher
Parking Space
ADDITIONAL INFORMATION
Interior
Bathroom Information
Half Bathrooms: 1
Full Bathrooms: 3
Interior Information
Interior Features: Beamed Ceilings, Recessed Lighting, Walk-In Closet(s), Wet Bar, Ceiling-High, Multiple Living Areas, Primary Bedroom on Main
Appliances: Dishwasher, Disposal, Gas Cooktop, Microwave, Oven, Self Cleaning Oven
The manager has not yet mailed us a photo copy of his or her government identification and proof or property ownership.
▼
Manager has not logged in recently
▼
Manager does not yet have user reviews
RENTHOP DESCRIPTION
The apartment is a unit offered at a monthly price of $4,500. The person posting the listing did not specify that any pets were allowed. It may be the case that pets are ok and the manager simply has not yet filled out all the details. The kitchen conveniently includes a dishwasher.
We have 40 photos of this particular unit, building, and surrounding areas.
MLS# ACT6655526
List Agent Name: Jacquelyn Foreman
List Office Name: eXp Realty, LLC
IDX information is provided exclusively for personal, non-commercial use, and may not be used for any purpose other than to identify prospective properties consumers may be interested in purchasing. Information is deemed reliable but not guaranteed. The listing broker’s offer of compensation is made only to participants of the MLS where the listing is filed.
Courtesy of RH Advisors, Inc. and RHP Realty NJ, Inc.
By selecting Check Availability, you agree that RentHop and real estate professionals may call or text you about your inquiry. Message/data rates may apply. Terms & Privacy. California Privacy Notice
We found some very similar listings nearby
Select those you'd like to message
Your messages have been sent!
Check Availability
By selecting Check Availability, you agree that RentHop and real estate professionals may call or text you about your inquiry. Message/data rates may apply. Terms & Privacy. California Privacy Notice






























 Your Privacy Choices
