***Fully furnished***Possible short term rental-contact agent for STR pricing****
Take a look at this rare Single-Story Lease Opportunity in Gated Ridge at Alta Vista!
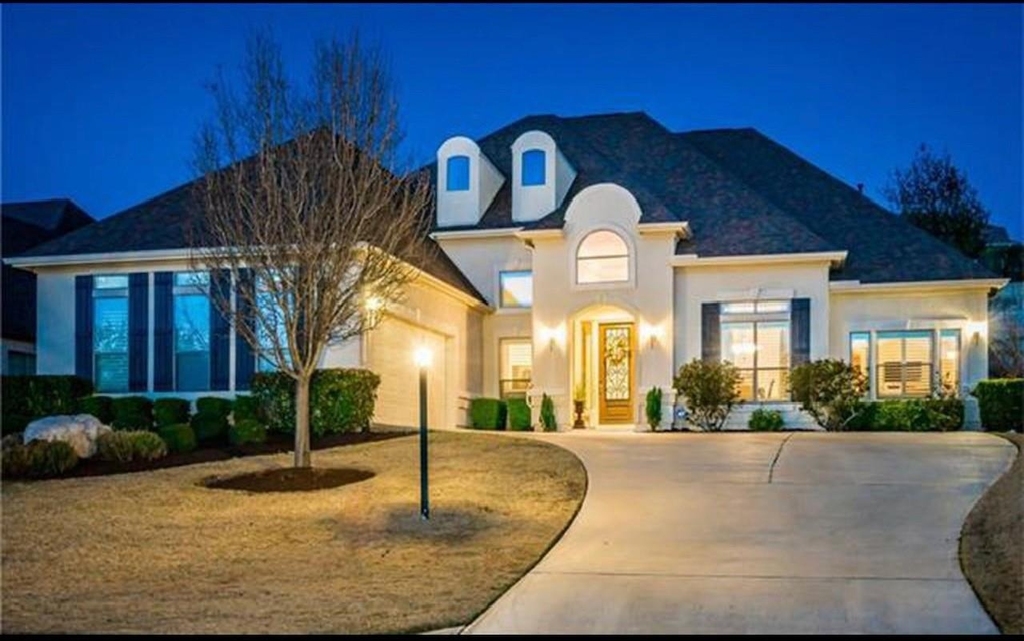
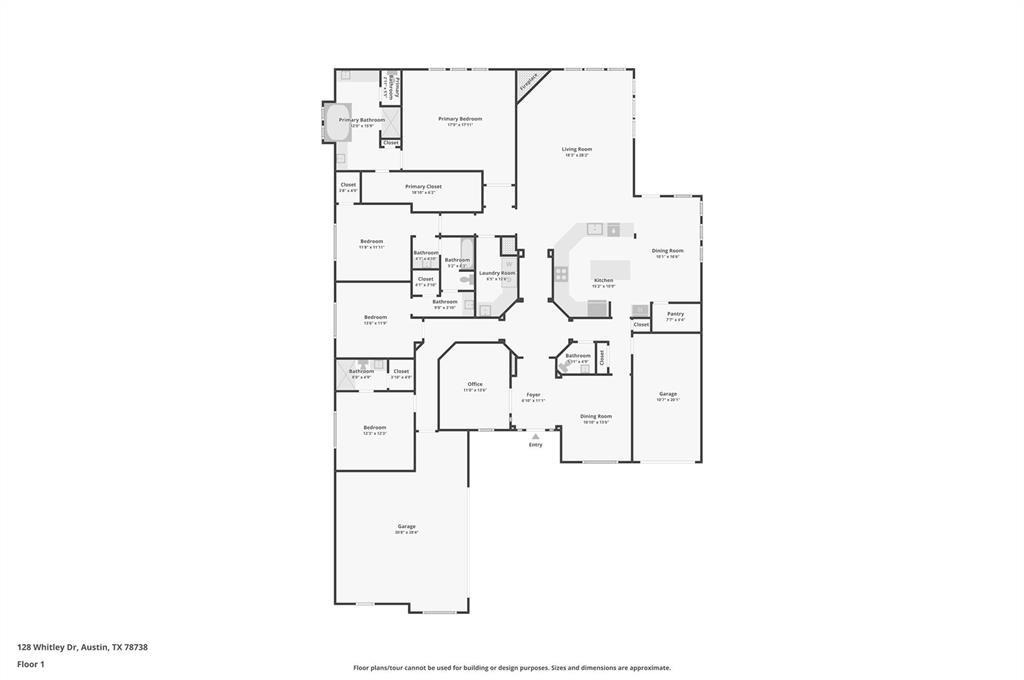
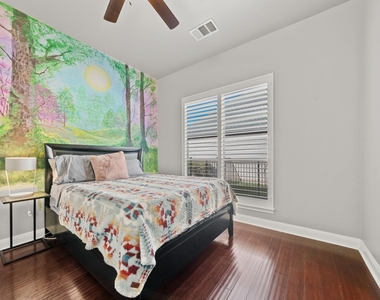
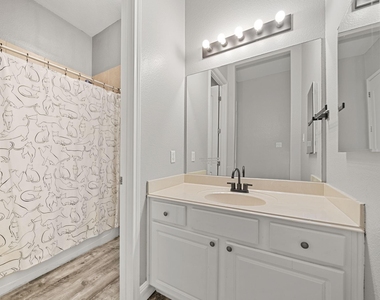
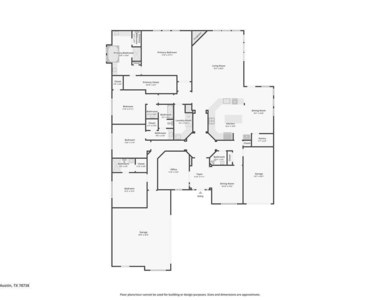
Nestled in the highly sought-after gated community of Ridge at Alta Vista in South Lakeway, this exceptional single-story home offers 4 bedrooms, 3.5 bathrooms, and an ideal blend of comfort, convenience, and privacy. Located within walking distance of Lake Travis High School and directly across from Baylor Scott & White Medical Center, you'll also enjoy easy access to H-E-B, shopping, dining, and everyday conveniences just minutes away.
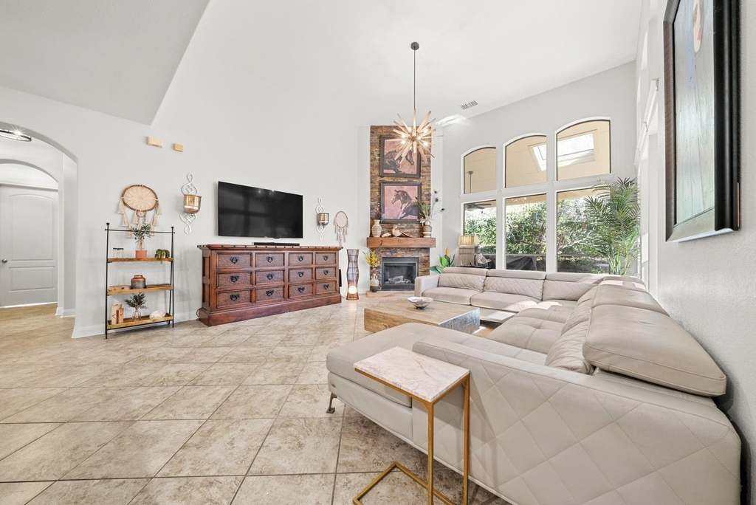
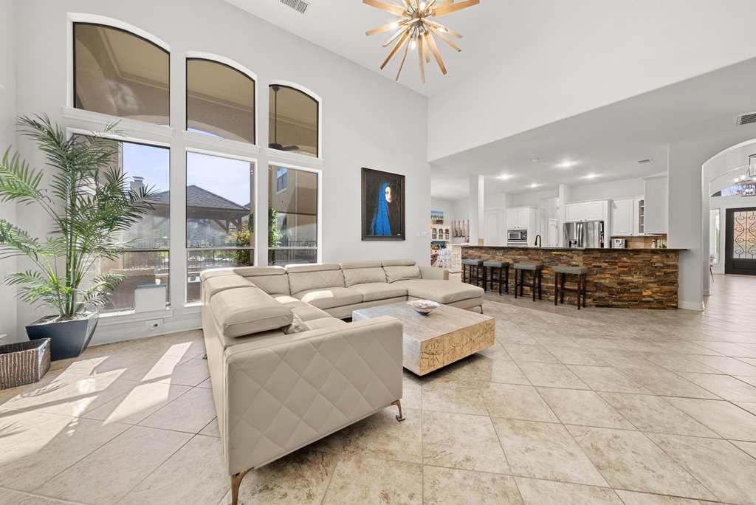
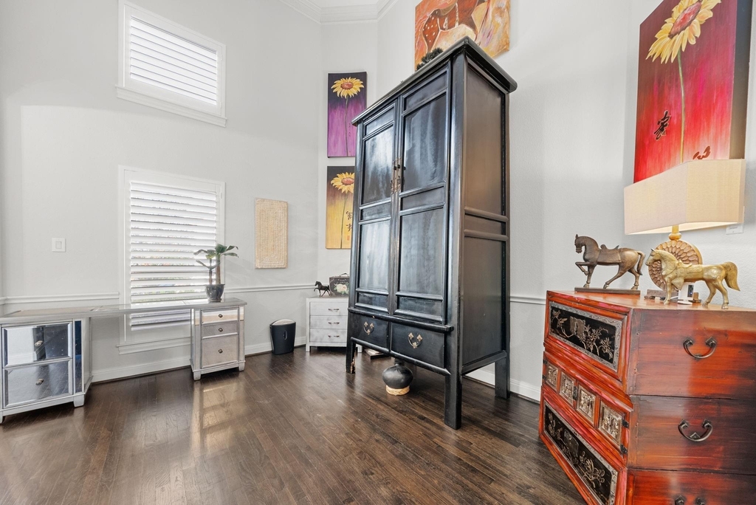
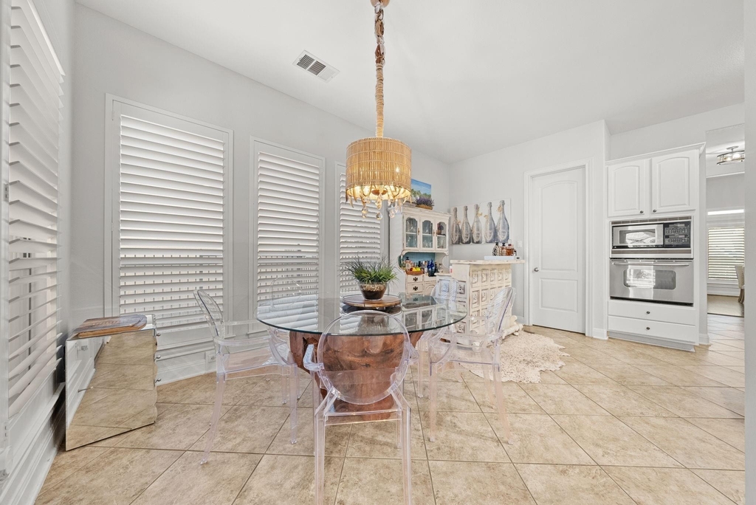
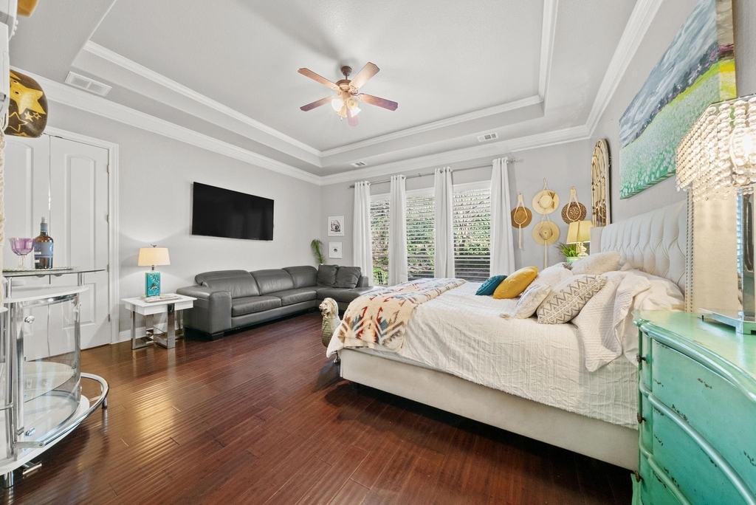
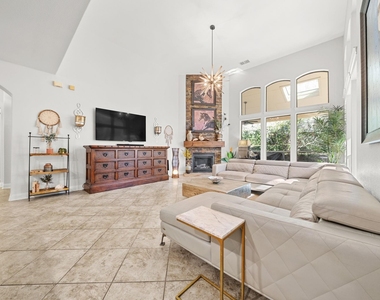
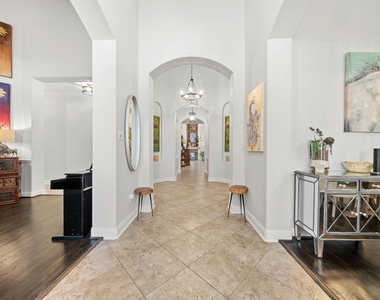
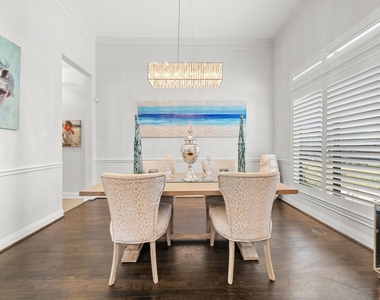
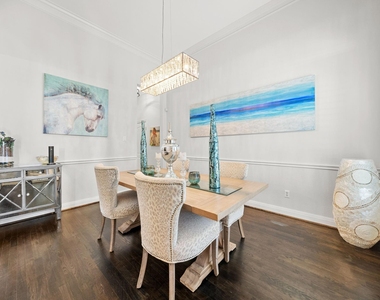
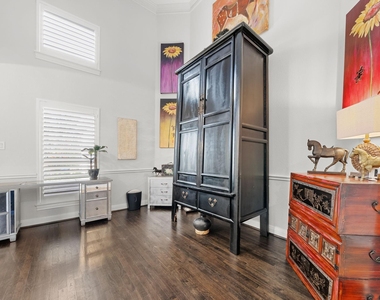
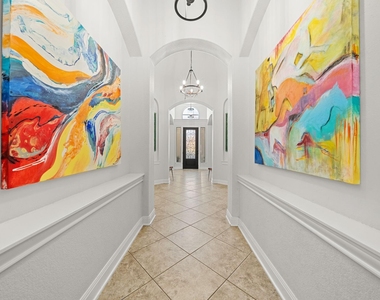
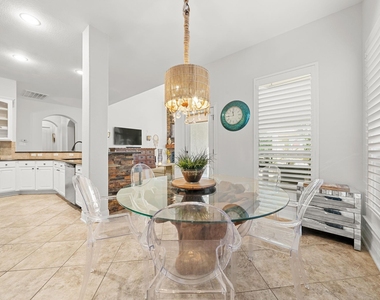
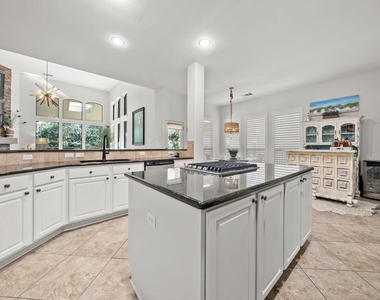
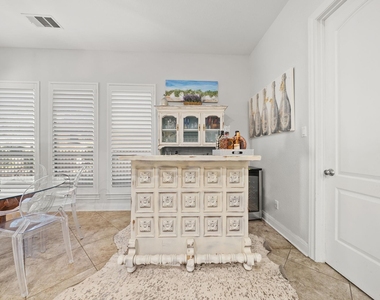
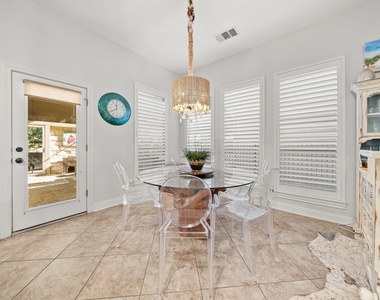
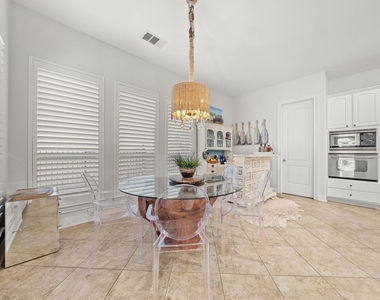
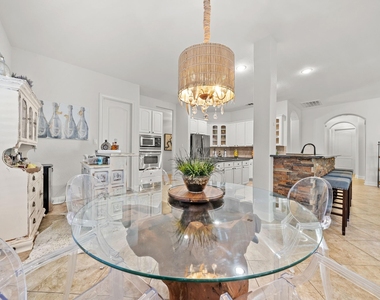
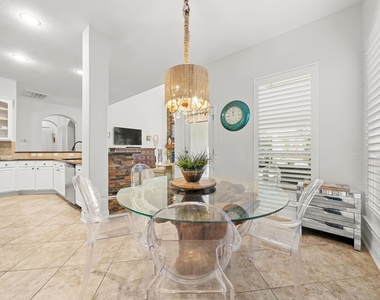
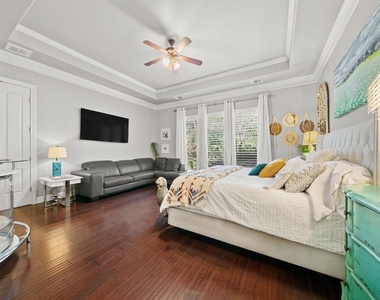
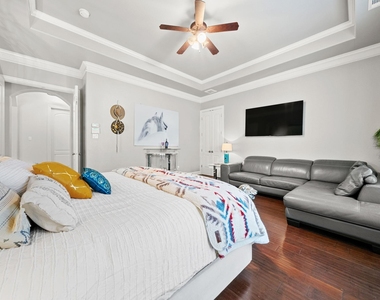
Inside, you'll find a spacious open-concept floor plan with soaring ceilings, abundant natural light, and thoughtful design throughout. The gourmet kitchen is perfect for entertaining, featuring premium appliances, generous counter space, and ample storage. The oversized primary suite provides a peaceful retreat, while the separate guest/MIL suite with private ensuite bath offers excellent flexibility for visitors or multigenerational living.
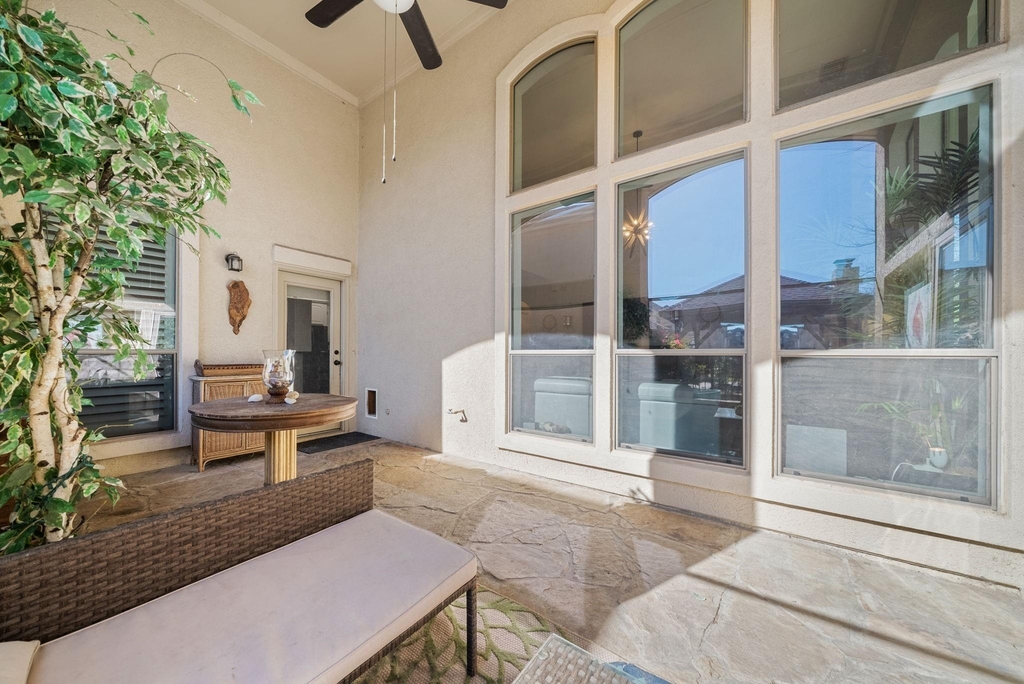
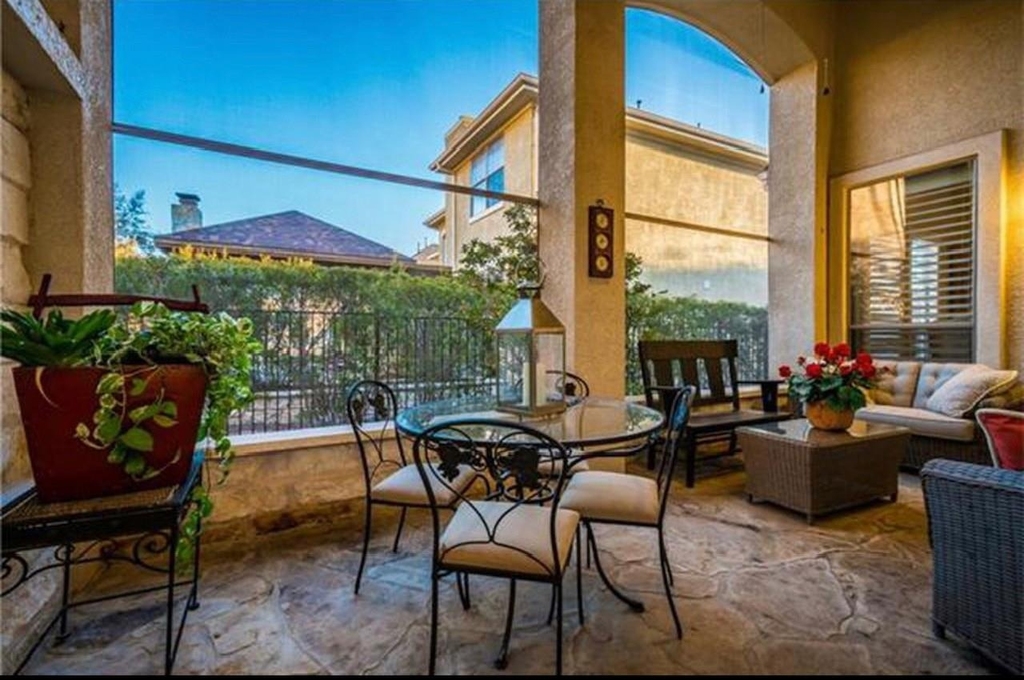
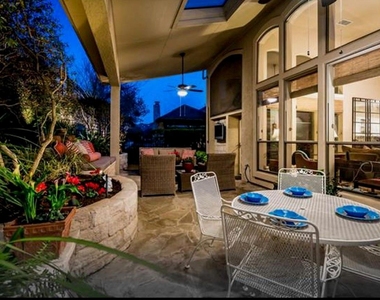
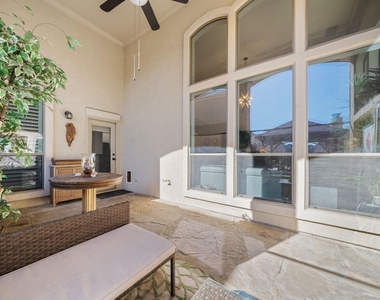
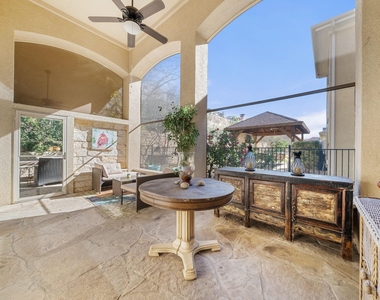
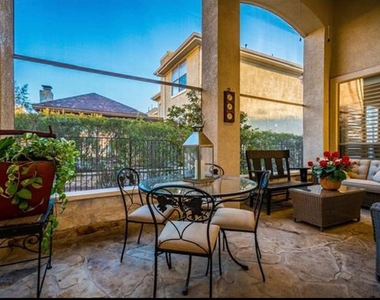
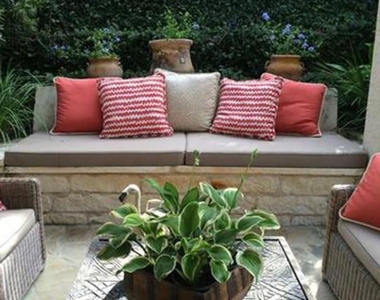
Step outside and unwind in the incredible screened-in patio overlooking a charming garden-style backyard-an ideal setting for morning coffee, outdoor dining, or relaxing year-round. Pet lovers will appreciate the pet-friendly features, including a convenient pet door leading directly to the screened patio.
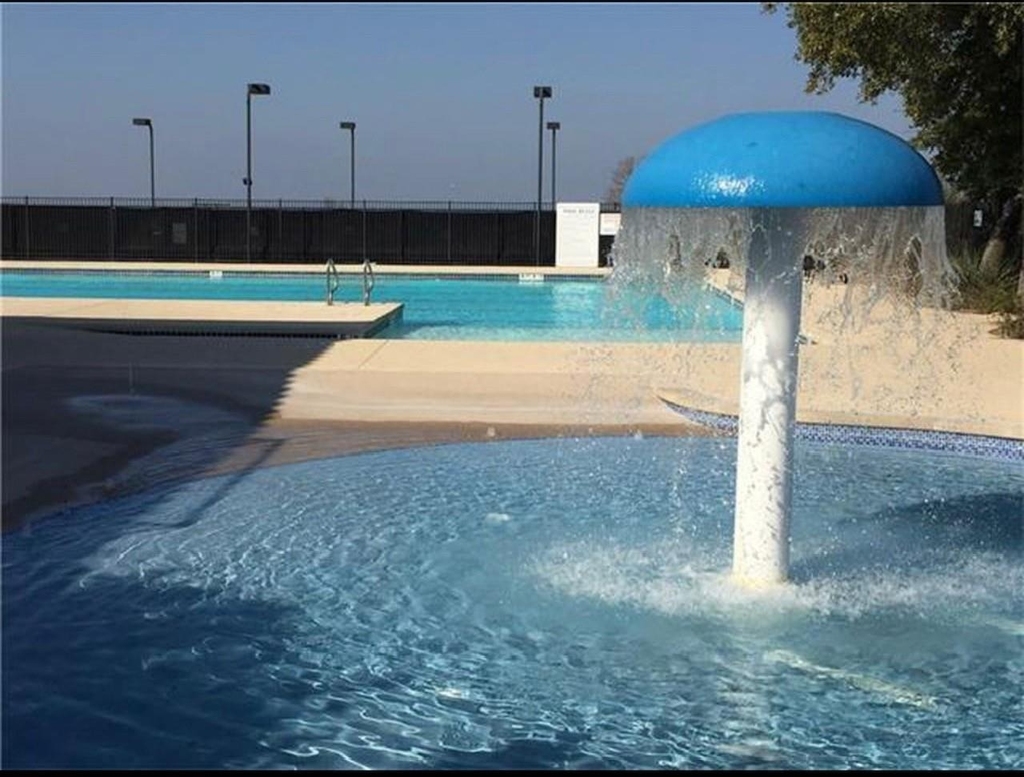
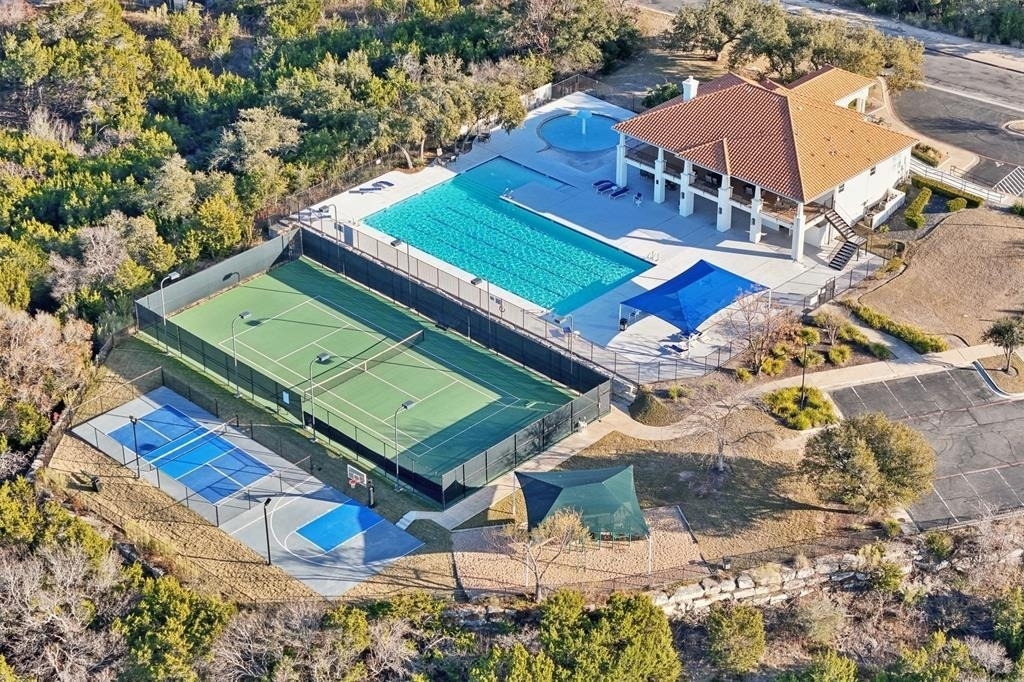
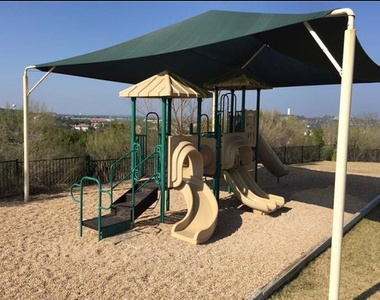
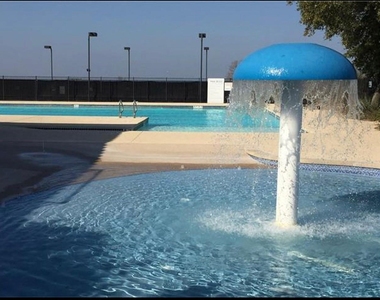
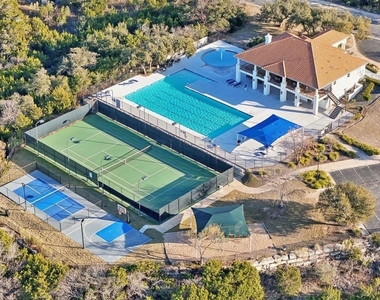
Residents enjoy access to outstanding community amenities, including a lap pool, kiddie pool, fitness center, playground, tennis courts, and community center.
Don't miss this rare opportunity to lease a beautiful single-story home in one of Lakeway's most desirable gated neighborhoods. Schedule your private showing today!
AMENITIES
Fireplace
Storage Facility
Private Outdoor Space
Dishwasher
Furnished
Parking Space
ADDITIONAL INFORMATION
Interior
Bathroom Information
Half Bathrooms: 1
Full Bathrooms: 3
Interior Information
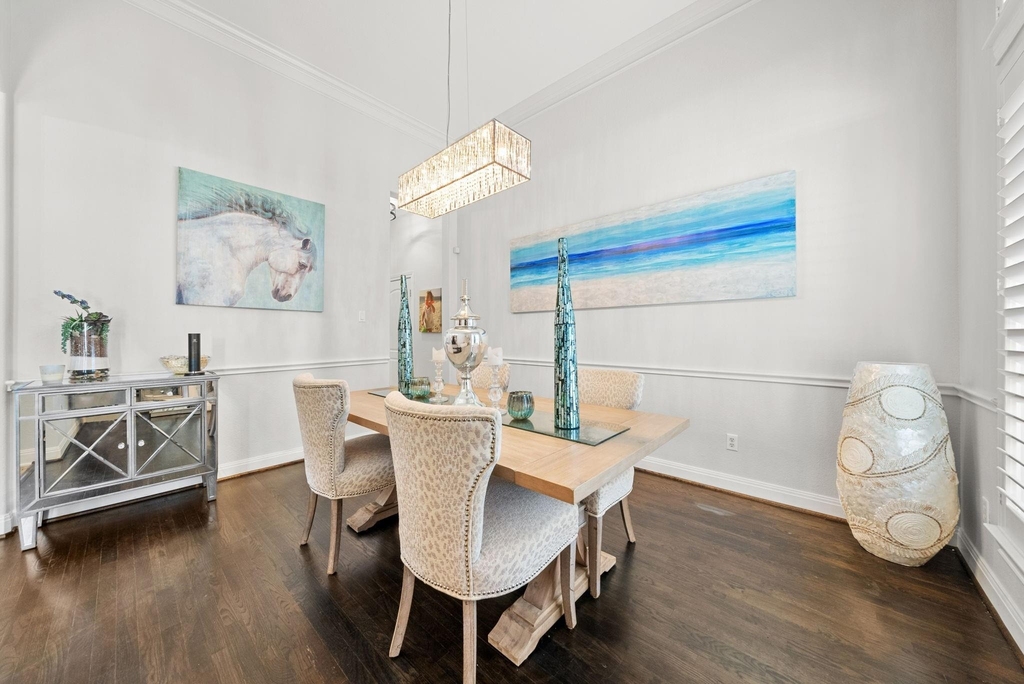
Interior Features: See Remarks, Breakfast Bar, Ceiling Fan(s), Granite Counters, Entrance Foyer, In-Law Floorplan, Kitchen Island, Open Floorplan, Pantry, Recessed Lighting, Soaking Tub, Storage, Walk-In Closet(s), Ceiling-High, Multiple Dining Areas, Multiple Living Areas, No Interior Steps, Primary Bedroom on Main
Appliances: Convection Oven, Cooktop, Dishwasher, Disposal, Down Draft, Freezer, Gas Cooktop, Ice Maker, Microwave, Refrigerator, Stainless Steel Appliance(s), Washer/Dryer, Tankless Water Heater, Built-In Oven(s)
Flooring Type: Tile, Vinyl, Wood, No Carpet
Fireplace Information
Has Fireplace
Fireplace Features: Family Room, Gas Starter
Fireplaces: 1
Exterior
Property Information
Square Footage: 3,428
Square Footage Source: $0
Security Features: Security System Owned, Smoke Detector(s)
Property Condition: Resale
Year Built: 2006
Waterfront Features: None
Building Information
Builder Name: Toll Brothers
Levels: One
Window Features: Plantation Shutters
Construction Materials: Stucco, Masonry – All Sides
Patio and Porch Features: Covered, Enclosed, Front Porch, Patio, Porch, Screened
Pool Information
Pool Features: None
Lot Information
Lot Features: Back Yard, Close to Clubhouse, Level, Private, Sprinklers In Rear, Sprinklers In Front, Wooded, Sprinkler - Automatic, Sprinklers On Side
The manager has not yet mailed us a photo copy of his or her government identification and proof or property ownership.
▼
Manager has not logged in recently
▼
Manager does not yet have user reviews
RENTHOP DESCRIPTION
The apartment is a unit offered at a monthly price of $5,000. The person posting the listing did not specify that any pets were allowed. It may be the case that pets are ok and the manager simply has not yet filled out all the details. The kitchen conveniently includes a dishwasher.
We have 40 photos of this particular unit, building, and surrounding areas.
Last Updated: 23 hours ago
Data Source: Unlock MLS
MLS# ACT3397417
List Agent Name: Summer Bell
List Office Name: Bell Real Estate
IDX information is provided exclusively for personal, non-commercial use, and may not be used for any purpose other than to identify prospective properties consumers may be interested in purchasing. Information is deemed reliable but not guaranteed. The listing broker’s offer of compensation is made only to participants of the MLS where the listing is filed.
Courtesy of RH Advisors, Inc. and RHP Realty NJ, Inc.
By selecting Check Availability, you agree that RentHop and real estate professionals may call or text you about your inquiry. Message/data rates may apply. Terms & Privacy. California Privacy Notice
We found some very similar listings nearby
Select those you'd like to message
Your messages have been sent!
Check Availability
By selecting Check Availability, you agree that RentHop and real estate professionals may call or text you about your inquiry. Message/data rates may apply. Terms & Privacy. California Privacy Notice

































 Your Privacy Choices
