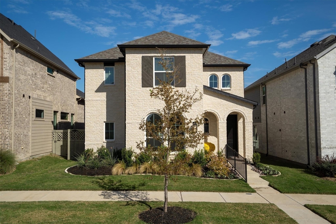
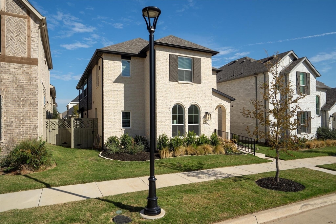
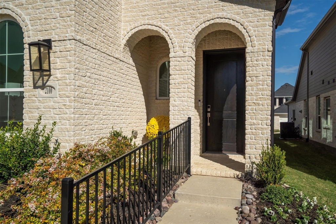
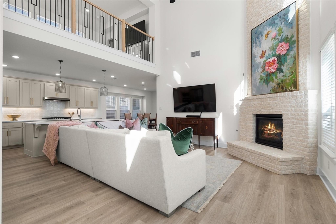
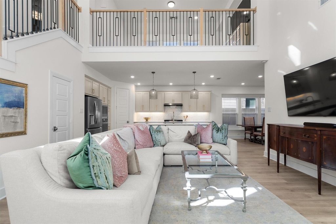
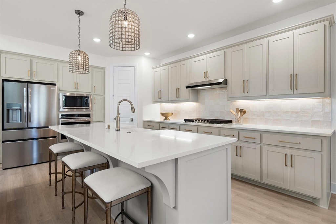
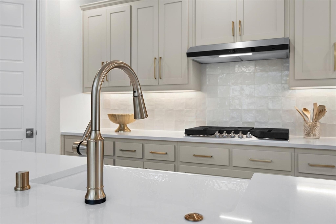
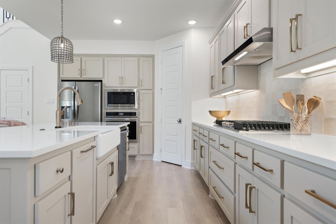
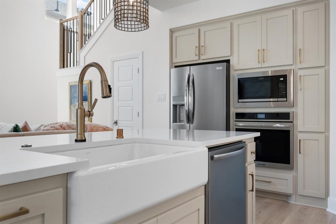
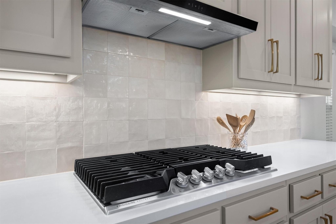
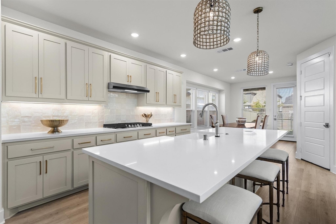
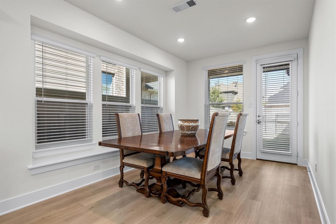
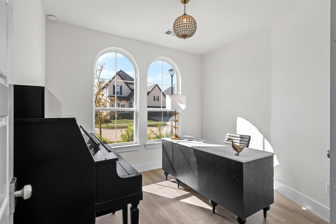
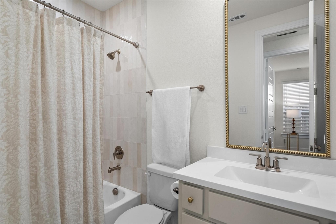
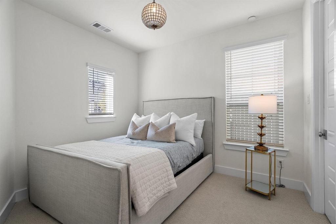
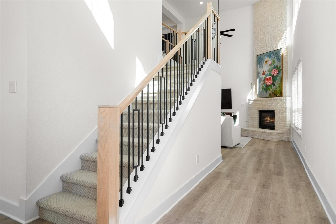
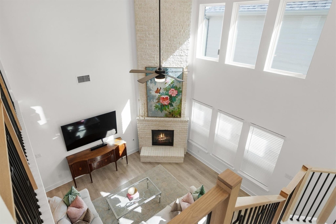
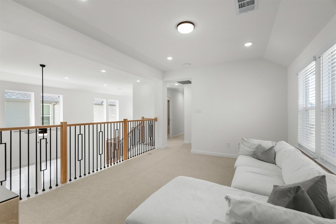
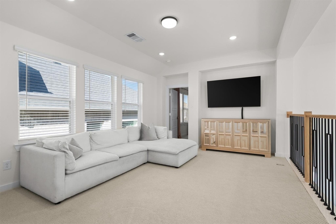
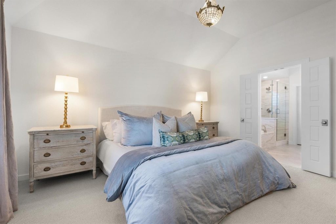
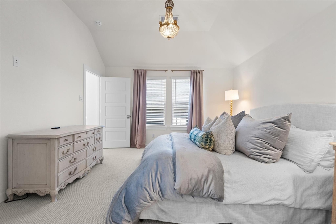
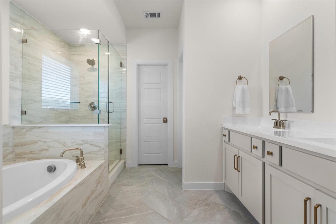
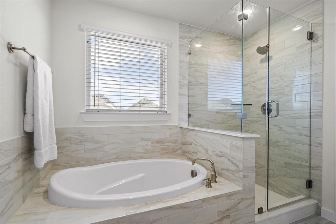
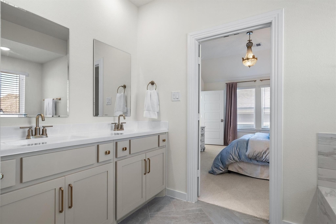
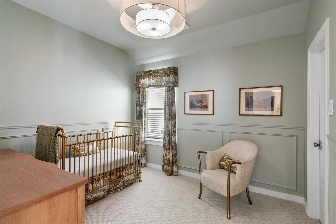
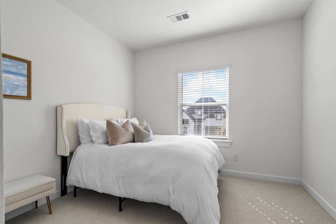
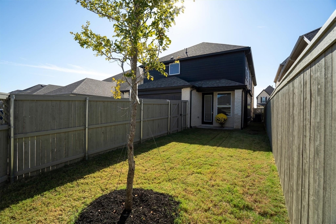
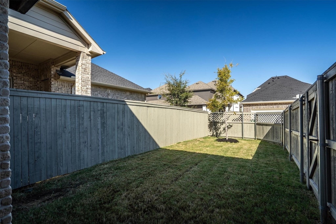
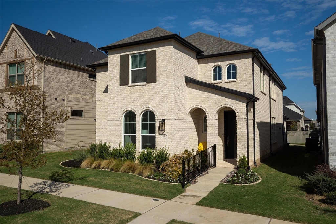
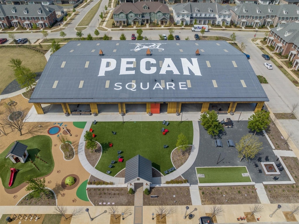
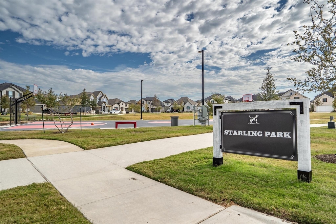
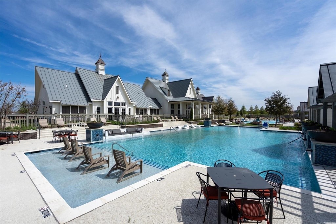
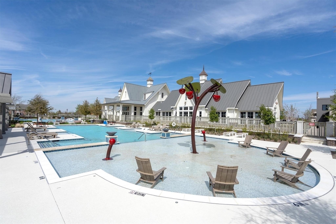
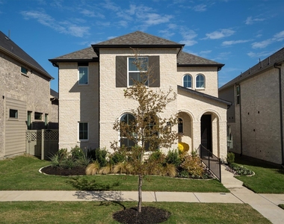
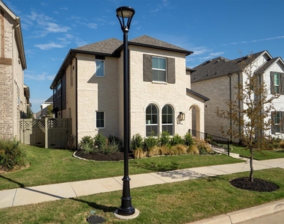
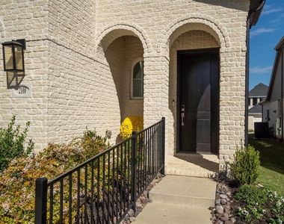
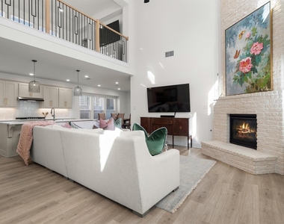
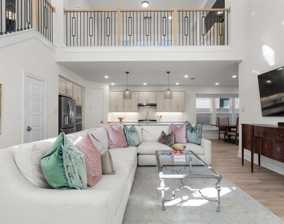
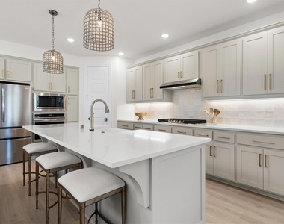
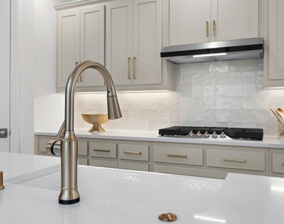
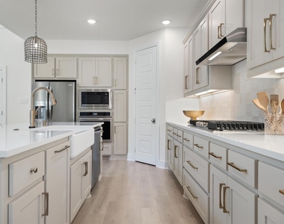
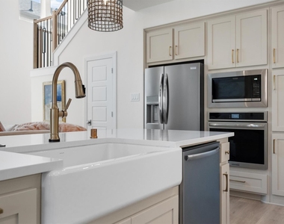
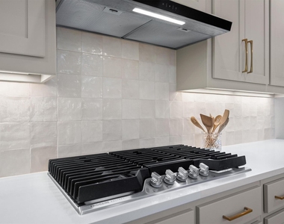
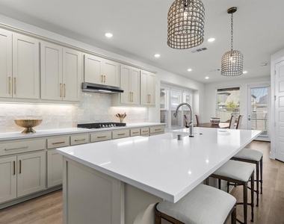
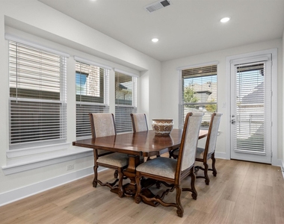
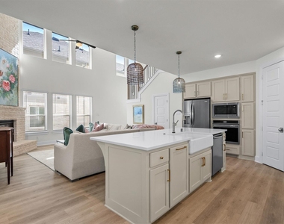
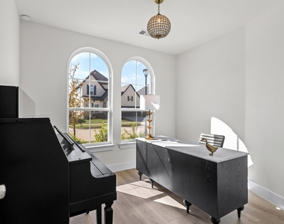
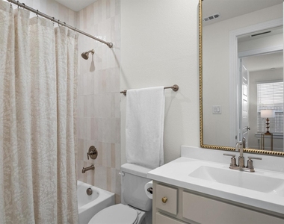
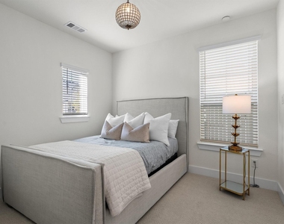
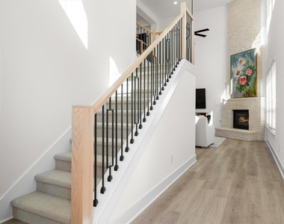
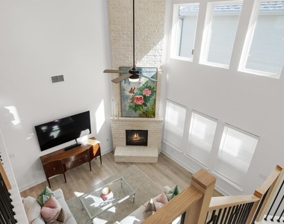
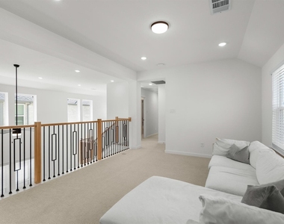
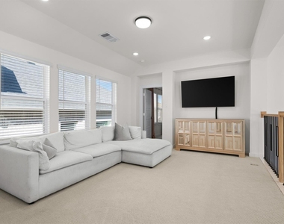
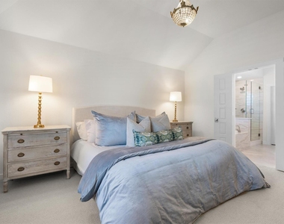
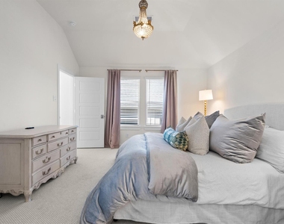
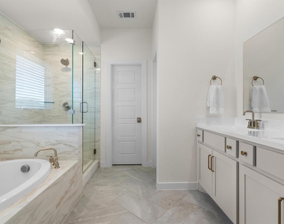
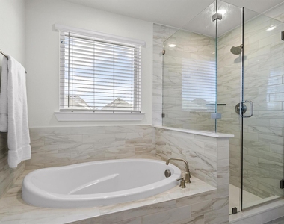
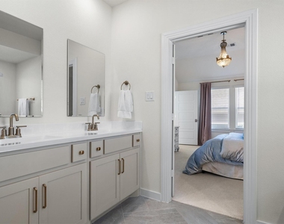
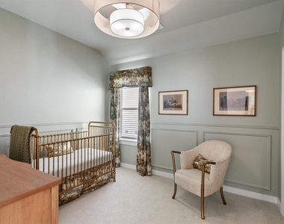
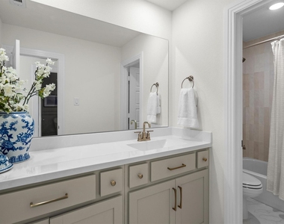
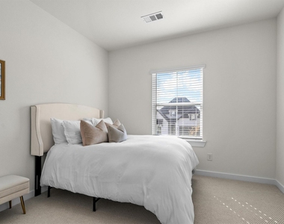
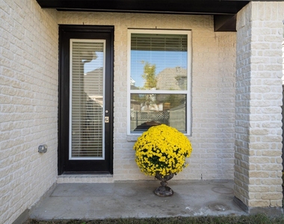
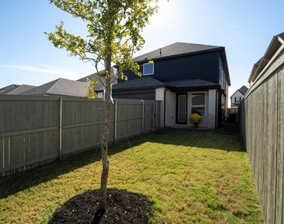
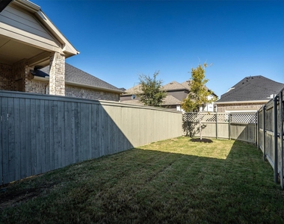
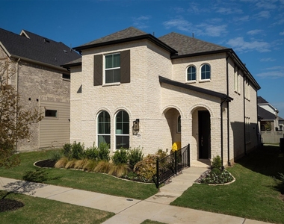
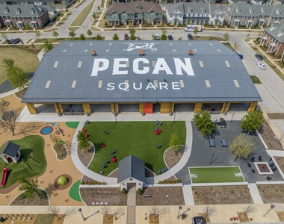
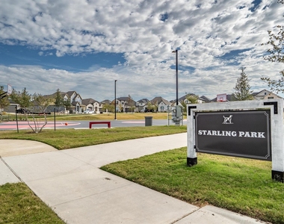
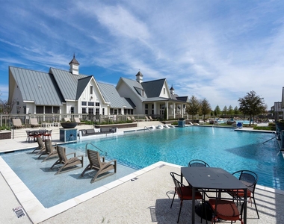
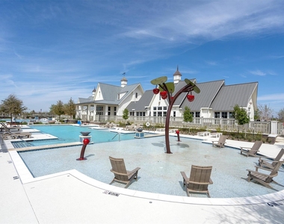
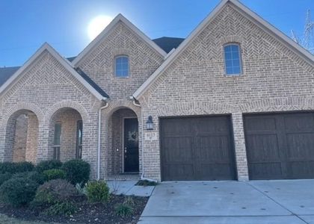
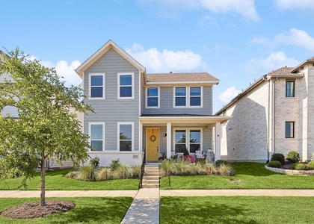
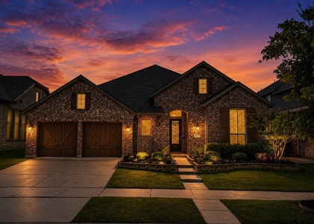
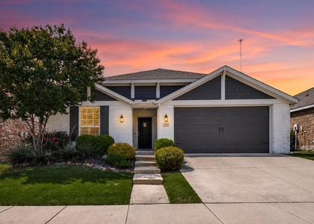
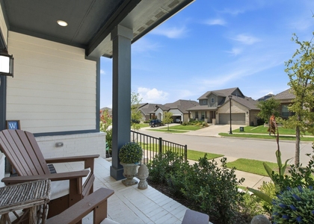
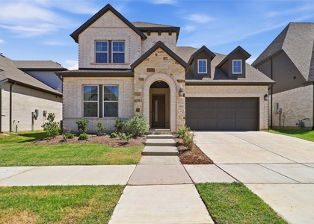
Enjoy the best of Pecan Square living in this barely lived-in, beautifully appointed Highland Home! Immaculately maintained and loaded with thoughtful upgrades, this south-facing Belmont floor plan offers 4 bedrooms, 3 full baths, a dedicated home office, and a spacious upstairs loft. The light-filled interior features luxury vinyl plank flooring, soaring ceilings, and a stunning two-story family room with a floor-to-ceiling brick fireplace. The gorgeous kitchen is designed for both everyday living and entertaining, featuring an oversized quartz island, abundant cabinetry, gas cooktop, stainless steel appliances, designer pendant lighting, and a farmhouse sink. A private home office and secondary bedroom with access to a full bath are conveniently located downstairs. Upstairs, the spacious primary retreat features a beautifully appointed bath with soaking tub and separate glass-enclosed shower, while the versatile loft offers a second living area alongside two additional bedrooms and a full bathroom. The rear-entry garage and HOA-maintained front lawn make this an excellent choice for those seeking a low-maintenance, lock-and-leave lifestyle. Residents enjoy access to Pecan Square's exceptional amenities, including resort-style pools, fitness center, pickleball courts, co-working spaces, parks, trails, and a full calendar of community events. With an onsite elementary and middle school and convenient access to FM 407 and I-35W, this home offers an exceptional combination of comfort, convenience, and community. Move-in ready and available for lease!
AMENITIES
Attached Garage
Fireplace
Dishwasher
Parking Space
Home Office
ADDITIONAL INFORMATION
Interior
Bathroom Information
Full Bathrooms: 3
Interior Information
Appliances: Dishwasher, Disposal, Gas Range, Gas Water Heater, Microwave
The manager has not yet mailed us a photo copy of his or her government identification and proof or property ownership.
▼
Manager has not logged in recently
▼
Manager does not yet have user reviews
RENTHOP DESCRIPTION
The apartment is a unit offered at a monthly price of $3,600. The person posting the listing did not specify that any pets were allowed. It may be the case that pets are ok and the manager simply has not yet filled out all the details. The kitchen conveniently includes a dishwasher.
We have 40 photos of this particular unit, building, and surrounding areas.
Last Updated: 24 hours ago
Data Source: Ntreis MLS
MLS# 21417293
List Agent Name: Stephanie Wilson
List Office Name: Real Broker, LLC
IDX information is provided exclusively for personal, non-commercial use, and may not be used for any purpose other than to identify prospective properties consumers may be interested in purchasing. Information is deemed reliable but not guaranteed. The listing broker’s offer of compensation is made only to participants of the MLS where the listing is filed.
Courtesy of RH Advisors, Inc. and RHP Realty NJ, Inc.
By selecting Check Availability, you agree that RentHop and real estate professionals may call or text you about your inquiry. Message/data rates may apply. Terms & Privacy. California Privacy Notice
We found some very similar listings nearby
Select those you'd like to message
Your messages have been sent!
Check Availability
By selecting Check Availability, you agree that RentHop and real estate professionals may call or text you about your inquiry. Message/data rates may apply. Terms & Privacy. California Privacy Notice

















 Your Privacy Choices
