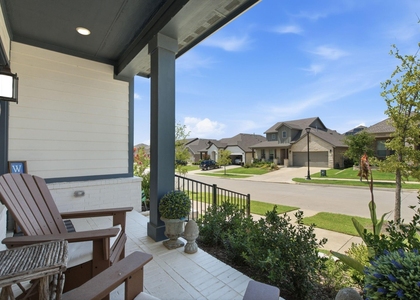
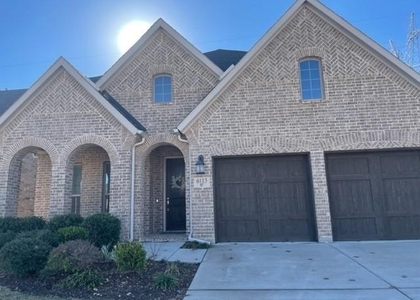
Welcome to 1104 Homestead Way, where model-home elegance meets everyday comfort! Originally built as a showcase home for the award-winning Harvest community, this stunning 4-bedroom, 3-bathroom residence offers 2,364 square feet of beautifully designed living space filled with thoughtful upgrades and timeless finishes. Built in 2017, this home stands out with its impressive attention to detail, featuring elegant crown molding, gorgeous plantation shutters throughout, and beautifully finished bathrooms with floor-to-ceiling tile that add a luxurious touch. Every detail reflects the quality and craftsmanship you'd expect from a former model home. The spacious, thoughtfully designed floor plan offers plenty of room to relax, entertain, work from home, or spend time with family. Even better, the refrigerator, washer, and dryer are all included, making your move that much easier! Located in the highly desirable Harvest community in Argyle, residents enjoy an incredible neighborhood atmosphere with access to resort-style amenities, community pools, parks, playgrounds, scenic walking trails, and beautiful outdoor gathering spaces. Harvest is known for its unique blend of small-town charm, modern conveniences, and an exceptional sense of community. This isn't just another rental, it's a former model home in one of Argyle's most desirable neighborhoods! With beautiful finishes, a fantastic location, and everyday conveniences already included, 1104 Homestead Way is ready to welcome you home. Schedule your showing today.
AMENITIES
Attached Garage
Dishwasher
Parking Space
ADDITIONAL INFORMATION
Interior
Bathroom Information
Full Bathrooms: 3
Interior Information
Interior Features: High Speed Internet, Walk-In Closet(s)
Appliances: Dishwasher, Dryer, Gas Range, Microwave, Refrigerator, Washer
Flooring Type: Carpet, Tile
Exterior
Property Information
Square Footage: 2,364
Year Built: 2017
Building Information
Levels: Two
Window Features: Shutters
Lot Information
Lot Size Area: 0.149
Lot Size Units: Acres
Lot Size Acres: 0.149
Square Footage: 6,490
Tax Lot: 17R
Utilities
Utilities Information
Cooling Type: Central Air
Heating Type: Central
Parking
Parking Information
Has Garage
Attached Garage
Parking Features: Driveway, Garage, Garage Door Opener, On Street
Garage Spaces: 2
Location
HOA Information
HOA/Condo/Coop Fee Includes: Full Use of Facilities
The manager has not yet mailed us a photo copy of his or her government identification and proof or property ownership.
▼
Manager has not logged in recently
▼
Manager does not yet have user reviews
RENTHOP DESCRIPTION
The apartment is a unit offered at a monthly price of $3,500. The person posting the listing did not specify that any pets were allowed. It may be the case that pets are ok and the manager simply has not yet filled out all the details. The kitchen conveniently includes a dishwasher.
We have 31 photos of this particular unit, building, and surrounding areas.
MLS# 21417264
List Agent Name: Matthew Salsberry
List Office Name: Salsberry Property Mgmt&Realty
IDX information is provided exclusively for personal, non-commercial use, and may not be used for any purpose other than to identify prospective properties consumers may be interested in purchasing. Information is deemed reliable but not guaranteed. The listing broker’s offer of compensation is made only to participants of the MLS where the listing is filed.
Courtesy of RH Advisors, Inc. and RHP Realty NJ, Inc.
By selecting Check Availability, you agree that RentHop and real estate professionals may call or text you about your inquiry. Message/data rates may apply. Terms & Privacy. California Privacy Notice
We found some very similar listings nearby
Select those you'd like to message
Your messages have been sent!
Check Availability
By selecting Check Availability, you agree that RentHop and real estate professionals may call or text you about your inquiry. Message/data rates may apply. Terms & Privacy. California Privacy Notice










 Your Privacy Choices
