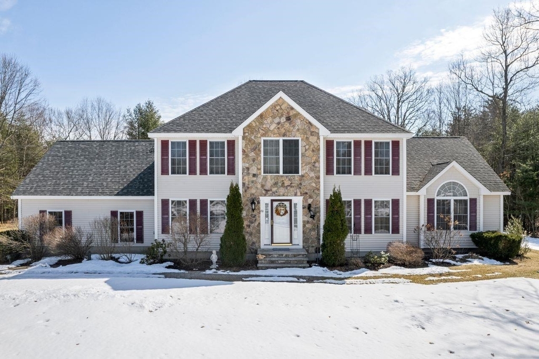
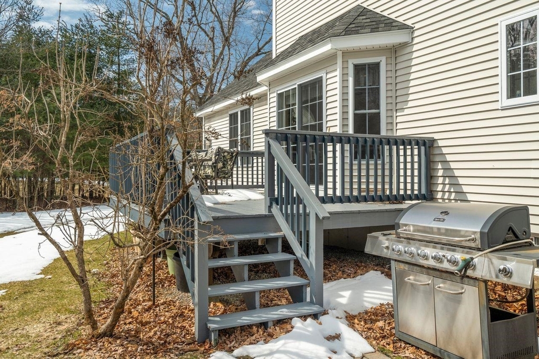
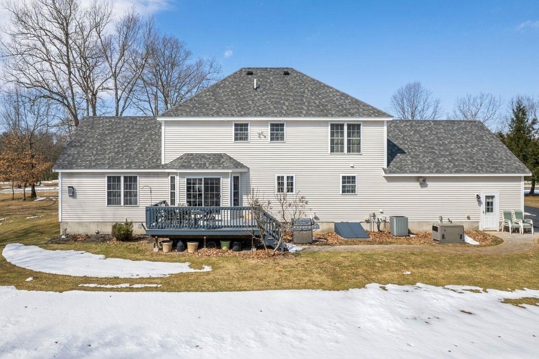
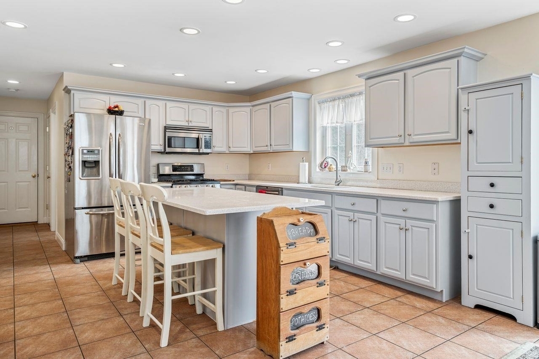
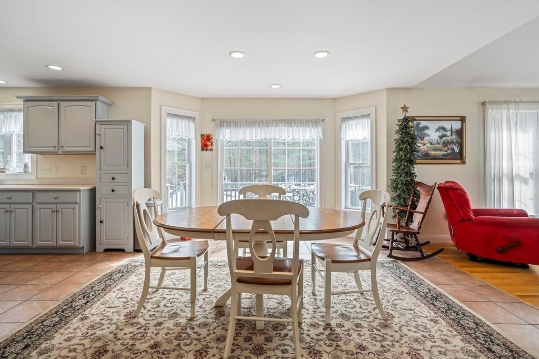
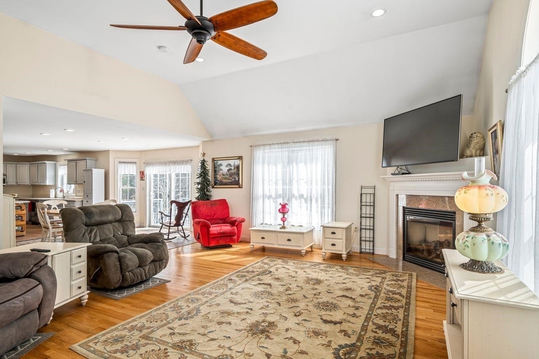
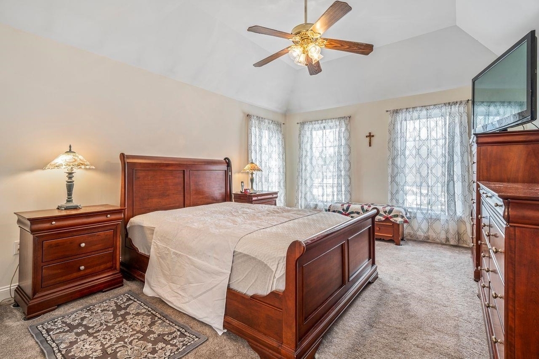
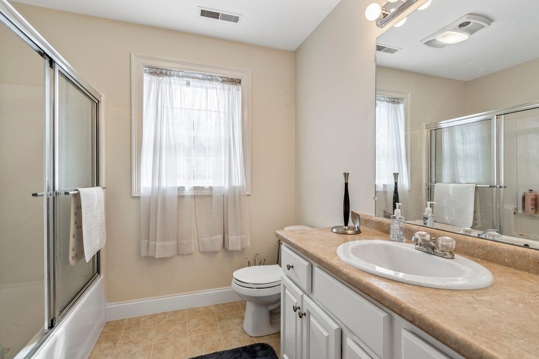
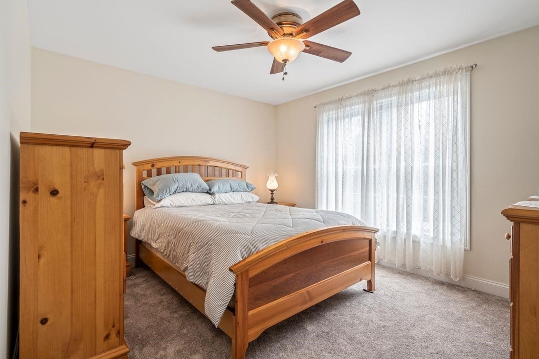
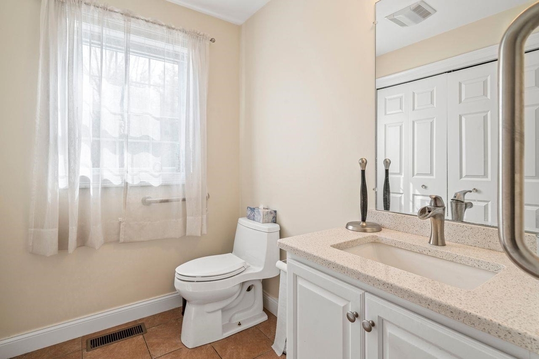
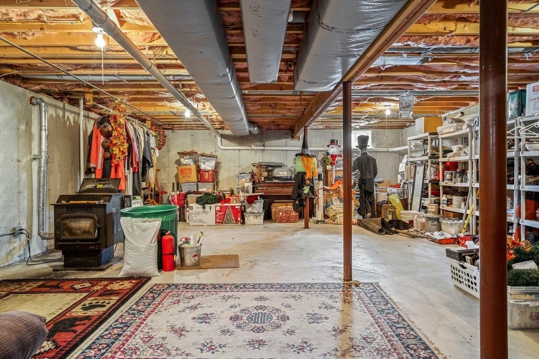
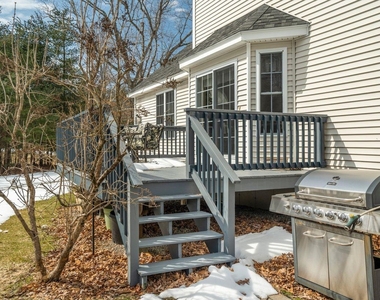
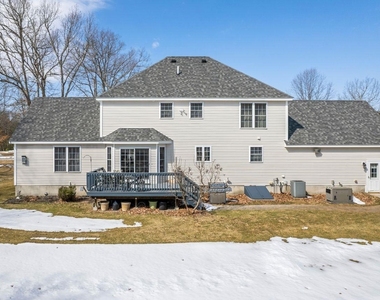
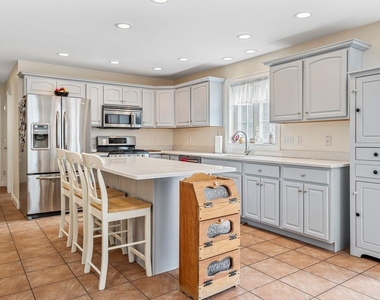
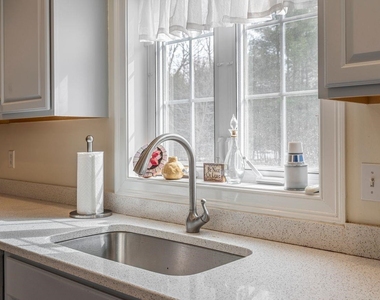
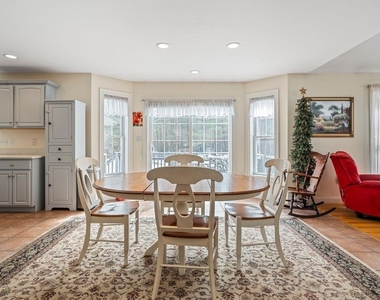
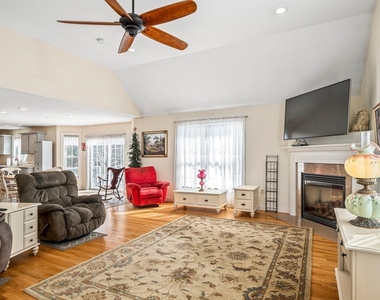
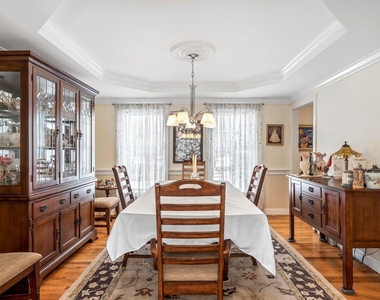
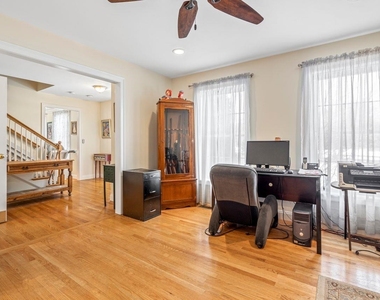
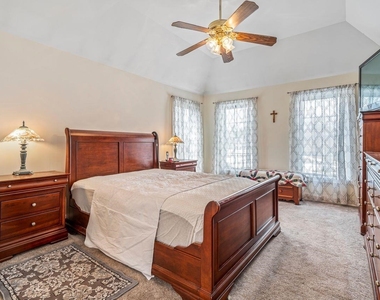
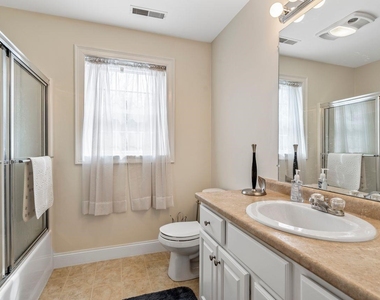
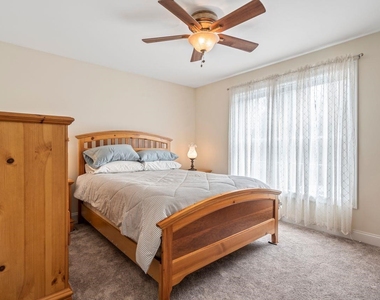
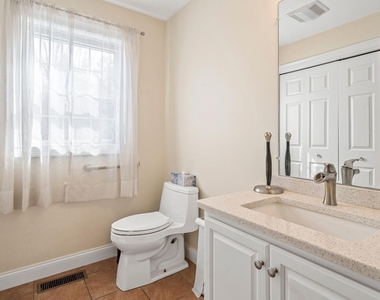
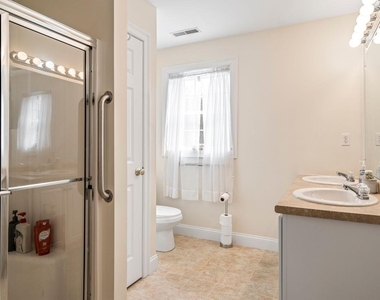
Welcome to your next home in Kingston, New Hampshire-a beautifully maintained 4-bedroom, 2.5-bath Colonial tucked away on a quiet cul-de-sac. From the moment you step into the elegant foyer with gleaming hardwood floors, you'll feel the warmth and sophistication this home offers. The spacious eat-in kitchen features granite countertops, tile flooring, recessed lighting, and a center island that flows seamlessly into a sunlit family room with vaulted ceilings, oversized windows, and a cozy gas fireplace. Just off the kitchen and foyer, the formal dining room with its large bay window sets the stage for memorable gatherings. Step out onto the composite deck and enjoy peaceful mornings or lively evenings overlooking your expansive backyard-perfect for entertaining. A formal living room offers additional space for hosting or relaxing, and a convenient first-floor half bath is ideal for guests. Upstairs, a mobility lift provides easy access to the second level, where you'll find a generous primary suite complete with a walk-in closet and a private en-suite bathroom featuring a soaking tub and tiled shower. Three additional bedrooms share a well-appointed full bath with a double vanity and granite countertops. The lower-level basement offers storage space, and the attached two-car garage adds everyday convenience including two EV charging stations. An added feature is a convenient stair-lift from the first level to second level. Located just a short drive from Boston, this home combines tranquility with accessibility.
AMENITIES
Parking Space
ADDITIONAL INFORMATION
Interior
Bathroom Information
Half Bathrooms: 1
Full Bathrooms: 2
Interior Information
Interior Features: Cathedral Ceiling(s), Ceiling Fan(s), Kitchen Island, Walk-In Closet(s), Blinds, Dining Area, Draperies, Gas Fireplace, Kitchen/Dining, LED Lighting, Primary BR w/ BA, Natural Light, Window Treatment, 1st Floor Laundry
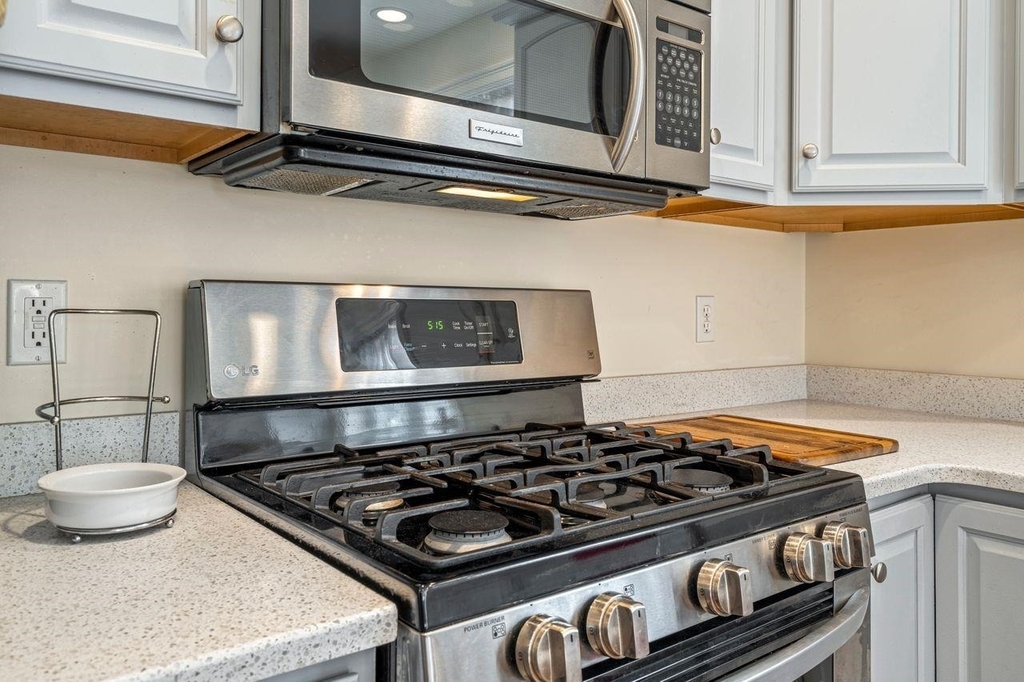
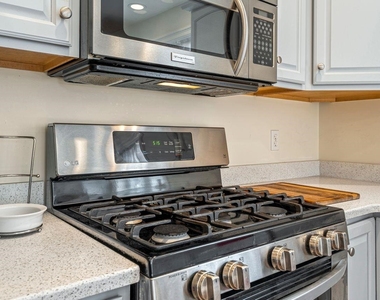
Appliances: Range Hood, Microwave, Electric Water Heater, ENERGY STAR Qual Fridge, ENERGY STAR Qual Washer, Gas Stove, Gas Dryer
Flooring Type: Carpet, Hardwood, Tile
Room Information
Rooms: 8
Basement Information
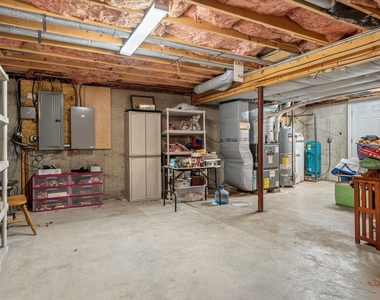
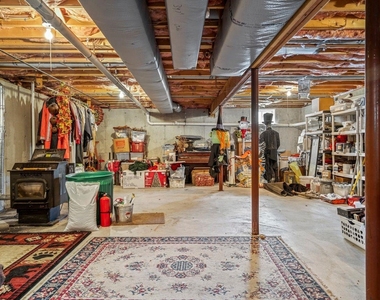
Basement: Yes
Exterior
Property Information
Square Footage: 5,372
Architectural Style: Colonial
Year Built: 2008
Building Information
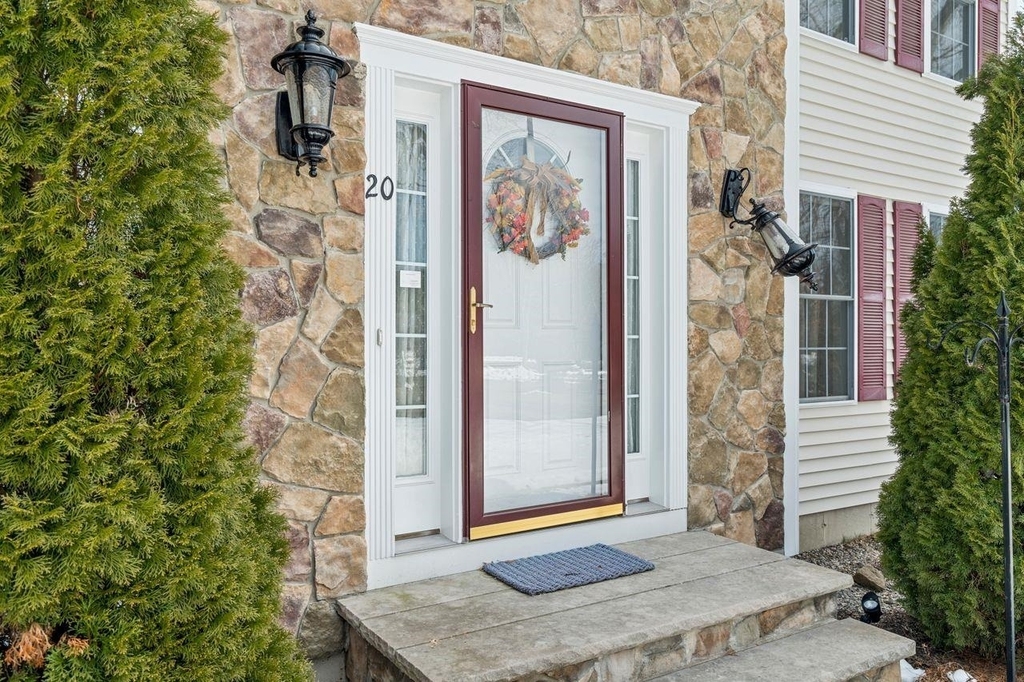
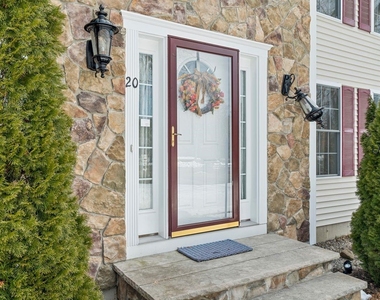
Construction Materials: Vinyl Siding, Stone Exterior
Lot Information
Lot Features: Level, Near Golf Course, Near Shopping, Neighborhood
The manager has not yet mailed us a photo copy of his or her government identification and proof or property ownership.
▼
Manager has not logged in recently
▼
Manager does not yet have user reviews
RENTHOP DESCRIPTION
The apartment is a unit offered at a monthly price of $5,000. The person posting the listing did not specify that any pets were allowed. It may be the case that pets are ok and the manager simply has not yet filled out all the details.
We have 23 photos of this particular unit, building, and surrounding areas.
We found some very similar listings nearby
Select those you'd like to message
Your messages have been sent!
Check Availability
By selecting Check Availability, you agree that RentHop and real estate professionals may call or text you about your inquiry. Message/data rates may apply. Terms & Privacy. California Privacy Notice

















 Your Privacy Choices
