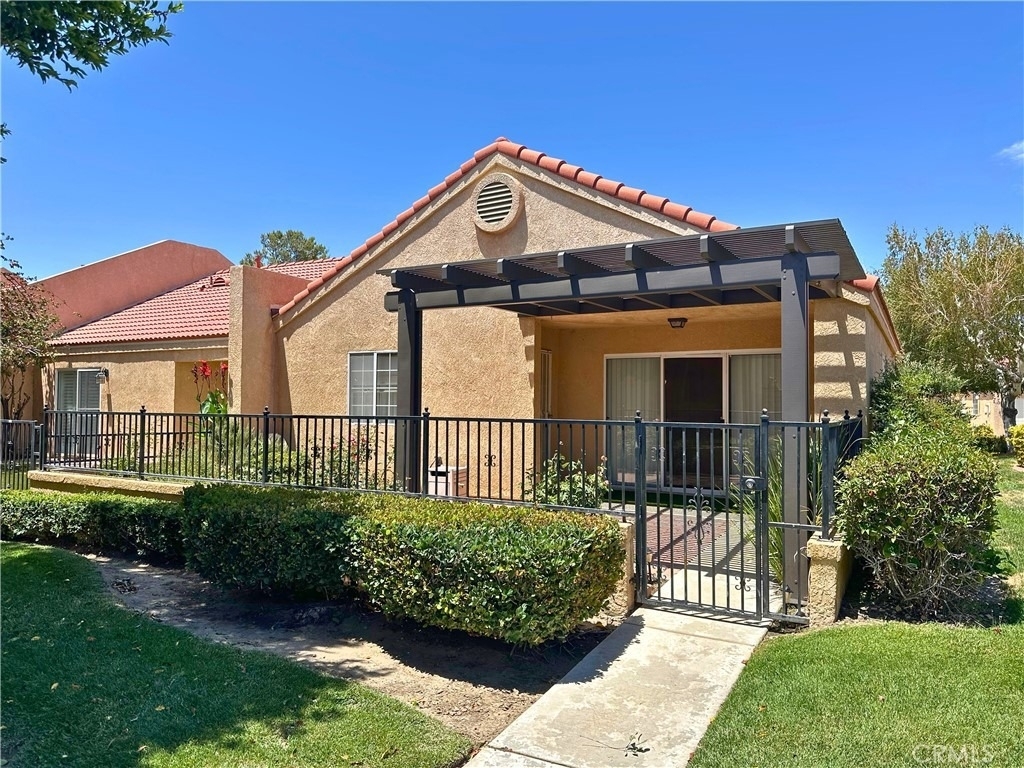
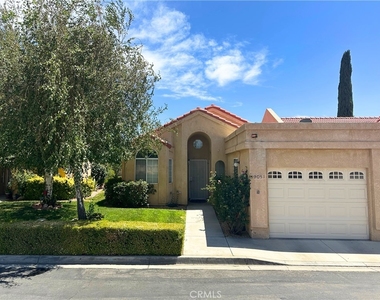
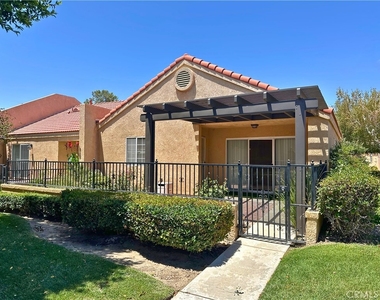
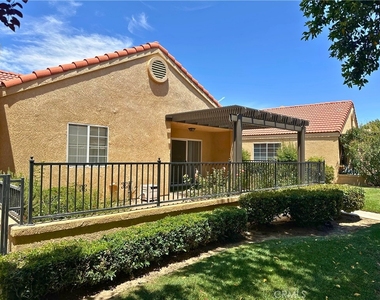
Located in the sought-after guard-gated 55+ community of Jess Ranch, this beautifully maintained home offers comfort, convenience, and a relaxed lifestyle in the heart of Apple Valley.
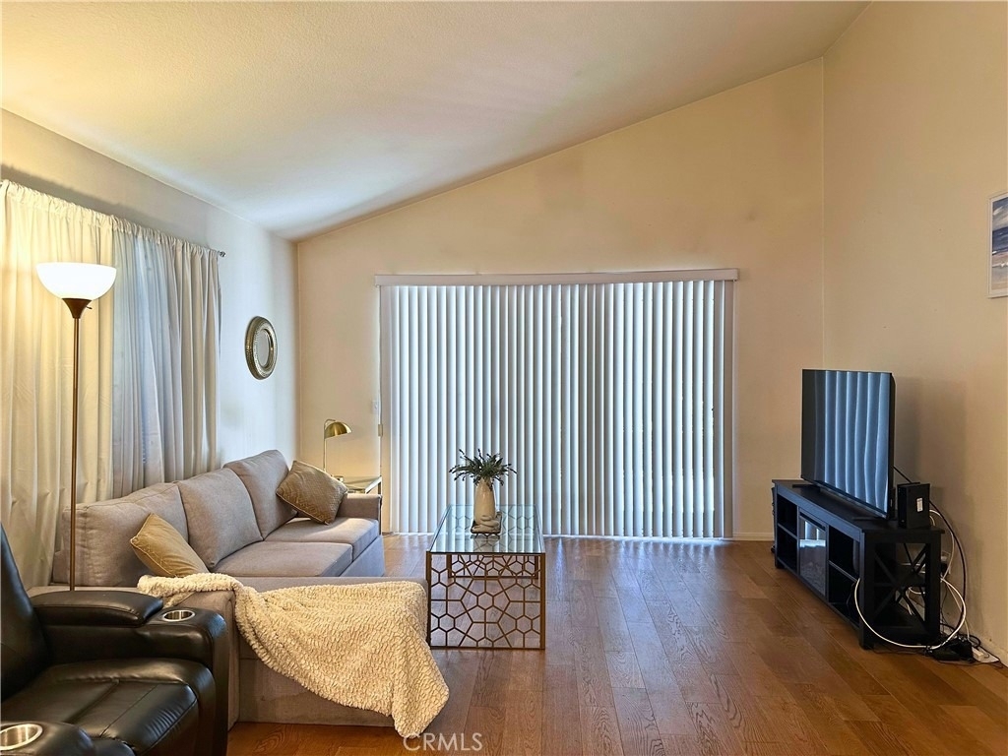
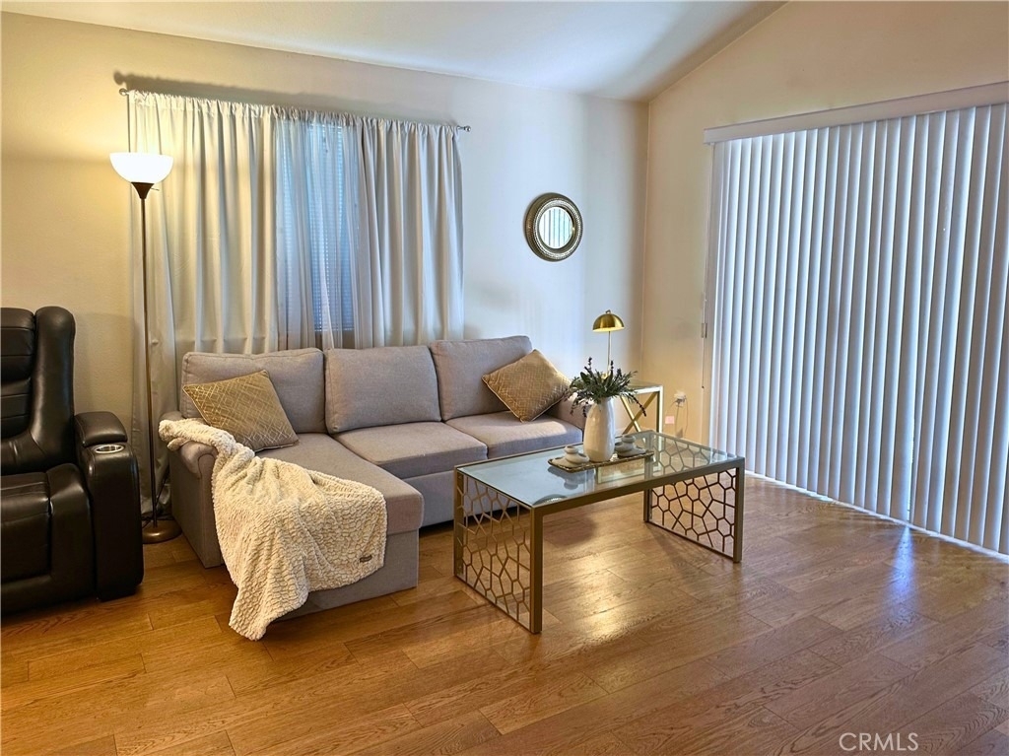
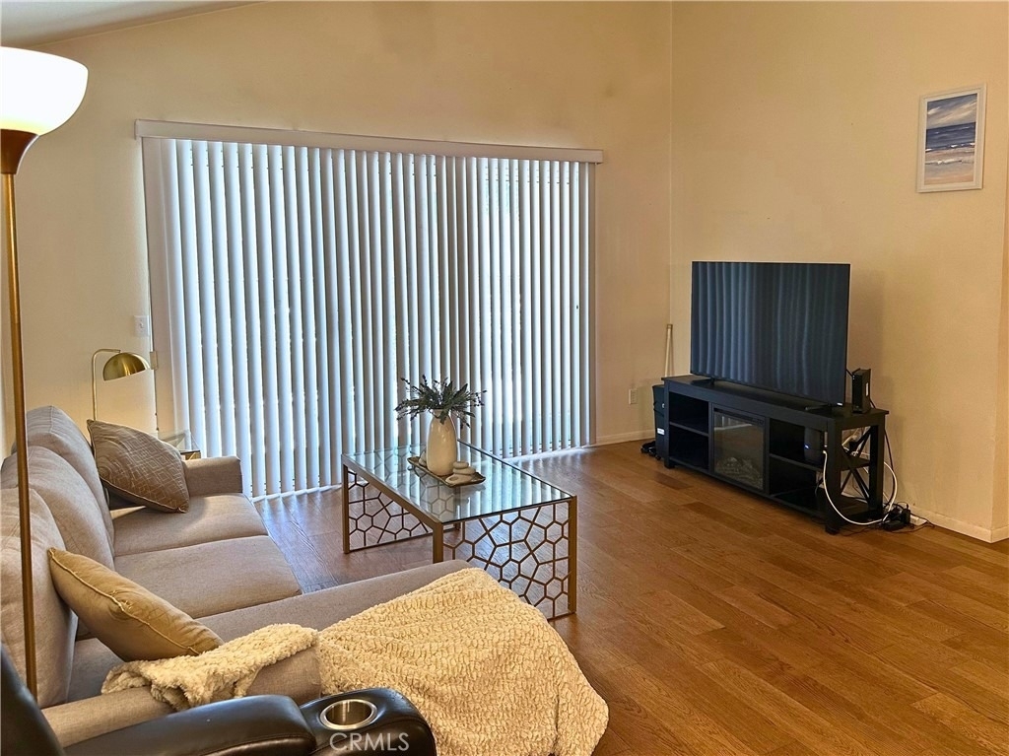
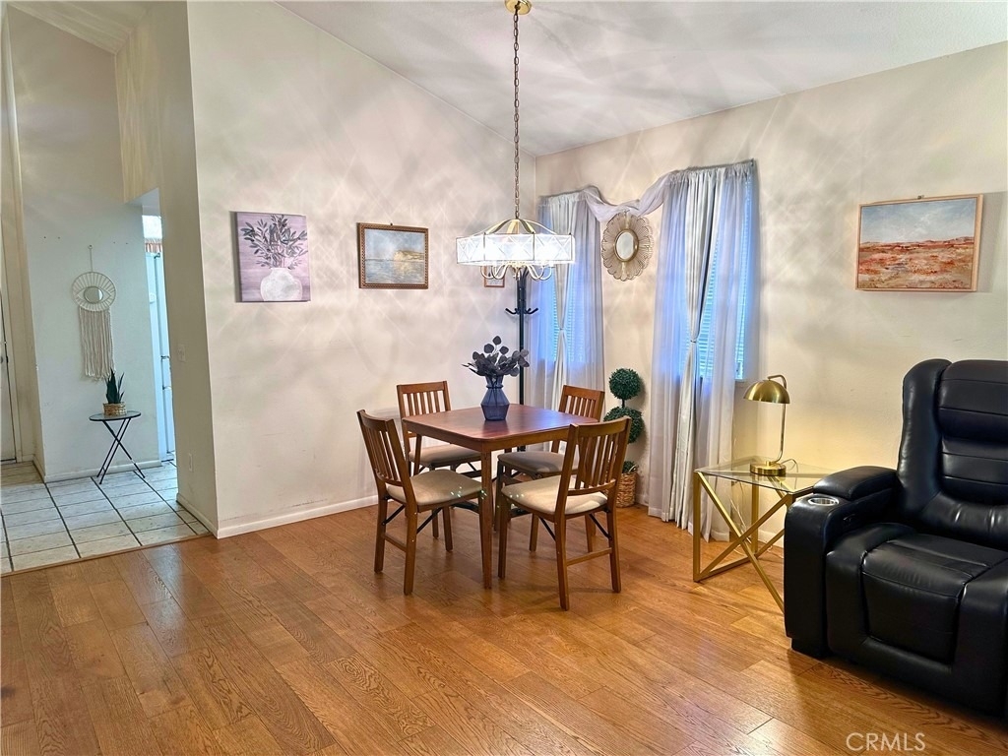
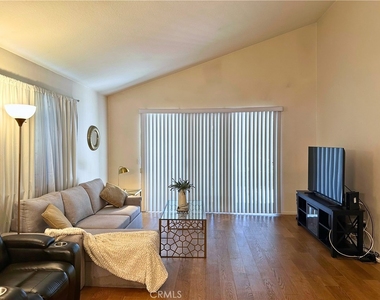
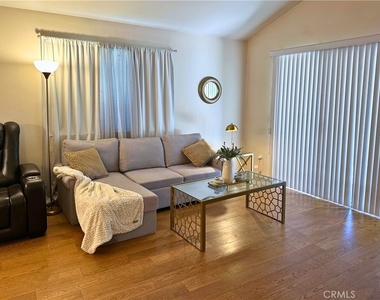
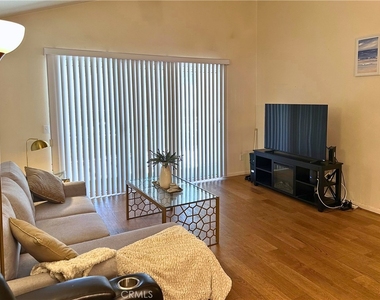
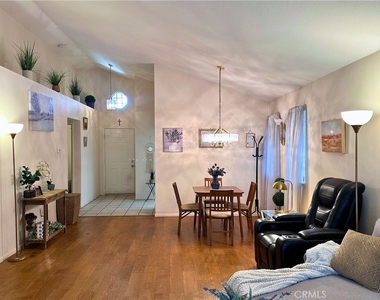
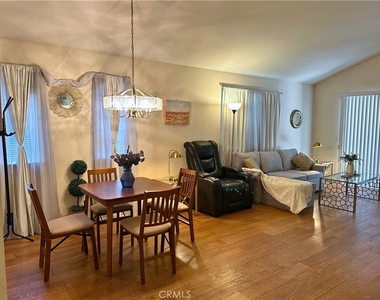
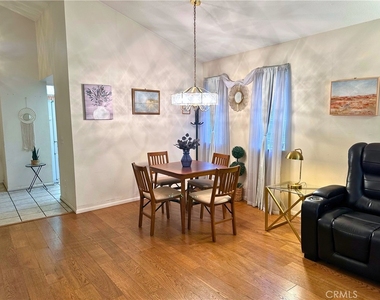
Step inside to discover a bright and inviting floor plan with spacious living areas, abundant natural light, and an effortless flow. A welcoming foyer leads into the living and dining rooms, where soaring ceilings create an open and airy atmosphere.
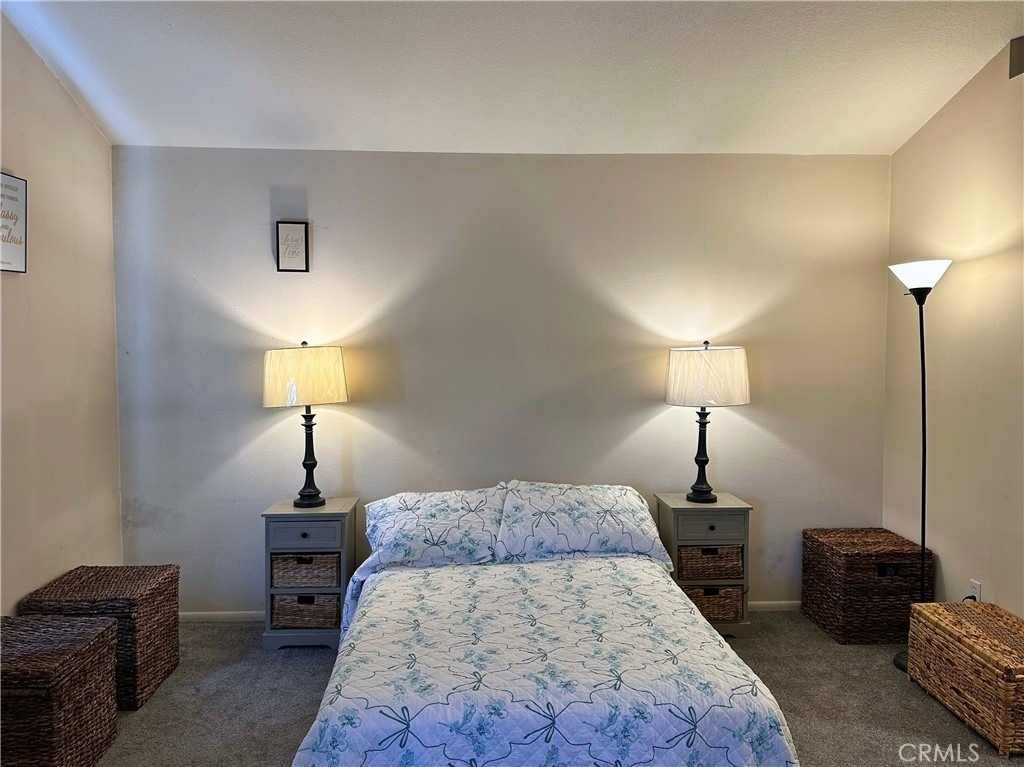
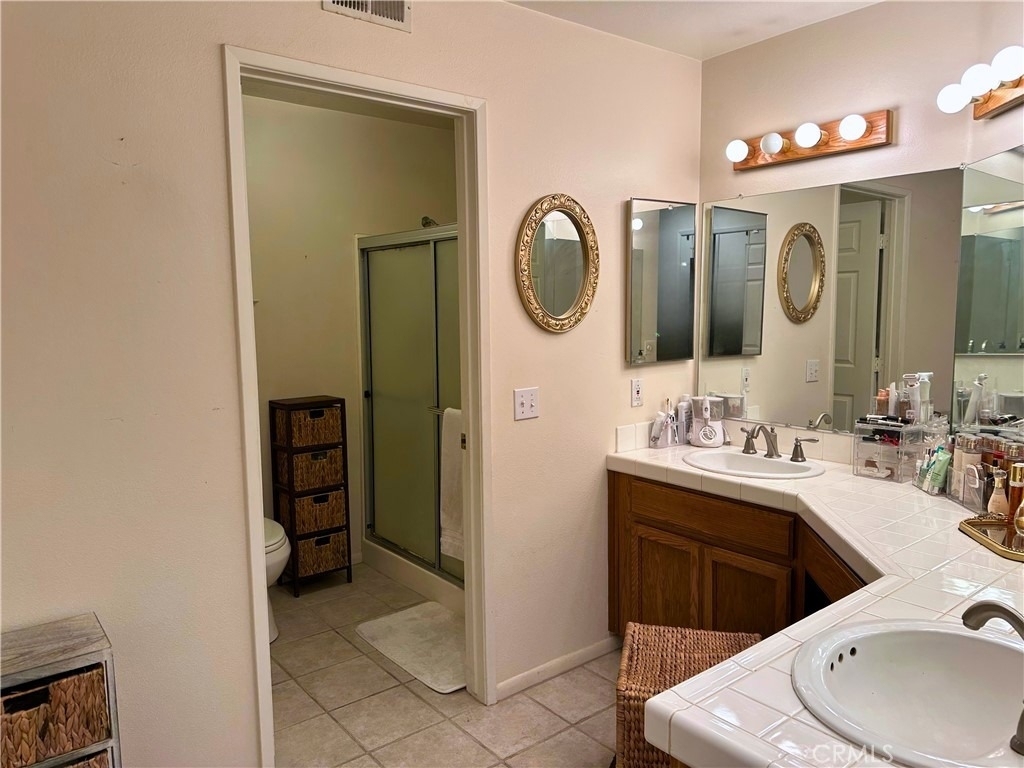
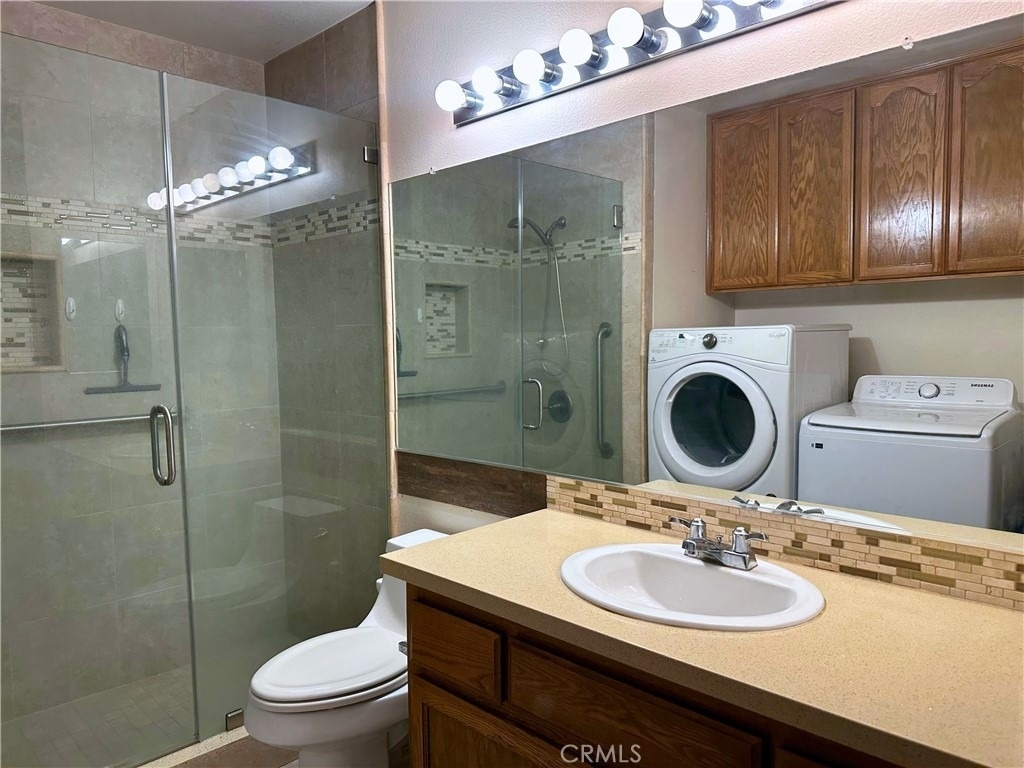
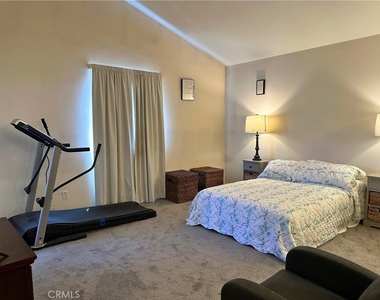
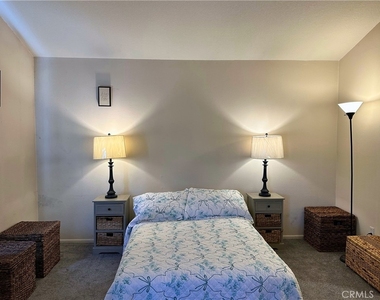
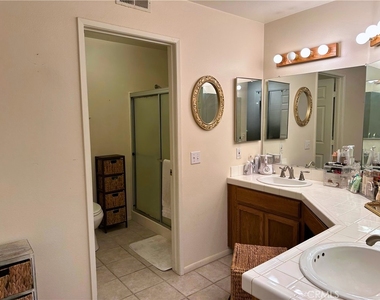
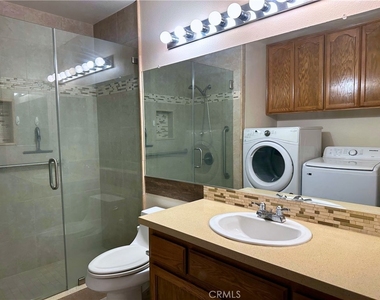
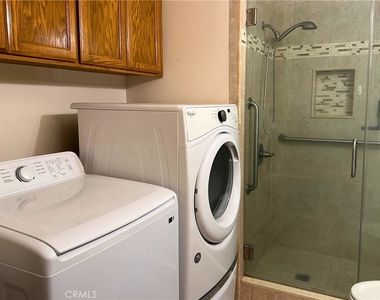
The generous primary suite serves as a peaceful retreat, featuring vaulted ceilings, ample closet space, and a private en-suite bathroom. A secondary bedroom and adjacent full bathroom provide the perfect setup for guests, a home office, or hobbies. An in-unit laundry area adds everyday convenience.
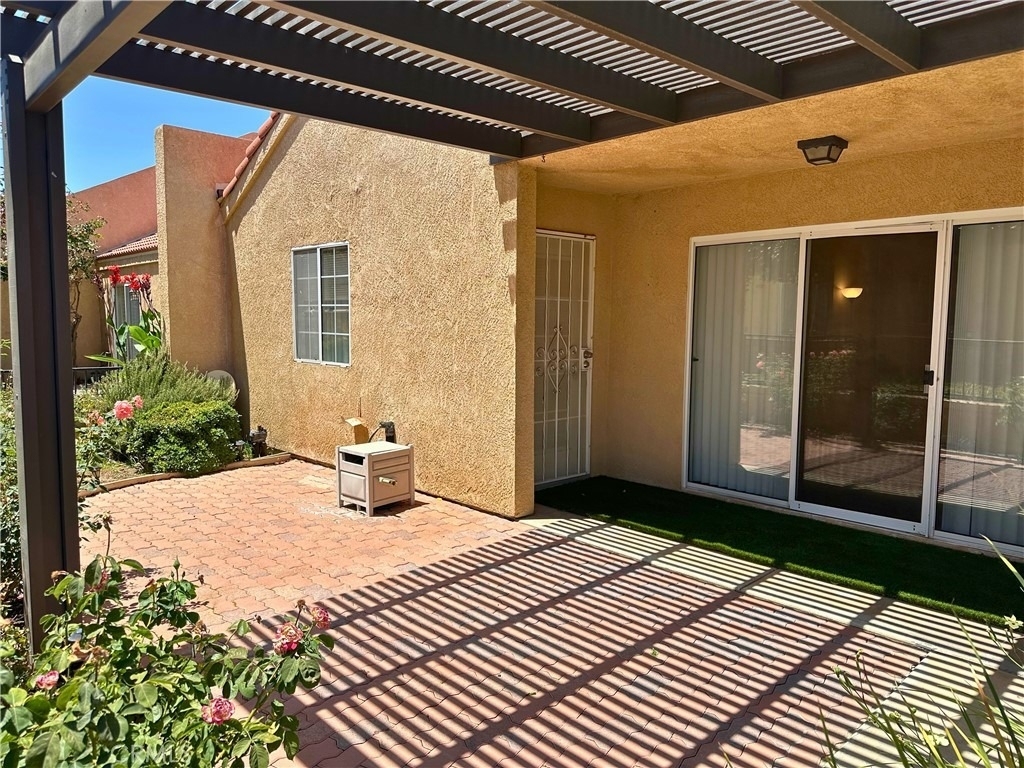
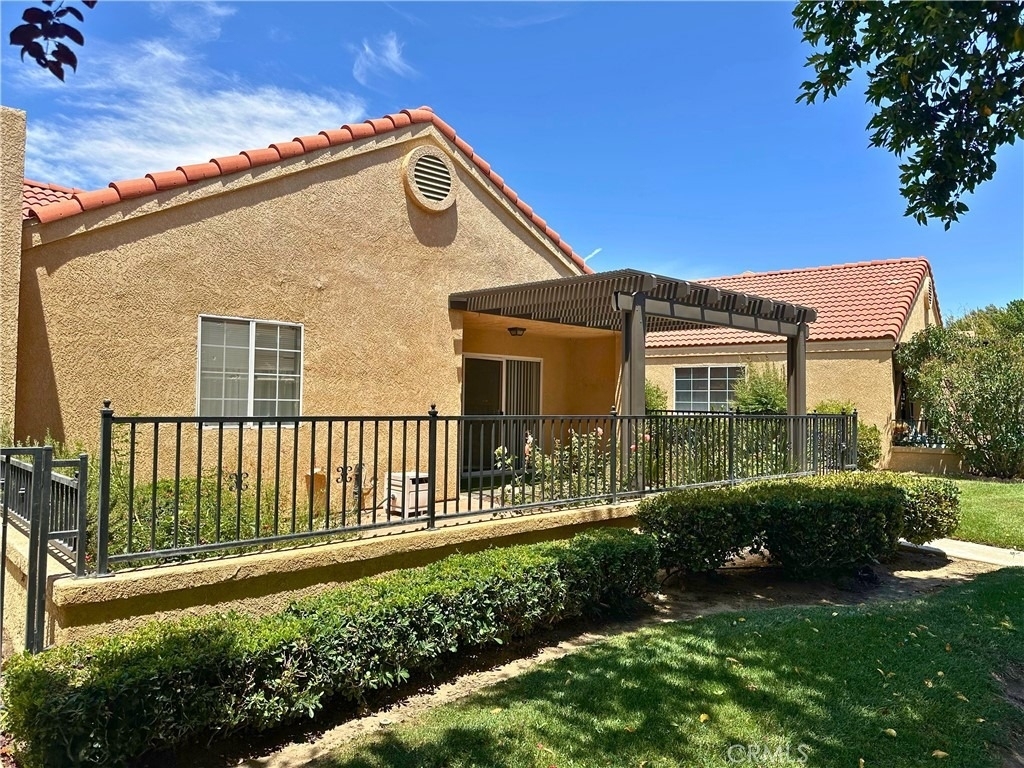
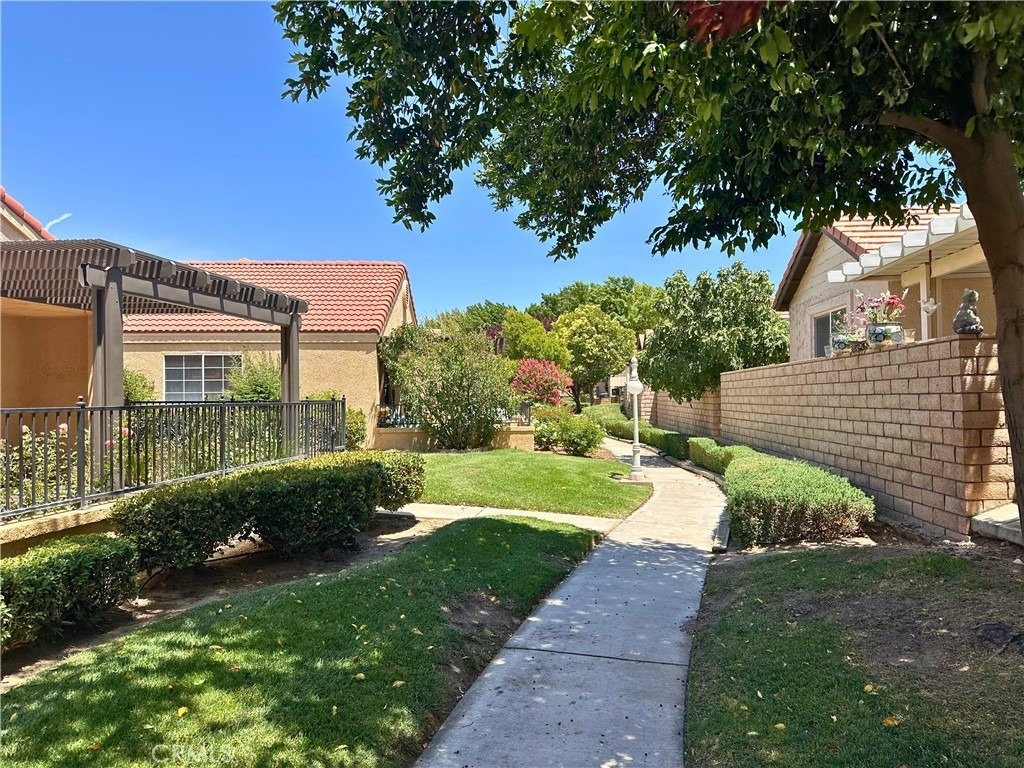
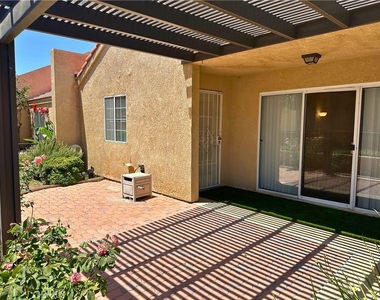
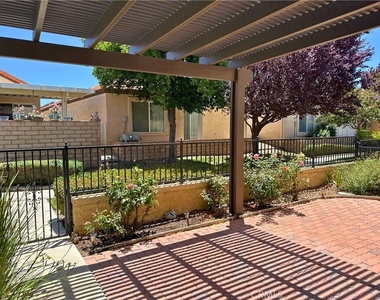
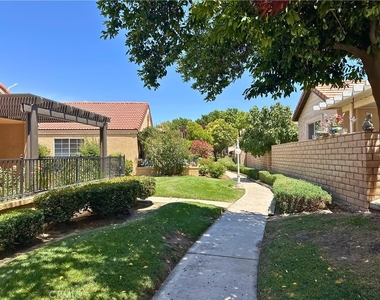
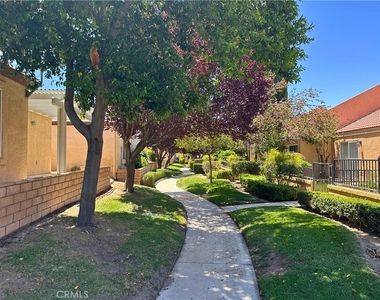
Step outside to your private patio, an ideal space to enjoy your morning coffee, tend to a garden, or unwind while taking advantage of direct access to a nearby walking trail.
Ideally located next to Jess Ranch Marketplace and just minutes from Apple Valley Towne Center, you'll enjoy easy access to shopping, dining, grocery stores, medical facilities, and everyday essentials. As an added bonus, this home is being offered furnished, making it a truly move-in-ready opportunity.
The manager has not yet mailed us a photo copy of his or her government identification and proof or property ownership.
▼
Manager has not logged in recently
▼
Manager does not yet have user reviews
RENTHOP DESCRIPTION
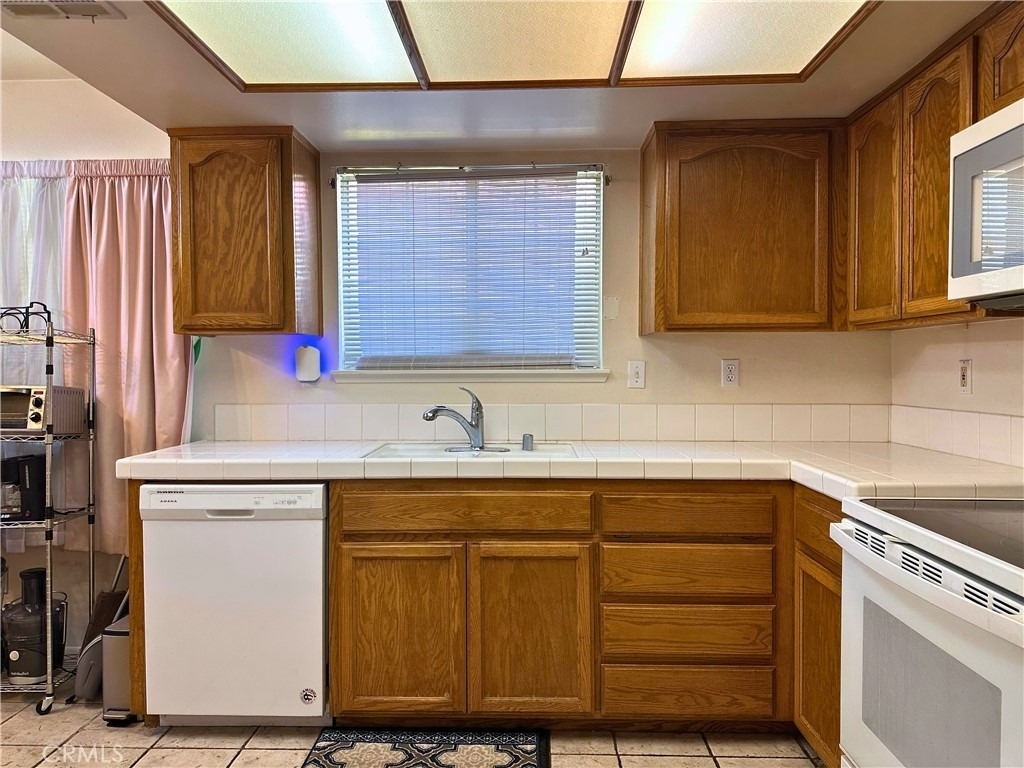
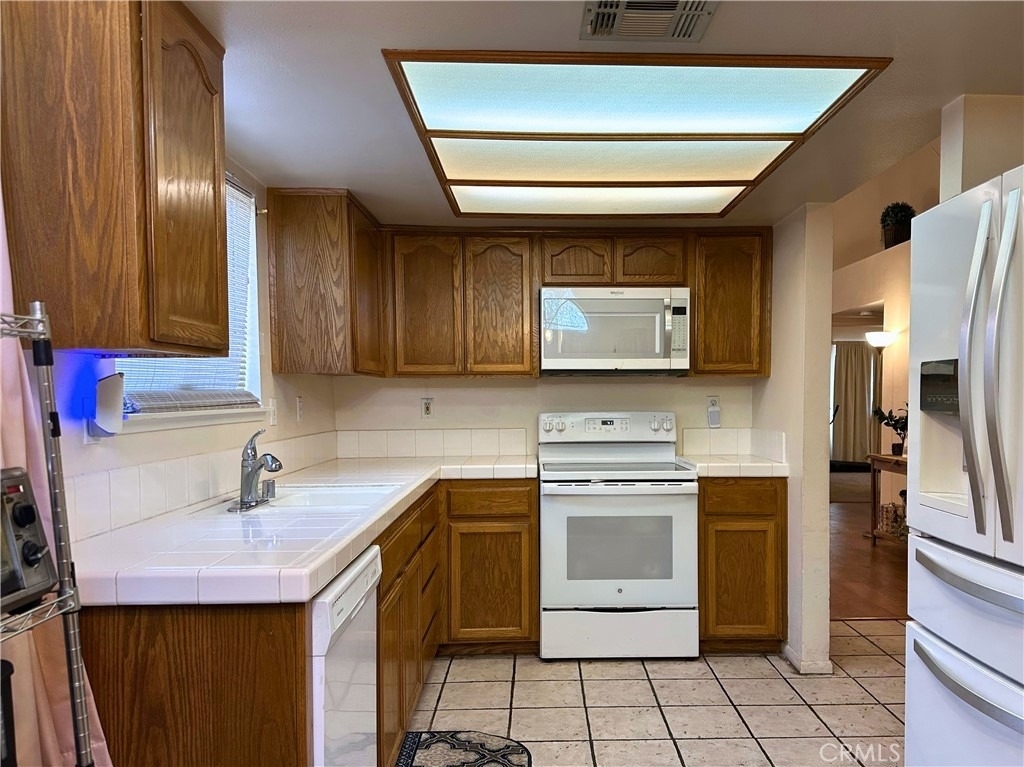
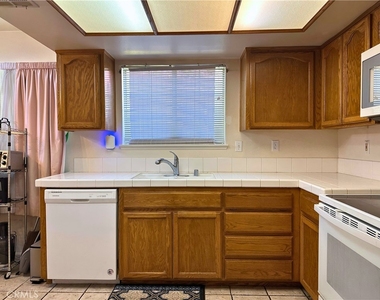
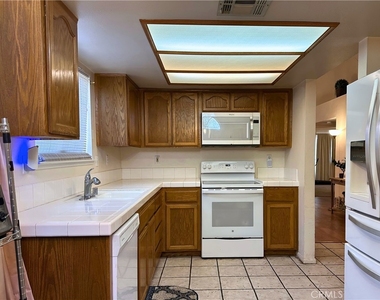
The apartment is a unit offered at a monthly price of $1,850. One of the key perks is the building doorman. The person posting the listing did not specify that any pets were allowed. It may be the case that pets are ok and the manager simply has not yet filled out all the details. The kitchen conveniently includes a dishwasher.
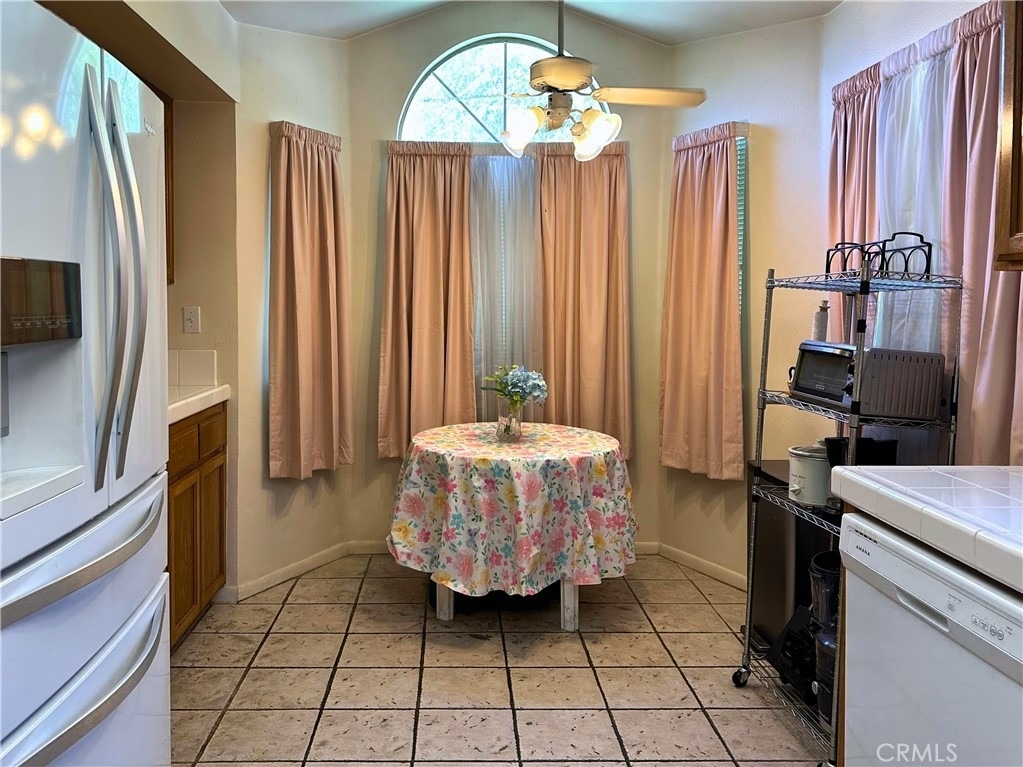
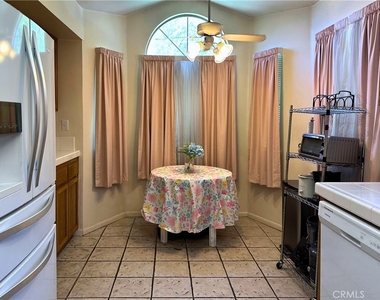
We have 23 photos of this particular unit, building, and surrounding areas.
We found some very similar listings nearby
Select those you'd like to message
Your messages have been sent!
Check Availability
By selecting Check Availability, you agree that RentHop and real estate professionals may call or text you about your inquiry. Message/data rates may apply. Terms & Privacy. California Privacy Notice
















 Your Privacy Choices
