1841 Masters Drive

Riverside, 92220
$2,800
LEASED / EXPIRED
Posted 10 weeks ago, Immediate Move-In
bedrooms
2 Bed
bathrooms
2 Bath
bathrooms
1 Half Bath
square feet
2,315 Sqft
Listing by Carol Meulenkamp
Save Listing

SIMILAR NEARBY LISTINGS
5141 Mission Hills
Riverside
92220
$2,700
By Carolyn Burton, 20 hours ago
bedrooms
2 Bed
|
bathrooms
2 Bath
|
square feet
1,978 Sqft
5973 Turnberry
Riverside
92220
$2,550
By Carolyn Burton, 20 hours ago
bedrooms
2 Bed
|
bathrooms
3 Bath
|
square feet
1,342 Sqft
5095 Maverick Street
Riverside
92220
$2,650
By ALVIN TAPIA, 23 hours ago
bedrooms
2 Bed
|
bathrooms
2 Bath
|
square feet
1,400 Sqft
42750 Hill Top Drive
Riverside
92220
$2,500
By JUDY ALGEA, 23 hours ago
bedrooms
2 Bed
|
bathrooms
2 Bath
|
square feet
1,500 Sqft

DESCRIPTION
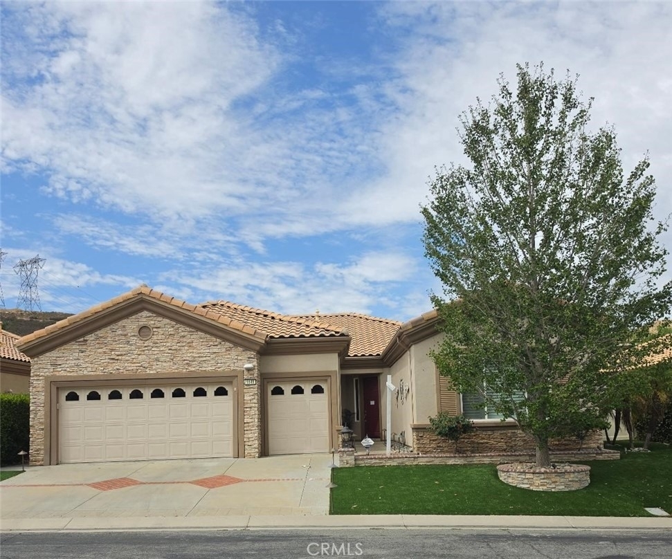
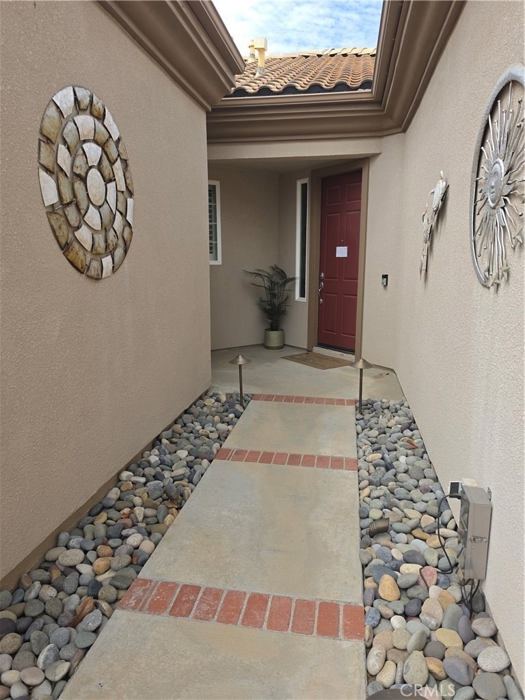
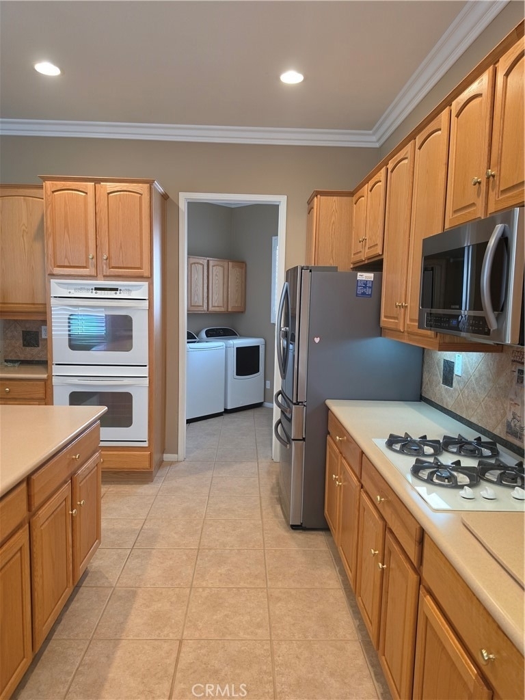
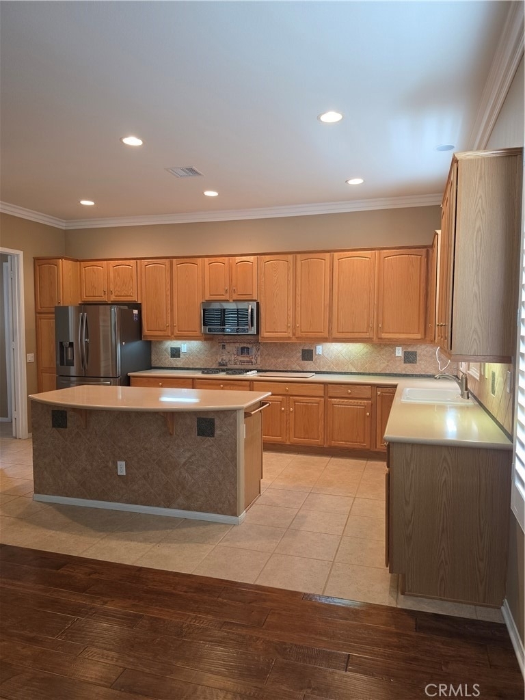
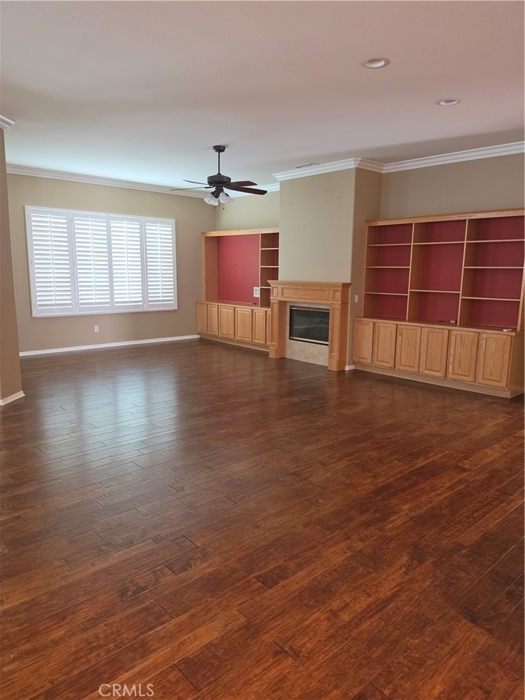
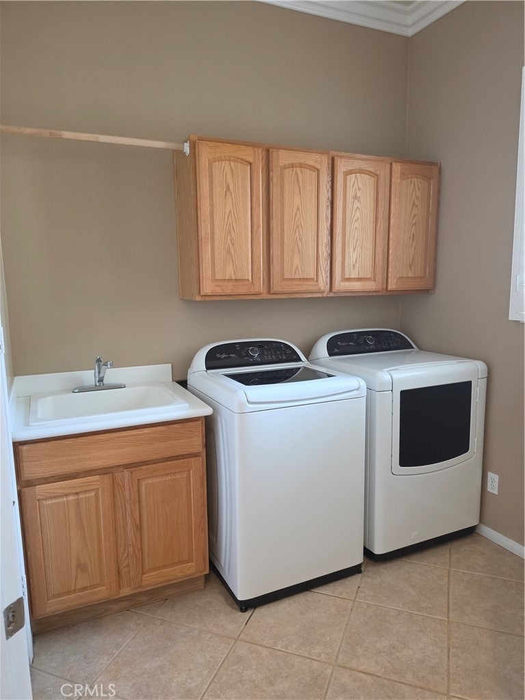
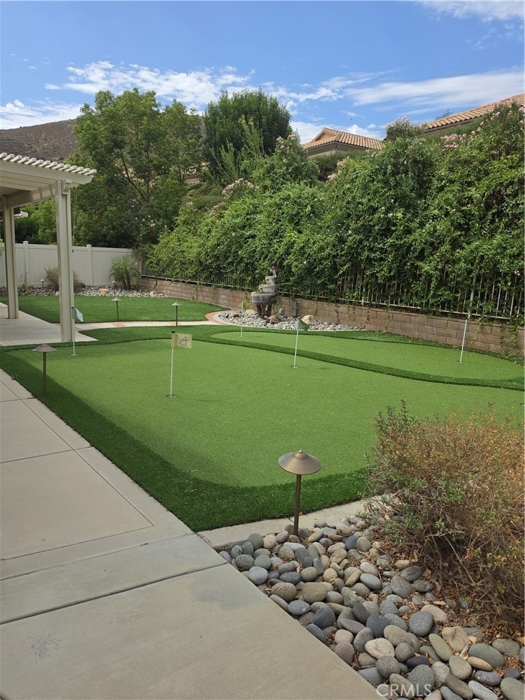
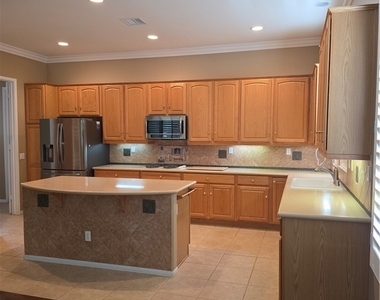
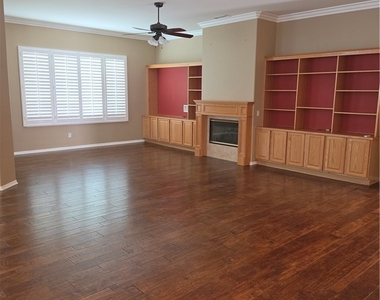
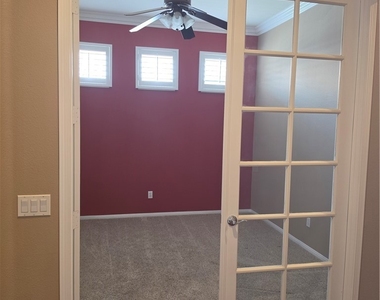
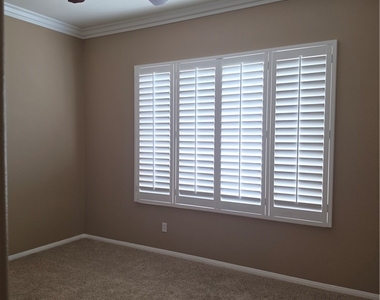
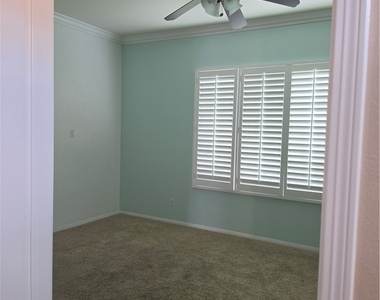
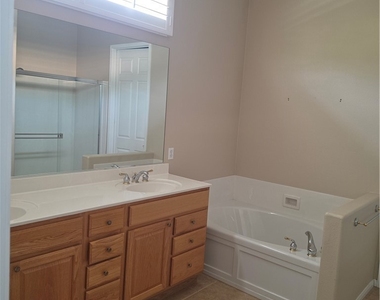
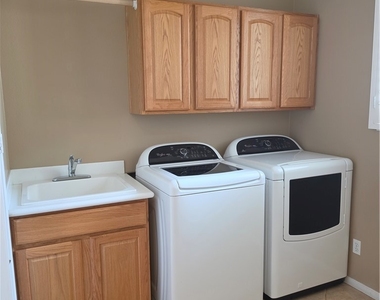
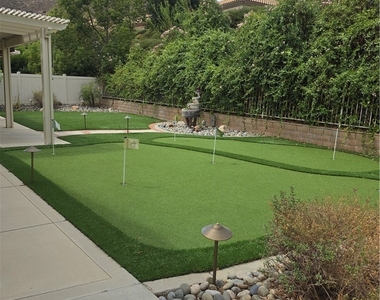
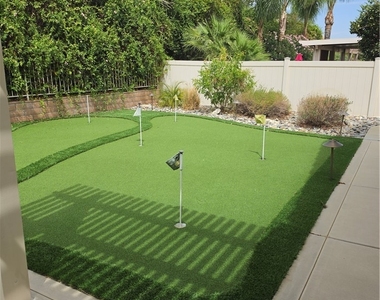
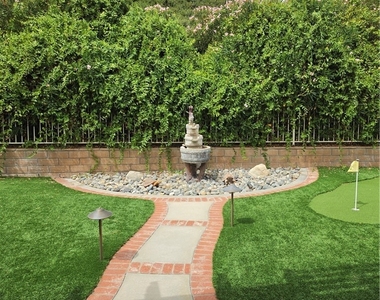
This lovely move in ready Sun Lakes home is waiting for new tenants to enjoy all the amenities that are available in this resort like community.  For those familiar with the floorplans this is the Emerald model and is quite spacious with the open great room when entering.  It has a real "WOW" feel when opening the front door.  The beautiful wood flooring flows into the living room witch a lovely fireplace then into the tiled floor kitchen with a center island and loads of cupboards.  There is also a area for quiet relaxation.  Beyond the kitchen is the laundry room with washer and dryer and a pantry.  The two bedrooms could be considered primary suites as each have bathrooms connected.  The larger primary bedroom has a mini-split air conditioner for added comfort.  There is also a room that would be considered an office plus a half bath in the hallway.  The plantation shutters complete all the window coverings.  For outdoor living in the private backyard there is a large covered patio, lovely landscaping and even a 6 hole putting green.  The garage is a two car plus a golf-cart garage, which is great space for storage.

Enjoy the amenities including golf courses, wonderful restaurant plus a bar, a lounge, library, craft rooms and gyms.  There are also many other activities to enjoy.

AMENITIES
Attached Garage
Fireplace
Private Outdoor Space
Dishwasher
Parking Space

ADDITIONAL INFORMATION
Interior

    Bathroom Information

  • Half Bathrooms: 1
  • Full Bathrooms: 2

    Interior Information

  • Interior Features: Breakfast Bar, Ceiling Fan(s), Open Floorplan, Pantry, Entrance Foyer, Walk-In Closet(s), SolidSurfaceCounters, AllBedroomsDown
  • Appliances: Double Oven, Dishwasher, Gas Cooktop, Disposal, Microwave, Refrigerator, Water Heater, Dryer, Washer
  • Flooring Type: Carpet, Wood
  • Laundry Features: Laundry Room

    Fireplace Information

  • Has Fireplace
  • Fireplace Features: Living Room
Exterior

    Property Information

  • Square Footage: 2,315
  • Square Footage Source: $0
  • Security Features: Carbon Monoxide Detector(s), Gated Community, Smoke Detector(s), GatedWithAttendant
  • Architectural Style: Traditional
  • Year Built Source: Assessor
  • Year Built: 2002

    Building Information

  • Levels: One
  • Window Features: Plantation Shutters
  • Construction Materials: Frame, Stucco
  • Patio and Porch Features: Covered, Patio, Concrete, Open

    Pool Information

  • Pool Features: Community, Association

    Lot Information

  • Lot Features: Back Yard, Landscaped, Sloped Up, SprinklerSystem
  • Lot Size Area: 10019
  • Lot Size Units: Square Feet
  • Lot Size Acres: 0.23
  • Square Footage: 10,019
  • Lot Size Dimensions: 10019
  • Tax Lot: 22

    Land Information

  • Water Source: Public
Utilities

    Utilities Information

  • Cooling Type: Central Air
  • Heating Type: Central
  • Sewer : Public Sewer
Parking

    Parking Information

  • Has Garage
  • Attached Garage
  • Parking Features: Driveway, Garage
  • Garage Spaces: 2
Location

    HOA Information

  • HOA/Condo/Coop Amenities: Clubhouse, Pool, Spa/Hot Tub, Tennis Court(s)
  • HOA Fee: $410
  • HOA Fee Frequency: Monthly

MAP


92220

LISTING QUALITY
▲ Features and amenities are properly noted
▲ RentHop has data for this building
▼ Listing agent has an unconfirmed email address
▼ The manager has not yet mailed us a photo copy of his or her government identification and proof or property ownership.
▼ Manager has not logged in recently
▼ Manager does not yet have user reviews

RENTHOP DESCRIPTION
The apartment is a unit offered at a monthly price of $2,800. The person posting the listing did not specify that any pets were allowed. It may be the case that pets are ok and the manager simply has not yet filled out all the details. The kitchen conveniently includes a dishwasher.

We have 15 photos of this particular unit, building, and surrounding areas.
See available units at 1841 Masters Drive.

Does something look off?

Courtesy of RH Advisors, Inc. and RHP Realty NJ, Inc.