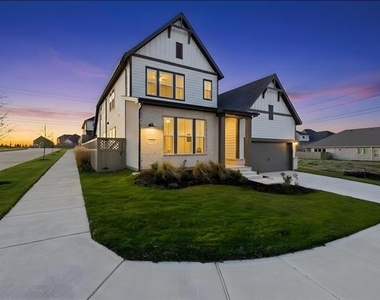
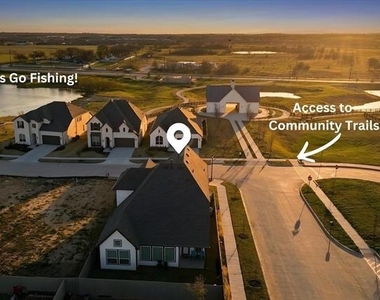
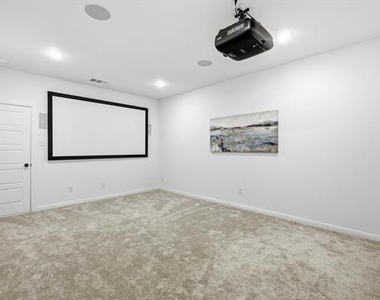
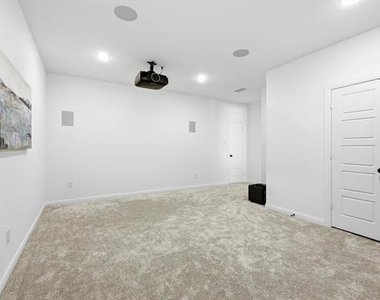
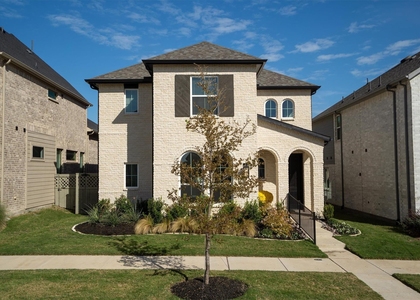
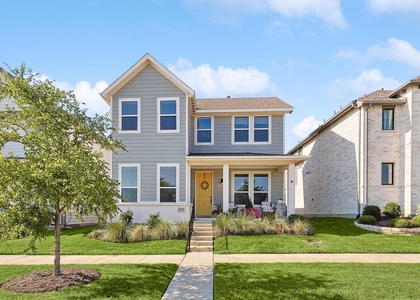
Internet, media equipment, refrigerator, washer, and dryer included! Welcome to this stunning David Weekley home in the award-winning Pecan Square community, offering the perfect blend of modern design, functionality, and resort-style living. Built in 2025 and loaded with upgrades, this spacious home features 4 bedrooms, a private study, game room, media room, and 3-car garage on a desirable corner lot.
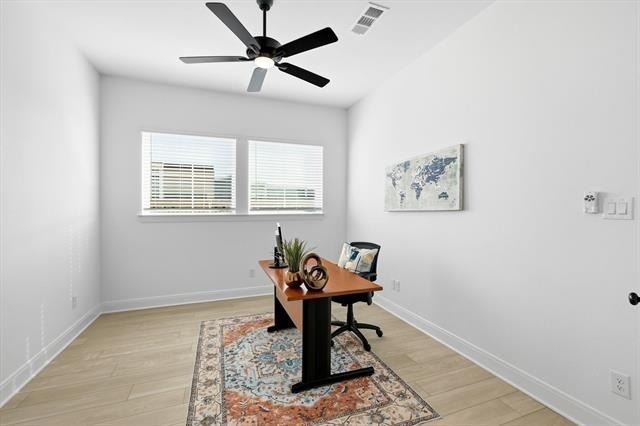
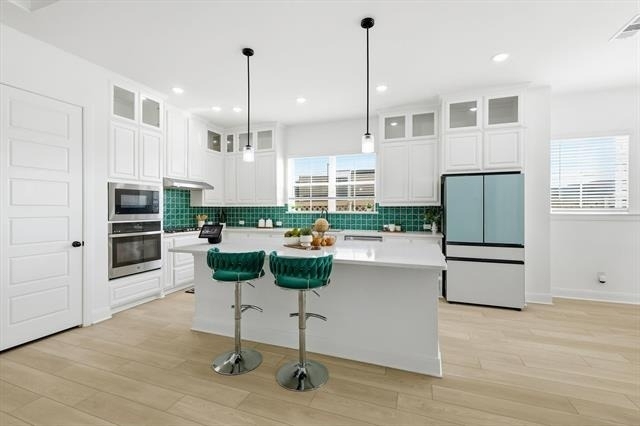
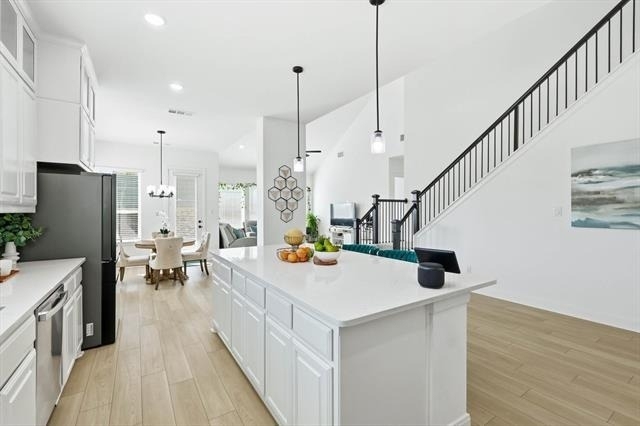
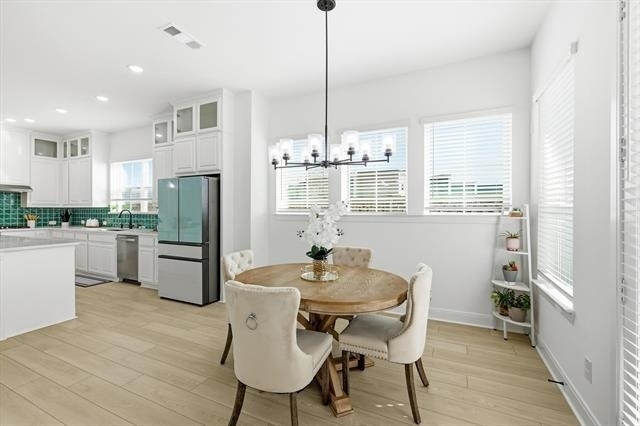
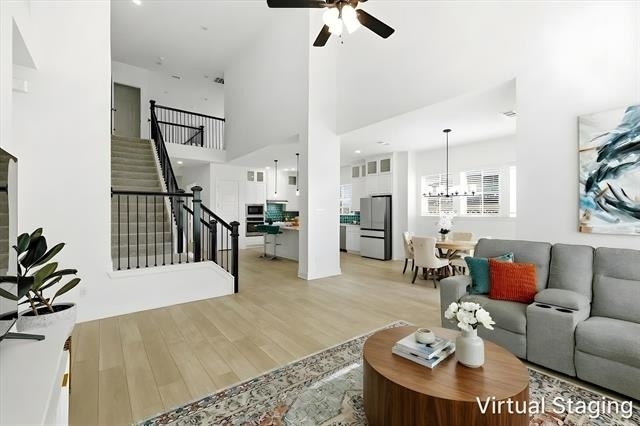
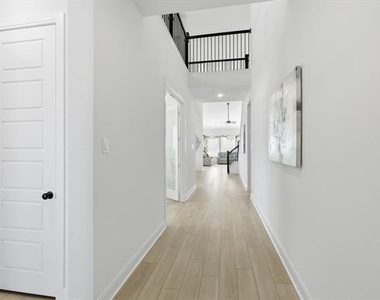
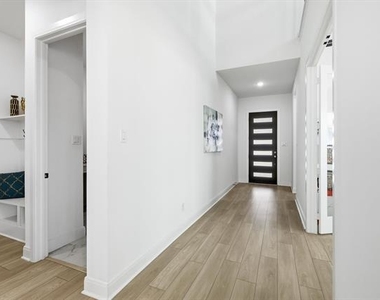
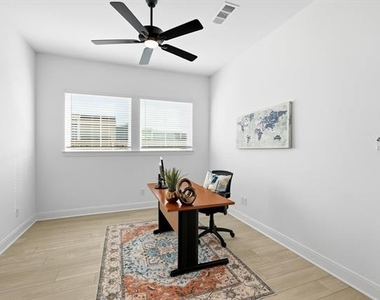
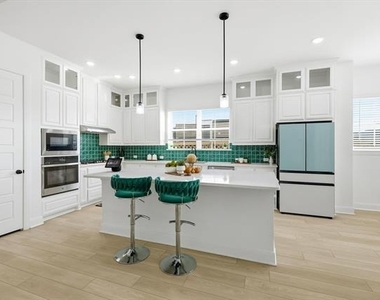
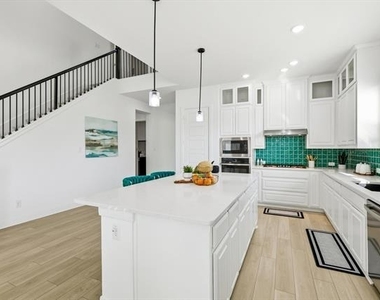
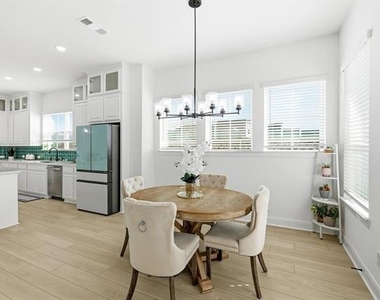
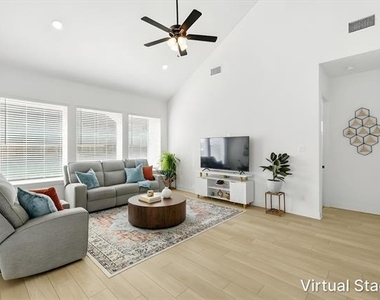
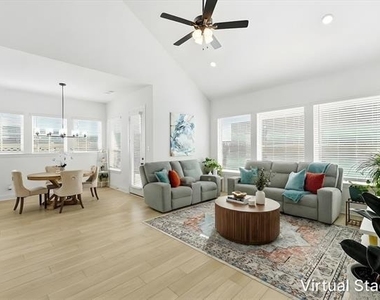
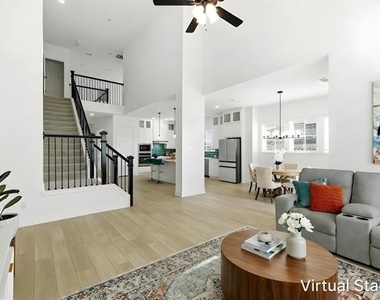
The open-concept floor plan is designed for everyday living and entertaining, seamlessly connecting the living, dining, and kitchen areas. The chef-inspired kitchen showcases ceiling-height cabinetry, quartz countertops, designer backsplash, GE Profile appliances, pot and pan drawers, walk-in pantry, and oversized island. A private enclosed study with French doors provides the ideal space for working from home, studying, or managing household tasks.
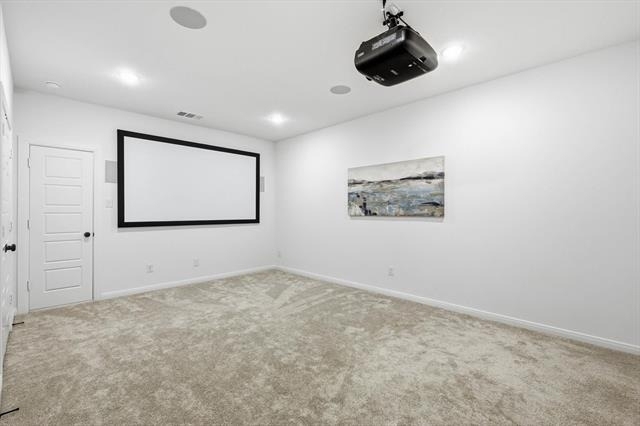
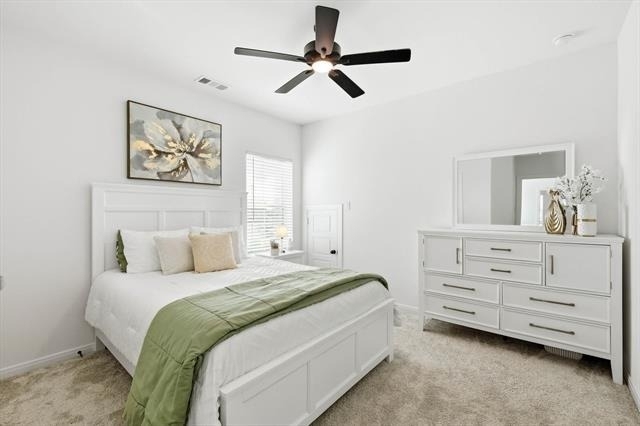
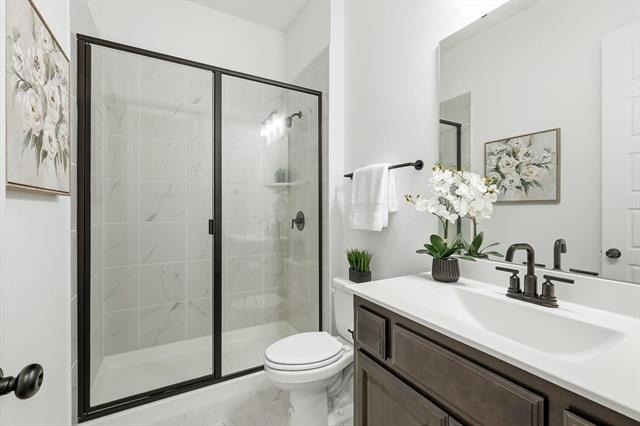
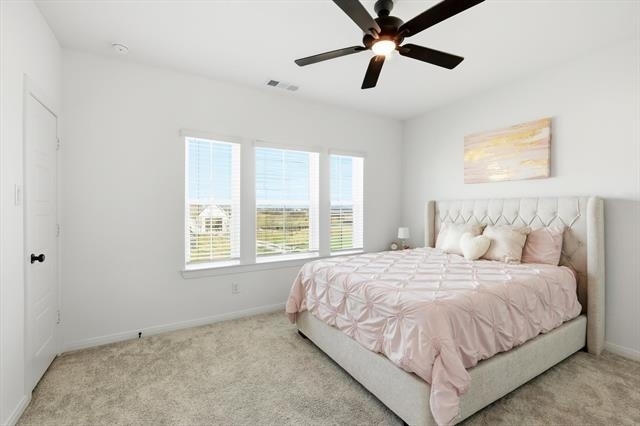
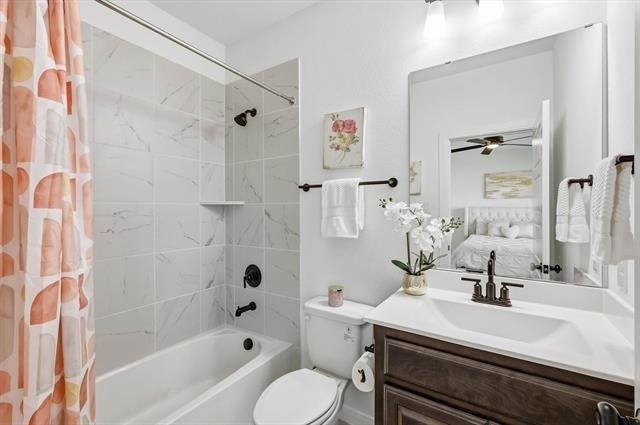
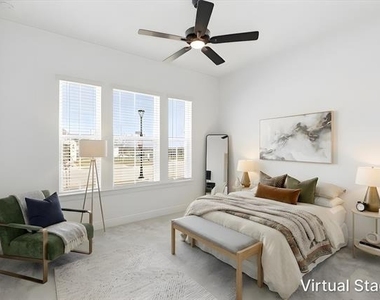
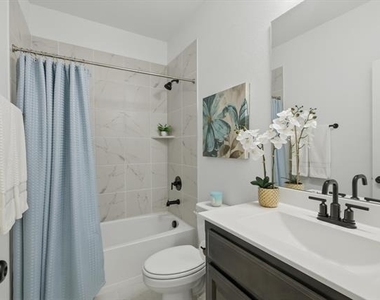
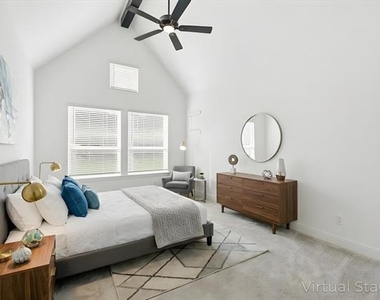
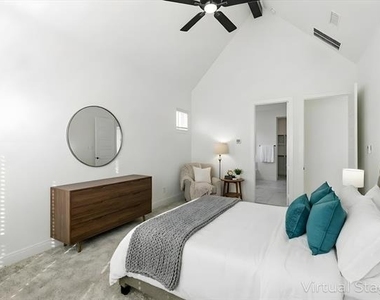
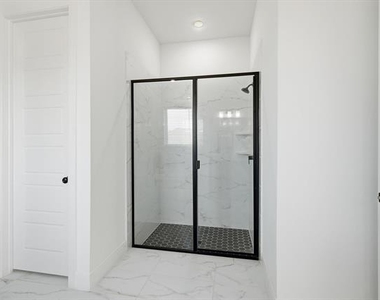
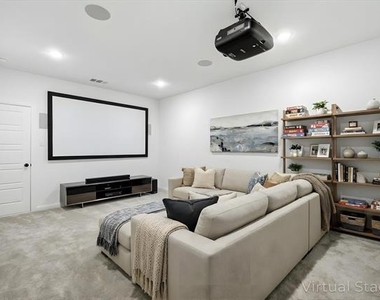
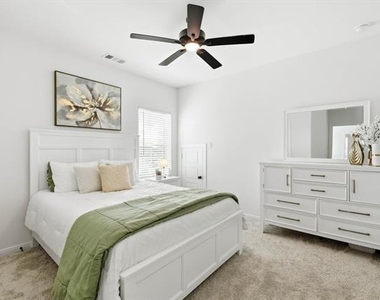
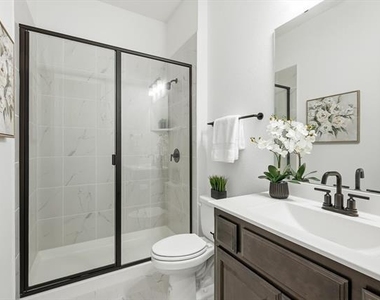
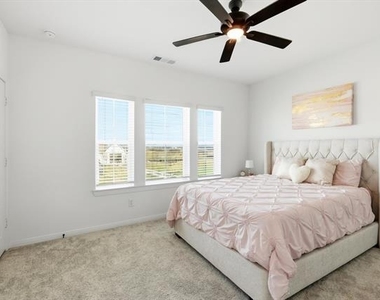
The first-floor primary suite offers a peaceful retreat with vaulted ceilings, dual vanities, soaking tub, separate shower, and spacious walk-in closet. Upstairs features a large game room, dedicated media room, and three generously sized secondary bedrooms with walk-in closets and convenient bathroom access.
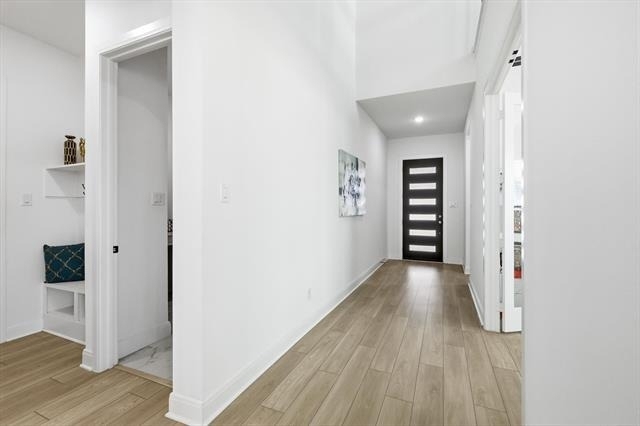
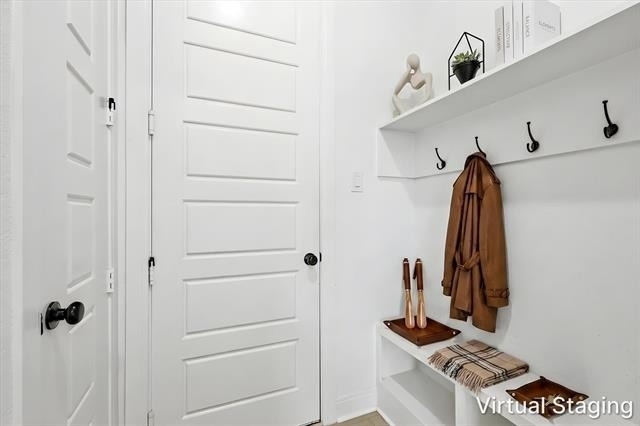
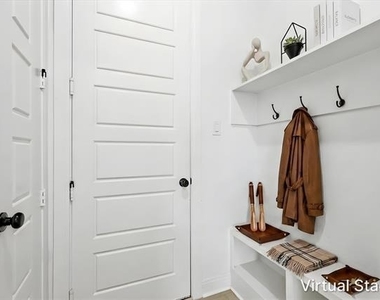
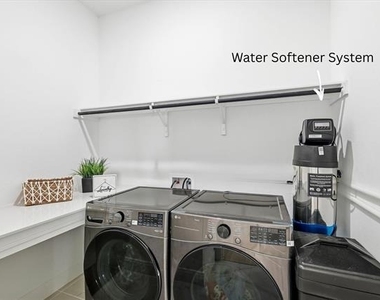
Additional features include engineered wood flooring, smart home technology, whole-home blinds, water softener, upgraded lighting, energy-efficient zoned HVAC system, and abundant storage throughout.
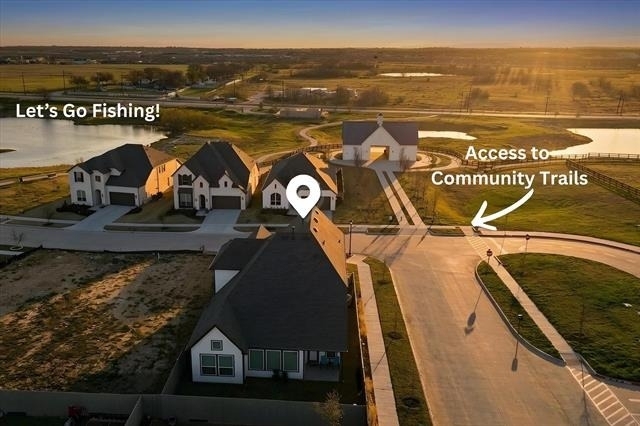
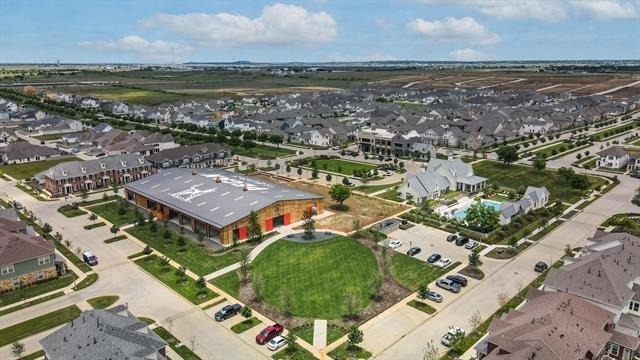
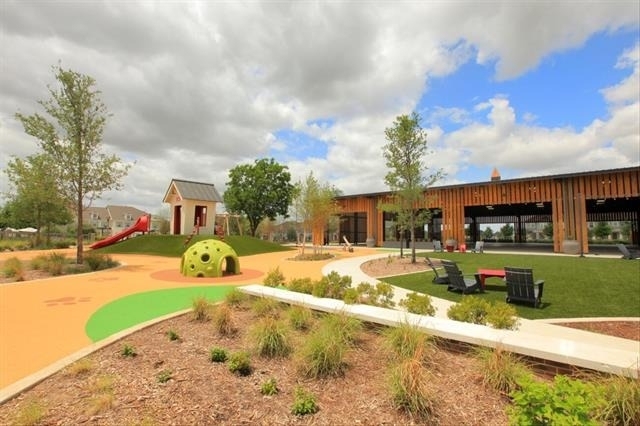
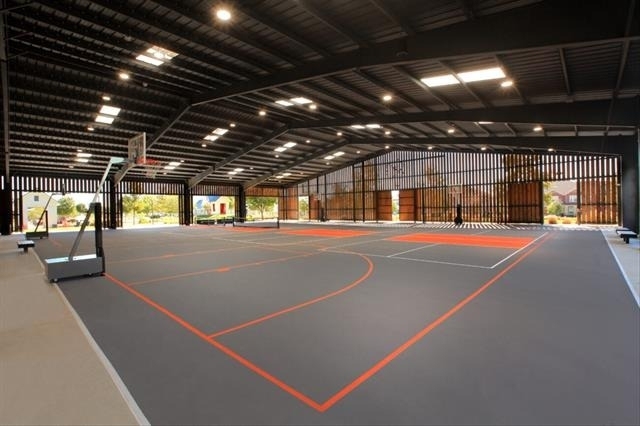
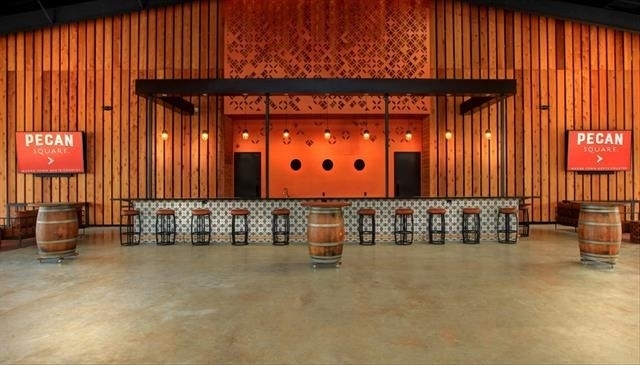
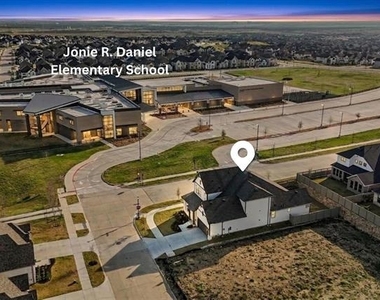
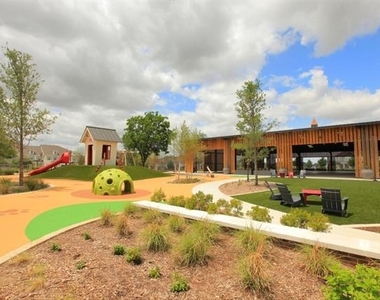
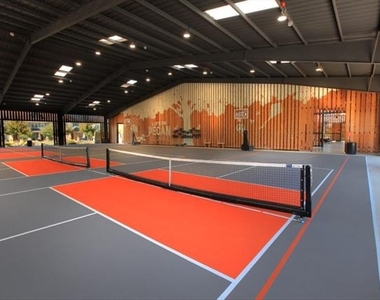
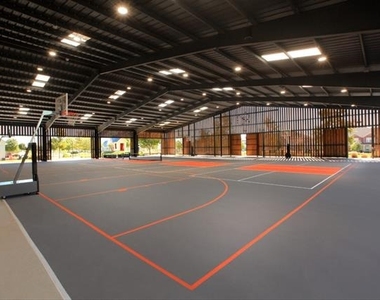
Enjoy all that Pecan Square has to offer, including resort-style pools, splash pad, fitness center, pickleball and basketball courts, co-working space, dog park, playgrounds, miles of walking trails, community events, and an on-site elementary school. Conveniently located near I-35W with easy access to Denton, Fort Worth, DFW Airport, major employers, shopping, dining, and entertainment.
Available for occupancy August 1st. Experience the best of Northlake living in one of the area's most sought-after master-planned communities.
AMENITIES
Attached Garage
Dishwasher
Parking Space
ADDITIONAL INFORMATION
Interior
Bathroom Information
Half Bathrooms: 1
Full Bathrooms: 4
Interior Information
Interior Features: Built-in Features, Cathedral Ceiling(s), Chandelier, Double Vanity, Eat-in Kitchen, Kitchen Island, Open Floorplan, Pantry, Vaulted Ceiling(s), Walk-In Closet(s), Cable TV Available, Decorative Lighting, Flat Screen Wiring, High Speed Internet Available, In-Law Suite Floorplan, Loft, Smart Home System, Second Primary Bedroom
Appliances: Dishwasher, Disposal, Electric Oven, Gas Cooktop, Gas Water Heater, Microwave, Water Softener, Plumbed For Gas in Kitchen, Water Filter
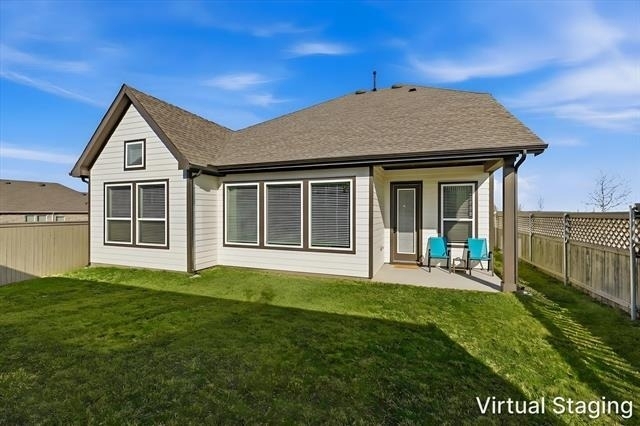
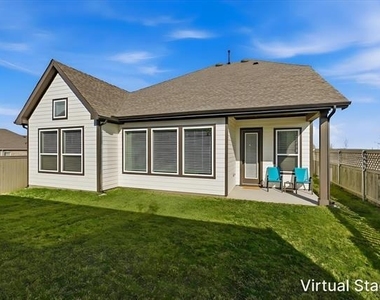
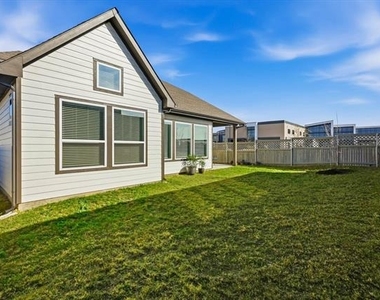
Lot Features: Corner Lot, Few Trees, Lrg. Backyard Grass, Sprinkler System, Subdivision
Lot Size Area: 0.148
Lot Size Units: Acres
Lot Size Acres: 0.148
Square Footage: 6,447
Tax Lot: 7
Utilities
Utilities Information
Cooling Type: Ceiling Fan(s), Central Air, Electric, ENERGY STAR Qualified Equipment, Zoned
Heating Type: Central, Natural Gas, Zoned
Parking
Parking Information
Has Garage
Attached Garage
Parking Features: Additional Parking, Boat, Concrete, Direct Access, Driveway, Garage Door Opener, Garage Faces Front, Inside Entrance, Kitchen Level, Side By Side, Tandem, Garage Single Door
Garage Spaces: 3
Location
HOA Information
HOA/Condo/Coop Fee Includes: Internet, Maintenance Grounds, Full Use of Facilities, Management Fees
The manager has not yet mailed us a photo copy of his or her government identification and proof or property ownership.
▼
Manager has not logged in recently
▼
Manager does not yet have user reviews
RENTHOP DESCRIPTION
The apartment is a unit offered at a monthly price of $3,400. The person posting the listing did not specify that any pets were allowed. It may be the case that pets are ok and the manager simply has not yet filled out all the details. The kitchen conveniently includes a dishwasher.
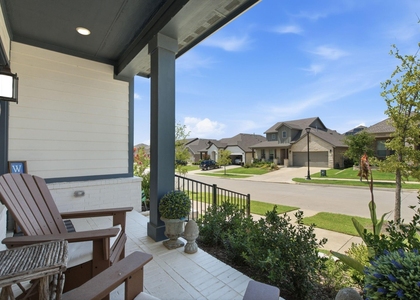
We have 40 photos of this particular unit, building, and surrounding areas.
We found some very similar listings nearby
Select those you'd like to message
Your messages have been sent!
Check Availability
By selecting Check Availability, you agree that RentHop and real estate professionals may call or text you about your inquiry. Message/data rates may apply. Terms & Privacy. California Privacy Notice





























 Your Privacy Choices
