Check Availability

1804 East Concorda Drive #20

Maricopa, 85282
$1,875
Posted 1 day ago, Immediate Move-In
bedrooms
2 Bed
bathrooms
2 Bath
square feet
1,055 Sqft
Listing by Hailey Creason
Save Listing

DESCRIPTION
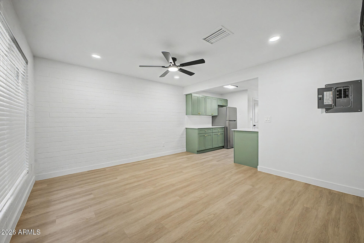
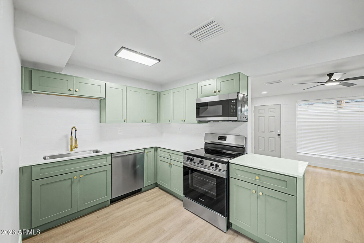
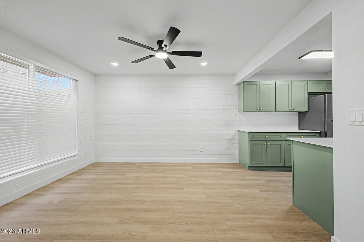
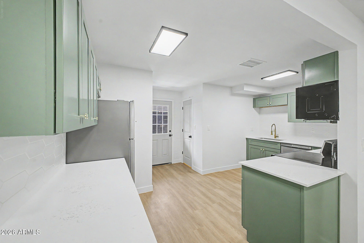
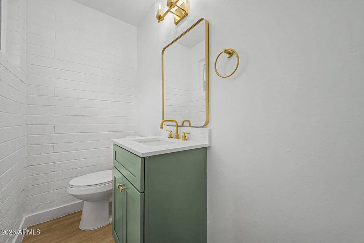
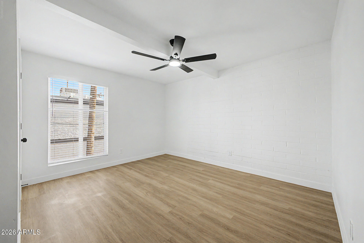
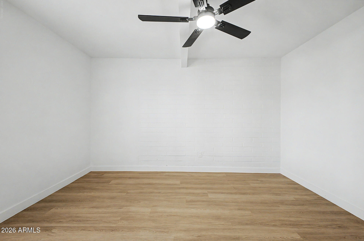
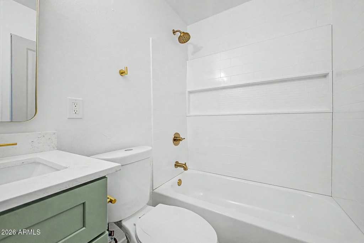
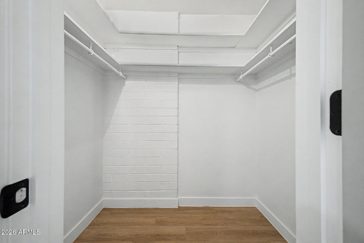
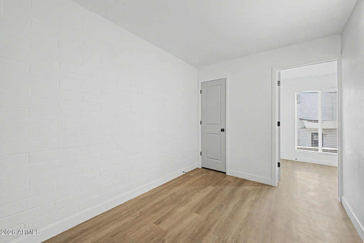
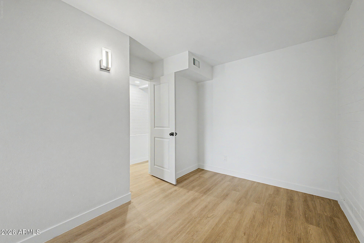
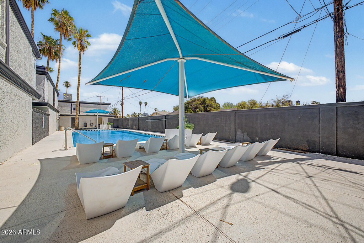
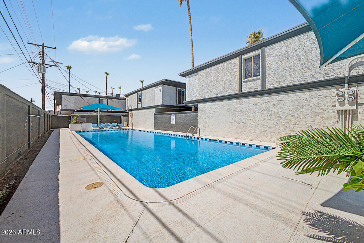
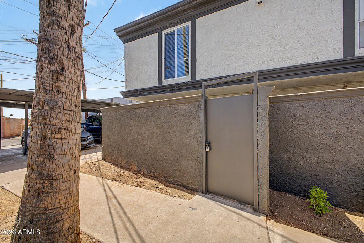
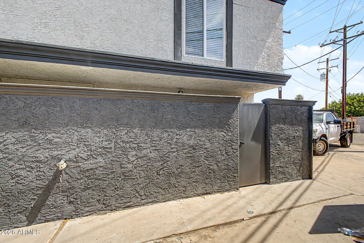
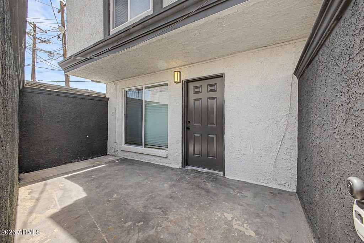
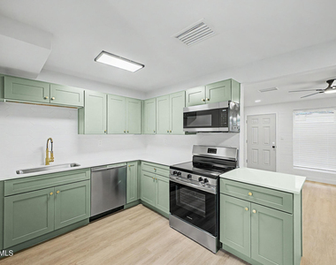
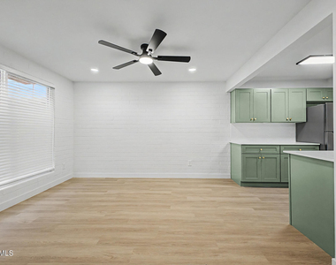
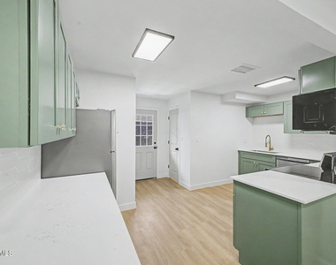
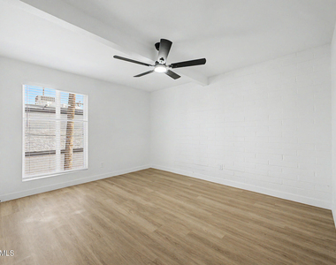
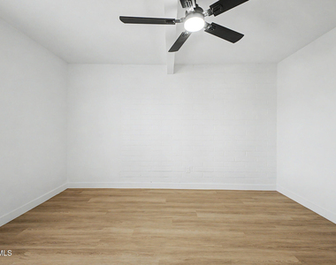
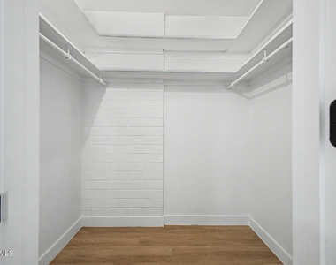
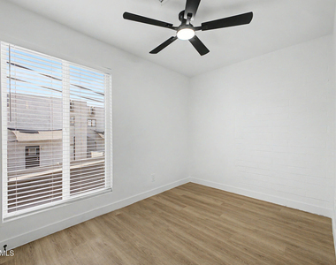
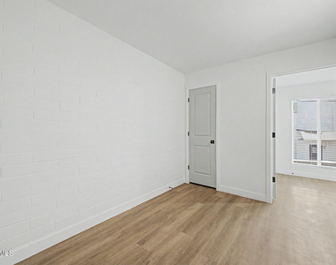
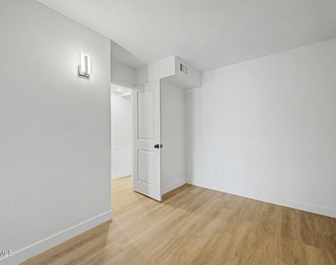
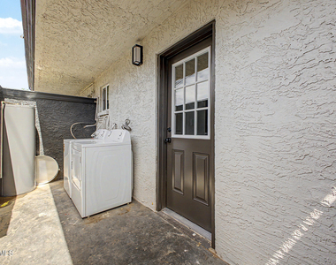
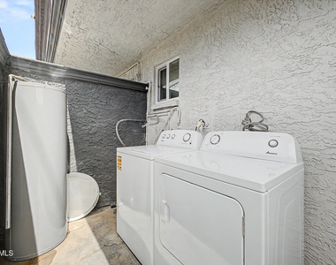
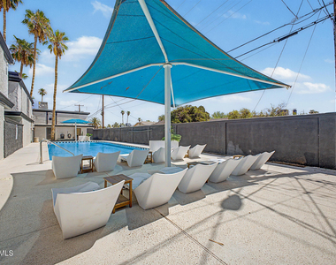
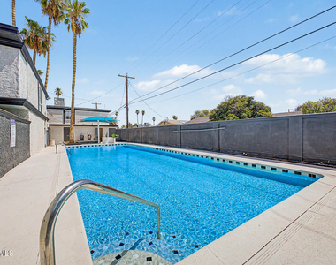
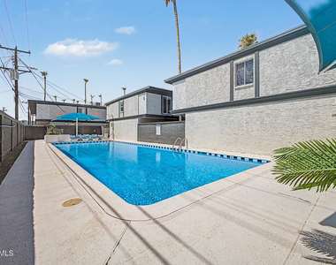
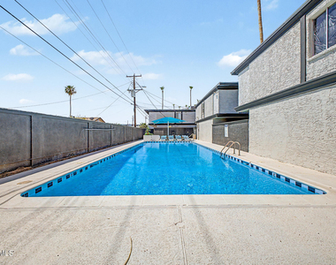
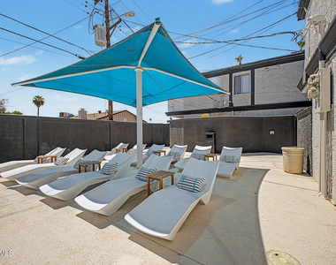
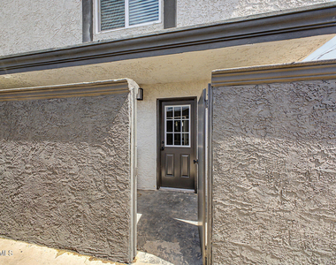
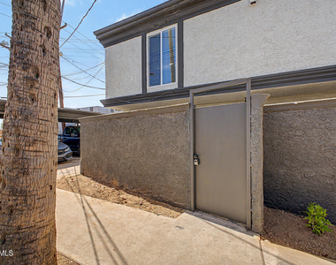
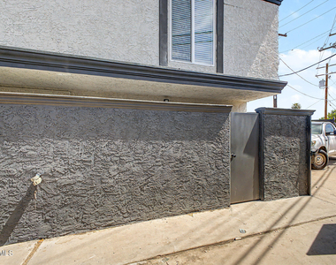
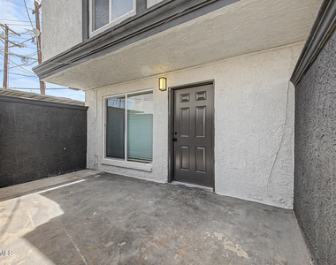
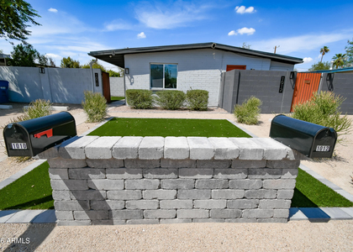
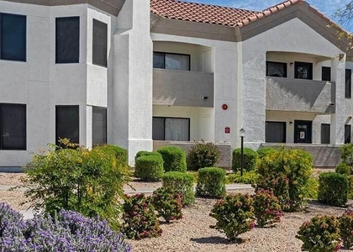
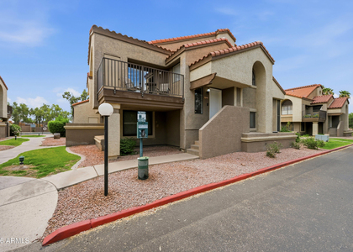
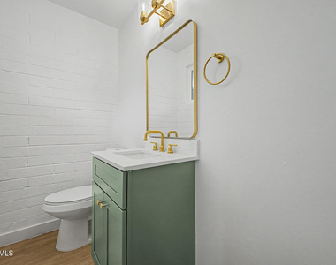
Modern 2-bedroom + bonus room, 1.5-bath townhouse featuring a spacious two-story floor plan and designer finishes throughout. The stunning kitchen offers gorgeous green cabinetry, quartz countertops, and brand-new stainless steel appliances. Enjoy durable plank flooring, modern lighting, ceiling fans, oversized bedroom closets, and abundant natural light from large windows. A full-size washer and dryer are included. Rarely available, this home features both a large private front yard and backyard, perfect for relaxing or entertaining. Community amenities include a resort-style pool, outdoor kitchen with gas grill, 10-person dining area, poolside restroom, and assigned covered parking. Resident pays electric to SRP.

AMENITIES
Carport

ADDITIONAL INFORMATION
Interior

    Interior Information

  • Interior Features: High Speed Internet, Eat-in Kitchen, Pantry, Quartz Countertops
  • Flooring Type: Vinyl
Exterior

    Property Information

  • Has Property Attached
  • Square Footage: 1,055
  • Architectural Style: Contemporary
  • Year Built: 1963

    Building Information

  • Builder Name: Unknown
  • Building Area Total: 1055
  • Building Area Units: Square Feet
  • Window Features: Blinds, ENERGY STAR Qualified Windows, Dual Pane
  • Construction Materials: Stucco, Wood Siding, Painted
  • Patio and Porch Features: Built-in BBQ

    Lot Information

  • Lot Features: Desert Back, Desert Front
  • Lot Size Area: 22067
  • Lot Size Units: Square Feet
  • Lot Size Acres: 0.51
  • Square Footage: 22,067
  • Tax Lot: 2

    Land Information

  • Water Source: Public
Utilities

    Utilities Information

  • Cooling Type: Central Air, Ceiling Fan(s), ENERGY STAR Qualified Equipment, Programmable Thmstat
  • Heating Type: Electric
  • Sewer : Public Sewer
Parking

    Parking Information

  • Has Carport
  • Parking Features: Covered, Assigned
Financial

    Tax Information

  • Tax Map Number: 45.00

MAP


85282

LISTING QUALITY
▲ Features and amenities are properly noted
▲ RentHop has data for this building
▼ Listing agent has an unconfirmed email address
▼ The manager has not yet mailed us a photo copy of his or her government identification and proof or property ownership.
▼ Manager has not logged in recently
▼ Manager does not yet have user reviews

RENTHOP DESCRIPTION
The apartment is a unit offered at a monthly price of $1,875. The person posting the listing did not specify that any pets were allowed. It may be the case that pets are ok and the manager simply has not yet filled out all the details.

We have 30 photos of this particular unit, building, and surrounding areas.
See available units at 1804 East Concorda Drive.

SIMILAR NEARBY LISTINGS
154 W 5th Street, Apt 250
Downtown Tempe, Maricopa
85281
$1,995
By Jonathan Budwig, 1 day ago
bedrooms
2 Bed
|
bathrooms
2 Bath
|
square feet
1,034 Sqft
1012 E Henry Street
Maricopa
85288
$1,650
By Connie K Brown, 1 day ago
bedrooms
2 Bed
|
bathrooms
1 Bath
|
square feet
720 Sqft
$1,850
By Brandon Boxrud, 1 day ago
bedrooms
2 Bed
|
bathrooms
1 Bath
|
square feet
873 Sqft
1115 E Fremont Drive
Maricopa
85282
$2,000
By Jaye Alvarez, 1 day ago
bedrooms
2 Bed
|
bathrooms
2 Bath
|
square feet
1,008 Sqft
$1,799
By Heather Troost, 1 day ago
bedrooms
2 Bed
|
bathrooms
2 Bath
|
square feet
1,000 Sqft
$1,950
By Jeffrey S Avery, 1 day ago
bedrooms
2 Bed
|
bathrooms
3 Bath
|
square feet
1,100 Sqft
$2,000
By Bret Johnson, 1 day ago
bedrooms
2 Bed
|
bathrooms
3 Bath
|
square feet
1,161 Sqft
$1,800
By Ivan Zaharchenko, 1 day ago
bedrooms
2 Bed
|
bathrooms
2 Bath
|
square feet
1,140 Sqft

Does something look off?

ARMLS

Last Updated: 23 hours ago
Data Source: ARMLS
MLS# 7093617
List Agent Name: Hailey Creason
List Office Name: Sundial Real Estate
All information should be verified by the recipient and none is guaranteed as accurate by ARMLS.
Brokerage email: support@renthop.com
Courtesy of RH Advisors, Inc. and RHP Realty NJ, Inc.