Check Availability
$2,000
Posted 9 hours ago, Immediate Move-In
bedrooms
2 Bed
bathrooms
2 Bath
square feet
1,008 Sqft
Listing by Jaye Alvarez
Save Listing

DESCRIPTION
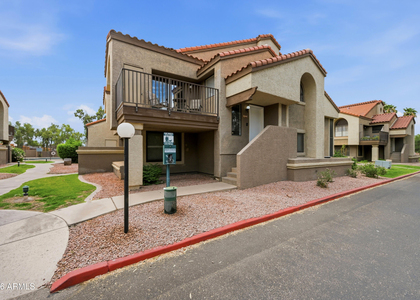
Charming 2-Story Tempe Townhome!

Discover comfort in this 1,008 sq ft, 2-bed, 1.5-bath home in the sought-after Park Premiere community.

Property Highlights
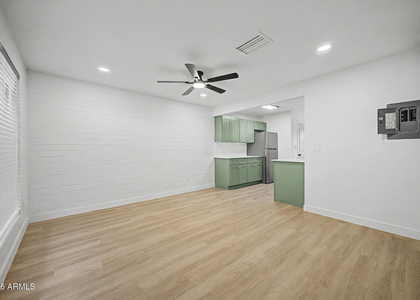
Smart Layout: Thoughtful two-story floor plan with a spacious great room.

Kitchen & Dining: Charming kitchen with included appliances and dining area.

Interior: Neutral palette, blinds, and tile flooring in all the right places.

Conveniences: Downstairs half bath, included washer/dryer, and assigned parking.

Outdoor Space: Private patio with a dedicated storage.

Community & Location:
Enjoy a community pool, sports courts, and biking/walking trails. Minutes from public transit and easy US-60, AZ-101, & I-10 freeway access!

AMENITIES
Carport
Laundry In Unit
Storage Facility

ADDITIONAL INFORMATION
Interior

    Bathroom Information

  • Full Bathrooms: 2

    Interior Information

  • Interior Features: Storage, Upstairs
  • Flooring Type: Tile
  • Laundry Features: In Unit, Inside, Engy Star (See Rmks)

    Room Information

  • Rooms: 5
Exterior

    Property Information

  • Has Property Attached
  • Square Footage: 1,008
  • Year Built: 1972

    Building Information

  • Builder Name: Park Premier
  • Building Area Total: 1008
  • Building Area Units: Square Feet
  • Window Features: Blinds, Dual Pane
  • Construction Materials: Synthetic Stucco, Other
  • Patio and Porch Features: Storage

    Lot Information

  • Lot Features: Grass Front
  • Lot Size Area: 950
  • Lot Size Units: Square Feet
  • Lot Size Acres: 0.02
  • Square Footage: 950
  • Tax Lot: 126

    Land Information

  • Water Source: Public
Utilities

    Utilities Information

  • Cooling Type: Central Air, Ceiling Fan(s)
  • Heating Type: Ceiling
  • Sewer : Public Sewer
Parking

    Parking Information

  • Has Carport
  • Has Open Parking
  • Parking Features: Covered, Detached Carport, Assigned
  • Open Parking Spaces: 1
Financial

    Tax Information

  • Tax Map Number: 38.00

MAP


85282

LISTING QUALITY
▲ Features and amenities are properly noted
▲ RentHop has data for this building
▼ The manager has not yet mailed us a photo copy of his or her government identification and proof or property ownership.
▼ Manager has not logged in recently
▼ Manager does not yet have user reviews

RENTHOP DESCRIPTION
The apartment is a unit offered at a monthly price of $2,000. The person posting the listing did not specify that any pets were allowed. It may be the case that pets are ok and the manager simply has not yet filled out all the details.

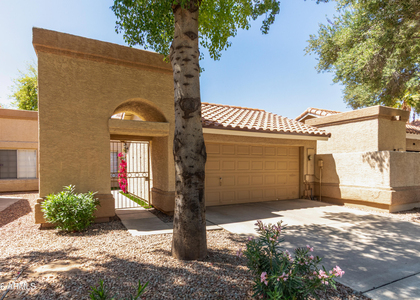
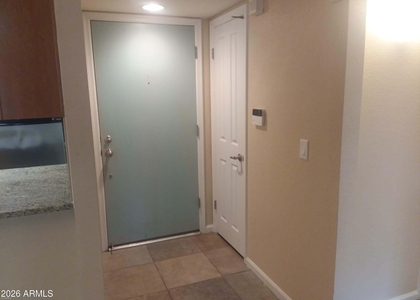
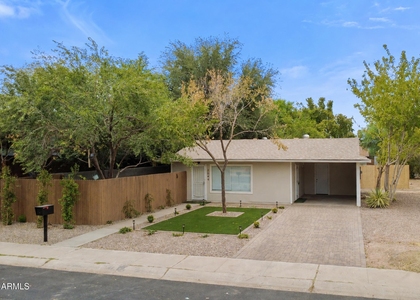
We have 17 photos of this particular unit, building, and surrounding areas.
See available units at 1115 East Fremont Drive.

SIMILAR NEARBY LISTINGS
$1,800
By Ivan Zaharchenko, 8 hours ago
bedrooms
2 Bed
|
bathrooms
2 Bath
|
square feet
1,140 Sqft
6734 S Brittany Lane
Tempe Royal Estates, Maricopa
85283
$2,050
By Asa Hemberg, 17 hours ago
bedrooms
2 Bed
|
bathrooms
2 Bath
|
square feet
1,073 Sqft
812 W 14th Street
Marilyn Ann, Maricopa
85281
$1,895
By David Pruitt, 9 hours ago
bedrooms
2 Bed
|
bathrooms
3 Bath
|
square feet
1,056 Sqft
$1,750
By James Carr, 12 hours ago
bedrooms
2 Bed
|
bathrooms
2 Bath
|
square feet
941 Sqft
$2,200
By Joshua Smith, 10 hours ago
bedrooms
2 Bed
|
bathrooms
2 Bath
|
square feet
1,041 Sqft
2045 S Hammond Drive
Maricopa
85282
$2,000
By Charles Randall, 11 hours ago
bedrooms
2 Bed
|
bathrooms
1 Bath
|
square feet
850 Sqft
1886 E Don Carlos Avenue, Apt ...
Alegre Community, Maricopa
85281
$1,975
By Anna L Love, 17 hours ago
bedrooms
2 Bed
|
bathrooms
3 Bath
|
square feet
1,202 Sqft
$1,875
By Hailey Creason, 13 hours ago
bedrooms
2 Bed
|
bathrooms
2 Bath
|
square feet
1,055 Sqft

Does something look off?

ARMLS

Last Updated: 5 hours ago
Data Source: ARMLS
MLS# 7040793
List Agent Name: Jaye Alvarez
List Office Name: Russ Lyon Sotheby's International Realty
All information should be verified by the recipient and none is guaranteed as accurate by ARMLS.
Brokerage email: support@renthop.com
Courtesy of RH Advisors, Inc. and RHP Realty NJ, Inc.