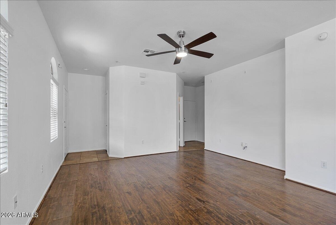
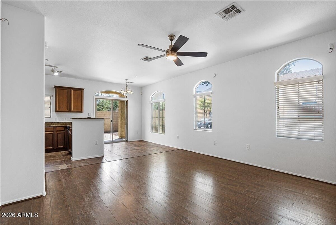
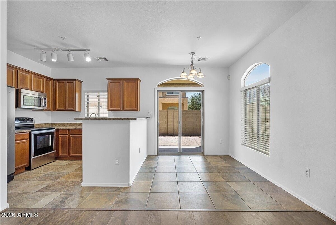
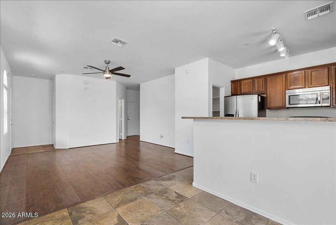
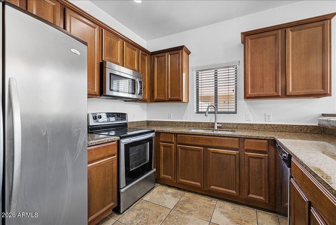
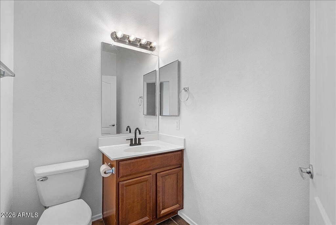
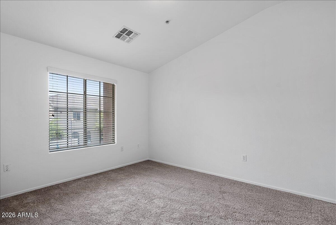
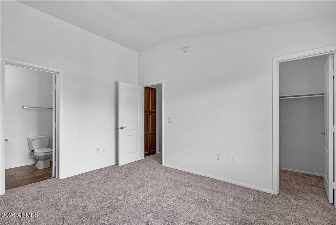
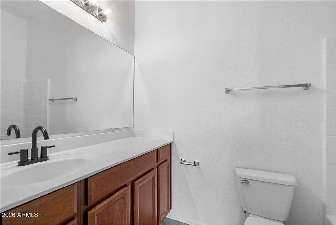
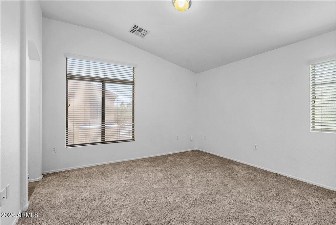
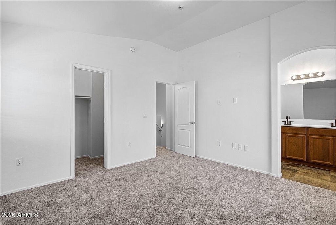
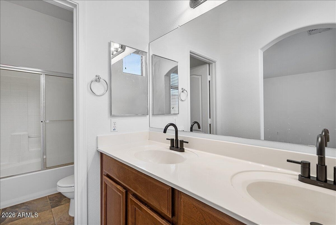
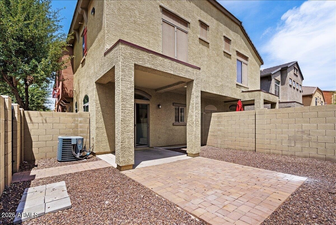
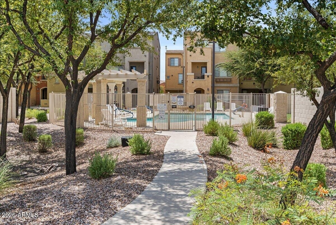
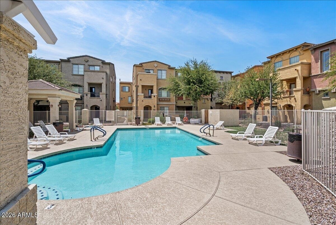
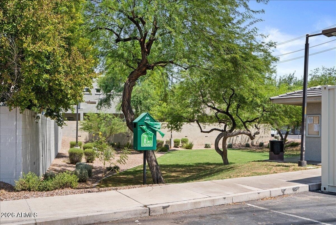
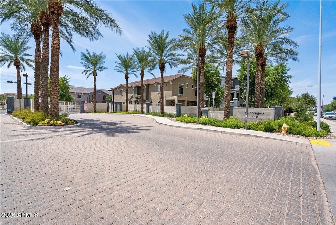
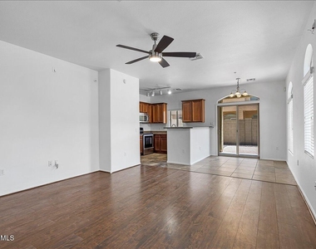
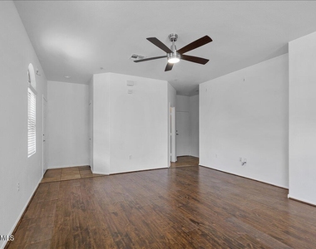
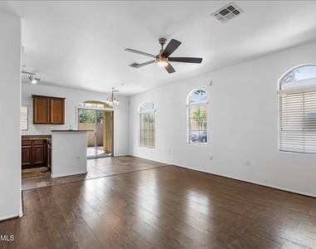
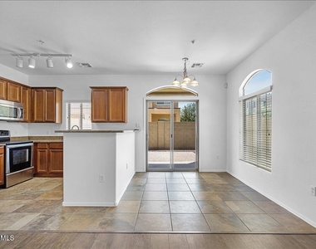
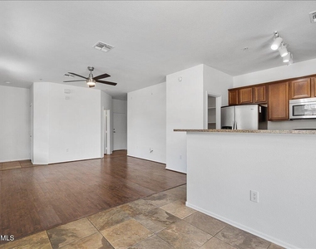
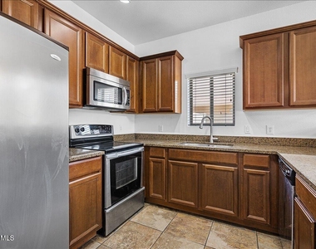
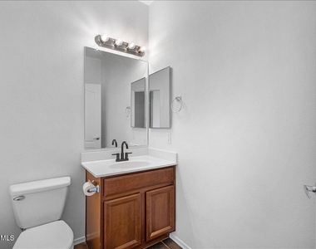
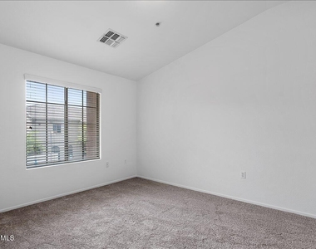
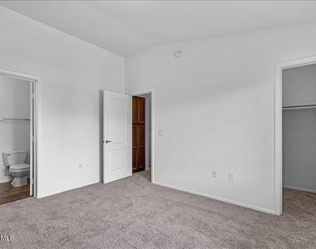
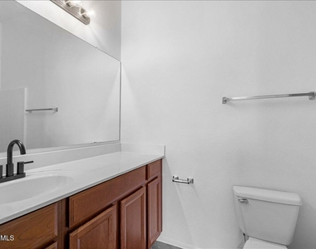
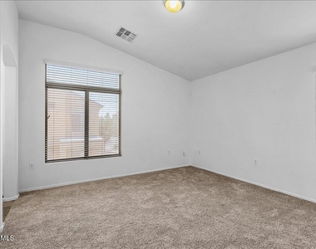
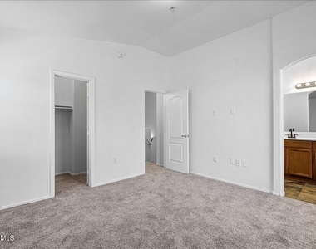
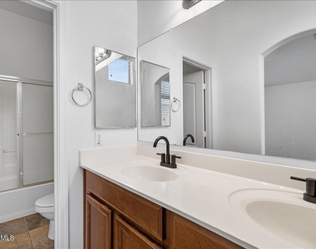
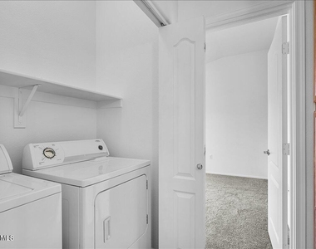
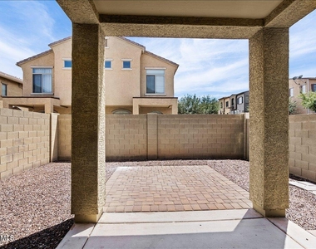
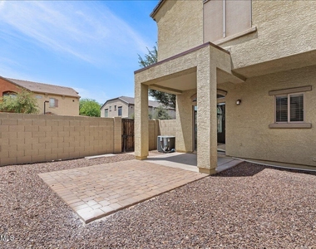
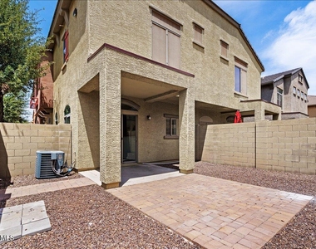
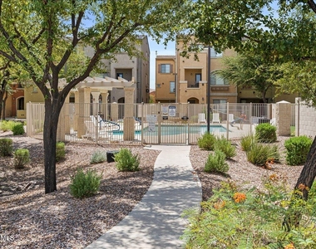
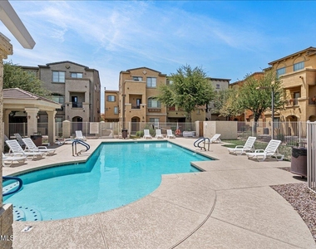
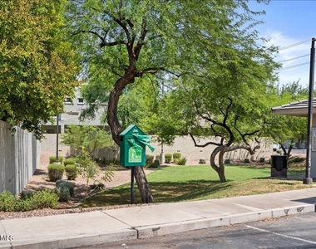
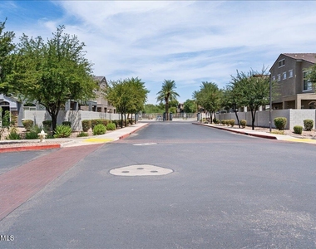
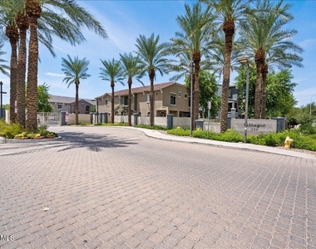
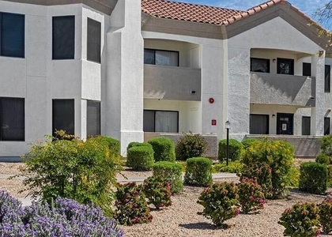
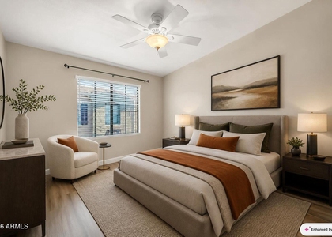
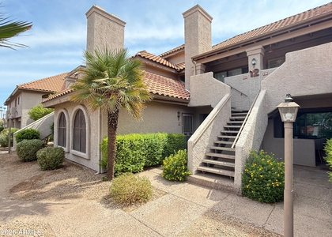
Immaculate townhome with a true pride of ownership! A great room floor plan welcomes you with soaring ceilings, pre-wired surround sound, plus tons of windows, making this home very light and bright. Wood laminate and tile floors complement the maple cabinets and granite counters in the kitchen. Ideal for entertaining, the home features a raised breakfast bar and eat-in kitchen, plus a private backyard with low-maintenance landscaping, hand-laid pavers, and a large covered patio. With a massive walk-in pantry and plenty of cabinet space, storage is endless. Retreat upstairs and enjoy dual primary bedrooms, both featuring ensuite baths and separated by a hallway laundry room. Large walk-in closets complete both rooms, along with window screens and a ceiling fan for energy efficiency. The owner's suite has a raised vanity with dual sinks plus all bathrooms, including the powder room downstairs, have updated faucets. The impeccably maintained and secure gated community features two sparkling pools, green belts, dog parks and plenty of parking. This incredible Tempe location is adjacent from Cubs Spring Training and Mesa Riverview as well as minutes from 101/202 highway access, Tempe Marketplace, ASU, golfing, dining and endless entertainment. Hurry and check out this beautiful home today before it's gone!
AMENITIES
Laundry In Unit
Doorman
Parking Space
ADDITIONAL INFORMATION
Interior
Interior Information
Interior Features: High Speed Internet, Granite Counters, Double Vanity, Eat-in Kitchen, Breakfast Bar, Walk-in Pantry, Upstairs, Soft Water Loop, Full Bth Master Bdrm
Flooring Type: Carpet, Laminate, Tile
Laundry Features: Inside, Upper Level
Exterior
Property Information
Has Property Attached
Square Footage: 1,161
Security Features: Security Guard
Year Built: 2007
Building Information
Builder Name: unknown
Building Area Total: 1161
Building Area Units: Square Feet
Window Features: Blinds, Solar Screens, Low-Emissivity Windows, Dual Pane
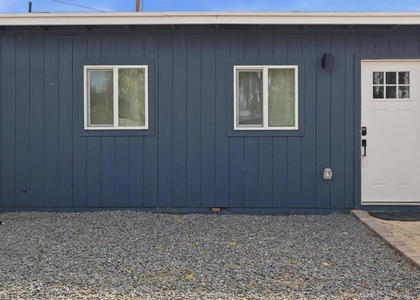
Construction Materials: Stucco, Wood Siding, Painted
Patio and Porch Features: Private Street(s), Private Yard
Lot Information
Lot Features: Desert Front, East/West Exposure, Gravel/Stone Front, Gravel/Stone Back
Lot Size Area: 1409
Lot Size Units: Square Feet
Lot Size Acres: 0.03
Square Footage: 1,409
Tax Lot: 481
Land Information
Water Source: Public
Utilities
Utilities Information
Cooling Type: Central Air, Ceiling Fan(s), Programmable Thmstat
Heating Type: Electric
Sewer : Public Sewer
Parking
Parking Information
Has Garage
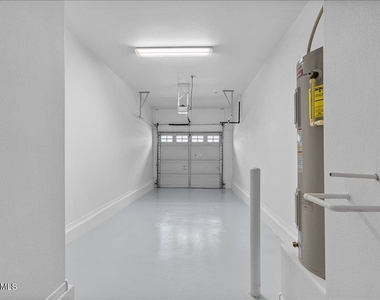
Parking Features: Unassigned, Direct Access, Garage Door Opener, Assigned, Permit Required, Extended Length Garage
The manager has not yet mailed us a photo copy of his or her government identification and proof or property ownership.
▼
Manager has not logged in recently
▼
Manager does not yet have user reviews
RENTHOP DESCRIPTION
The apartment is a unit offered at a monthly price of $2,000. One of the key perks is the building doorman. The person posting the listing did not specify that any pets were allowed. It may be the case that pets are ok and the manager simply has not yet filled out all the details.
We have 29 photos of this particular unit, building, and surrounding areas.
By selecting Check Availability, you agree that RentHop and real estate professionals may call or text you about your inquiry. Message/data rates may apply. Terms & Privacy. California Privacy Notice
We found some very similar listings nearby
Select those you'd like to message
Your messages have been sent!
Check Availability
By selecting Check Availability, you agree that RentHop and real estate professionals may call or text you about your inquiry. Message/data rates may apply. Terms & Privacy. California Privacy Notice






















 Your Privacy Choices
