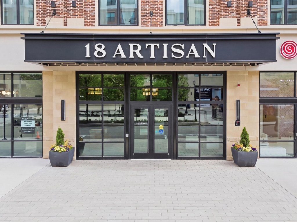
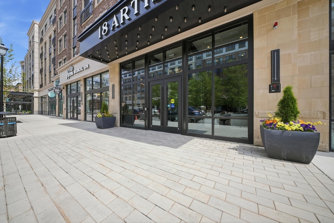
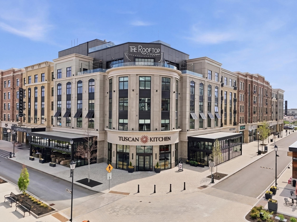
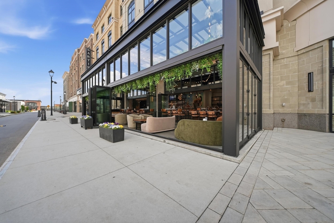
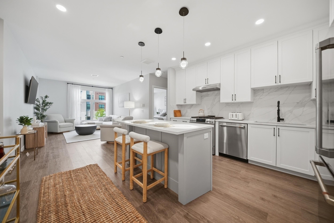
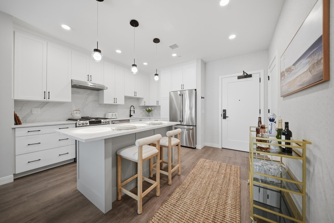
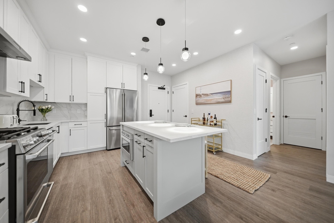
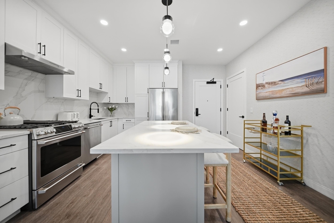
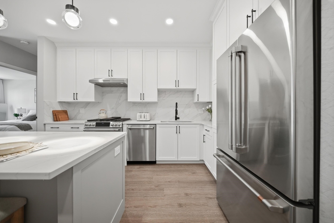
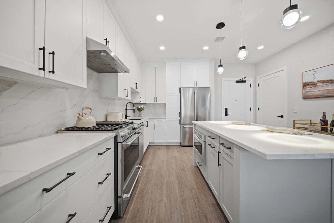
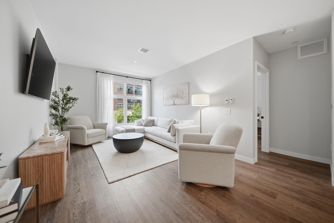
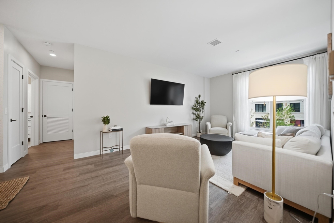
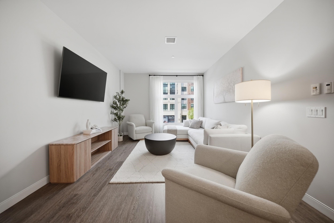
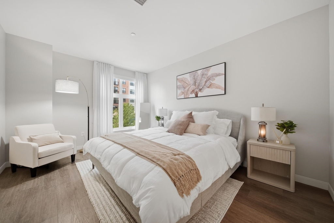
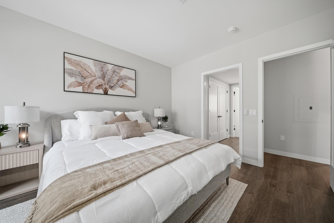
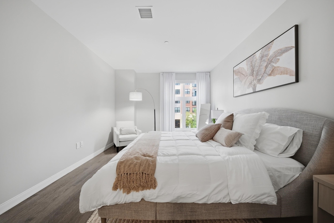
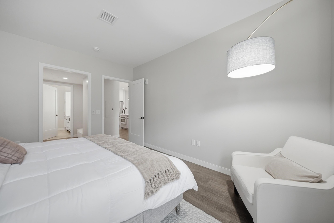
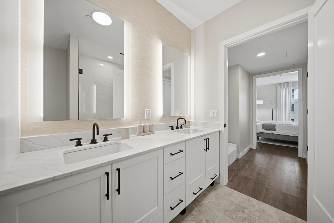
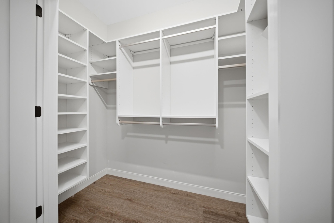
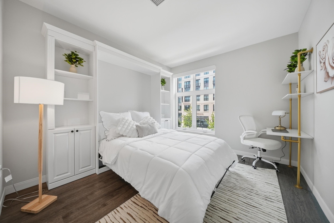
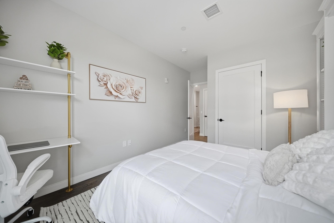
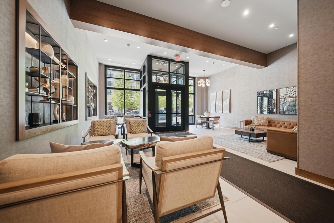
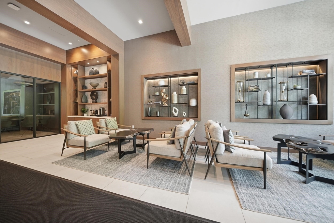
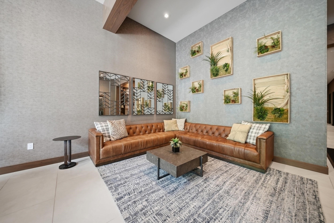
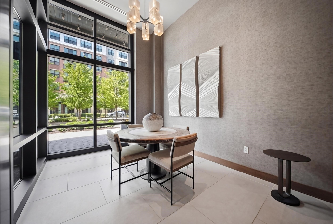
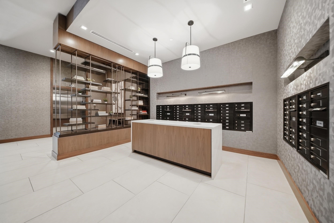
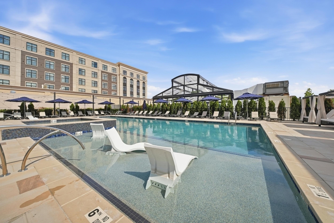
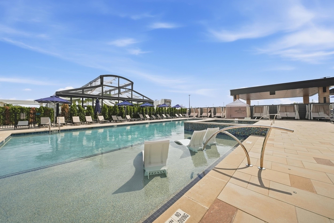
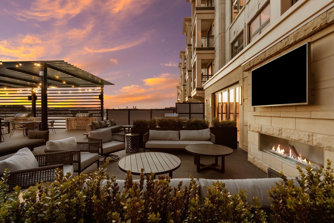
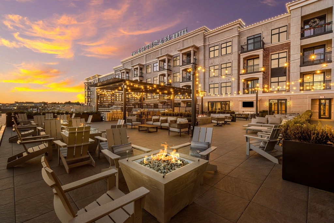
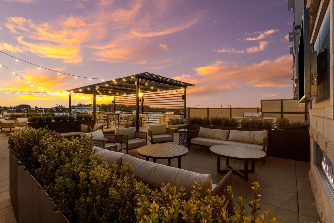
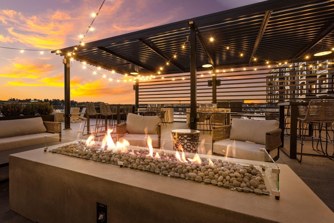
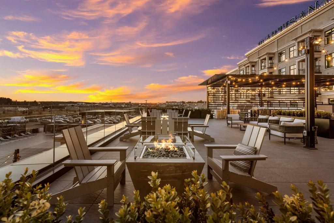
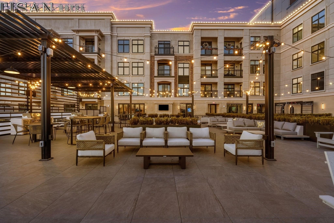
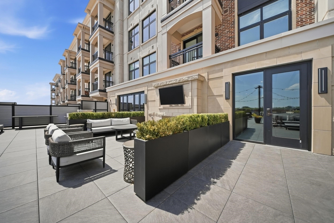
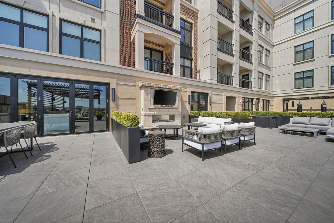
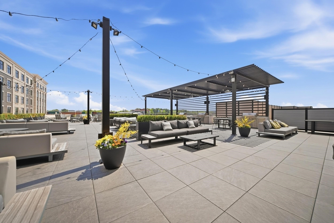
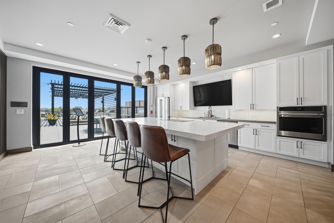
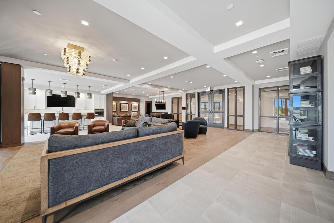
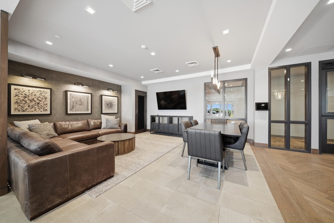
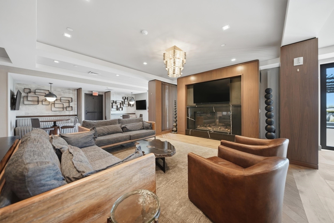
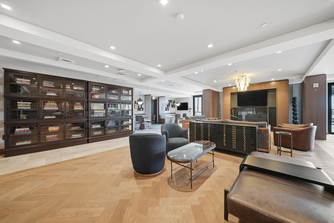
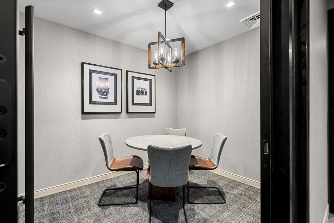
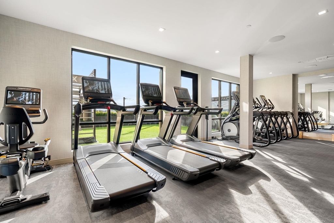
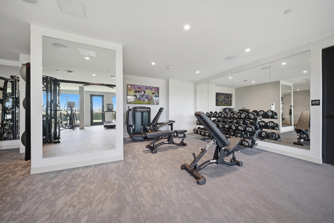
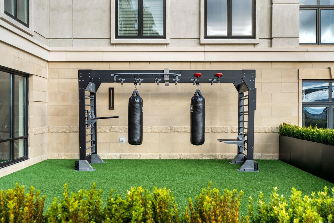
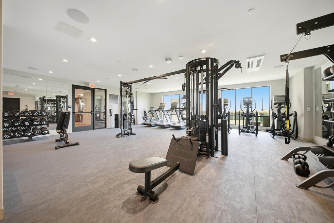
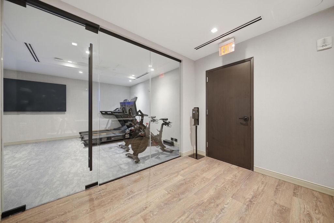
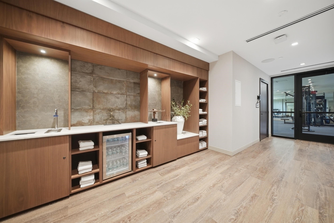
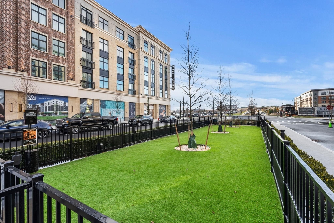
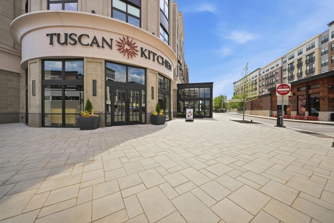
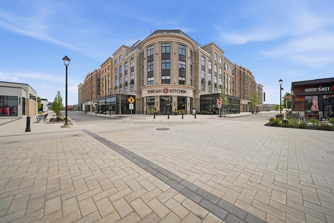
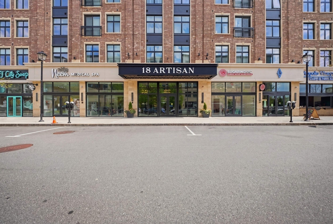
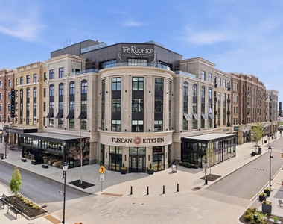
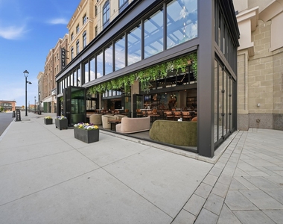
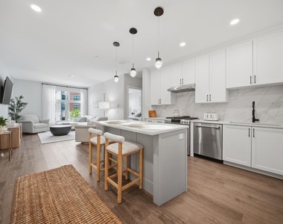
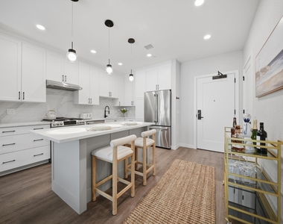
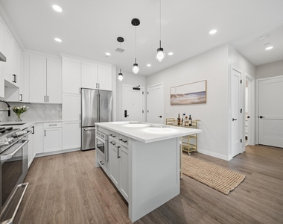
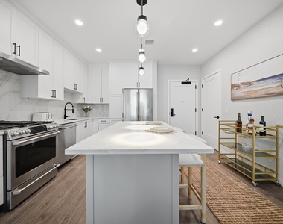
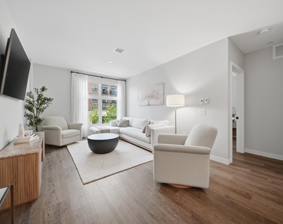
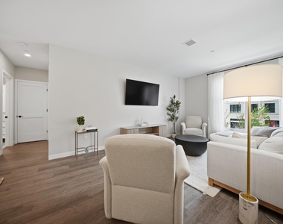
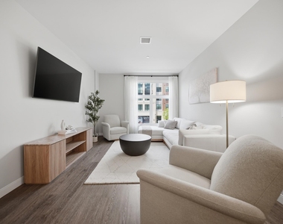
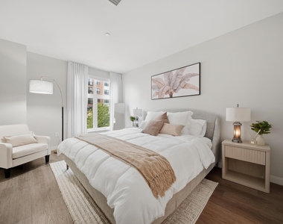
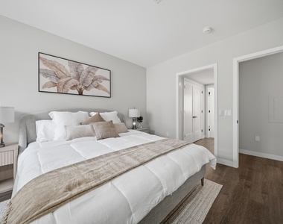
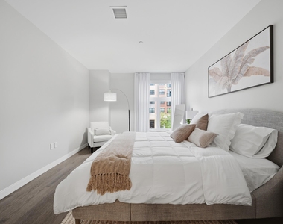
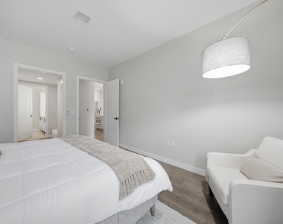
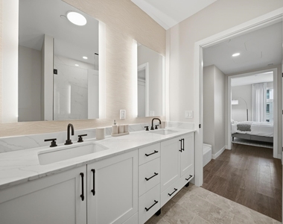
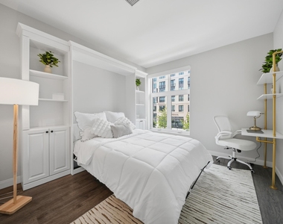
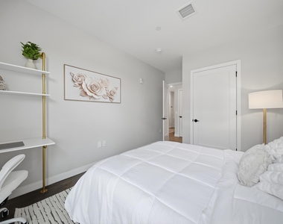
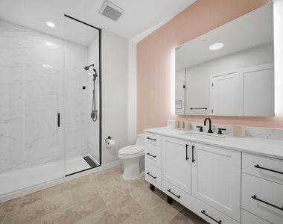
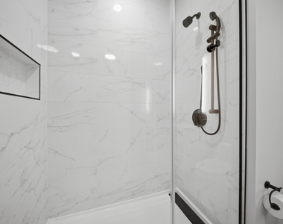
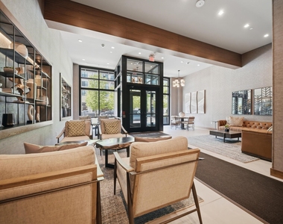
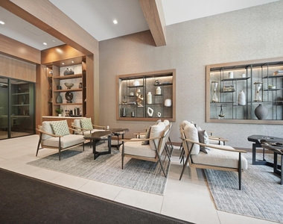
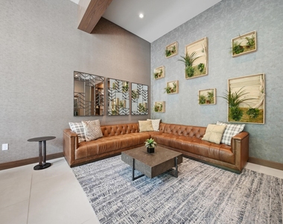
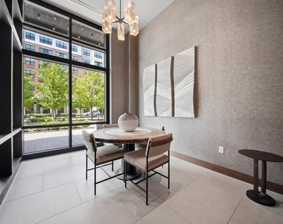
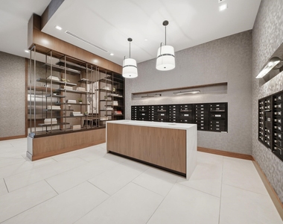
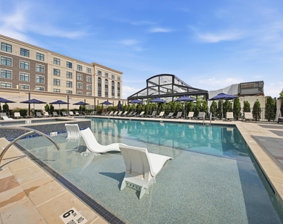
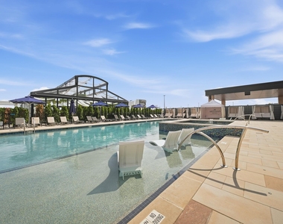
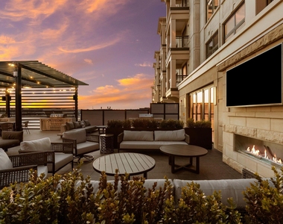
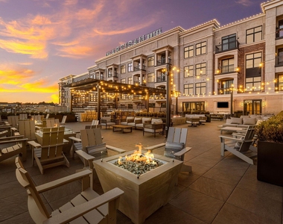
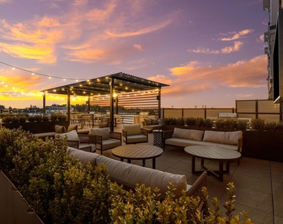
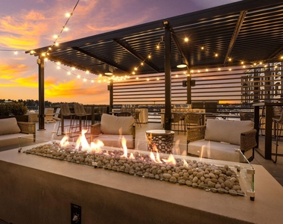
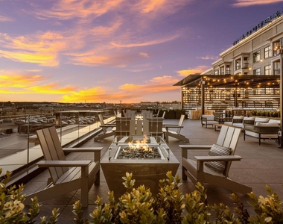
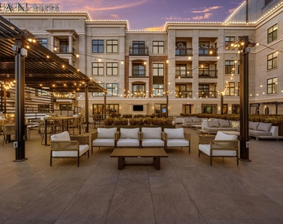
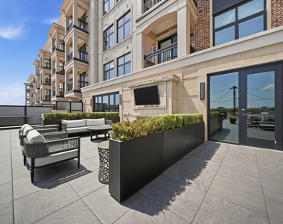
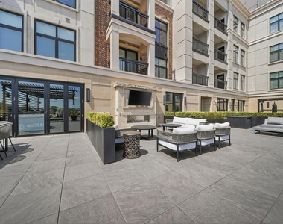
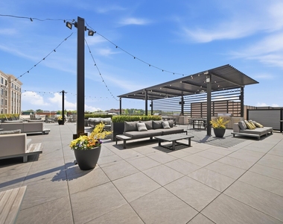
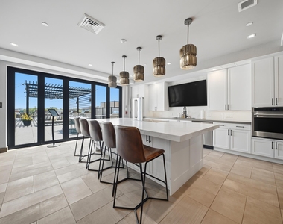
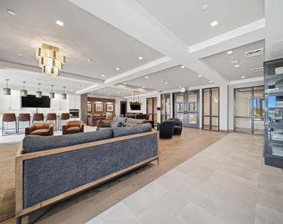
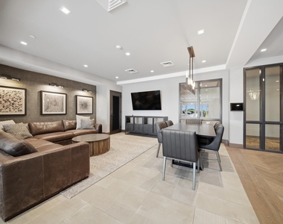
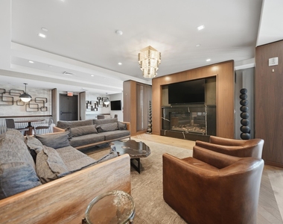
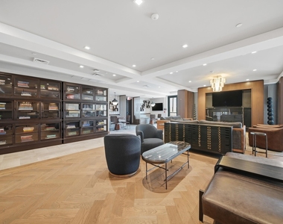
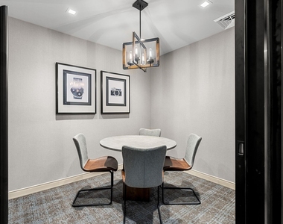
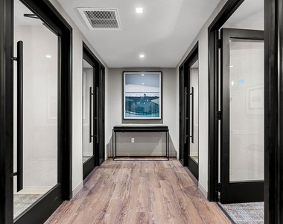
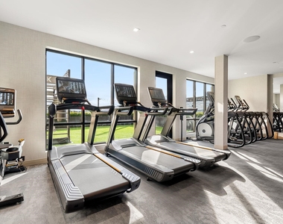
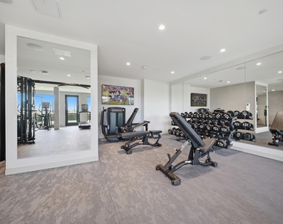
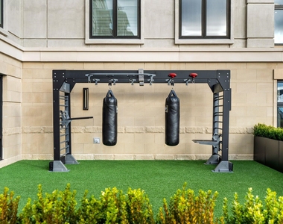
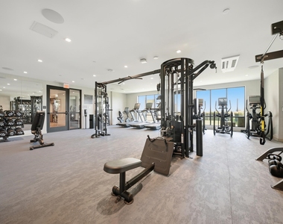
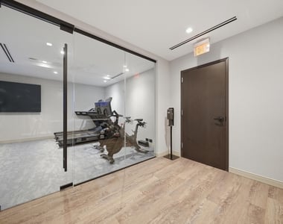
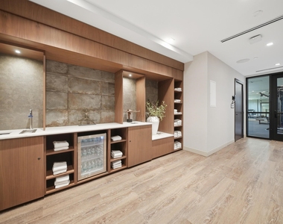
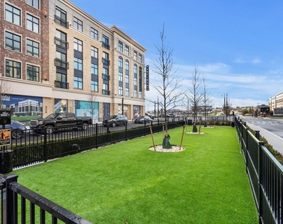
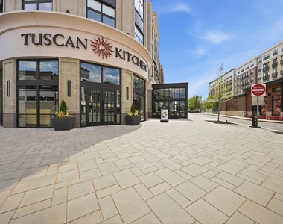
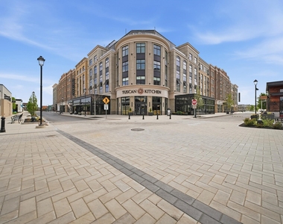
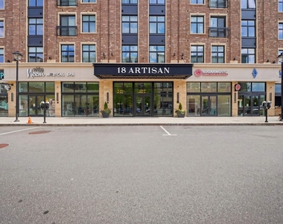
FULLY FURNISHED executive rental. 40 minutes from Boston. Located within one of New Hampshire's most prestigious luxury condominium communities, offering an elevated standard of modern living. Simply bring your bags and settle right into a new routine defined by comfort, sophistication, and convenience. Thoughtfully designed with refined finishes, elegant interiors, and fully furnished, this home seamlessly blends style and functionality. Enjoy exclusive access to the resort-style amenities of the Artisan Hotel, including a sparkling outdoor pool, hot tub, private cabanas. A state-of-the-art fitness center, and beautifully appointed lounges, are all conveniently located on the same floor as this unit, perfect for entertaining, relaxing, or working remotely. Tuscan Village places you at the center of year-round community events, including farmers markets, classic car shows, fireworks, and the annual tree lighting. Just steps away are the brand-new Whole Foods Market, The Capital Grille, Tuscan Kitchen, Tuscan Market, The Rooftop at The Artisan, AV Wine Bar, Pressed Cafe, Shake Shack, Tavern in the Square, Chick-fil-A, and Playa Bowls. Enjoy premier shopping at Williams Sonoma, west elm, Pottery Barn, Arhaus, L.L.Bean, J.Crew Factory, Old Navy, Homesense, Ulta Beauty, and dozens of additional retailers, boutiques, and lifestyle destinations, all outside your door. Additional highlights include two garage parking spaces with elevator access and extra storage. Live in elegance, convenience, and comfort. Schedule your private showing today!
AMENITIES
Dishwasher
Parking Space
ADDITIONAL INFORMATION
Interior
Bathroom Information
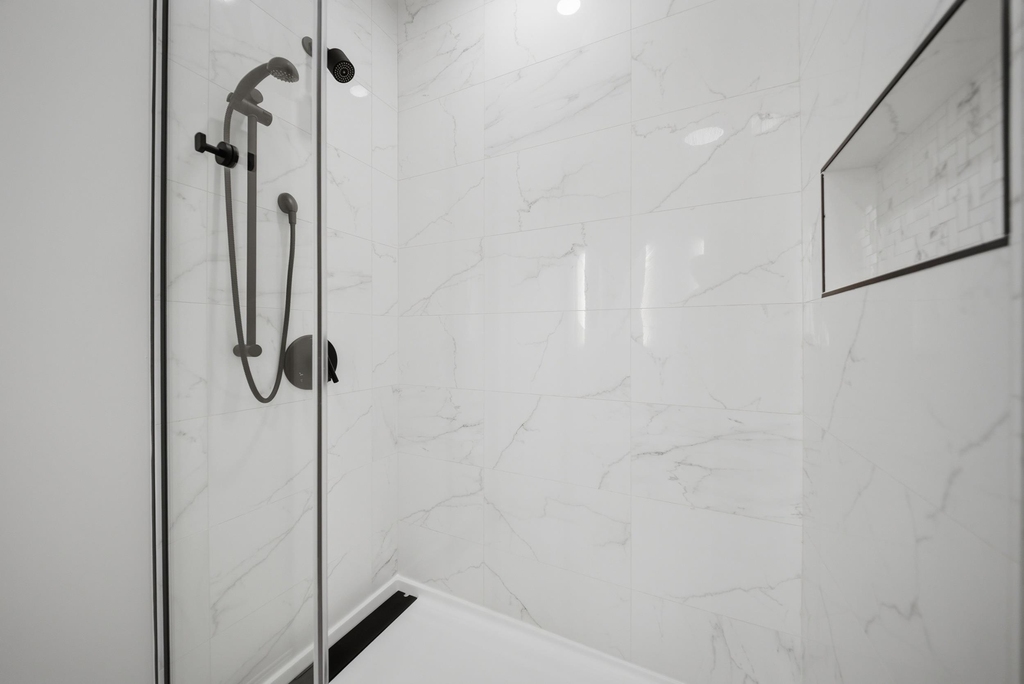
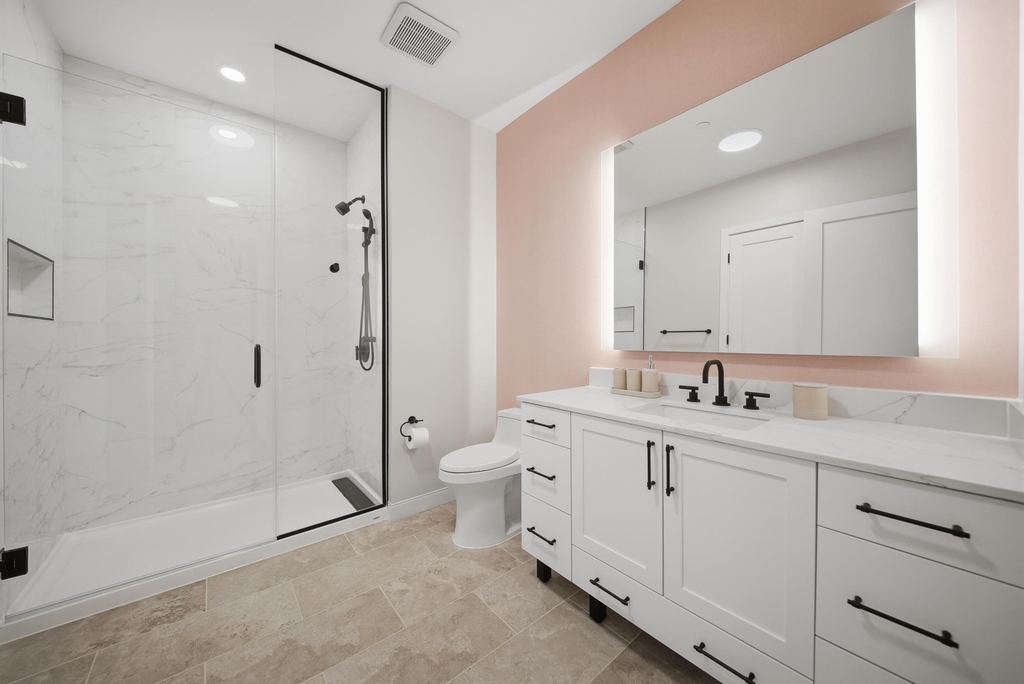
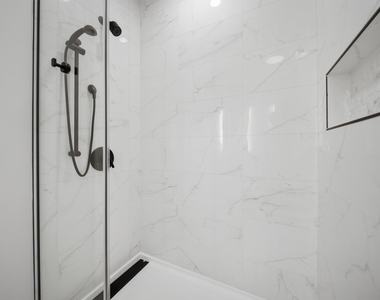
Full Bathrooms: 2
Interior Information
Appliances: Dishwasher, Dryer, Microwave, Gas Range, Refrigerator
Room Information
Rooms: 4
Basement Information
Basement: Yes
Exterior
Property Information
Has Property Attached
Square Footage: 1,166
Architectural Style: Garden
Year Built: 2023
Building Information
Construction Materials: Steel Frame, Stucco Exterior
Lot Information
Lot Features: Landscaped, Near Shopping
Land Information
Water Source: Public
Utilities
Utilities Information
Cooling Type: Central AC
Heating Type: Electric
Sewer : Public Sewer
Parking
Parking Information
Has Garage
Parking Features: Assigned
Garage Spaces: 2
Location
HOA Information
HOA/Condo/Coop Amenities: Maintenance, Clubhouse, Exercise Course, In-Ground Pool
The manager has not yet mailed us a photo copy of his or her government identification and proof or property ownership.
▼
Manager has not logged in recently
▼
Manager does not yet have user reviews
RENTHOP DESCRIPTION
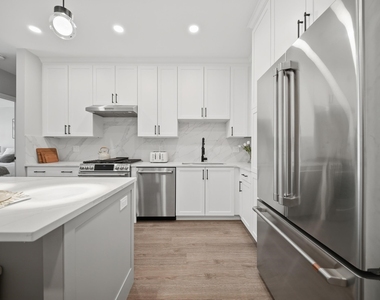
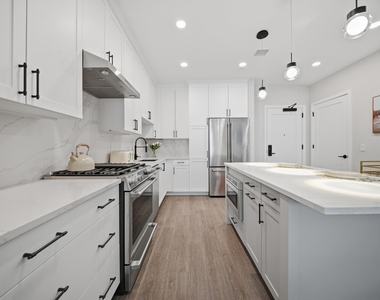
The apartment is a unit offered at a monthly price of $5,200. The person posting the listing did not specify that any pets were allowed. It may be the case that pets are ok and the manager simply has not yet filled out all the details. The kitchen conveniently includes a dishwasher.
We have 58 photos of this particular unit, building, and surrounding areas.
We found some very similar listings nearby
Select those you'd like to message
Your messages have been sent!
Check Availability
By selecting Check Availability, you agree that RentHop and real estate professionals may call or text you about your inquiry. Message/data rates may apply. Terms & Privacy. California Privacy Notice





 Your Privacy Choices
