North Central Dallas, Plano, 75252
$3,200
Posted 1 day ago,
Immediate Move-In
3 Bed
2 Bath
1 Half Bath
1,921 Sqft
Link copied to clipboard!
DESCRIPTION
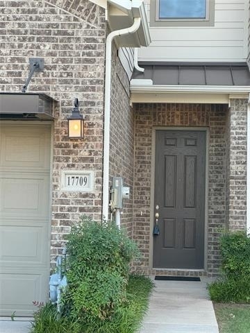
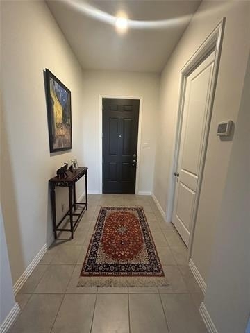
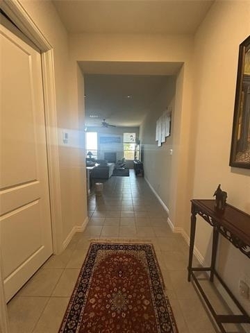
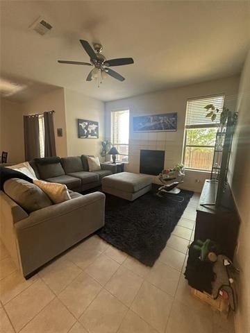
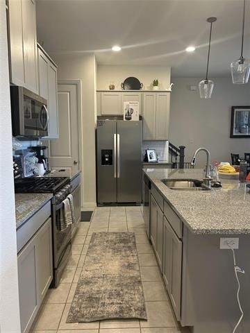
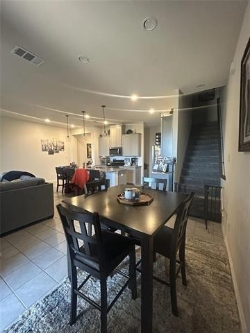
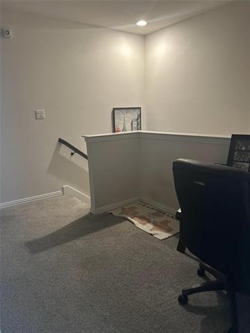
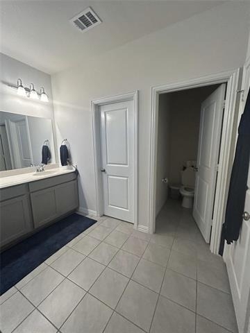
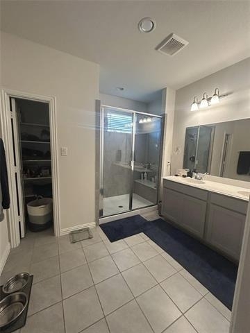
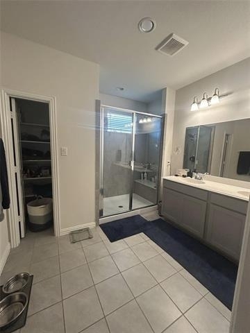
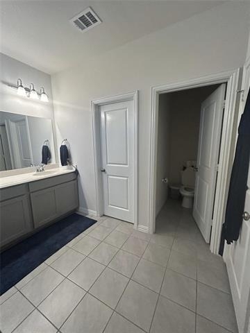
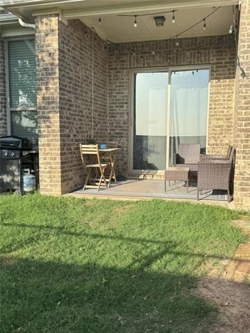
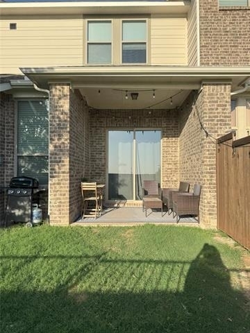
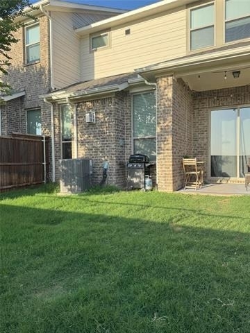
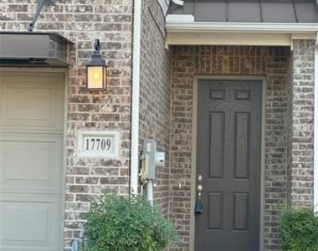
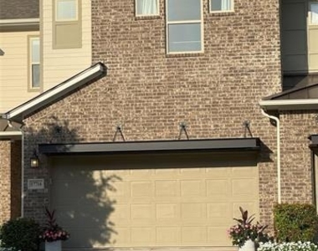
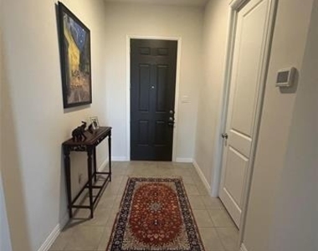
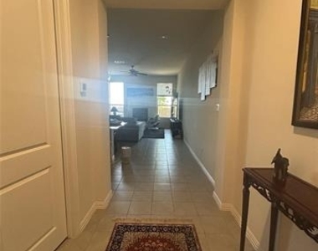
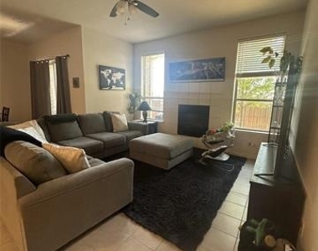
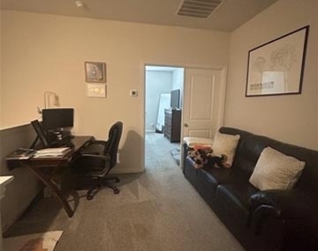
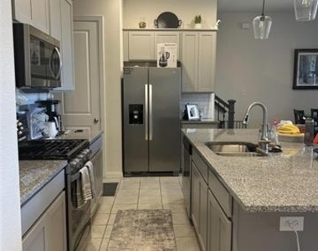
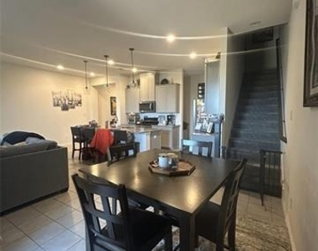
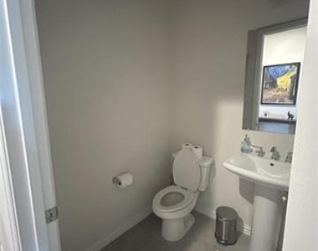
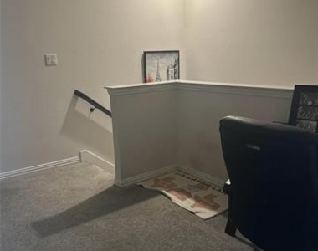
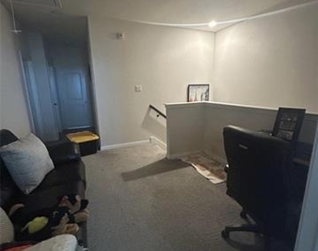
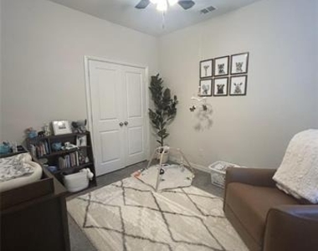
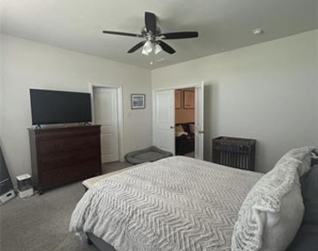
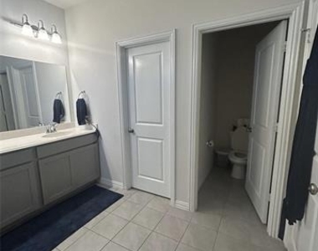
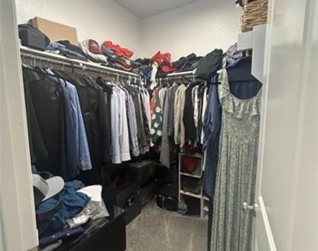
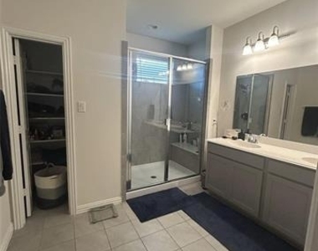
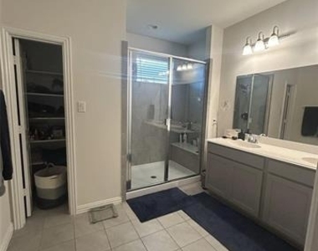
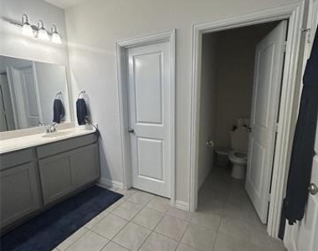
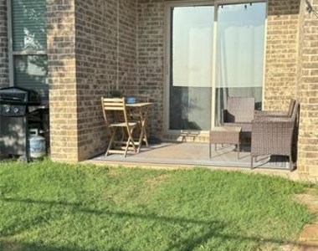
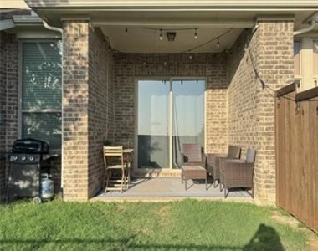
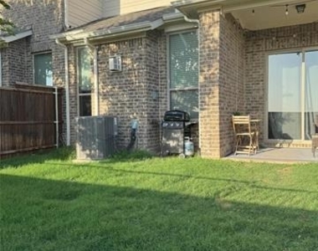
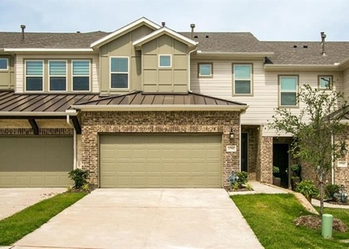
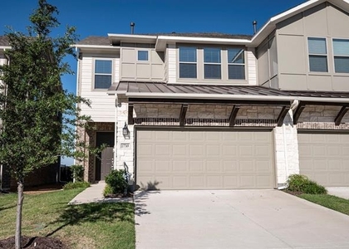
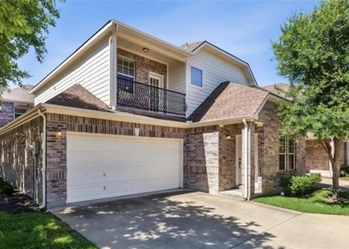
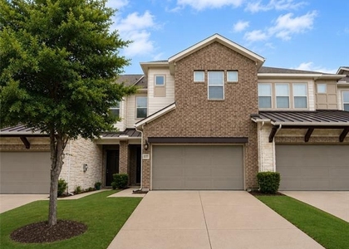
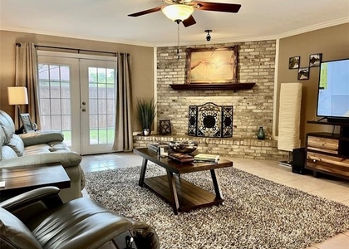
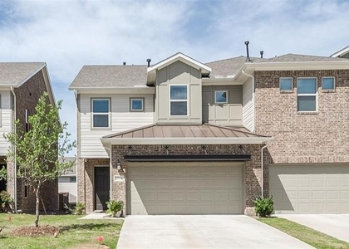
Welcome to this beautiful Ashton Woods townhome located in the heart of University Place. Featuring 3 spacious bedrooms, 2.5 bathrooms, with a sizeable living & dining area on the main level, this home exudes a warm, upscale feel. The kitchen is equipped with stainless steel appliances, quartz countertops, shaker style cabinets and abundant storage. The open-concept living and dining areas include a cozy fireplace, ideal for entertaining. Upstairs, you'll find a large primary suite with a luxurious bathroom and walk-in closet, along with two additional bedrooms, a full bath, and a versatile loft area perfect for a home office, playroom, or den. The home is just a short stroll to the community pool, playgrounds, dog park, and scenic greenbelts. Washer, dryer, and refrigerator are included. With easy access to PGBT, DNT, and I-75, and situated in the highly regarded Plano ISD, this townhome offers the perfect blend of comfort, convenience, and community. Don't miss this opportunity!
AMENITIES
Attached Garage
Fireplace
Dishwasher
Parking Space
Home Office
Bathroom Information
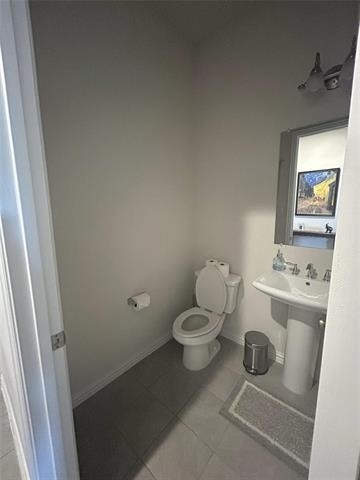
- Half Bathrooms: 1
- Full Bathrooms: 2
Interior Information
- Appliances: Built-In Gas Range, Dishwasher, Disposal, Dryer, Microwave, Refrigerator, Washer
Fireplace Information
- Has Fireplace
- Fireplace Features: Gas
- Fireplaces: 1
Property Information
- Has Property Attached
- Square Footage: 1,921
- Year Built: 2019
Building Information
- Levels: Two
Lot Information
- Lot Size Area: 0.066
- Lot Size Units: Acres
- Lot Size Acres: 0.066
- Square Footage: 2,875
- Tax Lot: 2
Parking Information
- Has Garage
- Attached Garage
- Parking Features: Garage
- Garage Spaces: 2
MAP
NORTH CENTRAL DALLAS
PRICE COMPARISON
The median is solely based on the area and the number of bedrooms.
Listing-specific characteristics such as the number of bathrooms and the amenities will also impact the price.
LISTING QUALITY
| ▲ |
Features and amenities are properly noted
|
| ▲ |
RentHop has data for this building
|
| ▼ |
Listing agent has an unconfirmed email address
|
| ▼ |
The manager has not yet mailed us a photo copy of his or her government identification and proof or property ownership.
|
| ▼ |
Manager has not logged in recently
|
| ▼ |
Manager does not yet have user reviews
|
RENTHOP DESCRIPTION
The apartment is a unit offered at a monthly price of $3,200. The person posting the listing did not specify that any pets were allowed. It may be the case that pets are ok and the manager simply has not yet filled out all the details. The kitchen conveniently includes a dishwasher.
We have 32 photos of this particular unit, building, and surrounding areas.
SIMILAR NEARBY LISTINGS
3 Bed
|

2 Bath
|

1,941 Sqft
3 Bed
|
2 Bath
|
1,937 Sqft
3 Bed
|
3 Bath
|
1,951 Sqft
3 Bed
|
2 Bath
|
2,080 Sqft
3 Bed
|
2 Bath
|
2,243 Sqft
3 Bed
|
2 Bath
|
1,921 Sqft
3 Bed
|
2 Bath
|
2,044 Sqft
3 Bed
|
2 Bath
|
1,941 Sqft
Does something look off?
Report this listing here.
Last Updated: 18 hours ago
Data Source: Ntreis MLS
MLS# 21306960
List Agent Name: Mary Brandon
List Office Name: Competitive Edge Realty LLC
IDX information is provided exclusively for personal, non-commercial use, and may not be used for any purpose other than to identify prospective properties consumers may be interested in purchasing. Information is deemed reliable but not guaranteed. The listing broker’s offer of compensation is made only to participants of the MLS where the listing is filed.
Courtesy of RH Advisors, Inc. and RHP Realty NJ, Inc.