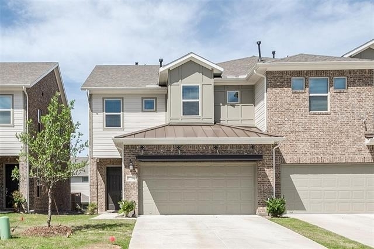
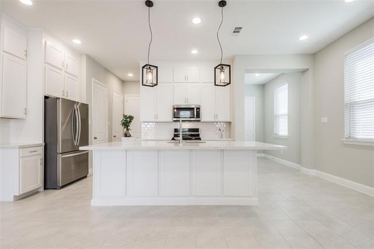
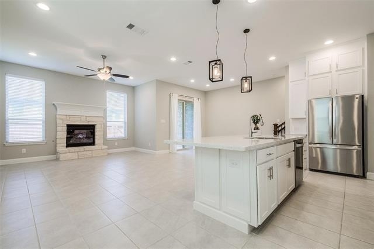
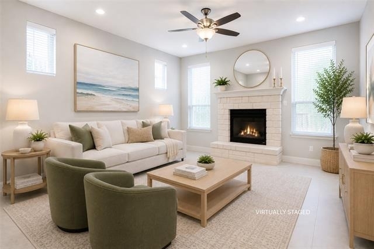
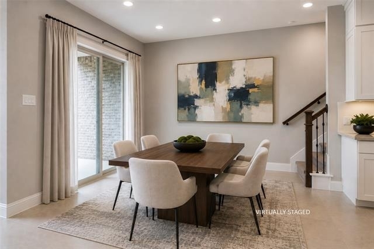
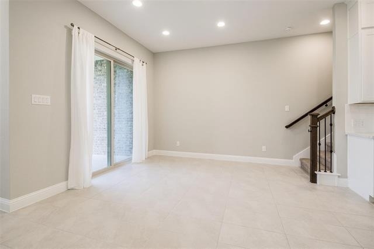
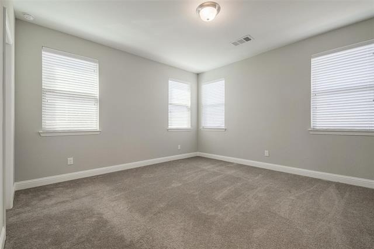
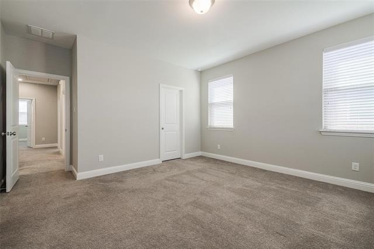
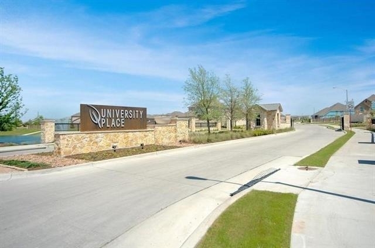
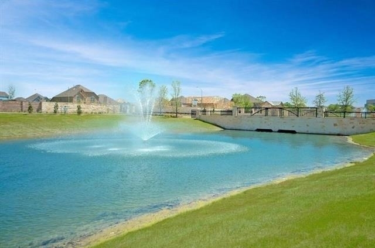
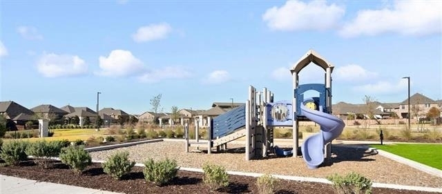
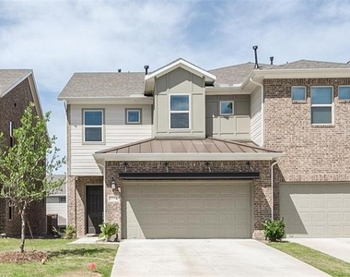
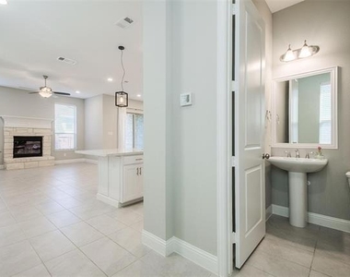
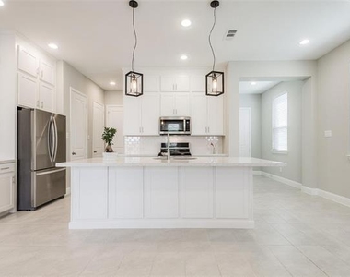
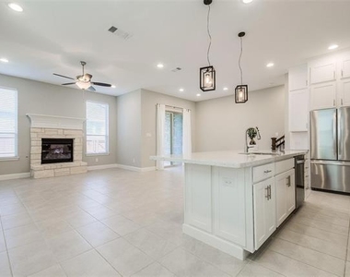
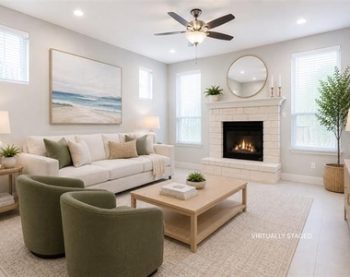
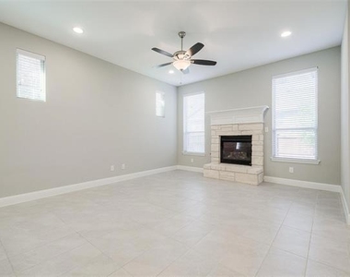
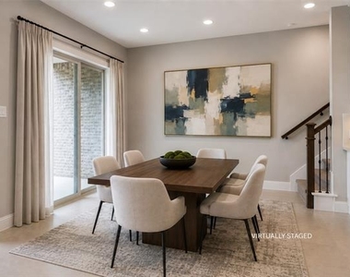
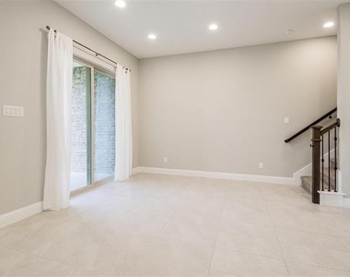
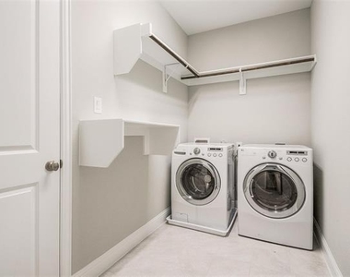
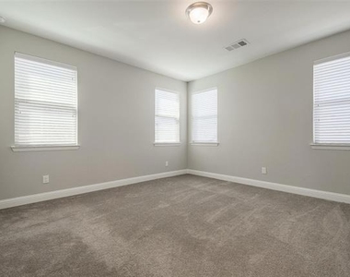
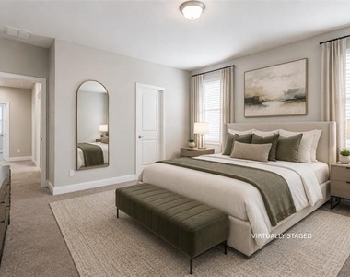
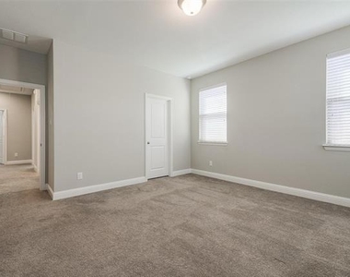
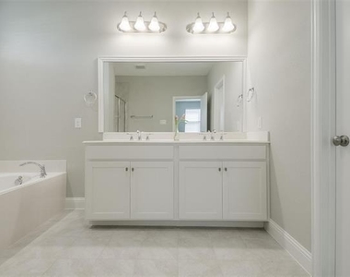
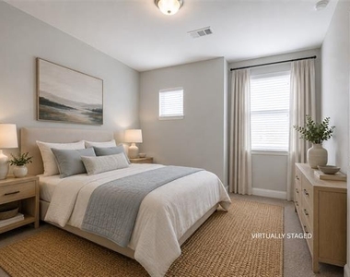
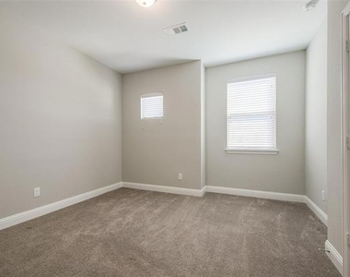
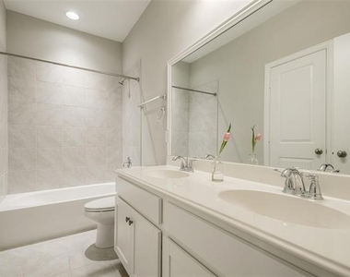
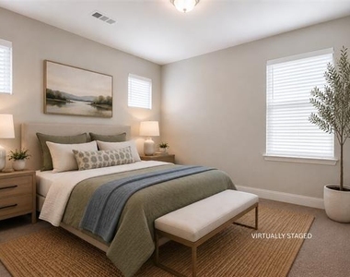
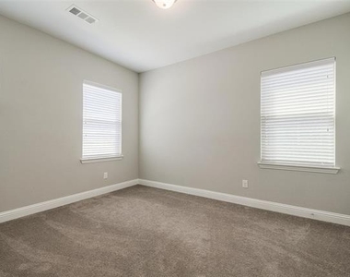
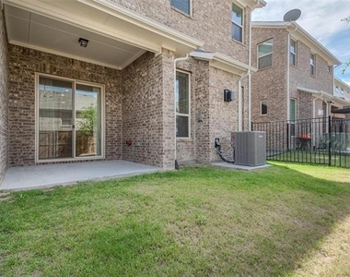
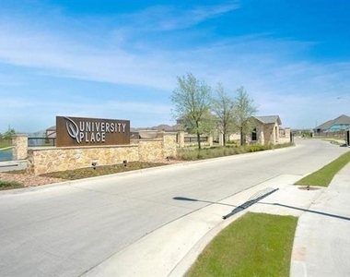
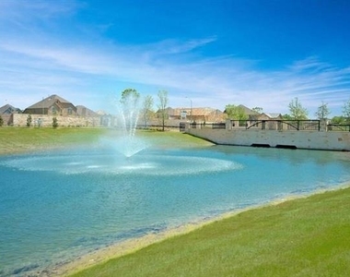
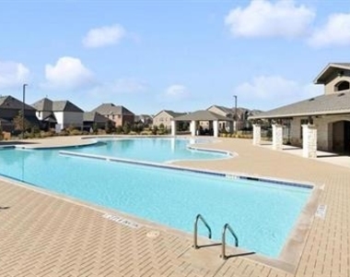
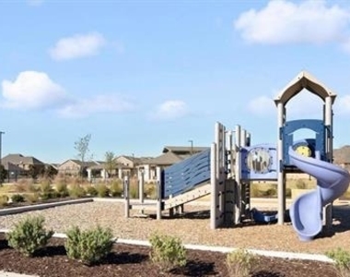
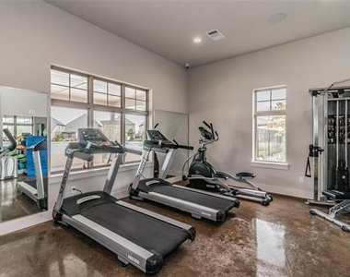
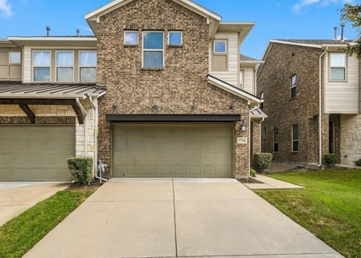
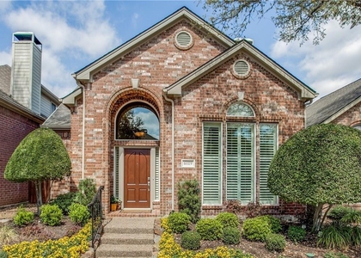
Experience elevated living in the heart of North Dallas at this beautiful townhome in the highly sought-after University Place community. Blending sophisticated transitional design with everyday comfort, this exceptional residence offers an effortless lifestyle surrounded by premier amenities, shopping, dining, and entertainment. Step inside to discover soaring ceilings, expansive windows, and light-filled interiors that create an atmosphere of warmth and elegance. Thoughtfully designed for both entertaining and daily living, the open-concept floor plan features three spacious bedrooms, two-and-a-half baths, two dining areas, and a versatile flex space ideal for a private office, reading lounge, or creative studio. At the center of the home, the gourmet kitchen showcases beautiful countertops, abundant cabinetry, and seamless flow into the inviting family room, where a striking fireplace serves as the focal point for gathering with family and friends. The luxurious primary suite offers a tranquil retreat complete with dual vanities, a relaxing garden tub, separate shower, and generous closet space. Outdoor living is equally impressive with a covered patio and private fenced backyard designed for both relaxation and entertaining. The premium artificial turf provides year-round lush greenery with virtually no maintenance, creating a clean, elegant outdoor space that's perfect for pets, play, and enjoying the Texas sunshine without tracking dirt into the home. Residents of University Place enjoy a resort-inspired lifestyle with access to a stunning community pool, amenity center, playground, gym, dog park, walking trails, and beautifully maintained green spaces. Located near UTD, the Dallas North Tollway, Highway 75, and PGBT, this prime location places you minutes from some of North Dallas' finest restaurants, shopping destinations, and corporate campuses. Available now. Washer, dryer, and refrigerator are included for a truly turnkey leasing experience.
AMENITIES
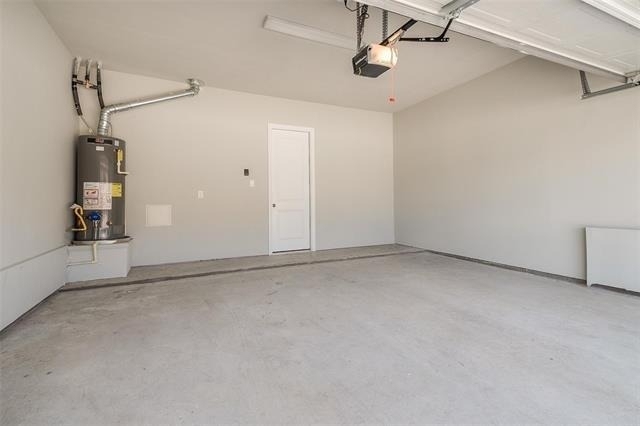
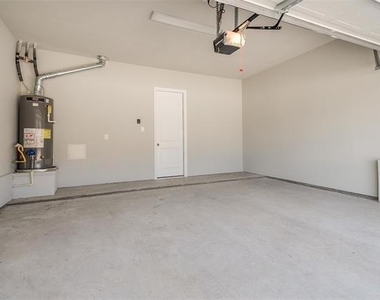
Attached Garage
Fireplace
Private Outdoor Space
Dishwasher
Parking Space
ADDITIONAL INFORMATION
Interior
Bathroom Information
Half Bathrooms: 1
Full Bathrooms: 2
Interior Information
Interior Features: Double Vanity, Eat-in Kitchen, High Speed Internet, Kitchen Island, Pantry, Walk-In Closet(s), Cable TV Available, Decorative Lighting, Flat Screen Wiring
Appliances: Dishwasher, Disposal, Dryer, Gas Cooktop, Microwave, Washer
Flooring Type: Carpet, Ceramic Tile
Laundry Features: Utility Room, Full Size W/D Area
Fireplace Information
Has Fireplace
Fireplace Features: Family Room, Gas Starter, Living Room
Fireplaces: 1
Exterior
Property Information
Has Property Attached
Square Footage: 1,941
Security Features: Fire Alarm, Smoke Detector(s)
Architectural Style: Traditional
Year Built: 2018
Building Information
Levels: Two
Construction Materials: Brick
Patio and Porch Features: Covered, Patio
Lot Information
Lot Features: Interior Lot, Landscaped, Subdivision
Lot Size Area: 0.064
Lot Size Units: Acres
Lot Size Acres: 0.064
Square Footage: 2,788
Tax Lot: 29
Utilities
Utilities Information
Cooling Type: Central Air, Electric
Heating Type: Central, Fireplace(s), Natural Gas
Parking
Parking Information
Has Garage
Attached Garage
Parking Features: Driveway, Garage, Inside Entrance, Kitchen Level, Garage Single Door
Garage Spaces: 2
Location
HOA Information
HOA/Condo/Coop Fee Includes: Maintenance Grounds, Back Yard Maintenance, Front Yard Maintenance
The median is solely based on the area and the number of bedrooms.
Listing-specific characteristics such as the number of bathrooms and the amenities will also impact the price.
LISTING QUALITY
▲
Features and amenities are properly noted
▲
RentHop has data for this building
▼
The manager has not yet mailed us a photo copy of his or her government identification and proof or property ownership.
▼
Manager has not logged in recently
▼
Manager does not yet have user reviews
RENTHOP DESCRIPTION
The apartment is a unit offered at a monthly price of $3,200. The person posting the listing did not specify that any pets were allowed. It may be the case that pets are ok and the manager simply has not yet filled out all the details. The kitchen conveniently includes a dishwasher.
We have 29 photos of this particular unit, building, and surrounding areas.
We found some very similar listings nearby
Select those you'd like to message
Your messages have been sent!
Check Availability
By selecting Check Availability, you agree that RentHop and real estate professionals may call or text you about your inquiry. Message/data rates may apply. Terms & Privacy. California Privacy Notice
























 Your Privacy Choices
