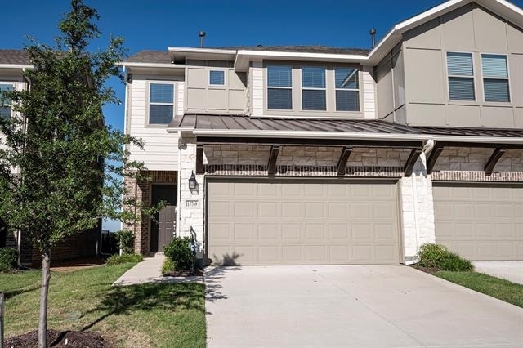
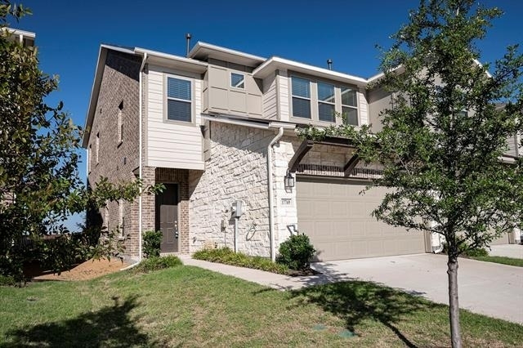
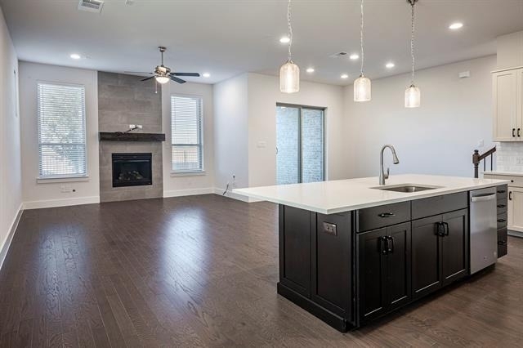
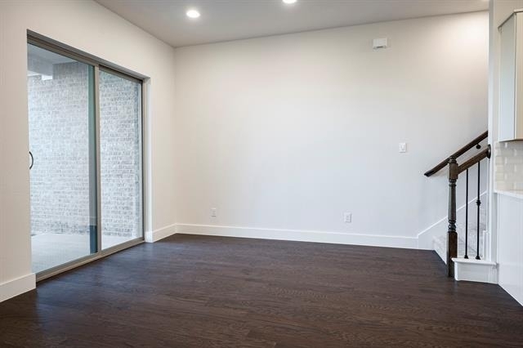
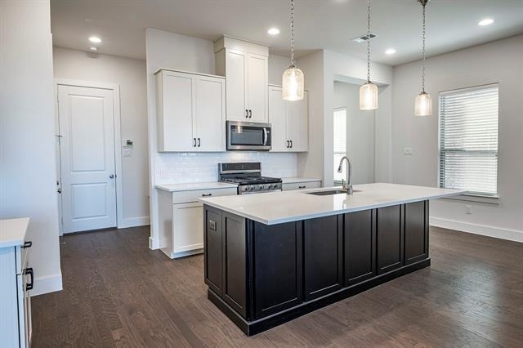
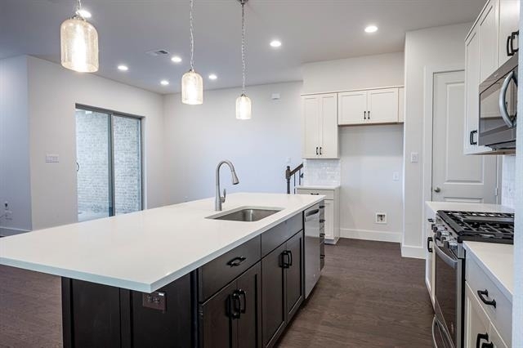
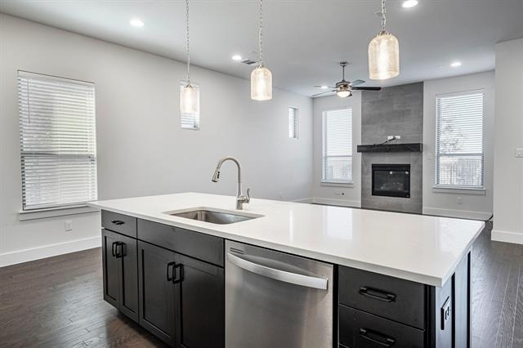
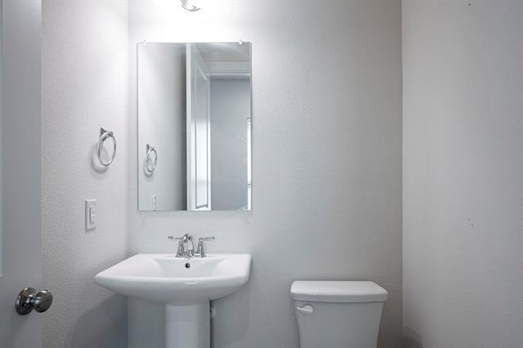
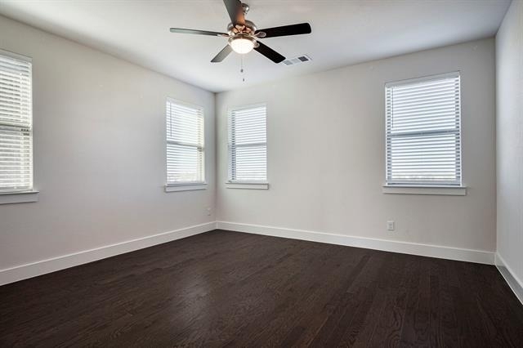
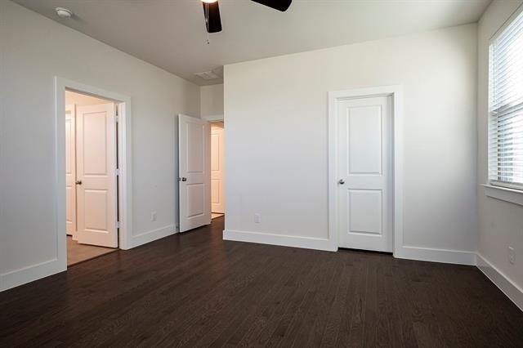
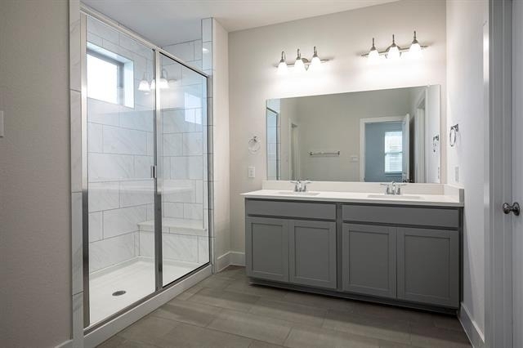
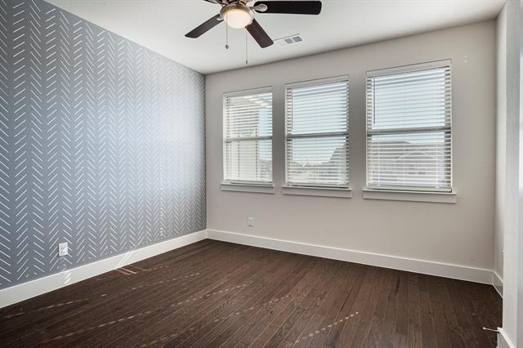
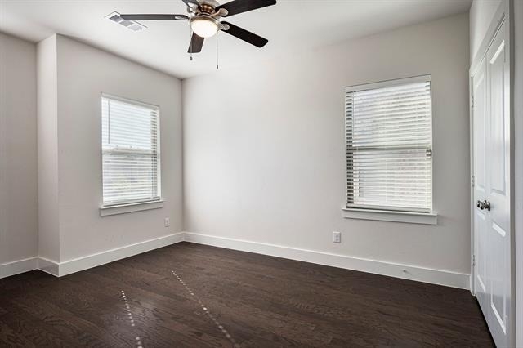
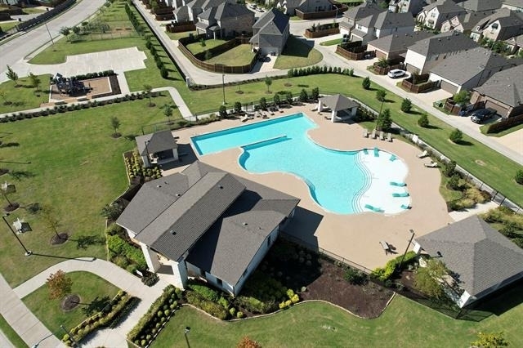
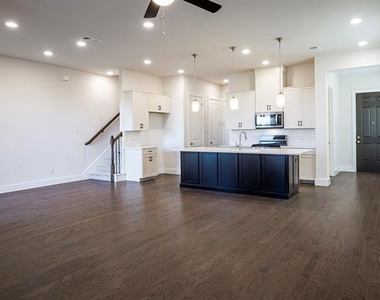
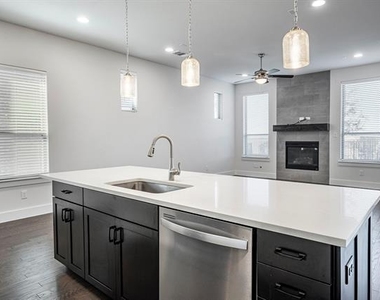
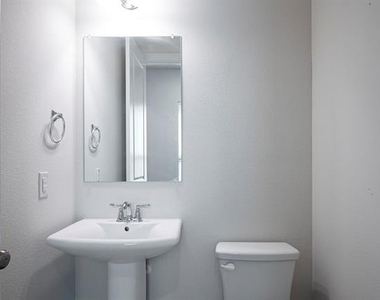
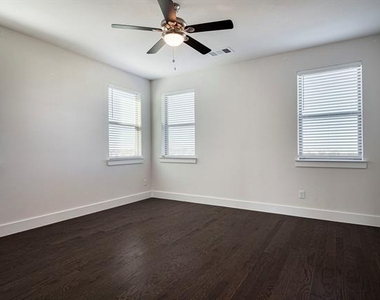
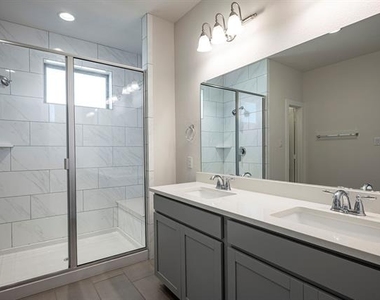
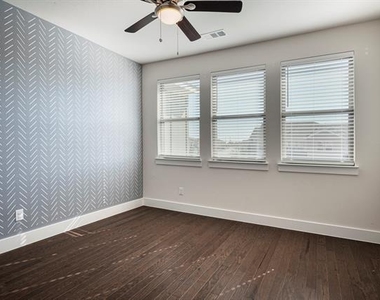
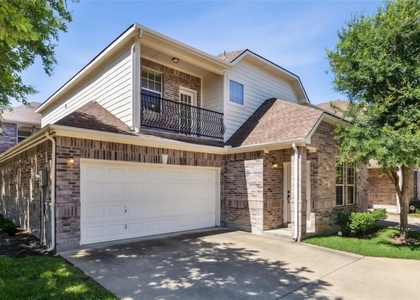
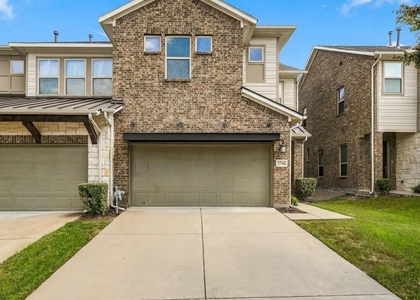
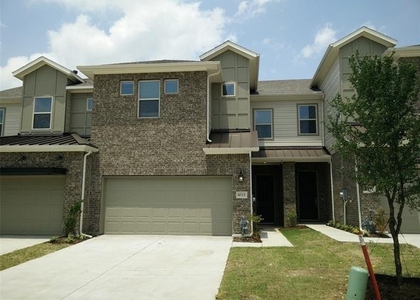
Attractive end-unit townhome built by Ashton Woods showcases contemporary style in the highly sought-after University Place community in Plano ISD. Designed with an open-concept floor plan, this beautifully maintained home offers high ceilings, abundant natural light, and a layout that is perfect for both everyday living and entertaining. The spacious living room features a cozy gas log fireplace, creating a warm and inviting atmosphere. Home chefs will appreciate the stainless steel appliances, generous counter space, ample cabinetry, and large island that makes meal preparation and casual dining effortless. A convenient powder bath is also located on the first floor for guests. Upstairs, you'll find a versatile loft-style sitting area that is ideal as a second living space, home office, or reading nook. Two generously sized secondary bedrooms provide comfortable accommodations for family or guests, while the private primary suite serves as a relaxing retreat with an ensuite bath featuring dual sinks, a spacious shower, and a large walk-in closet. Step outside to the fenced backyard, offering plenty of room for pets, children's play equipment, or simply enjoying a quiet evening outdoors. With the HOA covering lawn maintenance, you'll have more time to enjoy the outstanding neighborhood amenities, including a resort-style swimming pool, amenity center, playground, and scenic greenbelt areas perfect for walking or relaxing. Located just minutes from The University of Texas at Dallas, shopping, dining, and entertainment, this home also offers quick access to major highways for an easy commute to downtown Dallas, Legacy West, and North Dallas business districts. Combining low-maintenance living with modern finishes, an exceptional floor plan, and an unbeatable location, this townhome offers the perfect blend of comfort, convenience, and lifestyle.
AMENITIES
Attached Garage
Fireplace
Dishwasher
Parking Space
Home Office
ADDITIONAL INFORMATION
Interior
Bathroom Information
Half Bathrooms: 1
Full Bathrooms: 2
Interior Information
Interior Features: Eat-in Kitchen, Kitchen Island, Open Floorplan, Pantry
Appliances: Dishwasher, Disposal, Gas Range, Microwave
Flooring Type: Carpet, Ceramic Tile, Wood
Fireplace Information
Has Fireplace
Fireplace Features: Gas Log, Living Room
Fireplaces: 1
Exterior
Property Information
Has Property Attached
Square Footage: 1,937
Architectural Style: Traditional
Year Built: 2019
Building Information
Levels: Two
Window Features: Window Coverings
Construction Materials: Brick
Lot Information
Lot Features: Interior Lot
Lot Size Area: 0.067
Lot Size Units: Acres
Lot Size Acres: 0.067
Square Footage: 2,919
Tax Lot: 17
Utilities
Utilities Information
Cooling Type: Central Air, Electric
Heating Type: ENERGY STAR Qualified Equipment
Parking
Parking Information
Has Garage
Attached Garage
Parking Features: Garage, Garage Door Opener, Garage Single Door
Garage Spaces: 2
Location
HOA Information
HOA/Condo/Coop Fee Includes: Maintenance Grounds, Full Use of Facilities, Management Fees
The median is solely based on the area and the number of bedrooms.
Listing-specific characteristics such as the number of bathrooms and the amenities will also impact the price.
LISTING QUALITY
▲
Features and amenities are properly noted
▲
RentHop has data for this building
▼
The manager has not yet mailed us a photo copy of his or her government identification and proof or property ownership.
▼
Manager has not logged in recently
▼
Manager does not yet have user reviews
RENTHOP DESCRIPTION
The apartment is a unit offered at a monthly price of $3,095. The person posting the listing did not specify that any pets were allowed. It may be the case that pets are ok and the manager simply has not yet filled out all the details. The kitchen conveniently includes a dishwasher.
We have 27 photos of this particular unit, building, and surrounding areas.
We found some very similar listings nearby
Select those you'd like to message
Your messages have been sent!
Check Availability
By selecting Check Availability, you agree that RentHop and real estate professionals may call or text you about your inquiry. Message/data rates may apply. Terms & Privacy. California Privacy Notice



























 Your Privacy Choices
