MOVE IN ASAP & SAVE! Get ½ MONTH FREE with an immediate move-in - ask the listing agent for details!
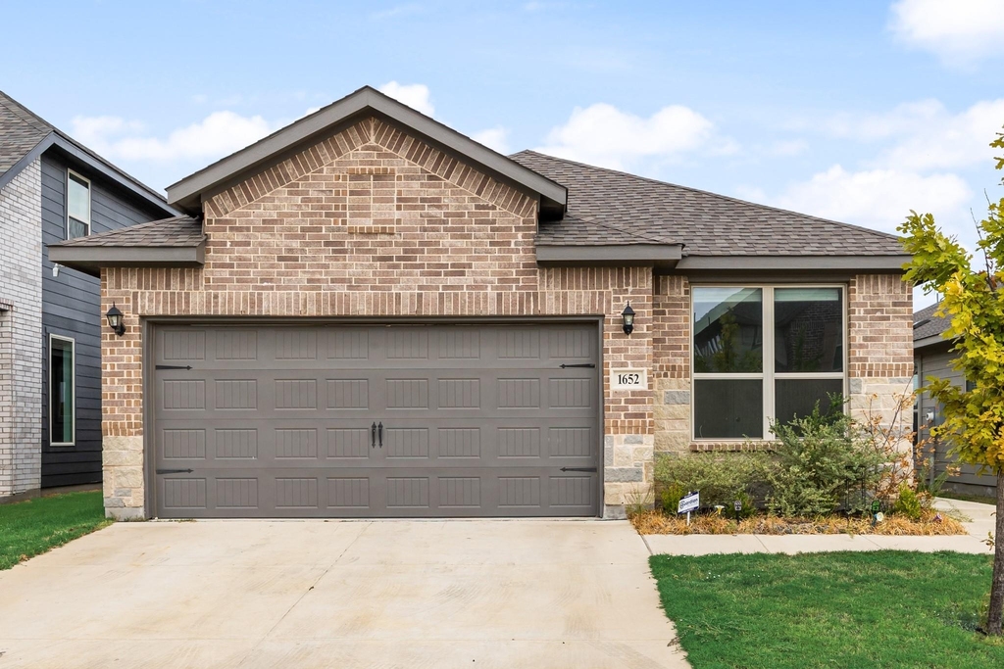
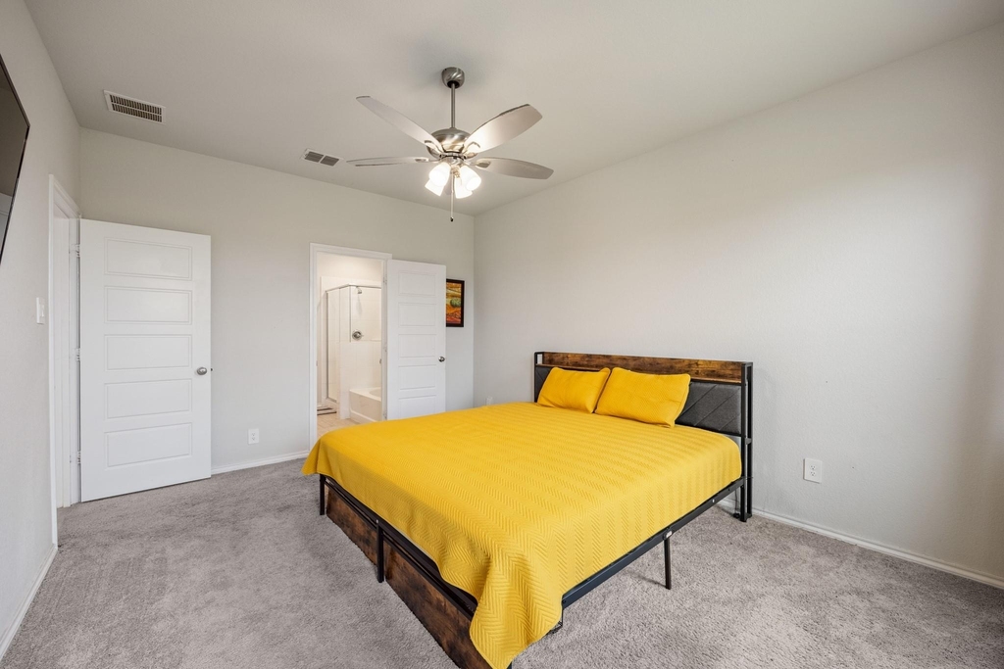
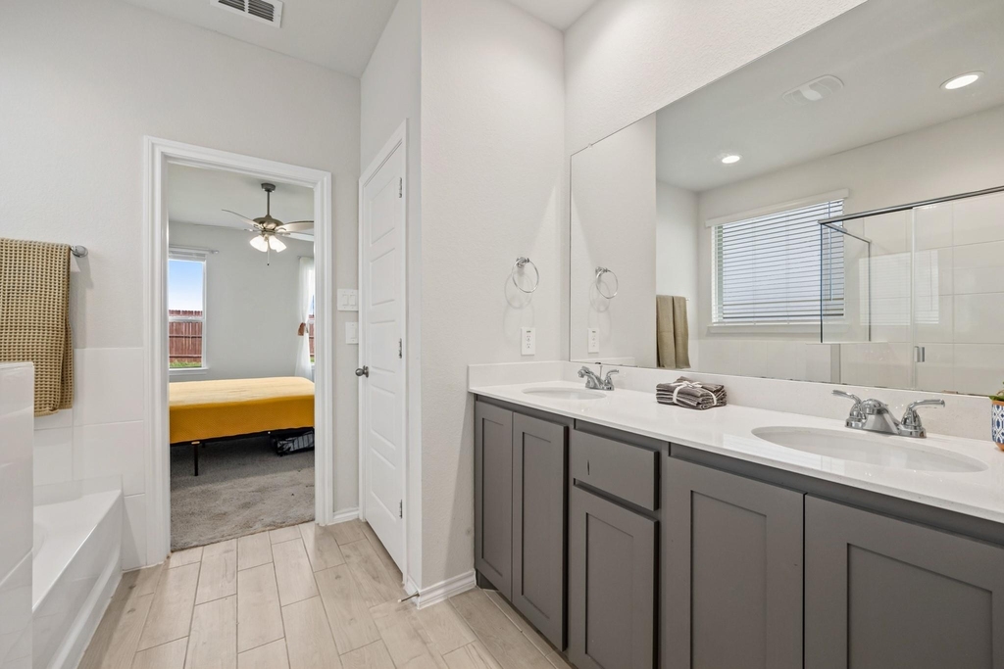
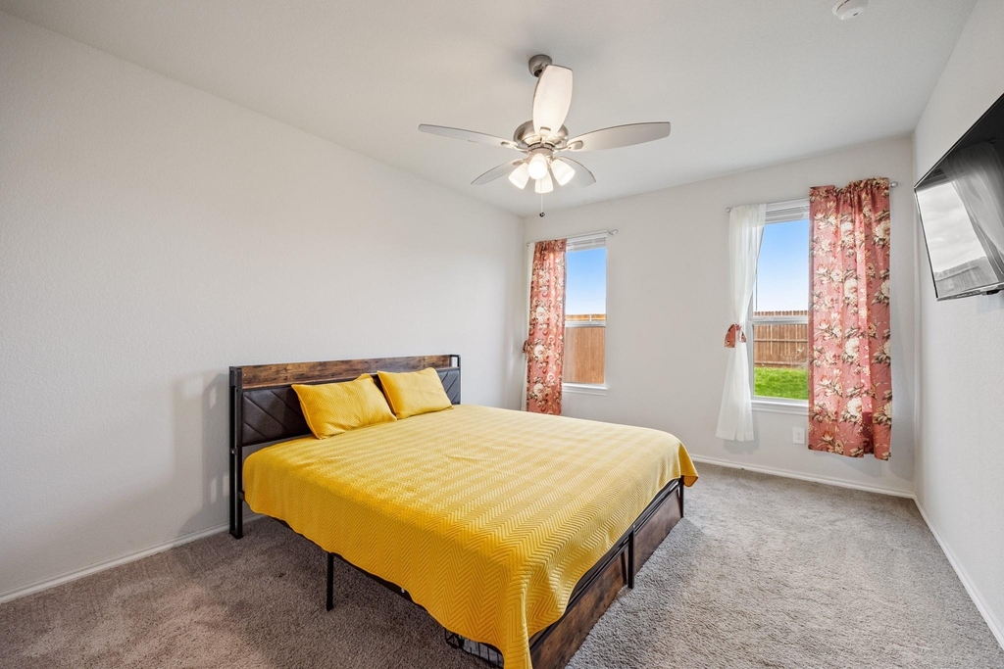
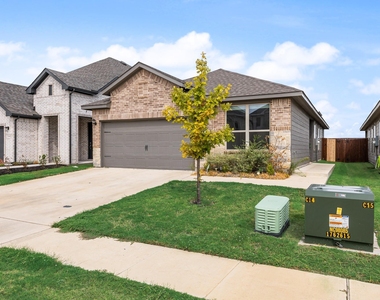
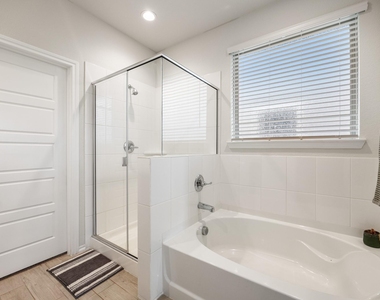
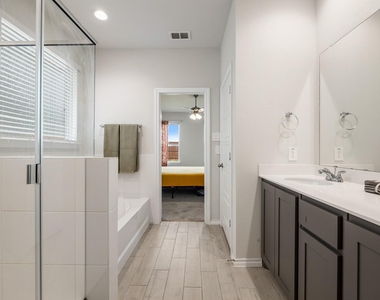
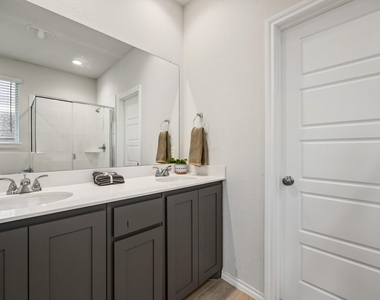
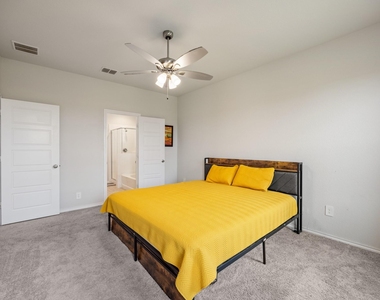
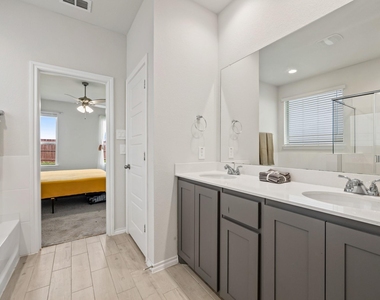
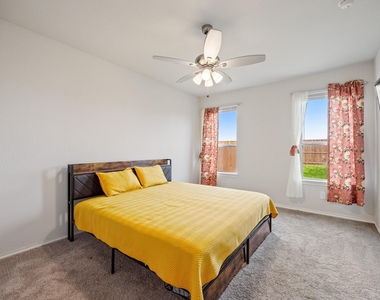
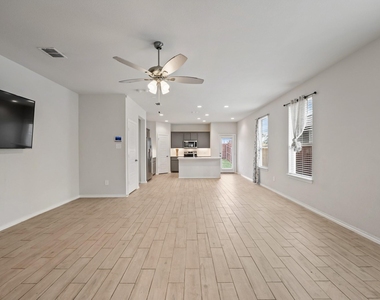
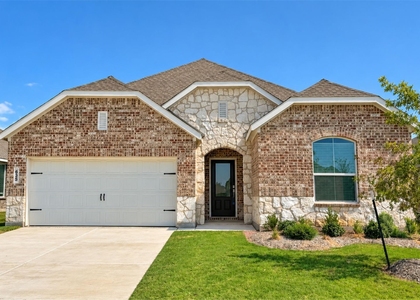
Welcome to this beautiful 3-bedroom, 2-bathroom home in Aubrey, TX, offering approximately 1,421 square feet of modern and comfortable living space. Built in 2024, this newer home features a bright, open-concept layout designed for easy everyday living and entertaining. FOR LEASE OPTION - $2100 per month.
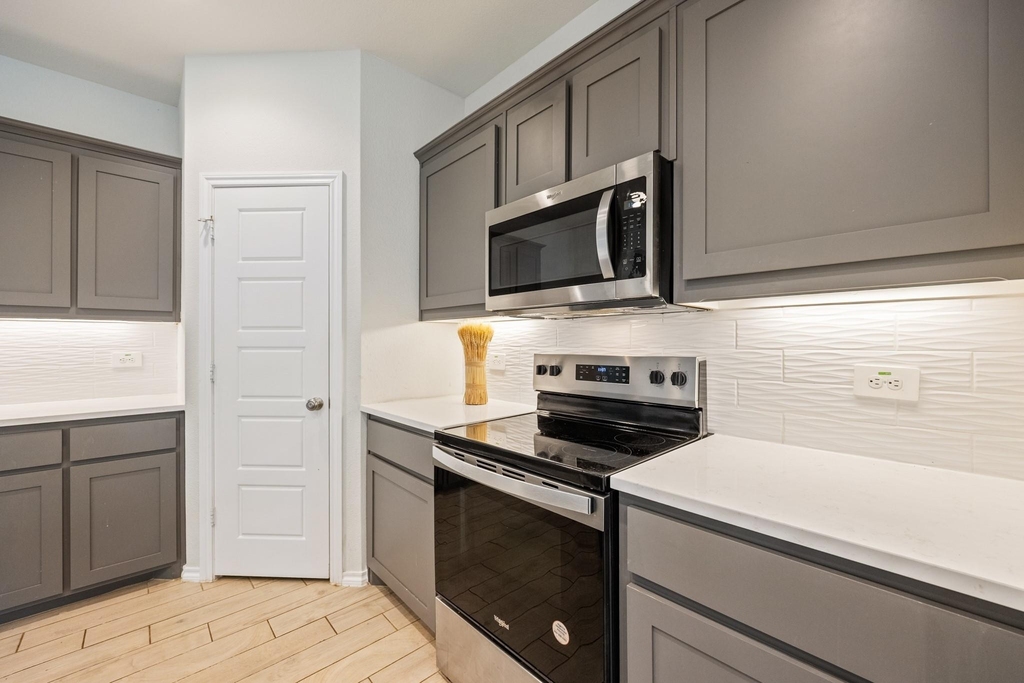
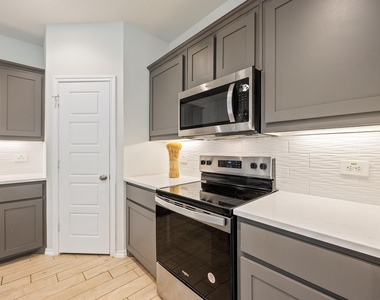
The stylish kitchen features sleek white quartz countertops, a spacious center island, ample cabinet space, and newer appliances, opening seamlessly to the dining and living areas for a bright and inviting feel.
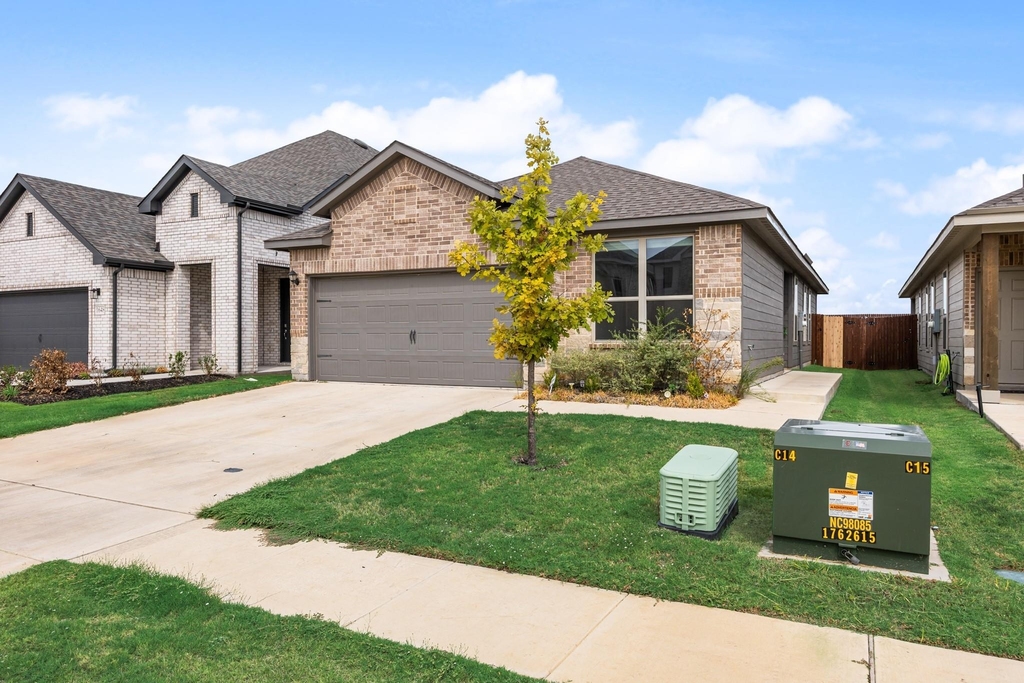
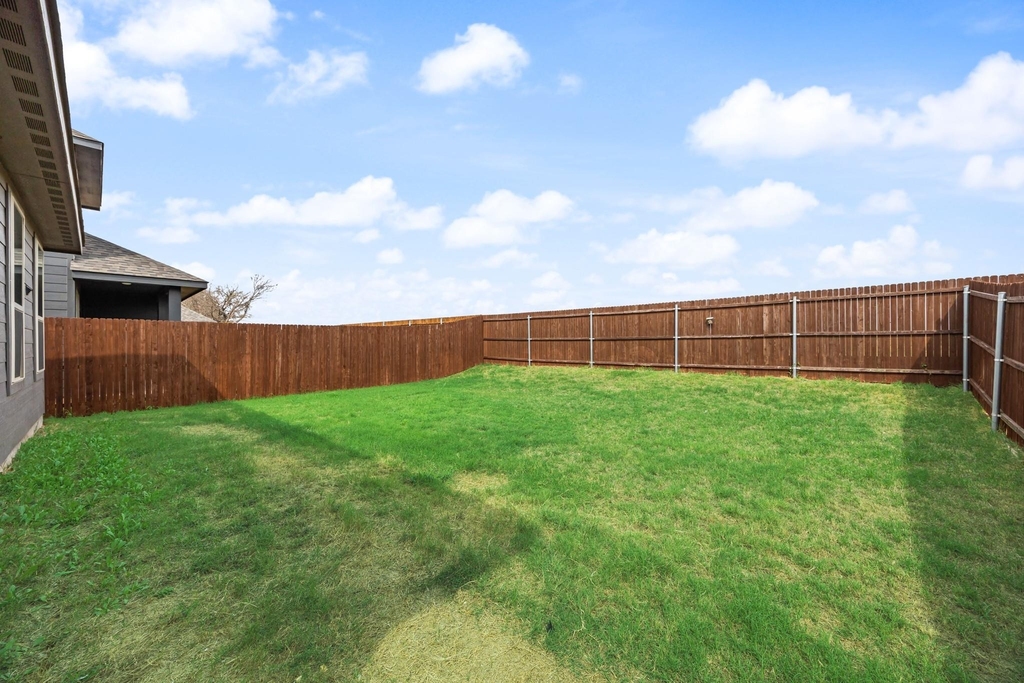
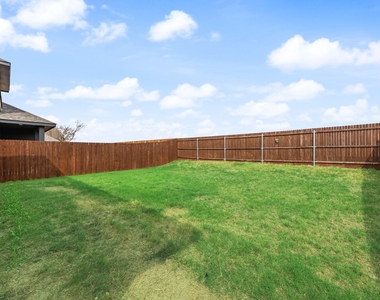
The home also offers a 2-car garage with driveway parking, a covered patio, and a spacious backyard with plenty of room to relax, entertain, or enjoy outdoor activities.
Conveniently located near major roads, shopping, restaurants, and everyday necessities, this home provides easy access to Aubrey and the surrounding areas. Aubrey High School is nearby, and Denton is approximately an 18-minute drive away. Residents can also enjoy the community park and pond.
With newer construction, a functional floor plan, a beautiful modern kitchen, a great backyard, and a convenient location, this home is a wonderful leasing opportunity. Come see why 1652 Edgeway Ln could be the perfect place to call home!
NOTE: This home is also available for purchase with owner financing options. For more information and details, please contact the listing agent.
Application Requirements: All adult applicants must submit a completed rental application, valid government-issued photo ID (ITINs welcome), proof of employment and verifiable income, including recent pay stubs, and rental history, previous landlord information. Credit, background, employment, and income verification will be required for all applicants.
AMENITIES
Attached Garage
Parking Space
ADDITIONAL INFORMATION
Interior
Bathroom Information
Full Bathrooms: 2
Interior Information
Interior Features: Eat-in Kitchen, Granite Counters, Kitchen Island, Open Floorplan, Pantry, Walk-In Closet(s), Decorative Lighting
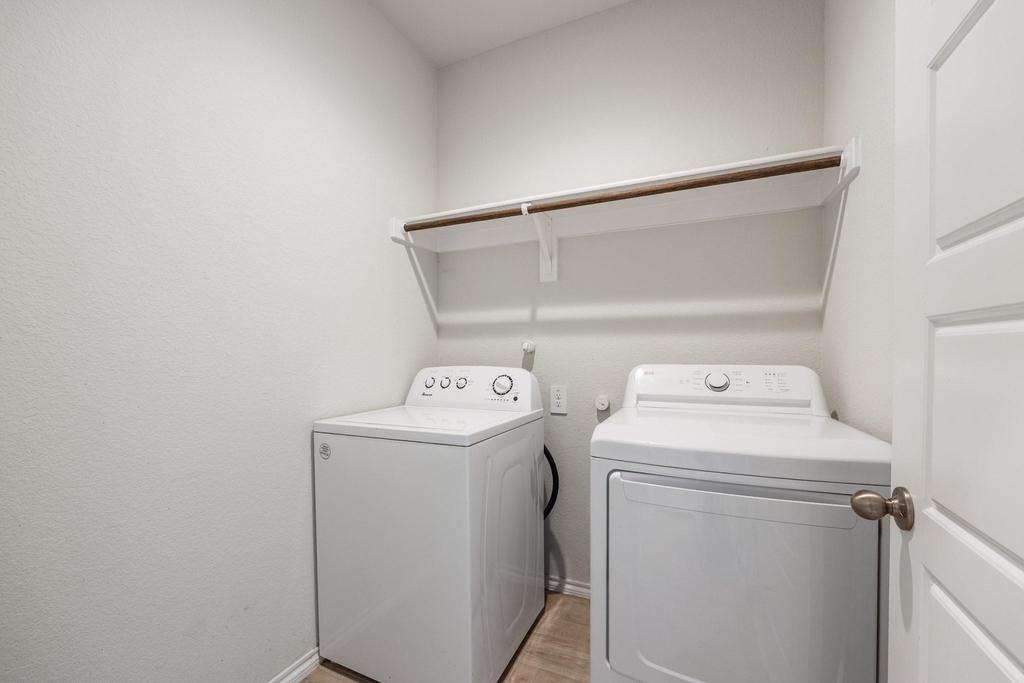
Appliances: Disposal, Refrigerator
Exterior
Property Information
Square Footage: 1,421
Year Built: 2024
Building Information
Levels: One
Lot Information
Lot Size Area: 0.11
Lot Size Units: Acres
Lot Size Acres: 0.11
Square Footage: 4,792
Tax Lot: 4
Parking
Parking Information
Has Garage
Attached Garage
Parking Features: Additional Parking, Garage Door Opener
The manager has not yet mailed us a photo copy of his or her government identification and proof or property ownership.
▼
Manager has not logged in recently
▼
Manager does not yet have user reviews
RENTHOP DESCRIPTION
The apartment is a unit offered at a monthly price of $2,100. The person posting the listing did not specify that any pets were allowed. It may be the case that pets are ok and the manager simply has not yet filled out all the details.
We have 26 photos of this particular unit, building, and surrounding areas.
Last Updated: 13 hours ago
Data Source: Ntreis MLS
MLS# 21406625
List Agent Name: Ana Bell Garcia Suarez
List Office Name: JR Premier Properties
IDX information is provided exclusively for personal, non-commercial use, and may not be used for any purpose other than to identify prospective properties consumers may be interested in purchasing. Information is deemed reliable but not guaranteed. The listing broker’s offer of compensation is made only to participants of the MLS where the listing is filed.
Courtesy of RH Advisors, Inc. and RHP Realty NJ, Inc.
By selecting Check Availability, you agree that RentHop and real estate professionals may call or text you about your inquiry. Message/data rates may apply. Terms & Privacy. California Privacy Notice
We found some very similar listings nearby
Select those you'd like to message
Your messages have been sent!
Check Availability
By selecting Check Availability, you agree that RentHop and real estate professionals may call or text you about your inquiry. Message/data rates may apply. Terms & Privacy. California Privacy Notice






























 Your Privacy Choices
