Check Availability

2549 Guineas Lane

Pilot Point-Aubrey, 76227
$1,950
Posted 23 hours ago, Immediate Move-In
bedrooms
3 Bed
bathrooms
2 Bath
square feet
1,461 Sqft
Listing by Natalie Martin
Save Listing

DESCRIPTION
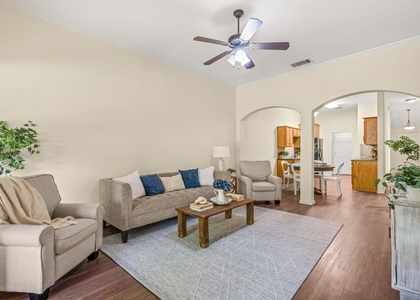
Welcome to Highpointe Ranch! This inviting single-story home features a spacious open-concept floorplan designed for comfortable living and easy entertaining. The kitchen flows seamlessly into the dining area and family room, creating a warm and connected space for everyday living and gatherings.
The private owner's suite is tucked away in the rear of the home and features an en-suite bathroom and walk-in closet. Two additional bedrooms are thoughtfully positioned along the side of the home, offering comfortable accommodations for family, guests, or a home office.
A well-designed layout, single-level living, and inviting open spaces make this Highpointe Ranch home a wonderful place to call home.

AMENITIES
Attached Garage
Dishwasher
Parking Space
Home Office

ADDITIONAL INFORMATION
Interior

    Bathroom Information

  • Full Bathrooms: 2

    Interior Information

  • Interior Features: Built-in Features, High Speed Internet, Open Floorplan, Pantry, Walk-In Closet(s), Cable TV Available, Decorative Lighting
  • Appliances: Dishwasher, Disposal, Dryer, Gas Range, Microwave, Refrigerator, Tankless Water Heater, Washer
  • Flooring Type: Carpet, Luxury Vinyl Plank
  • Laundry Features: Washer Hookup, Full Size W/D Area, Dryer Hookup
Exterior

    Property Information

  • Square Footage: 1,461
  • Security Features: Carbon Monoxide Detector(s), Fire Alarm, Prewired, Smoke Detector(s)
  • Year Built: 2026

    Building Information

  • Levels: One
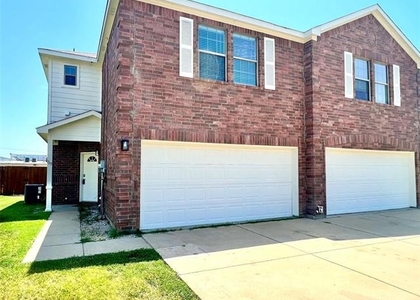
  • Construction Materials: Brick, Other

    Lot Information

  • Lot Size Area: 0.106
  • Lot Size Units: Acres
  • Lot Size Acres: 0.106
  • Square Footage: 4,617
  • Tax Lot: 13
Utilities

    Utilities Information

  • Cooling Type: Central Air, Electric, ENERGY STAR Qualified Equipment
  • Heating Type: Central, Electric, ENERGY STAR Qualified Equipment
Parking

    Parking Information

  • Has Garage
  • Attached Garage
  • Parking Features: Driveway, Garage Door Opener, Garage Single Door
  • Garage Spaces: 2
Location

    HOA Information

  • HOA Fee: $1,128
  • HOA Fee Frequency: Annually

MAP


76227

LISTING QUALITY
Features and amenities are properly noted
RentHop has data for this building
The manager has not yet mailed us a photo copy of his or her government identification and proof or property ownership.
Manager has not logged in recently
Manager does not yet have user reviews

RENTHOP DESCRIPTION
The apartment is a unit offered at a monthly price of $1,950. The person posting the listing did not specify that any pets were allowed. It may be the case that pets are ok and the manager simply has not yet filled out all the details. The kitchen conveniently includes a dishwasher.

We have 18 photos of this particular unit, building, and surrounding areas.
See available units at 2549 Guineas Lane.

SIMILAR NEARBY LISTINGS
1002 Pecos Street
Pilot Point-Aubrey
76227
$1,999
By Chato Castillo, 23 hours ago
bedrooms
3 Bed
|
bathrooms
2 Bath
|
square feet
1,593 Sqft
561 Concho Street
Pilot Point-Aubrey
76227
$1,950
By Michael Lewis, 1 day ago
bedrooms
3 Bed
|
bathrooms
2 Bath
|
square feet
1,455 Sqft
2553 Guineas Lane
Pilot Point-Aubrey
76227
$1,795
By Myriam Teller, 1 day ago
bedrooms
3 Bed
|
bathrooms
2 Bath
|
square feet
1,451 Sqft
229 Irick Court
Highmeadow Village, Pilot Point-Aubrey
76227
$1,900
By Michelle Montemayor, 1 day ago
bedrooms
3 Bed
|
bathrooms
2 Bath
|
square feet
1,346 Sqft
1641 Meadow Crest Drive
Pilot Point-Aubrey
76227
$1,900
By Ling Chen, 1 day ago
bedrooms
3 Bed
|
bathrooms
2 Bath
|
square feet
1,503 Sqft
585 Concho Street
Pilot Point-Aubrey
76227
$2,100
By Lucas Pittaluga, 1 day ago
bedrooms
3 Bed
|
bathrooms
2 Bath
|
square feet
1,662 Sqft
502 S Main Street, Apt B
Maple East, Pilot Point-Aubrey
76227
$1,790
By Amy Holt, 1 day ago
bedrooms
3 Bed
|
bathrooms
2 Bath
|
square feet
1,279 Sqft
10213 Barron Drive
Pilot Point-Aubrey
76227
$2,000
By Ben Ugochukwu, 1 day ago
bedrooms
3 Bed
|
bathrooms
2 Bath
|
square feet
1,424 Sqft

Does something look off?

Ntreis MLS

Last Updated: 22 hours ago
Data Source: Ntreis MLS
MLS# 21367844
List Agent Name: Natalie Martin
List Office Name: Keller Williams Realty DPR
IDX information is provided exclusively for personal, non-commercial use, and may not be used for any purpose other than to identify prospective properties consumers may be interested in purchasing. Information is deemed reliable but not guaranteed. The listing broker’s offer of compensation is made only to participants of the MLS where the listing is filed.
Courtesy of RH Advisors, Inc. and RHP Realty NJ, Inc.