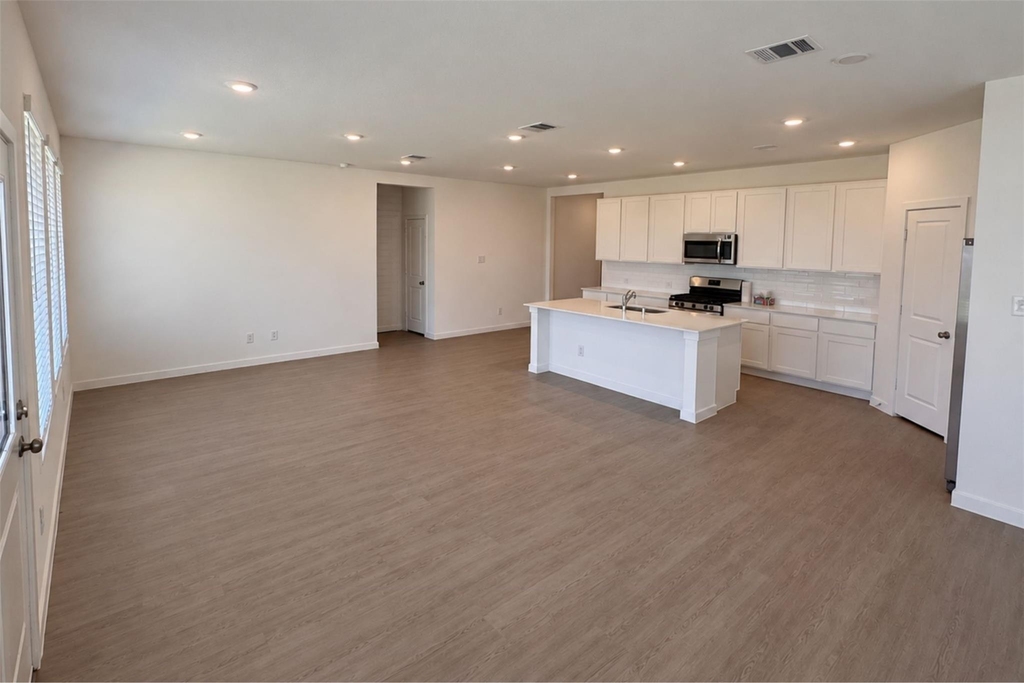
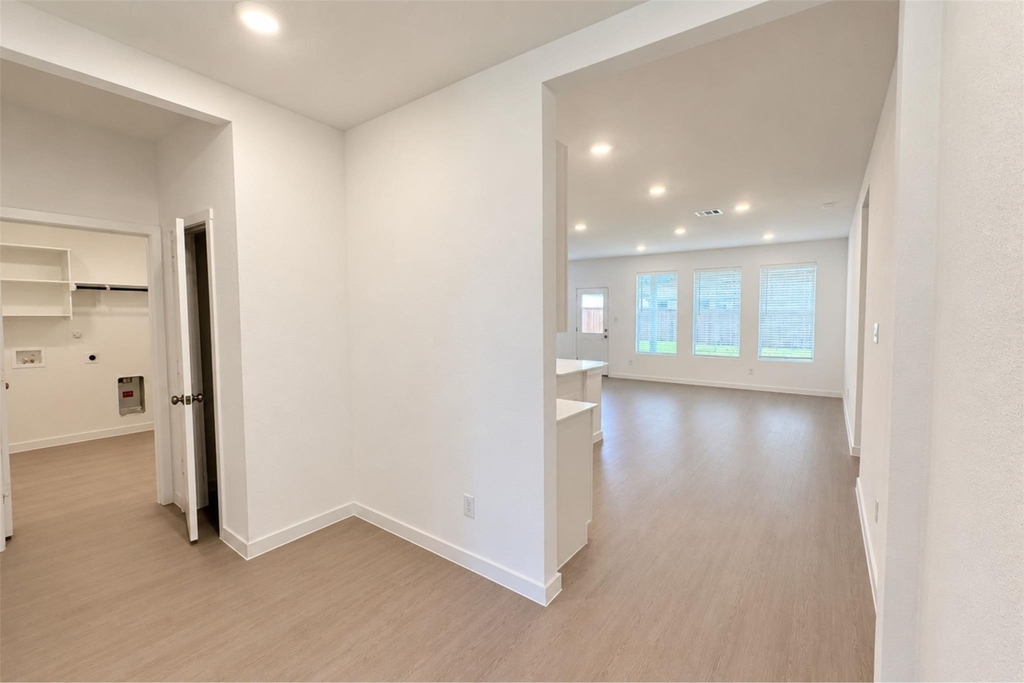
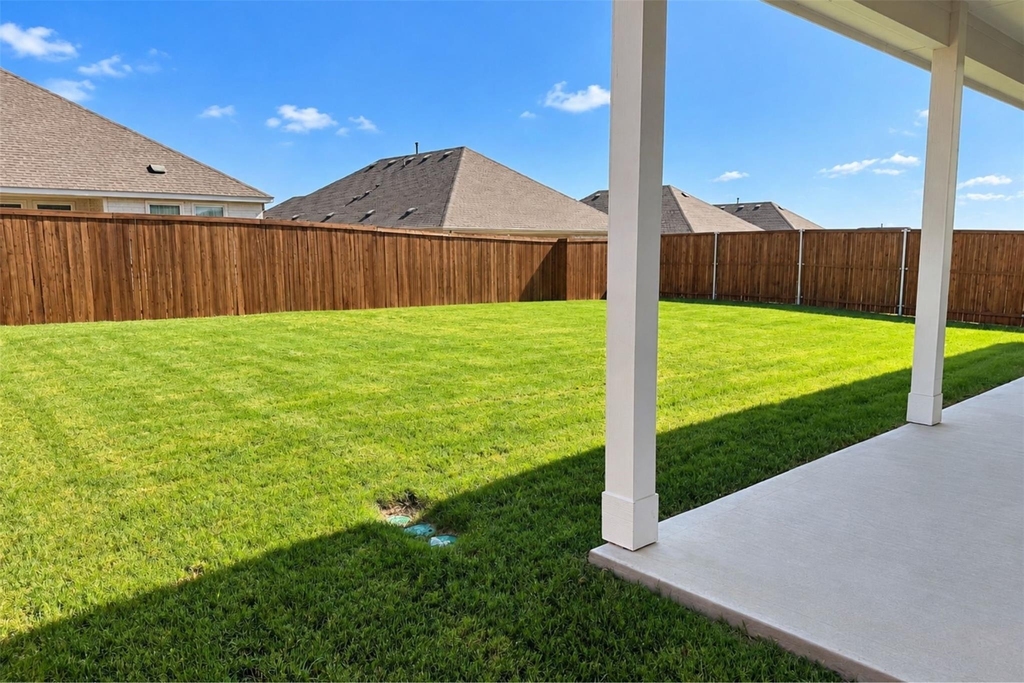
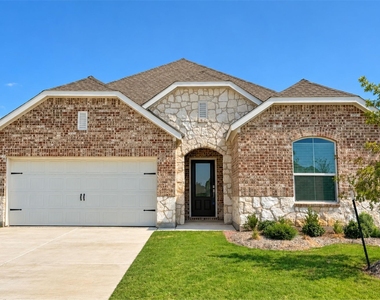
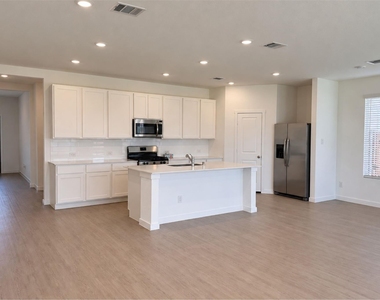
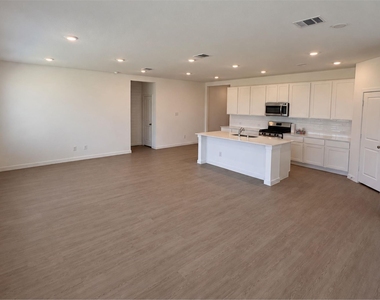
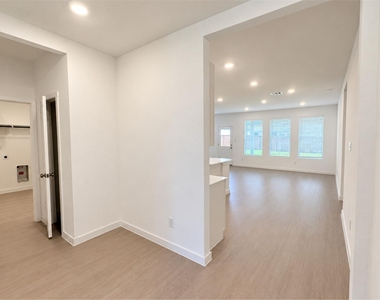
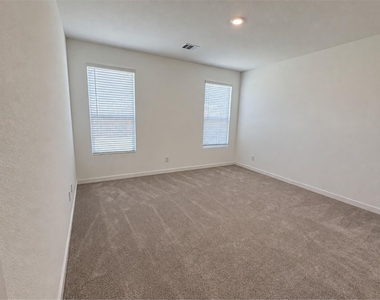
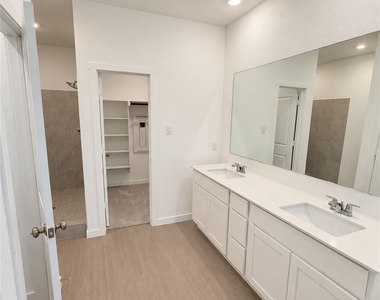
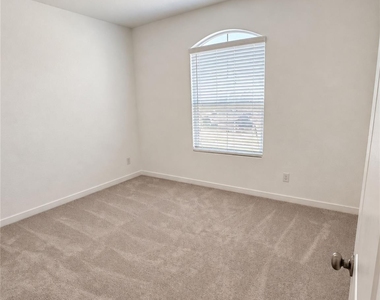
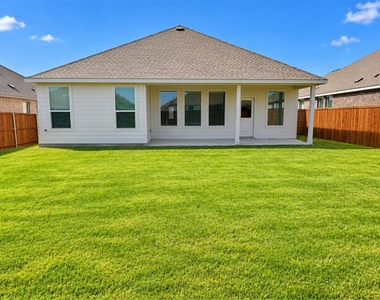
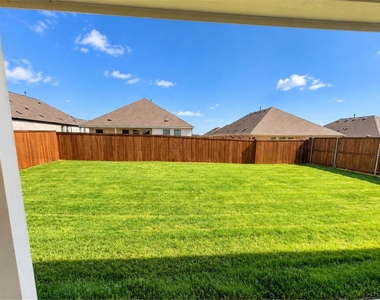
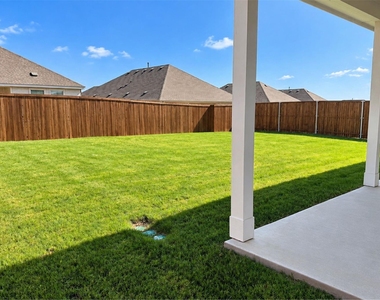
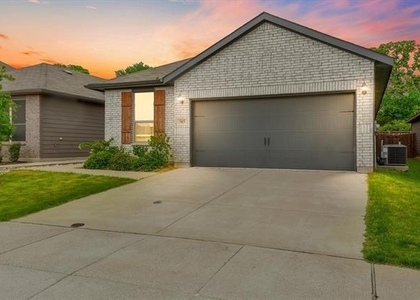
Located in the sought after new community of Highpointe Ranch in Aubrey, TX, this inviting single-family home offers a comfortable layout suited for everyday living. Natural light brightens the main living areas, while the open flow creates an easy connection between spaces for relaxing or entertaining! The kitchen offers a practical setting for meal preparation, with ample workspace and storage to keep daily routines organized. Flexible living areas provide room for a home office, hobbies, or a quiet place to unwind. Storage is never a concern with three linen, storage closets plus a coat closet, keeping everything organized and tucked away. Step outside to your covered back patio overlooking a large backyard complete with a sprinkler system.
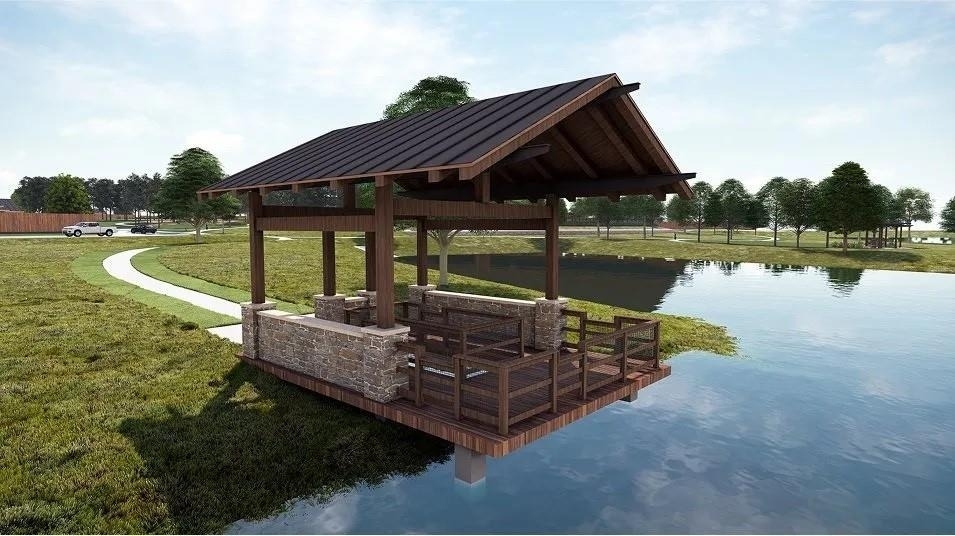
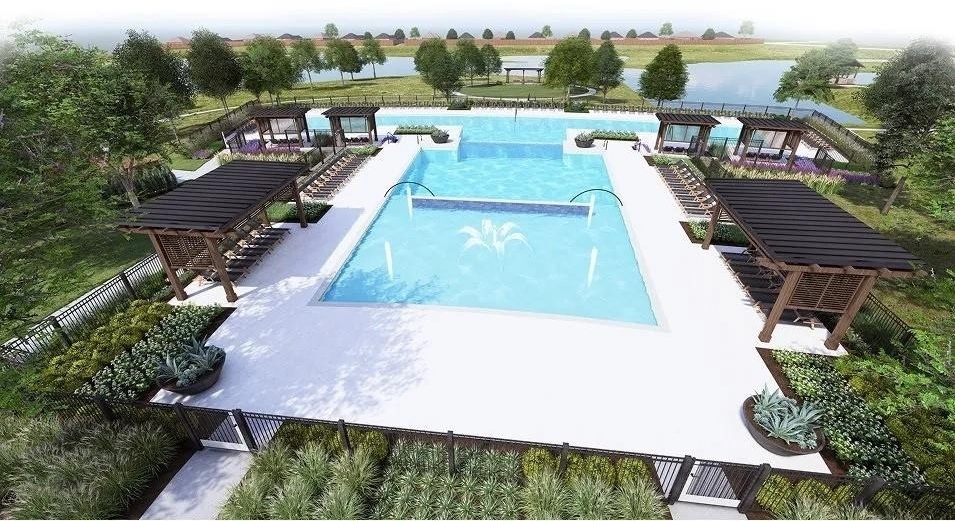
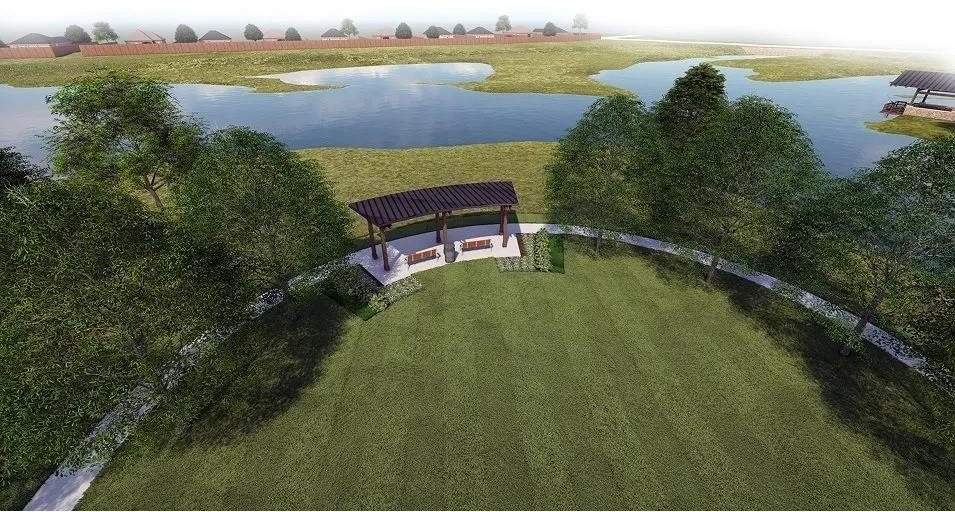
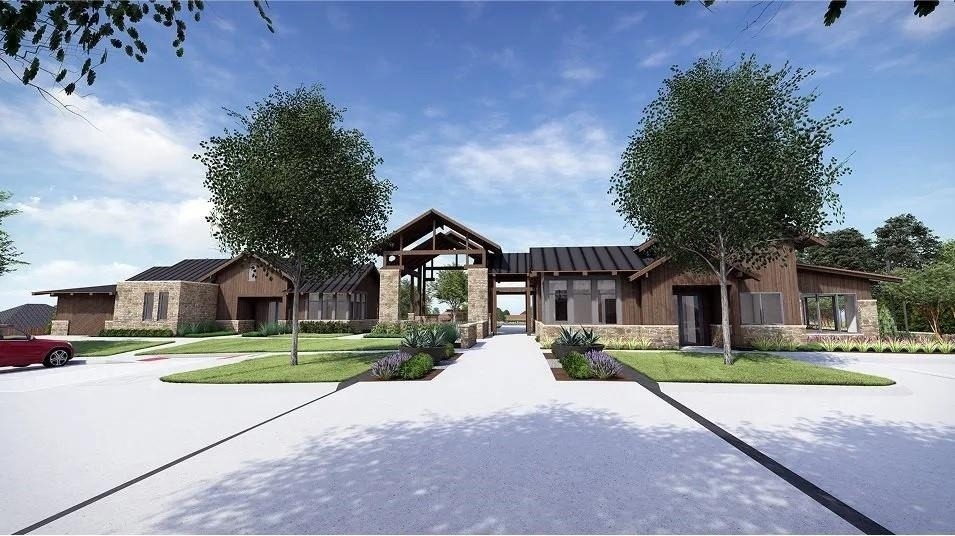
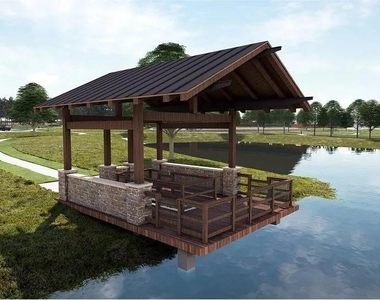
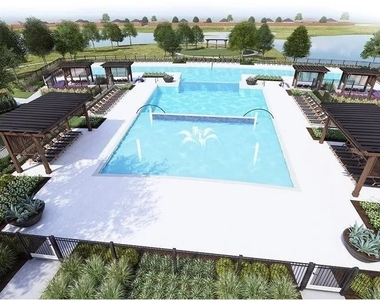
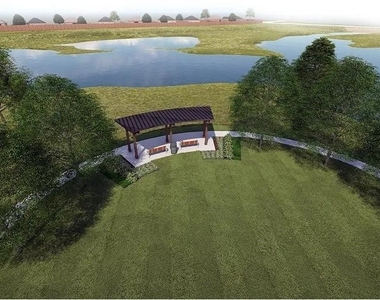
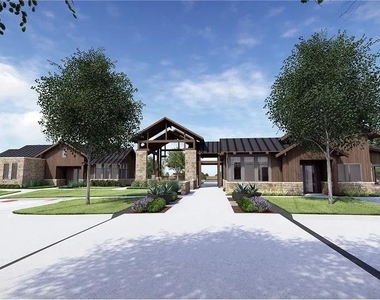
Highpointe Ranch is a master planned community designed with lifestyle in mind, featuring a resort style swimming pool, community center, multi use trails, playground, greenbelt, a serene lake, and a scenic pond, giving you incredible amenities right outside your door. Beyond the community, outdoor enthusiasts will love the proximity to nearby parks and the North Lakes Recreation Center, offering sports courts, a weight room, cardio room, and more. Convenient access to US 377 makes commutes and everyday travel a breeze, and eligible students will attend highly rated schools within Aubrey ISD.
Charming, versatile, and packed with community perks, this home is a rare lease opportunity in one of Aubrey's most exciting new neighborhoods!
AMENITIES
Attached Garage
Parking Space
Home Office
ADDITIONAL INFORMATION
Interior
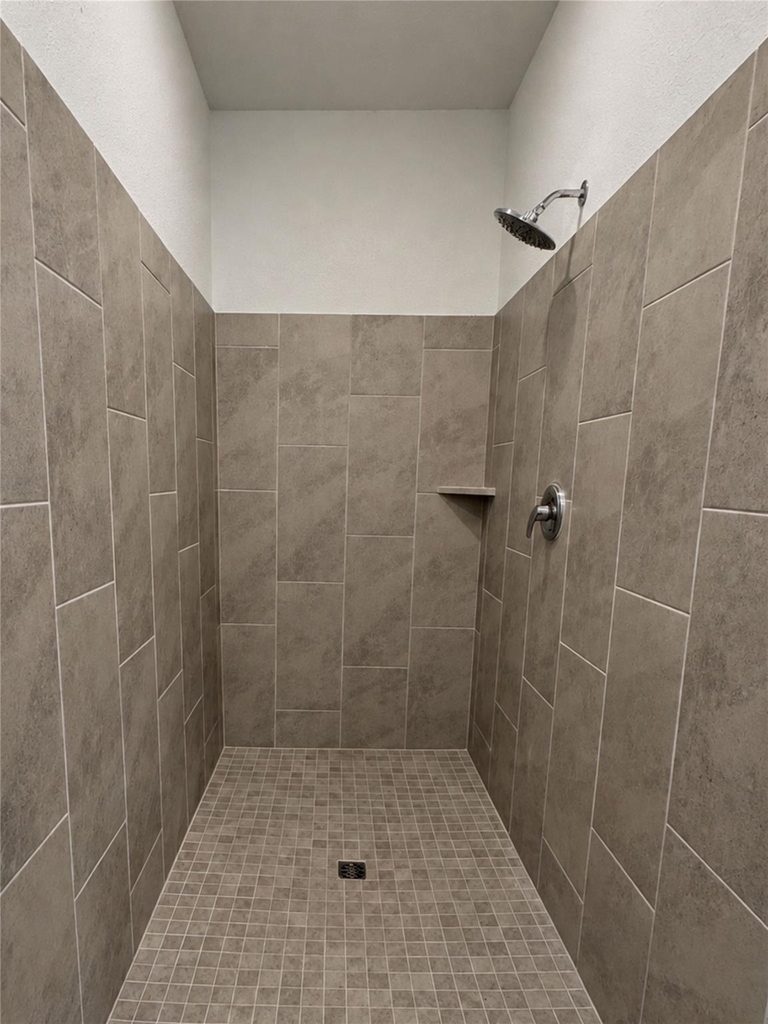
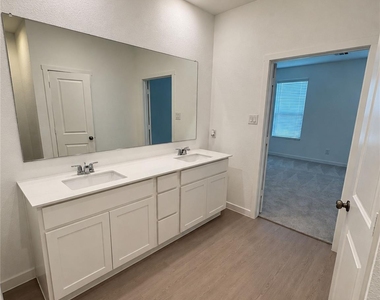
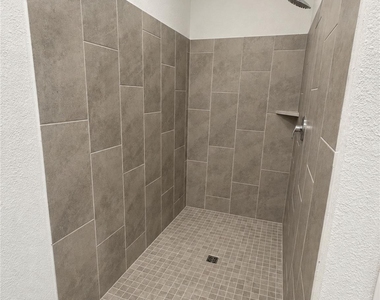
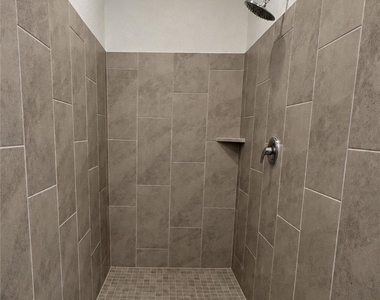
Bathroom Information
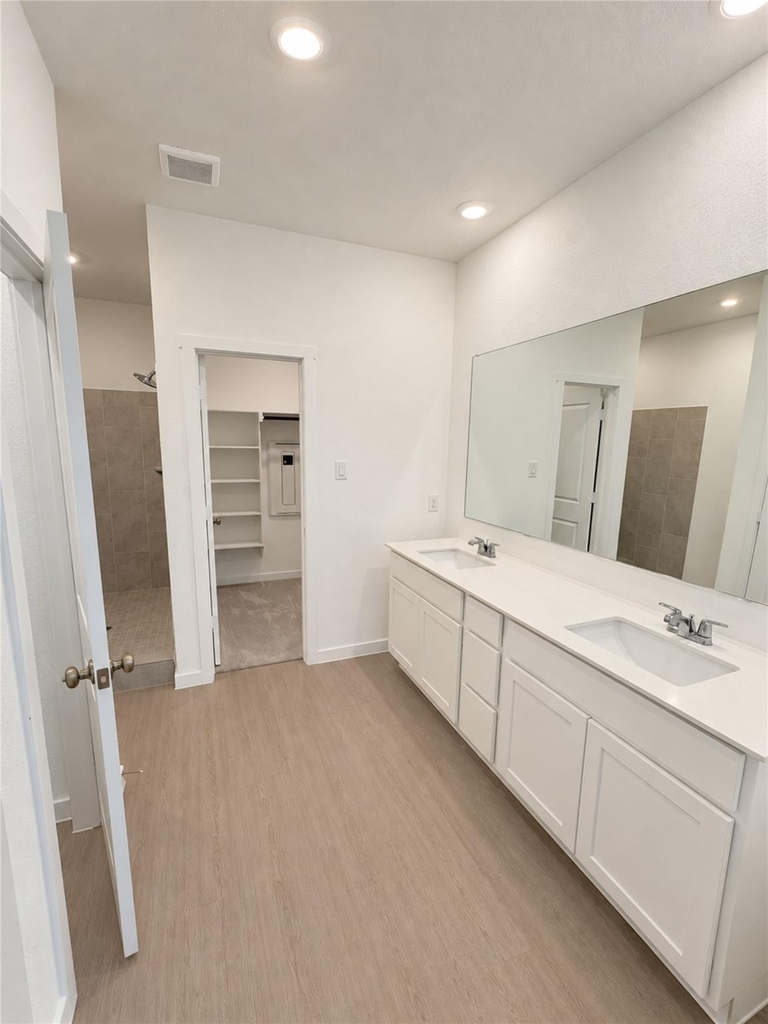
Full Bathrooms: 2
Interior Information
Interior Features: Built-in Features, High Speed Internet, Cable TV Available
Appliances: Gas Range, Refrigerator
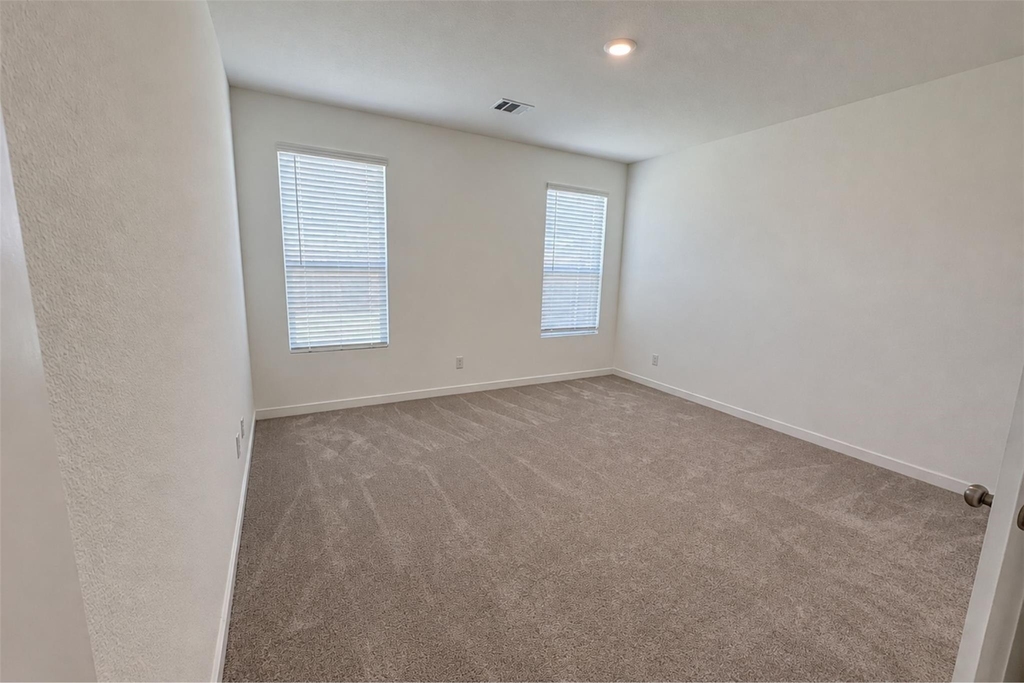
Flooring Type: Carpet, Luxury Vinyl Plank
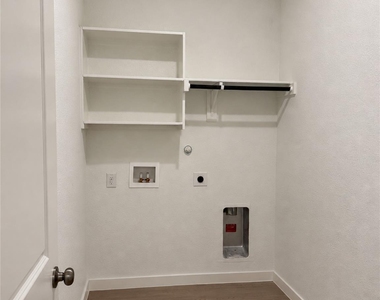
Laundry Features: Washer Hookup, Dryer Hookup
Exterior
Property Information
Square Footage: 1,801
Security Features: Smoke Detector(s), Other
Architectural Style: Traditional
Year Built: 2026
Building Information
Levels: One
Construction Materials: Brick, Stone
Patio and Porch Features: Covered
Lot Information
Lot Size Area: 0.138
Lot Size Units: Acres
Lot Size Acres: 0.138
Square Footage: 6,011
Parking
Parking Information
Has Garage
Attached Garage
Parking Features: Garage, Garage Faces Front
Garage Spaces: 2
Location
HOA Information
HOA/Condo/Coop Fee Includes: Full Use of Facilities, Management Fees
The manager has not yet mailed us a photo copy of his or her government identification and proof or property ownership.
▼
Manager has not logged in recently
▼
Manager does not yet have user reviews
RENTHOP DESCRIPTION
The apartment is a unit offered at a monthly price of $2,300. The person posting the listing did not specify that any pets were allowed. It may be the case that pets are ok and the manager simply has not yet filled out all the details.
We have 24 photos of this particular unit, building, and surrounding areas.
Last Updated: 14 hours ago
Data Source: Ntreis MLS
MLS# 21380976
List Agent Name: Brittany Stewart
List Office Name: EXP REALTY
IDX information is provided exclusively for personal, non-commercial use, and may not be used for any purpose other than to identify prospective properties consumers may be interested in purchasing. Information is deemed reliable but not guaranteed. The listing broker’s offer of compensation is made only to participants of the MLS where the listing is filed.
Courtesy of RH Advisors, Inc. and RHP Realty NJ, Inc.
By selecting Check Availability, you agree that RentHop and real estate professionals may call or text you about your inquiry. Message/data rates may apply. Terms & Privacy. California Privacy Notice
We found some very similar listings nearby
Select those you'd like to message
Your messages have been sent!
Check Availability
By selecting Check Availability, you agree that RentHop and real estate professionals may call or text you about your inquiry. Message/data rates may apply. Terms & Privacy. California Privacy Notice






















 Your Privacy Choices
