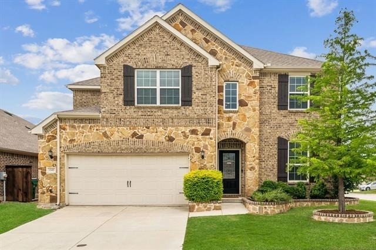
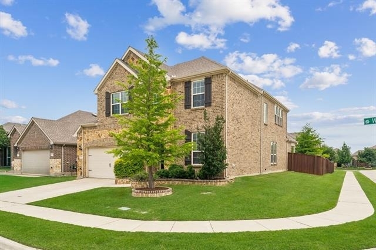
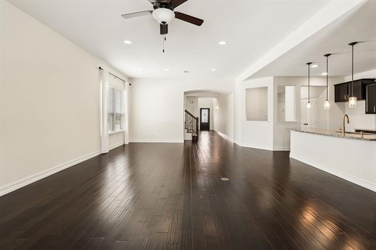
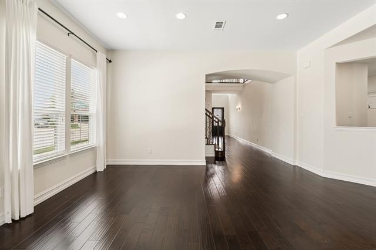
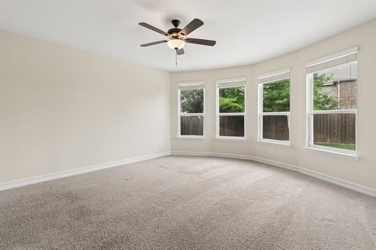
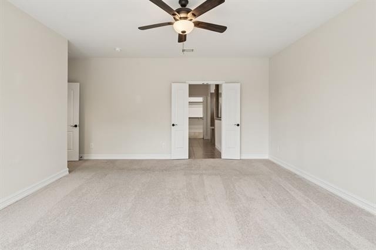
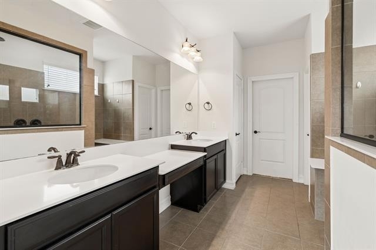
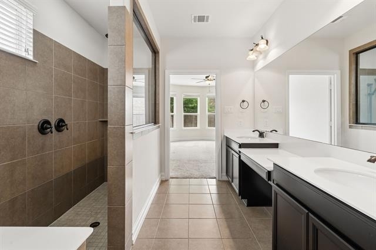
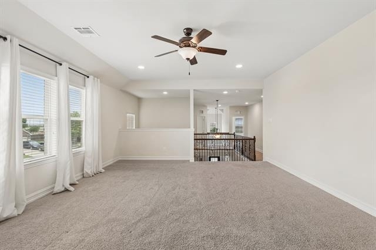
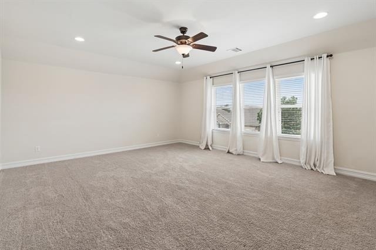
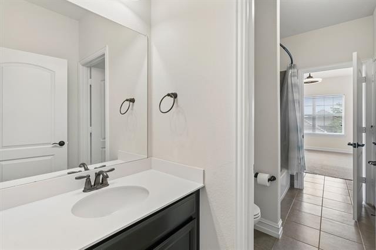
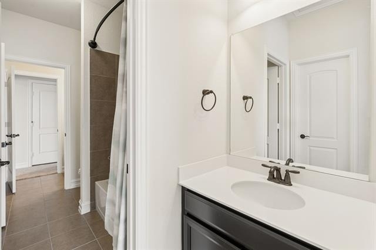
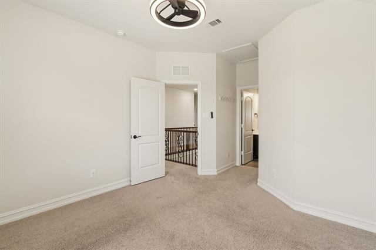
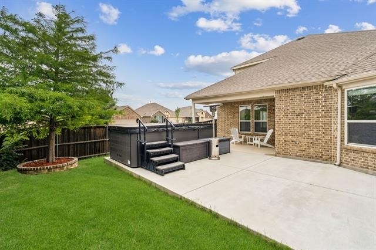
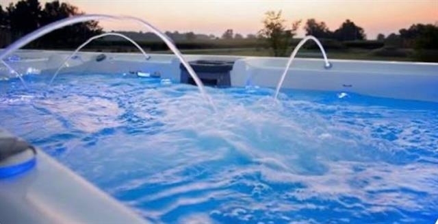
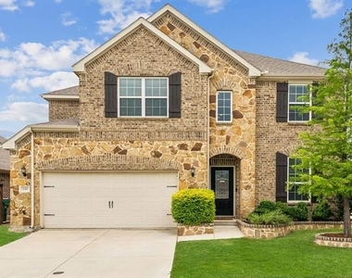
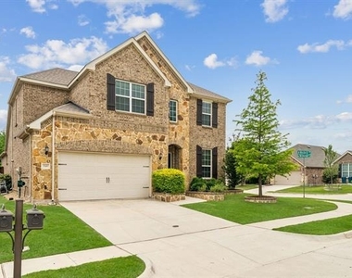
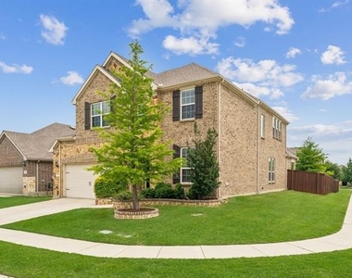
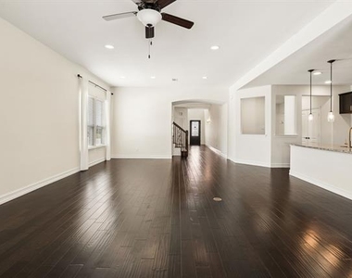
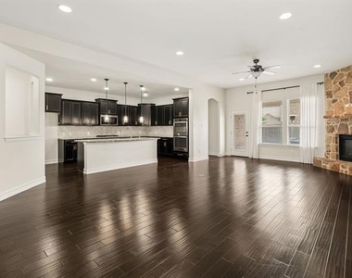
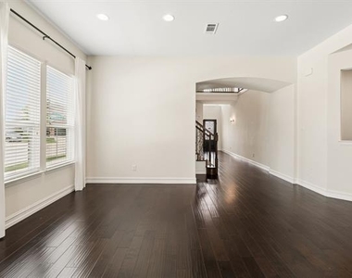
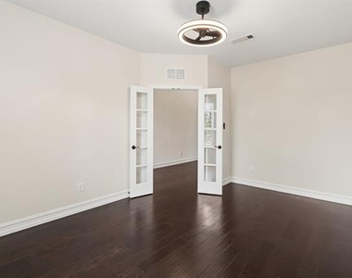
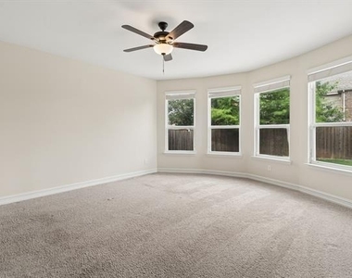
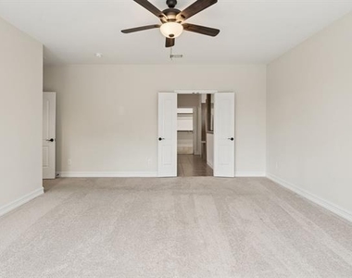
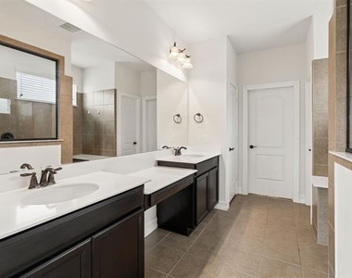
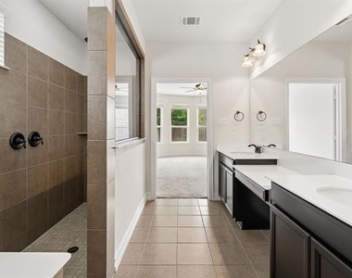
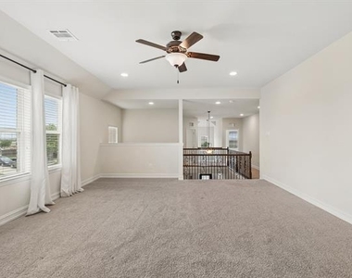
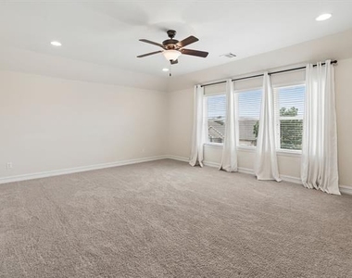
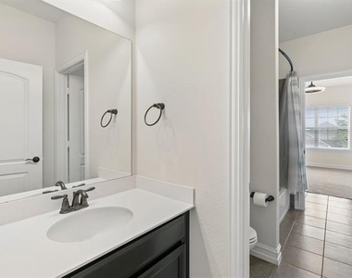
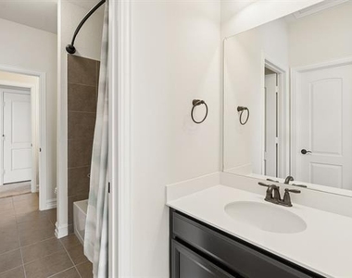
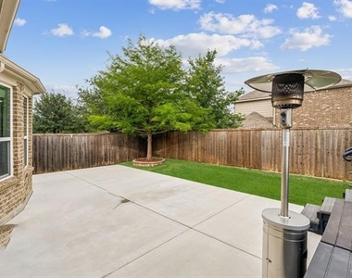
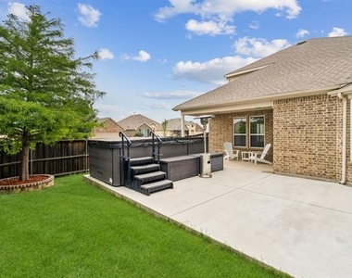
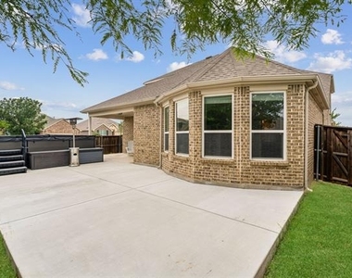
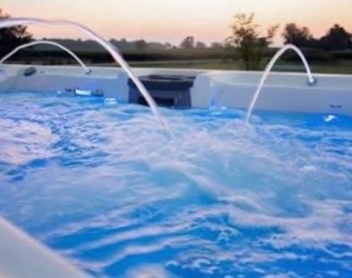
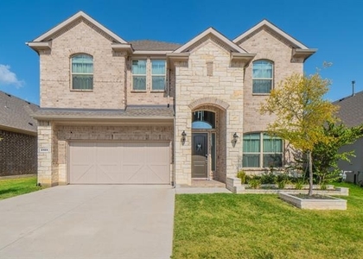
This flexible floor plan features a dedicated home office, spacious downstairs primary suite with oversized his-and-her walk-in closets, two full bathrooms upstairs for easy mornings, a convenient guest half bath downstairs, and an enormous bonus room perfect as a game room, media room, or play space. Enjoy an HOA-maintained front lawn, easy-care backyard with a large patio, with just a 5-minute walk to one of Canyon Falls' quieter pools and a shaded playground. The backyard is made even more special by a $50,000+ value upgrade: a premium all-season Master Spa Swim Spa & Therapy Pool. Swim for fitness, relax in the hot tub, or enjoy year-round family fun in your own private wellness retreat. Canyon Falls is set apart by its miles of wooded scenic trails, greenbelts, hills, and natural beauty that stand apart from many newer North Texas communities. Conveniently located within the neighborhood, you'll enjoy quick access to I-35W, Hwy 114, Northlake, Argyle, and Flower Mound while avoiding much of the traffic.
AMENITIES
Attached Garage
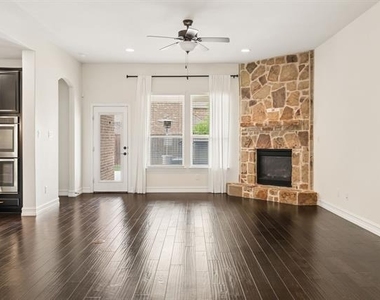
Fireplace
Dishwasher
Parking Space
Home Office
ADDITIONAL INFORMATION
Interior
Bathroom Information
Half Bathrooms: 1
Full Bathrooms: 3
Interior Information
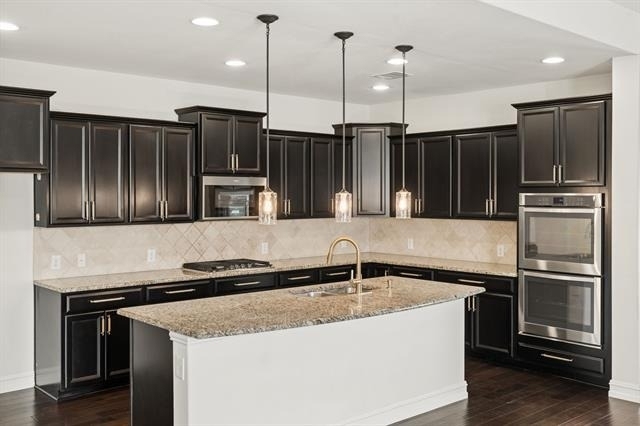
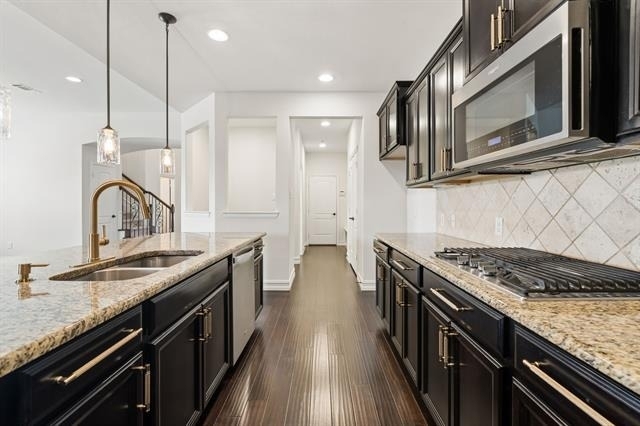
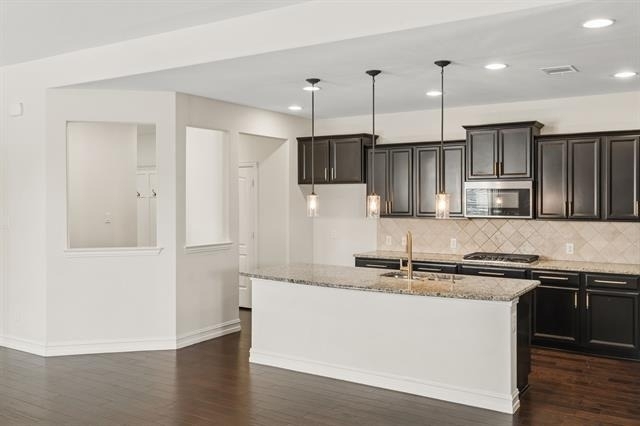
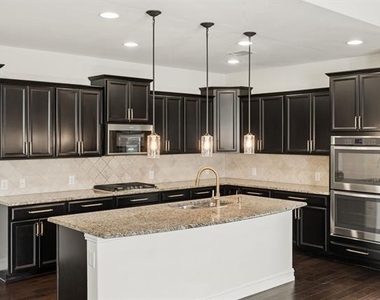
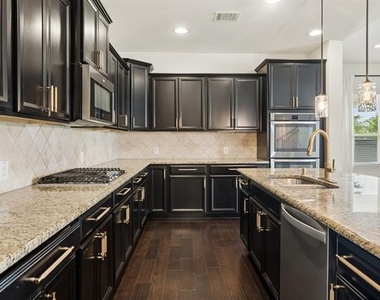
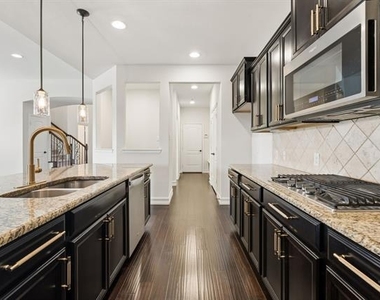
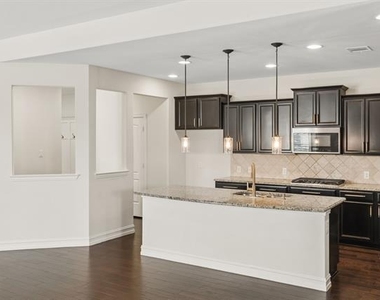
Interior Features: Chandelier, Eat-in Kitchen, Granite Counters, High Speed Internet, Kitchen Island, Open Floorplan, Other, Pantry, Walk-In Closet(s), Cable TV Available, Decorative Lighting, Flat Screen Wiring
Appliances: Dishwasher, Disposal, Electric Oven, Gas Cooktop, Double Oven, Tankless Water Heater, Vented Exhaust Fan, Other, Plumbed For Gas in Kitchen
The manager has not yet mailed us a photo copy of his or her government identification and proof or property ownership.
▼
Manager has not logged in recently
▼
Manager does not yet have user reviews
RENTHOP DESCRIPTION
The apartment is a unit offered at a monthly price of $3,500. The person posting the listing did not specify that any pets were allowed. It may be the case that pets are ok and the manager simply has not yet filled out all the details. The kitchen conveniently includes a dishwasher.
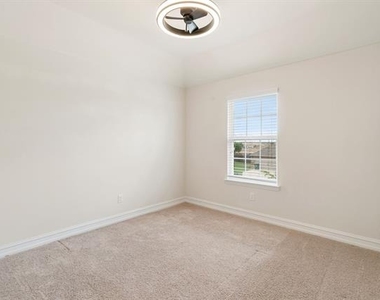
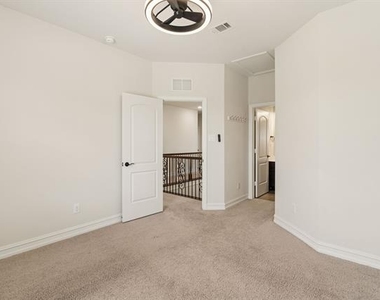
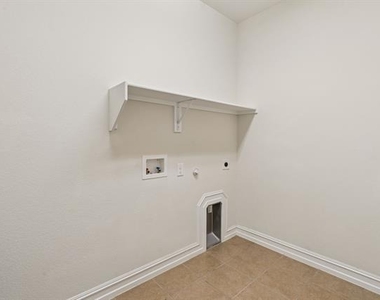
We have 40 photos of this particular unit, building, and surrounding areas.
We found some very similar listings nearby
Select those you'd like to message
Your messages have been sent!
Check Availability
By selecting Check Availability, you agree that RentHop and real estate professionals may call or text you about your inquiry. Message/data rates may apply. Terms & Privacy. California Privacy Notice


































 Your Privacy Choices
