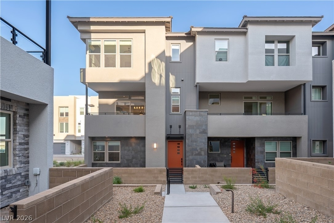
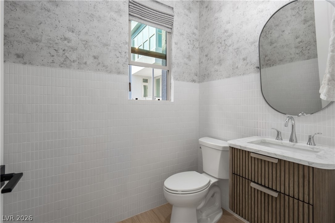
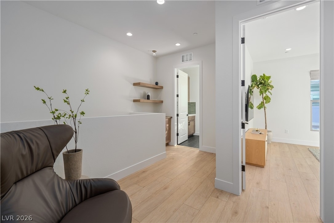
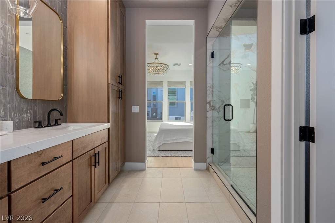
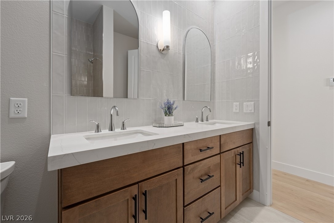
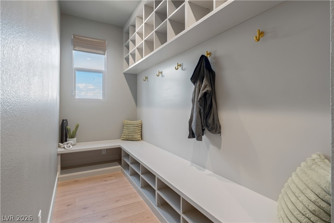
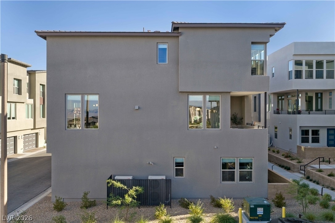
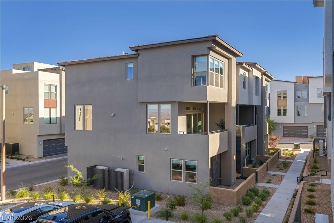
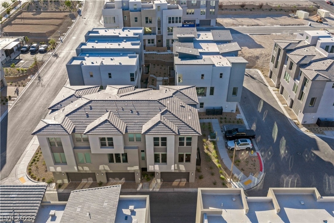
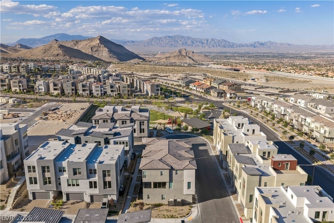
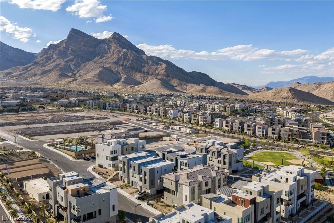
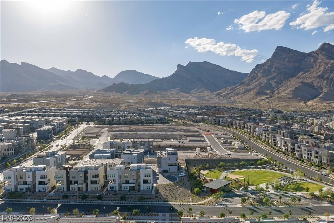
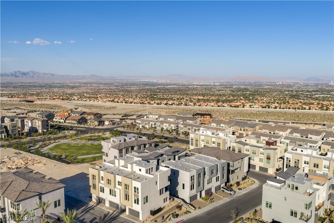
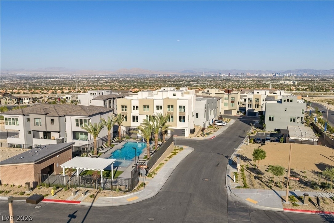
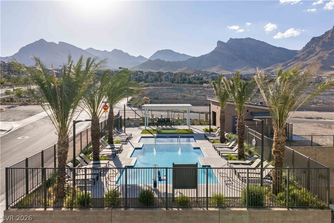
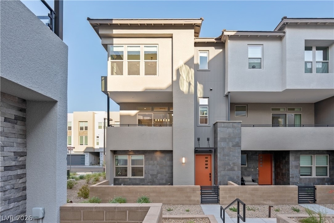
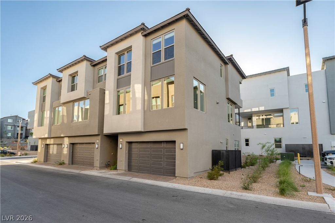
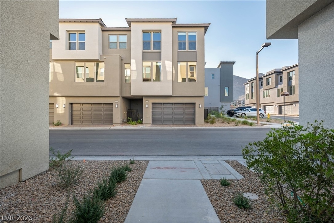
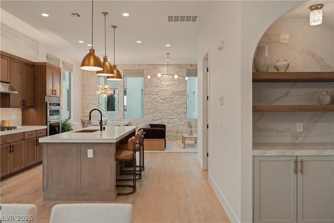
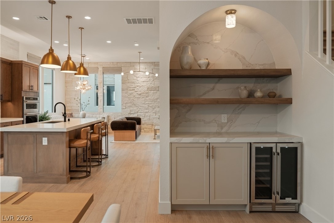
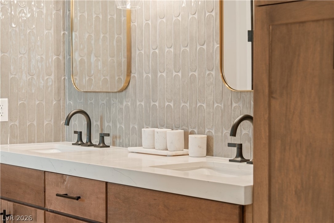
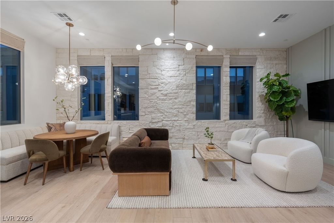
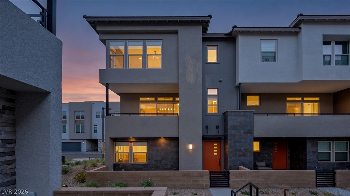
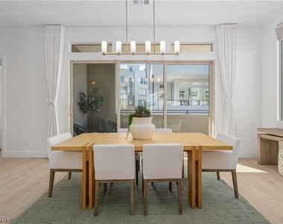
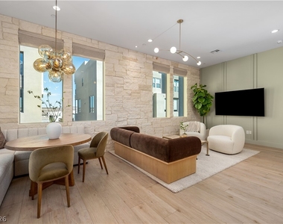
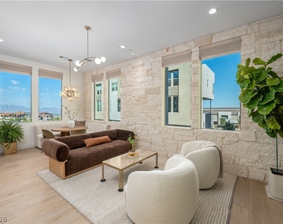
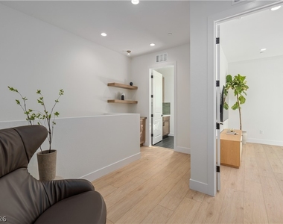
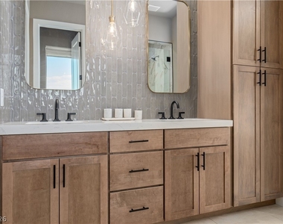
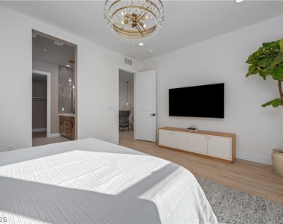
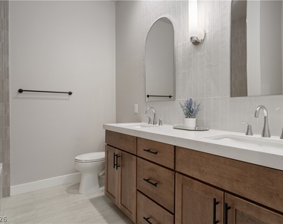
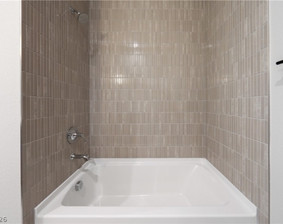
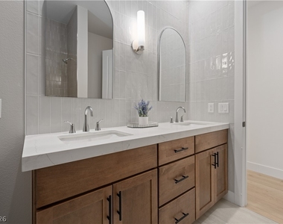
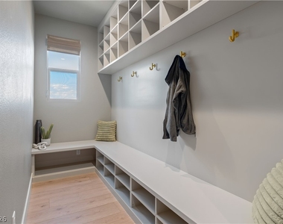
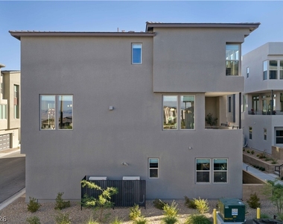
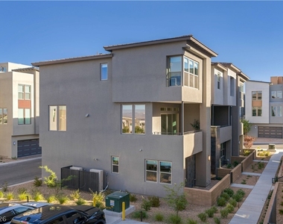
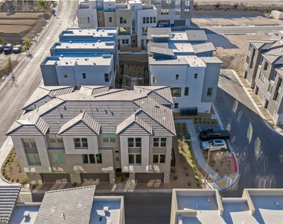
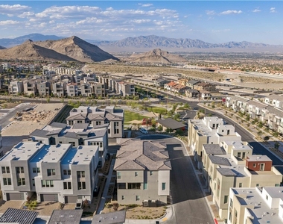
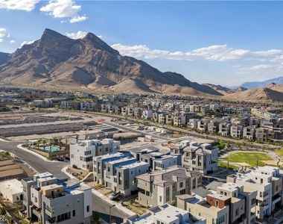
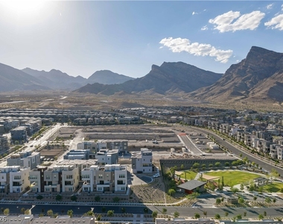
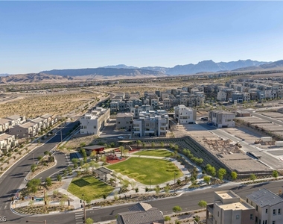
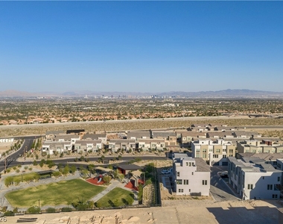
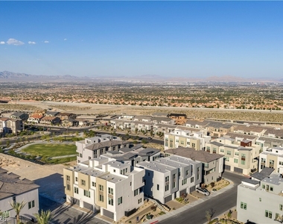
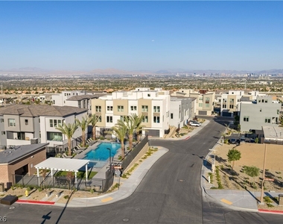
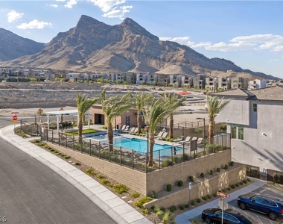
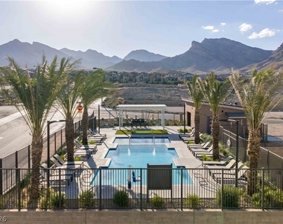
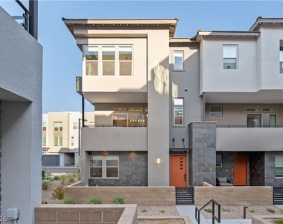
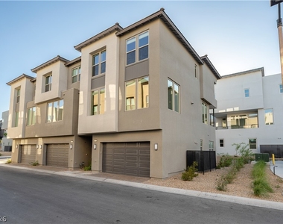
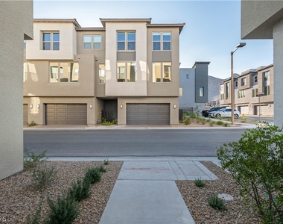
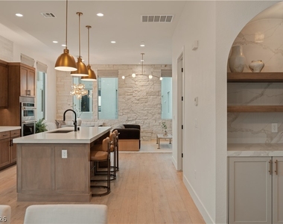
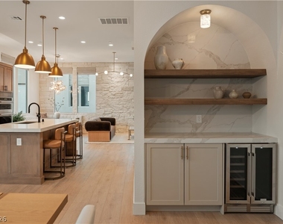
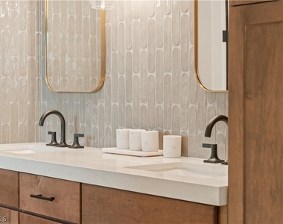
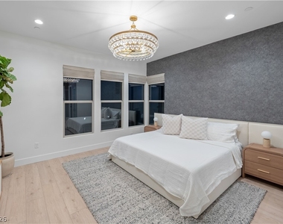
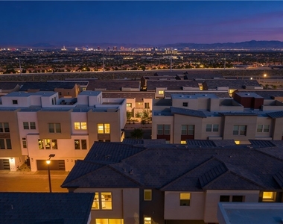
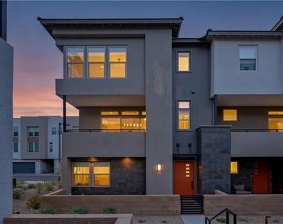
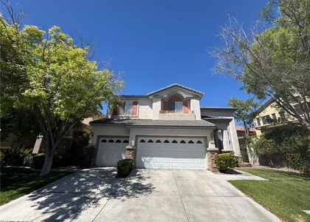
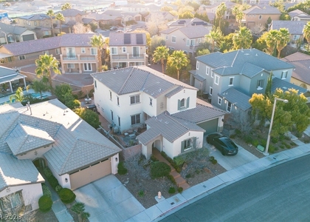
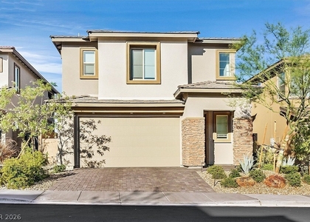
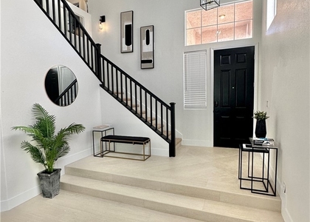
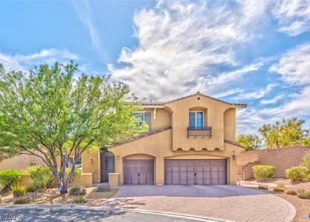
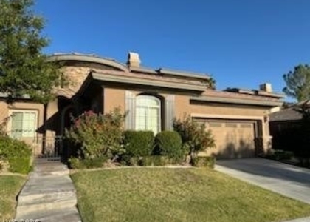
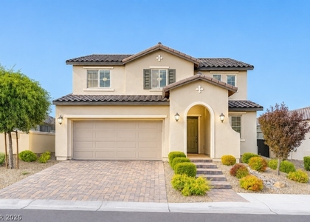
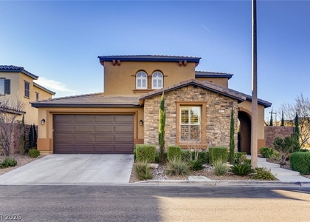
Experience elevated Summerlin living in this impeccably upgraded corner residence located within the highly sought-after Village community. Showcasing contemporary architecture, model-home-quality finishes, and thoughtfully curated designer details, this exceptional townhome offers a seamless blend of sophistication, comfort, and functionality.
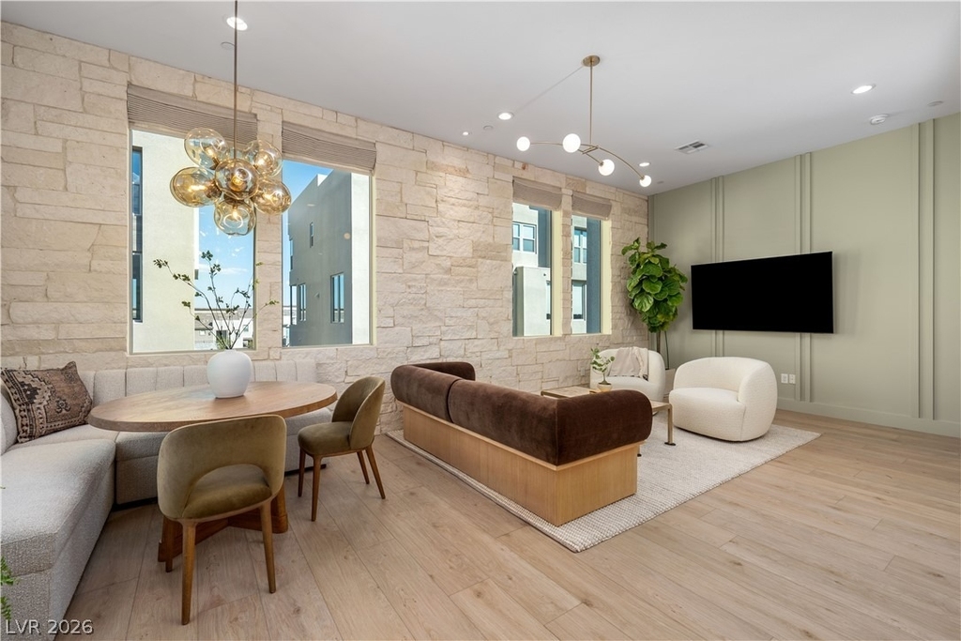
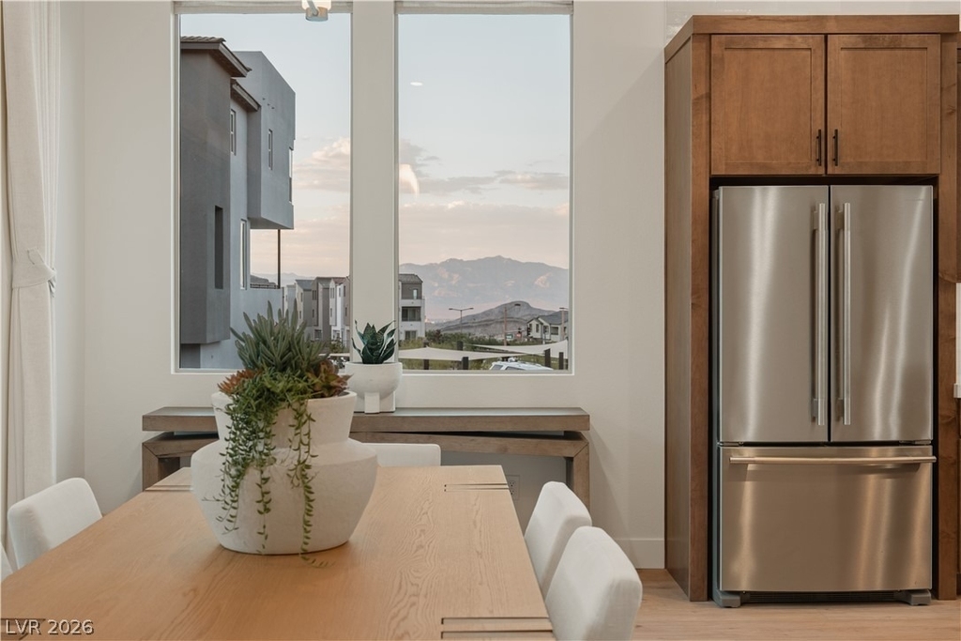
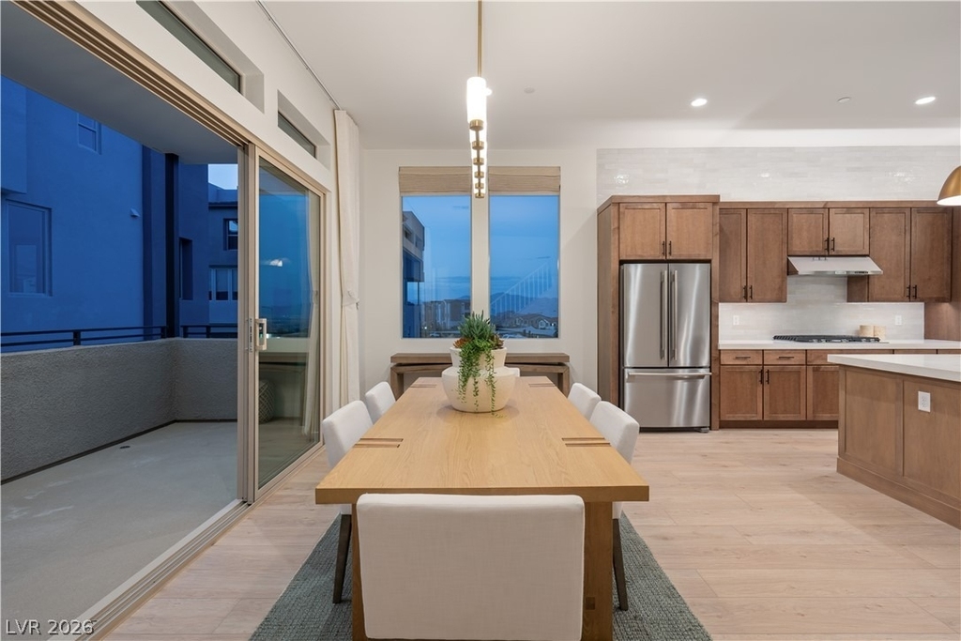
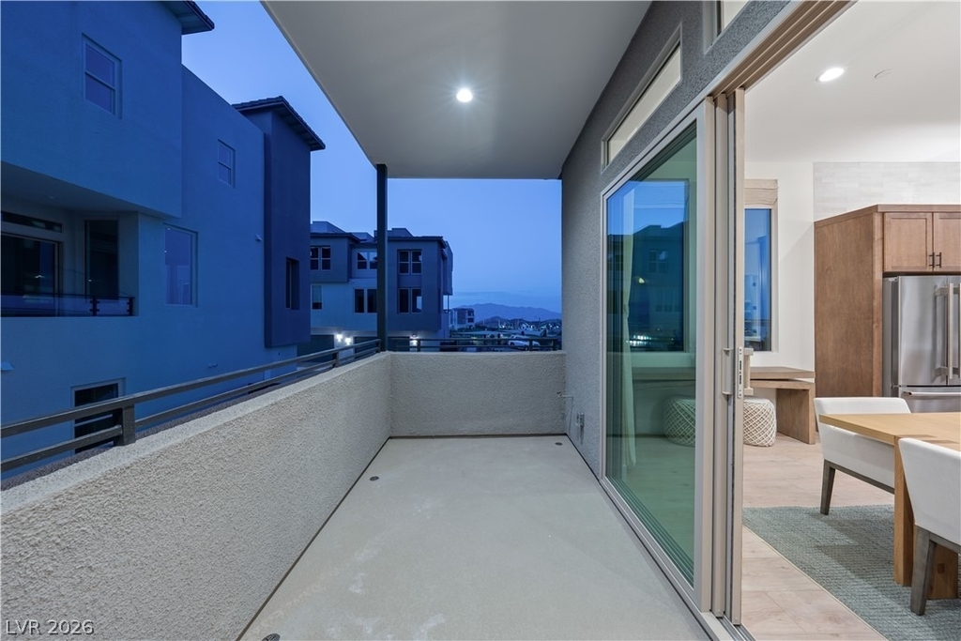
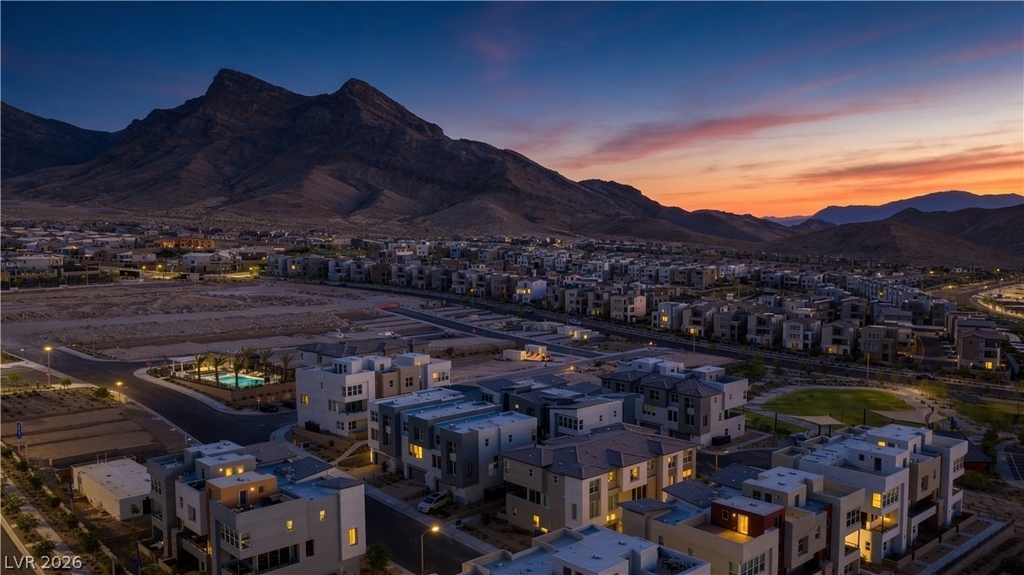
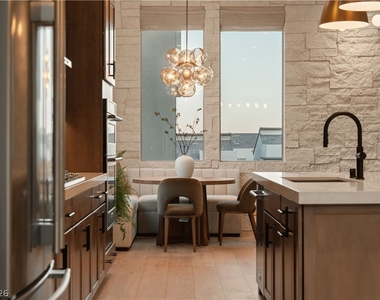
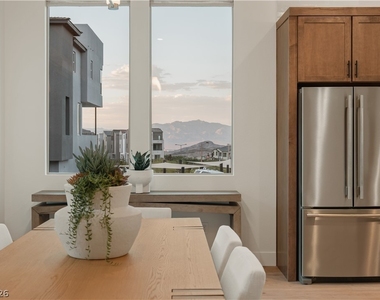
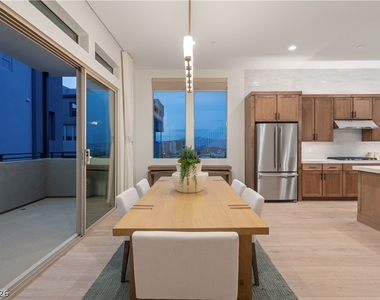
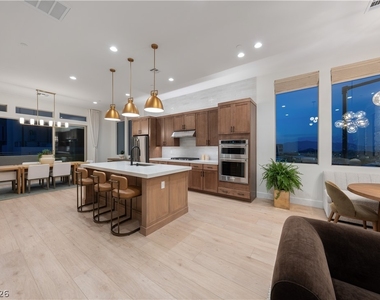
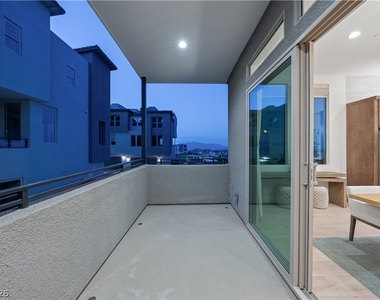
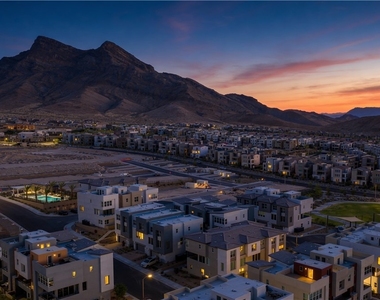
Filled with natural light from its premier corner location, the open-concept floor plan showcases beautiful mountain views while creating an inviting setting for both everyday living and effortless entertaining. Every space has been thoughtfully enhanced with upscale finishes, custom touches, and a refined aesthetic throughout.
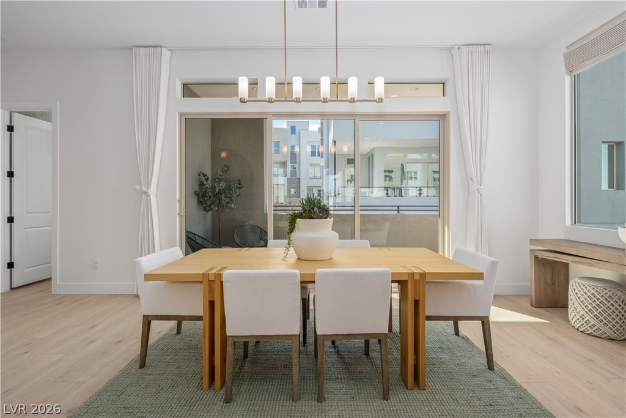
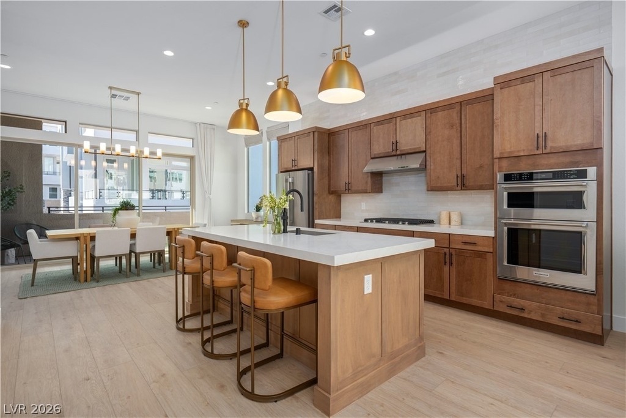
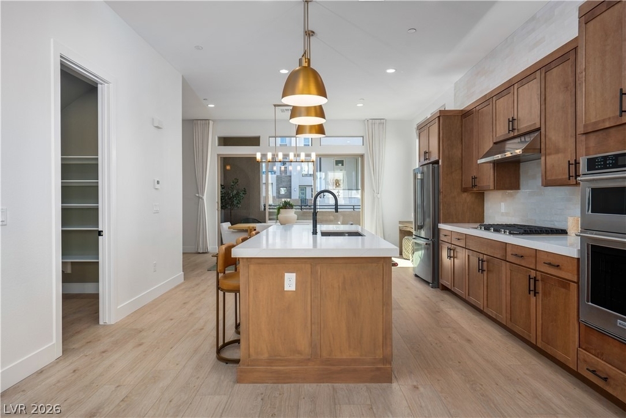
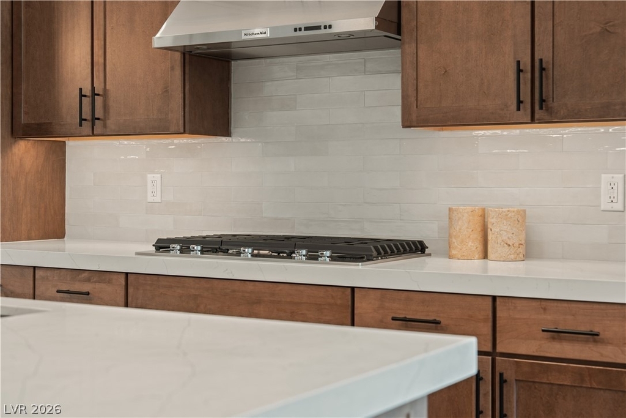
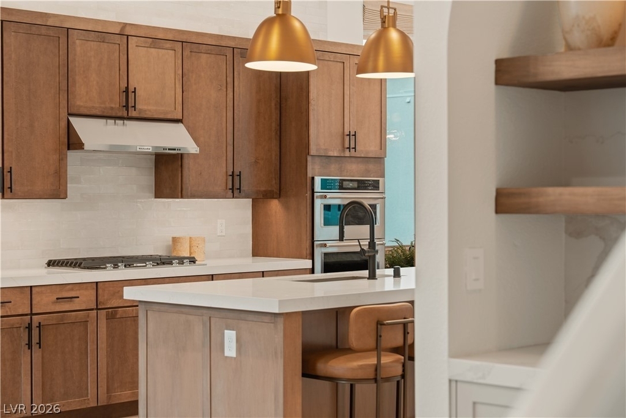
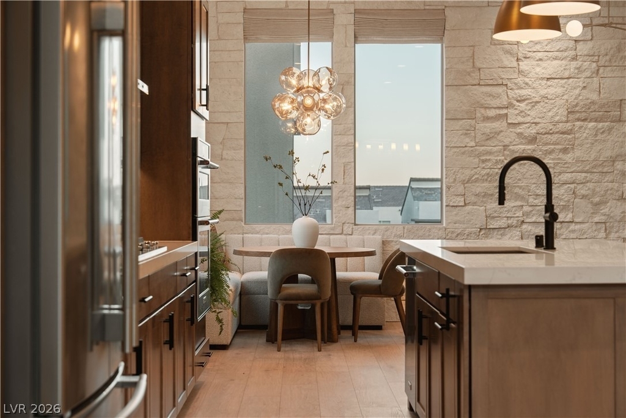
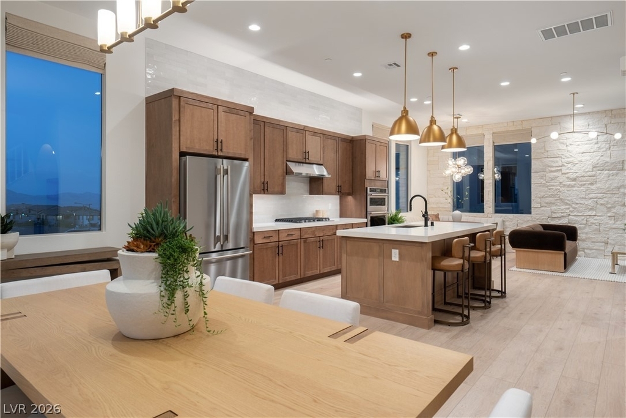
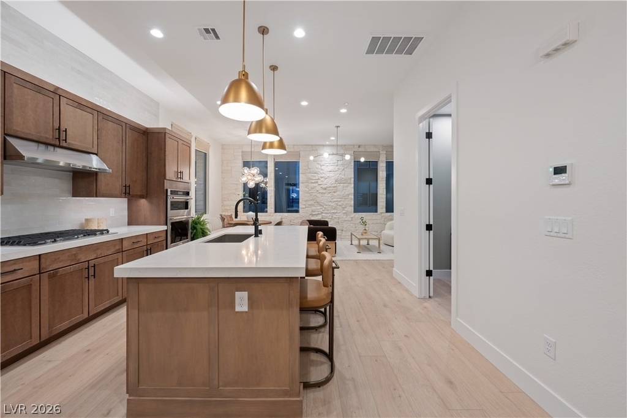
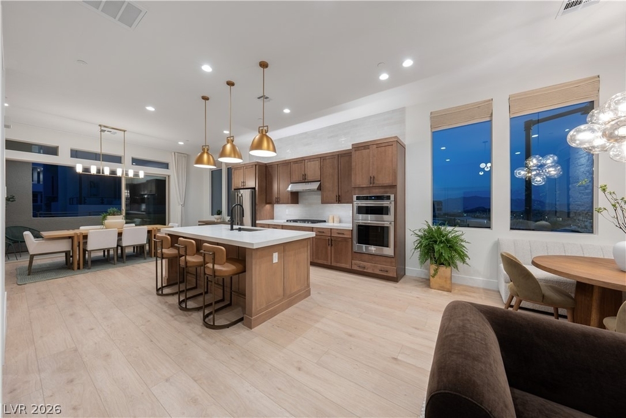
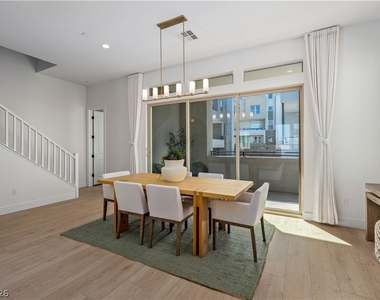
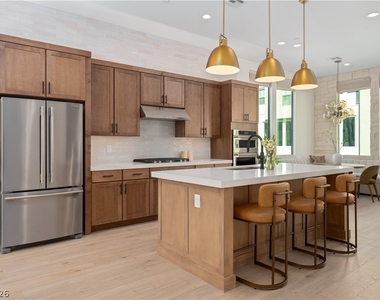
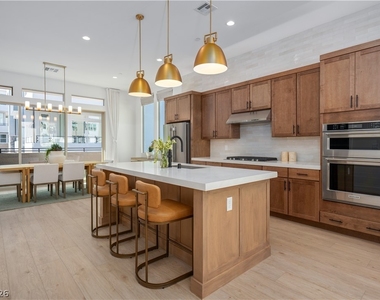
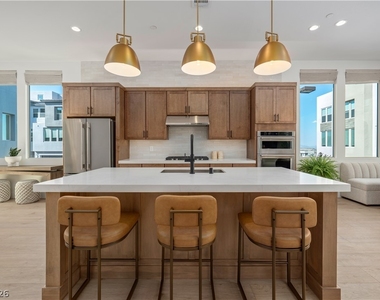
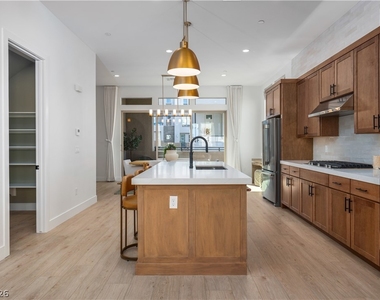
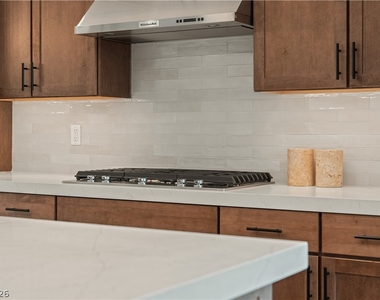
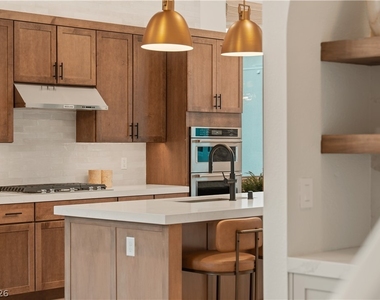
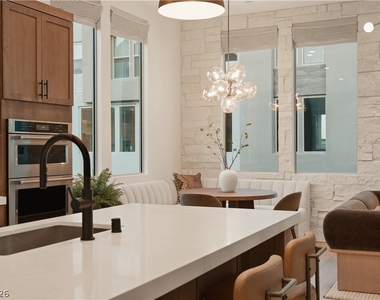
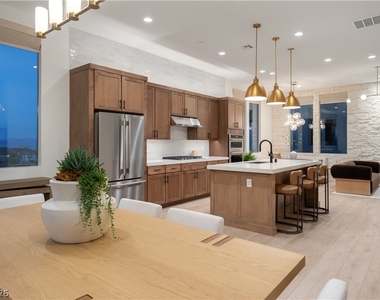
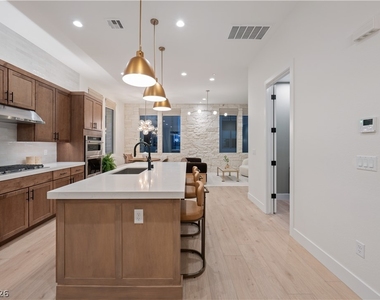
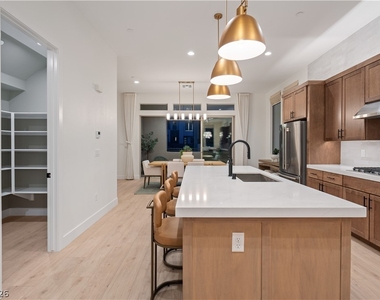
The chef-inspired kitchen serves as the heart of the home, featuring upgraded cabinetry, premium countertops, designer fixtures, and an oversized island that flows seamlessly into the spacious living and dining areas-perfect for gathering with family and friends.
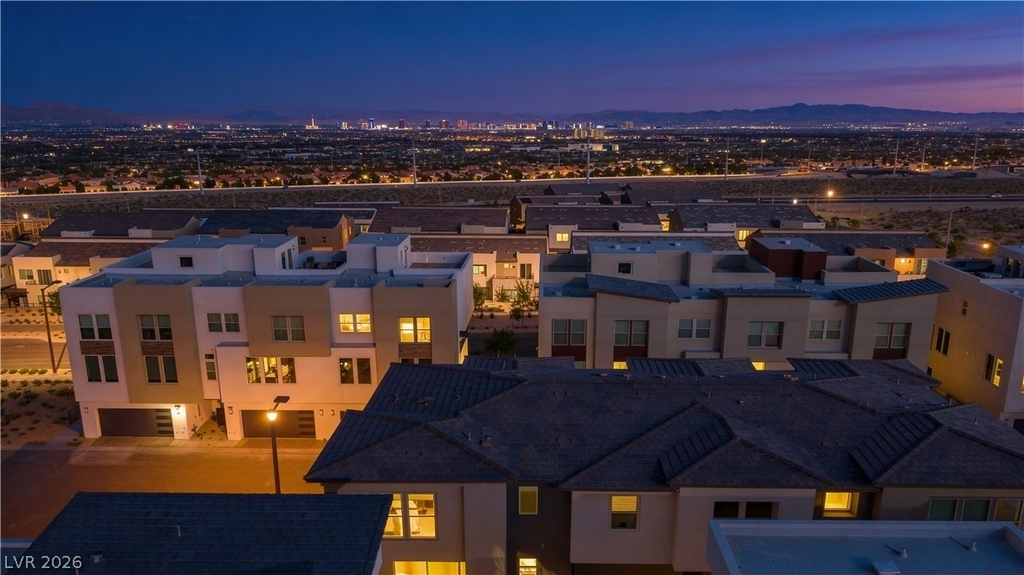
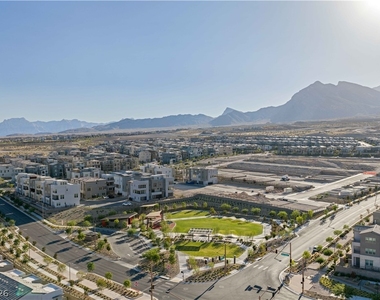
Ideally situated near Summerlin's renowned parks, scenic walking trails, premier shopping, exceptional dining, and convenient access to the 215 Beltway, this beautifully maintained residence offers an outstanding combination of luxury, comfort, and convenience. Enjoy the best of the Summerlin lifestyle in one of the area's most desirable communities.
Electric vehicle owners welcome! Owner is willing to install an EV charging outlet for qualified applicants with electric vehicles.
Manager has many listings with high listing quality!
▼
The manager has not yet mailed us a photo copy of his or her government identification and proof or property ownership.
▼
Manager has not logged in recently
▼
Manager does not yet have user reviews
RENTHOP DESCRIPTION
The apartment is a unit offered at a monthly price of $4,250. The person posting the listing did not specify that any pets were allowed. It may be the case that pets are ok and the manager simply has not yet filled out all the details. The kitchen conveniently includes a dishwasher.
We have 73 photos of this particular unit, building, and surrounding areas.
MLS# 2796953
List Agent Name: Wasim Faranesh
List Office Name: Faranesh Real Estate
IDX information is provided exclusively for personal, non-commercial use, and may not be used for any purpose other than to identify prospective properties consumers may be interested in purchasing. Information is deemed reliable but not guaranteed. The listing broker’s offer of compensation is made only to participants of the MLS where the listing is filed.
Courtesy of RH Advisors, Inc. and RHP Realty NJ, Inc.
Enter the 6-digit code sent to or download the
RentHop mobile app to continue.
By selecting Check Availability, you agree that RentHop and real estate professionals may call or text you about your inquiry. Message/data rates may apply. Terms & Privacy.
We found some very similar listings nearby
Select those you'd like to message
Your messages have been sent!
Check Availability
By selecting Check Availability, you agree that RentHop and real estate professionals may call or text you about your inquiry. Message/data rates may apply. Terms & Privacy.