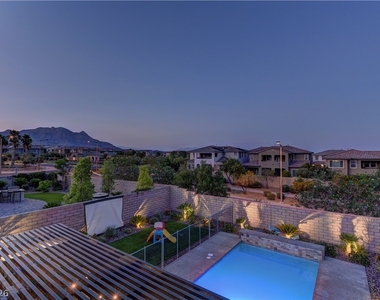
Views! Vіewѕ! Vіews οf thе Ꮮаѕ Vеgas Strip!
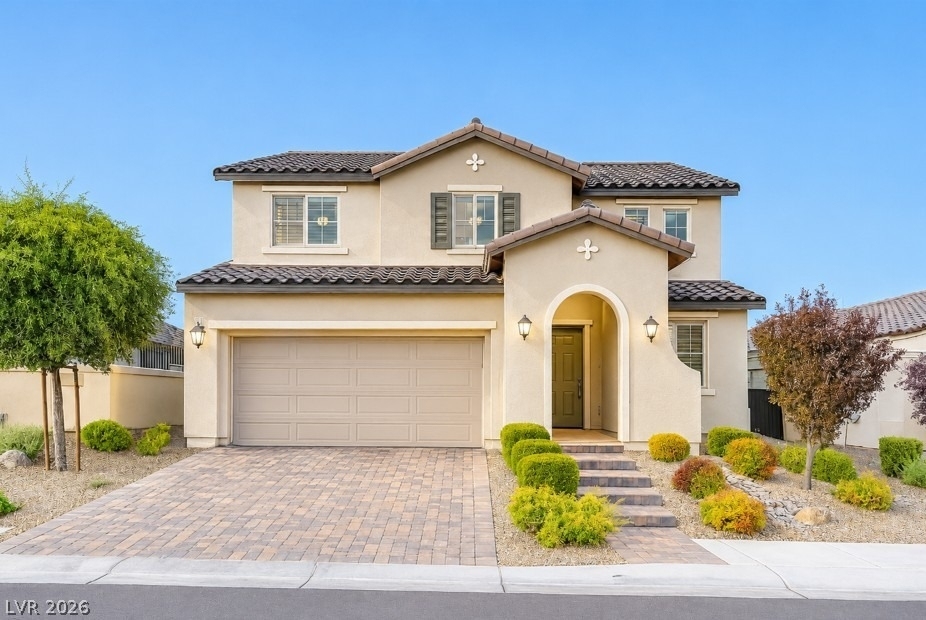
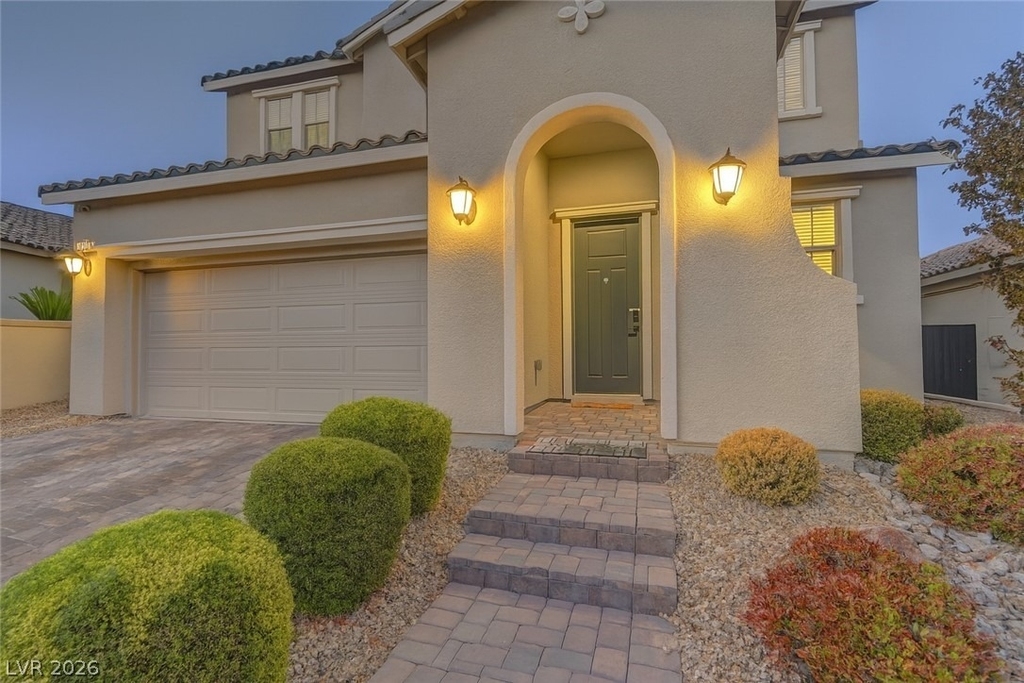
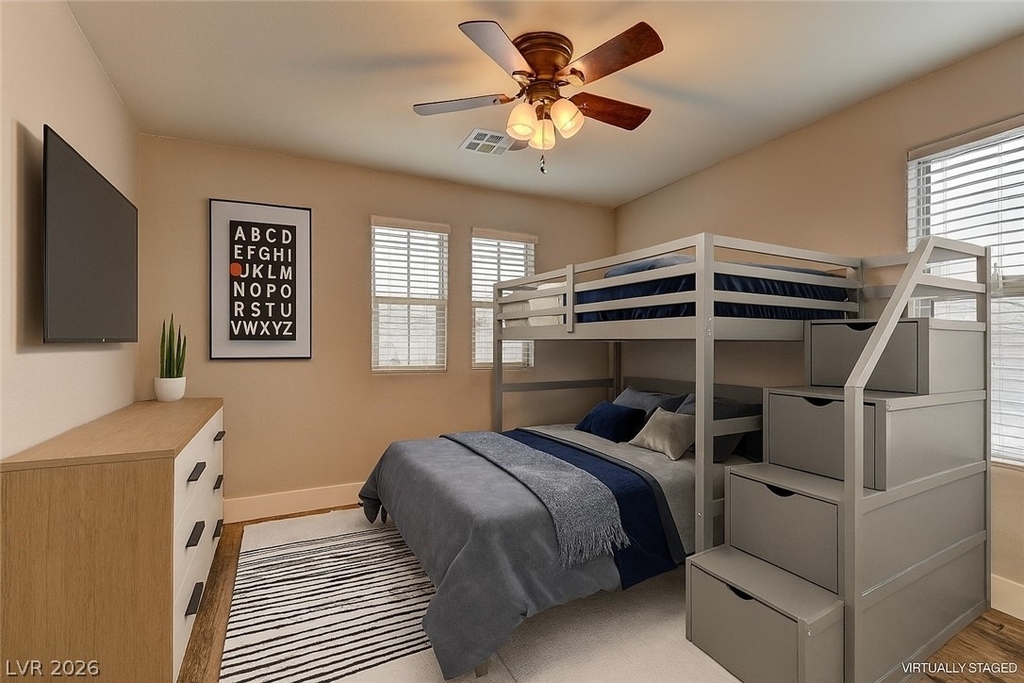
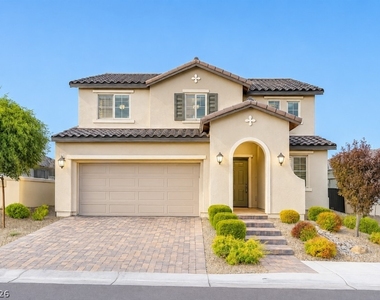
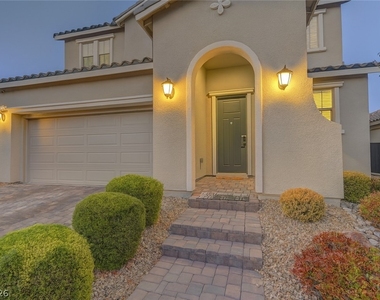
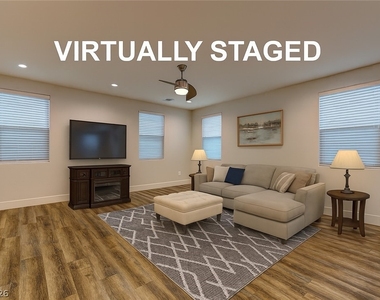
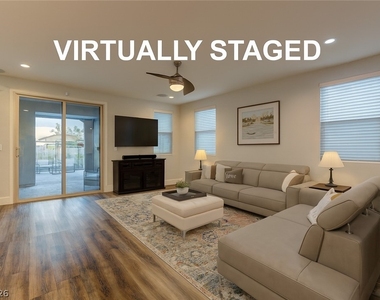
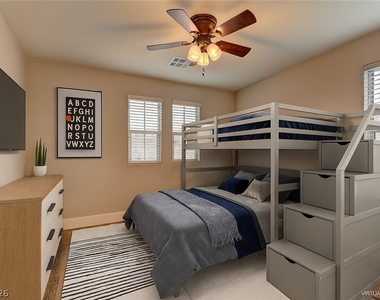
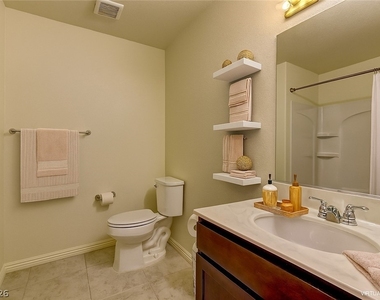
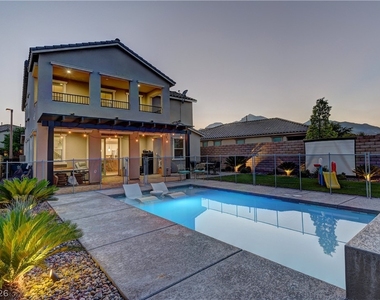
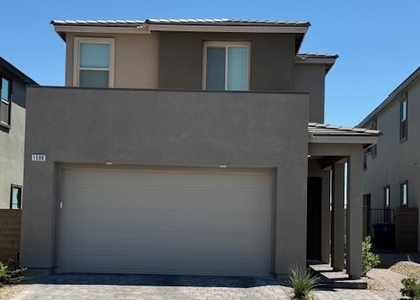
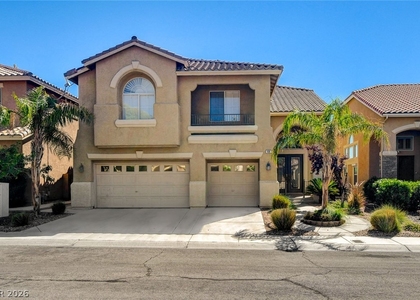
Welcomе to thіs exceptional two-story entertainer's dream in the highly sought-after gated community of Summerlin West! This beautifully upgraded 4-bedroom, 3-bath residence offers the perfect blend of luxury, comfort, and modern design.
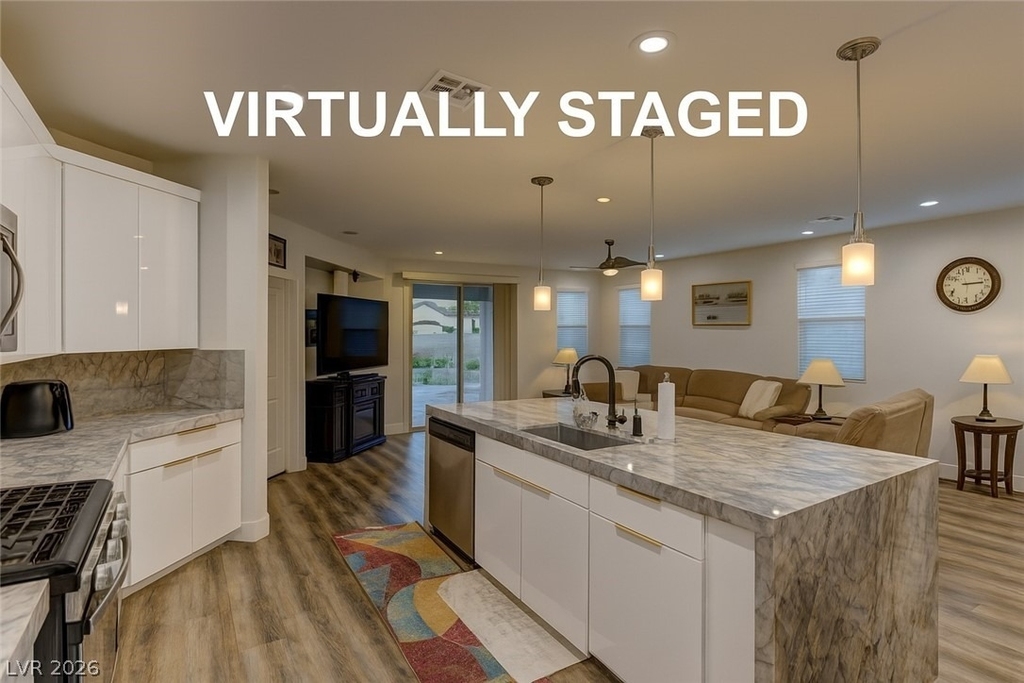
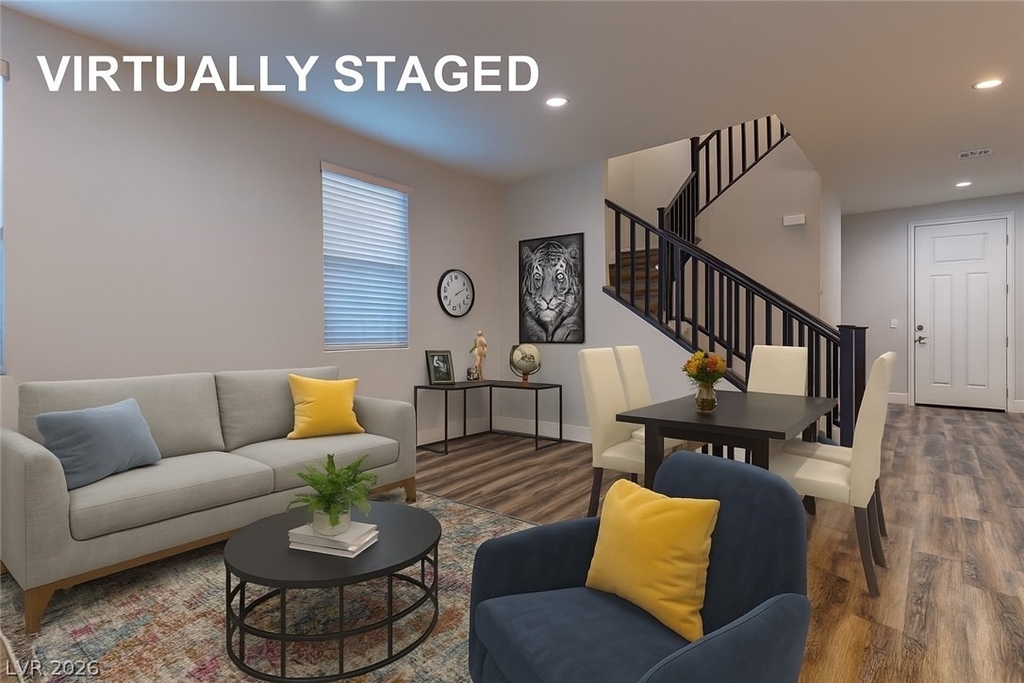
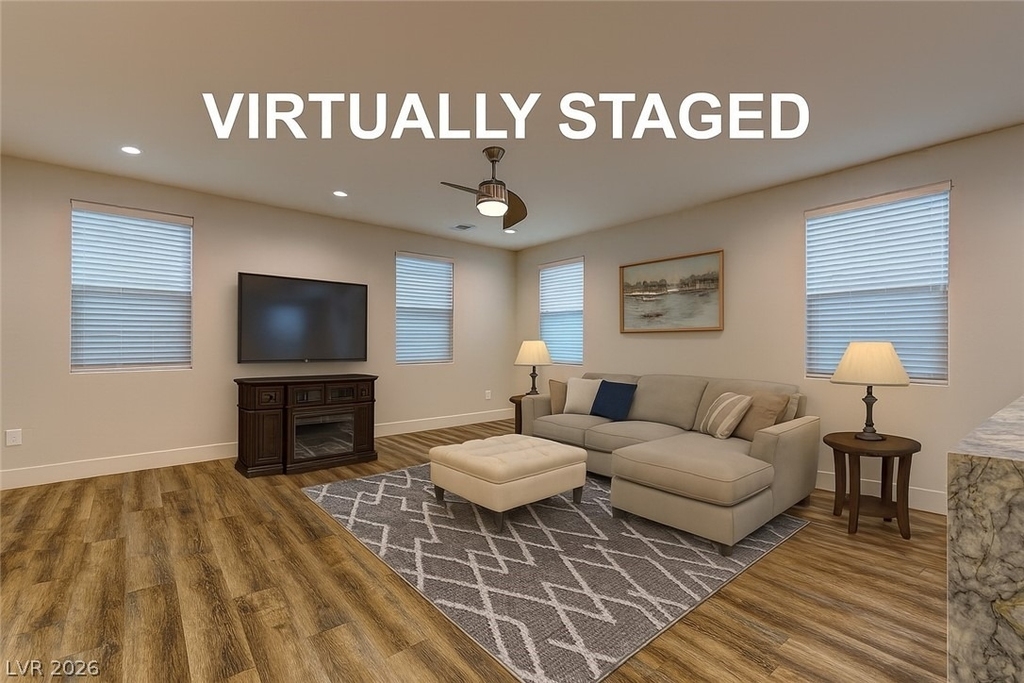
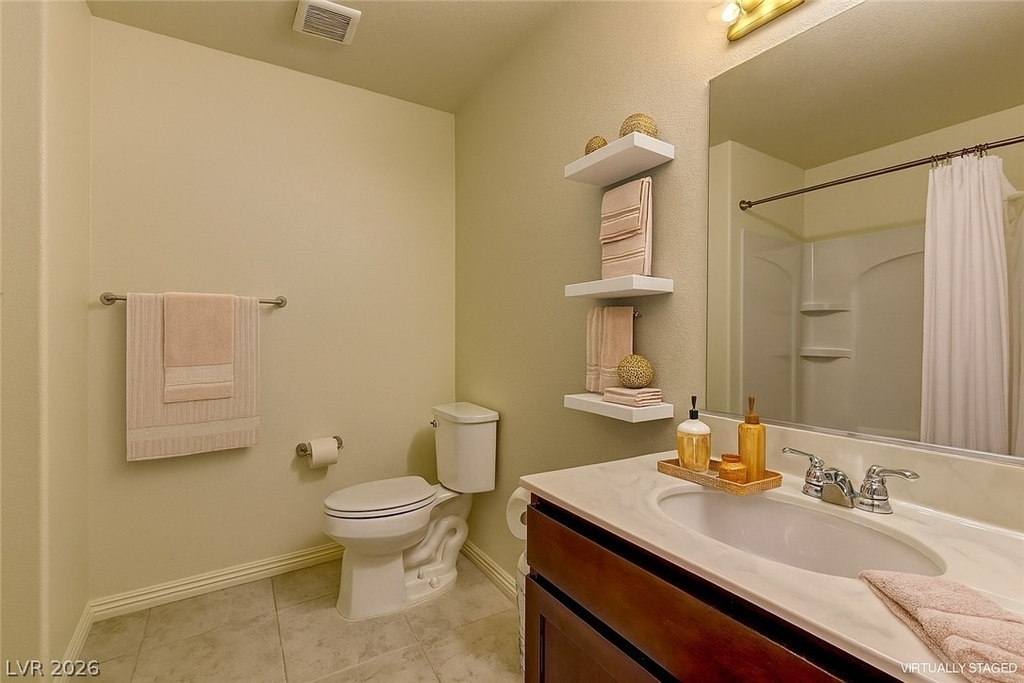
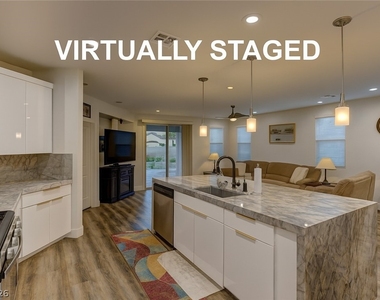
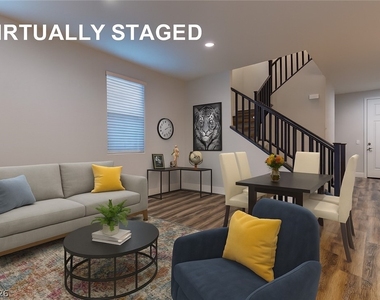
The open-concept floor plan is highlighted by a stunning gourmet kitchen featuring quartzite countertops, stainless steel appliances, a spacious center island, breakfast bar seating, and abundant cabinetry-ideal for entertaining or everyday living. A convenient first-floor bedroom and full bath provide the perfect space for guests, a home office, or multigenerational living.
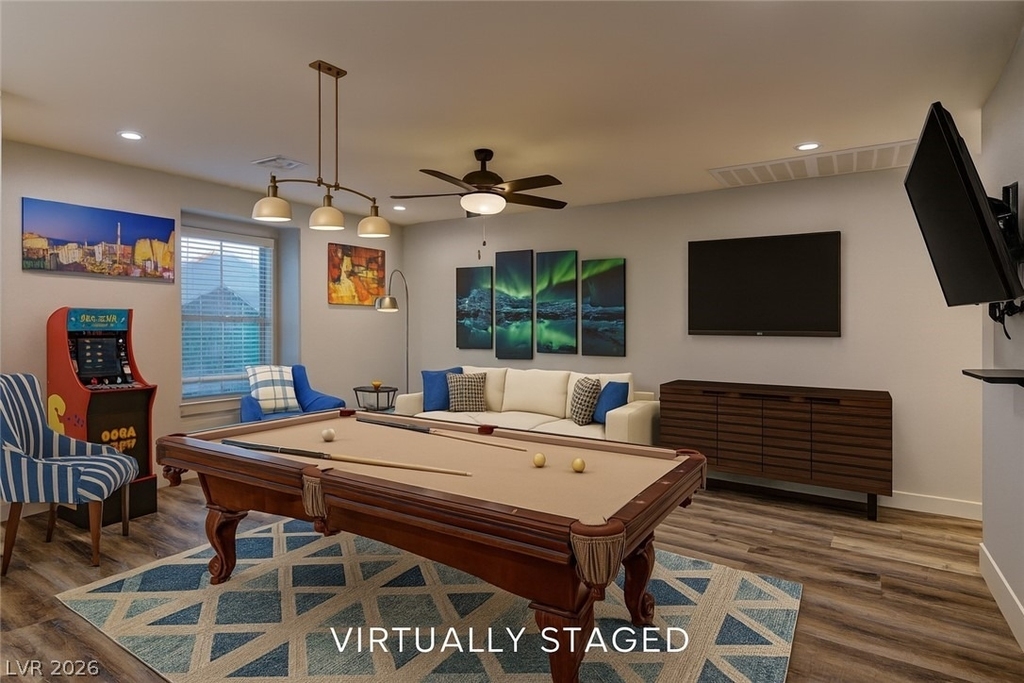
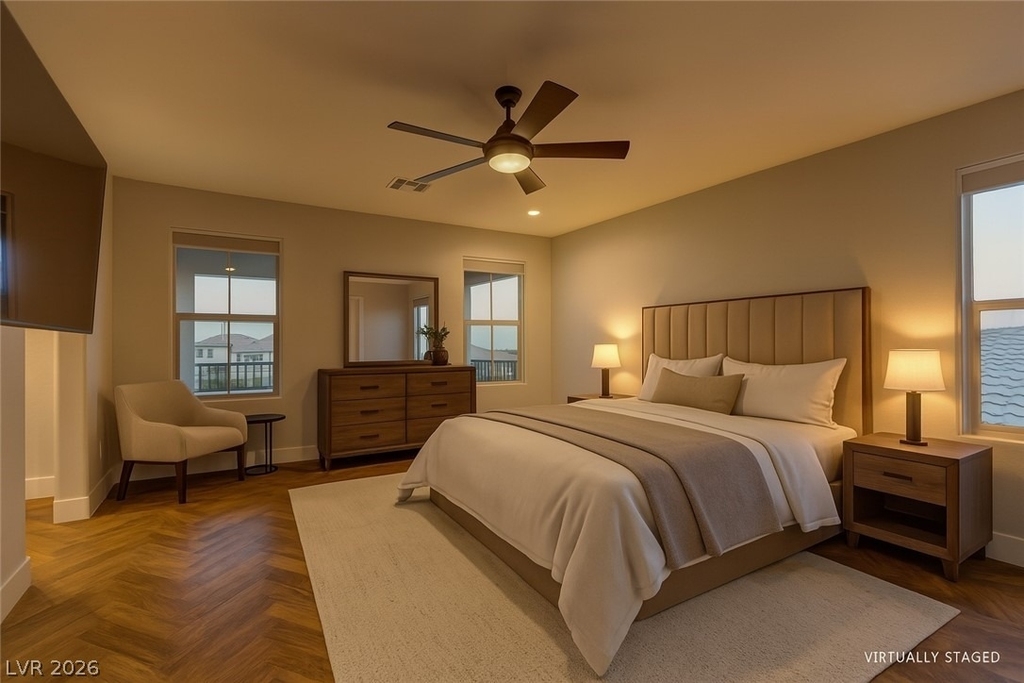
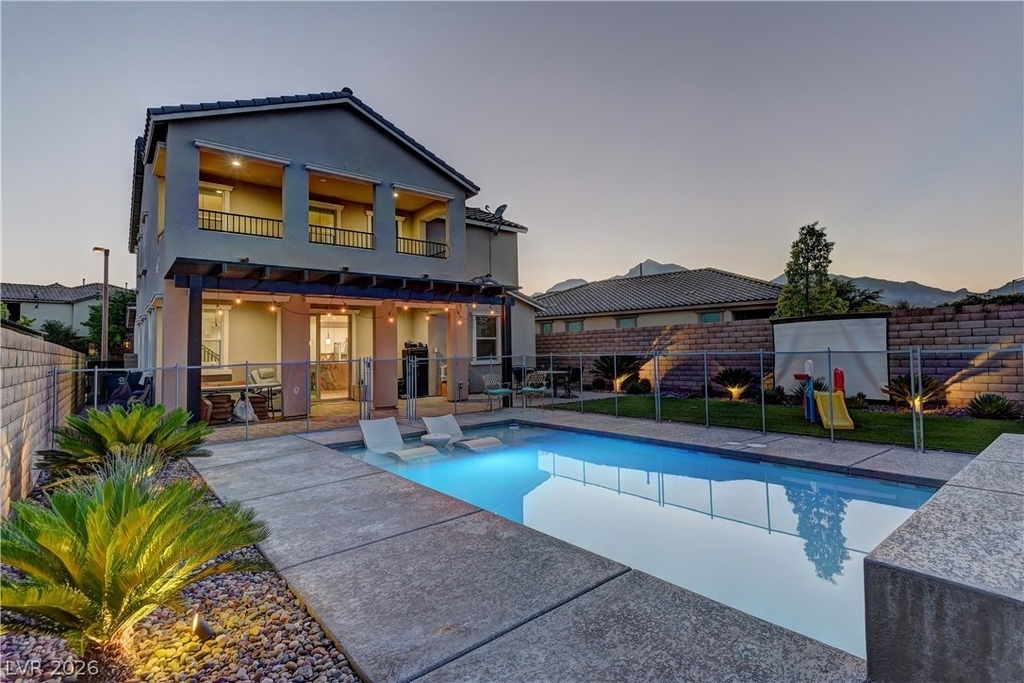
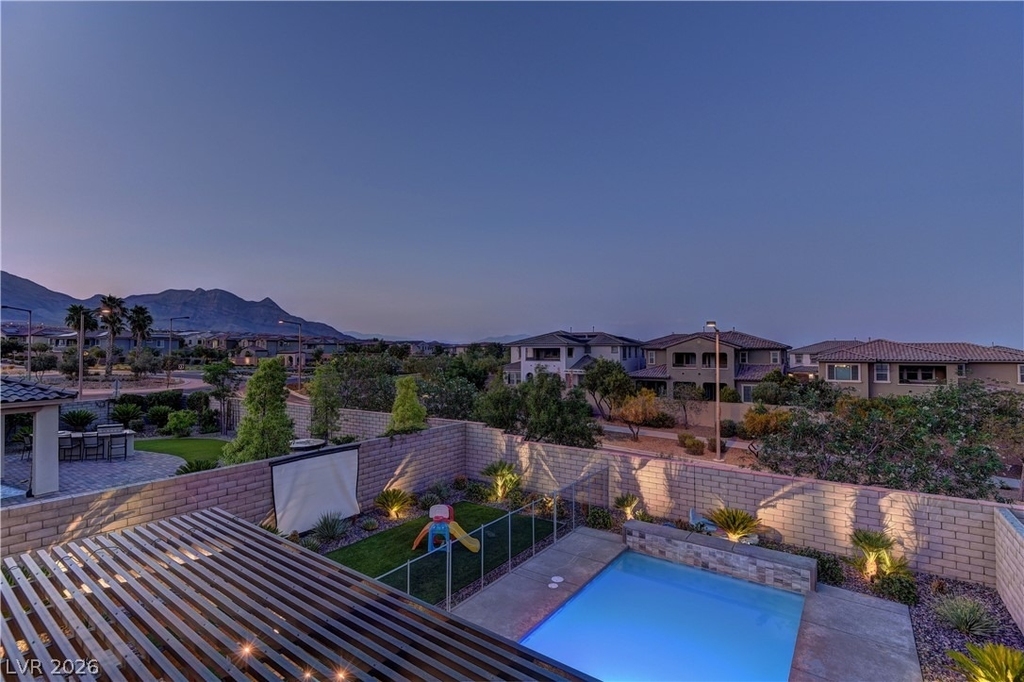
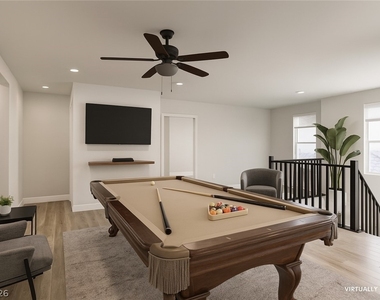
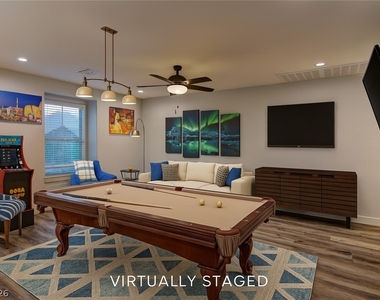
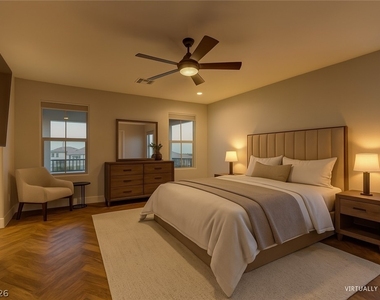
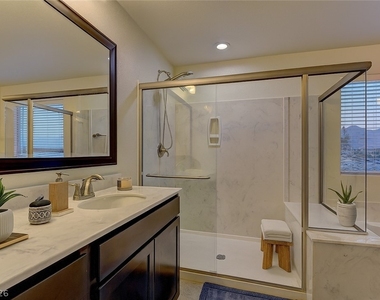
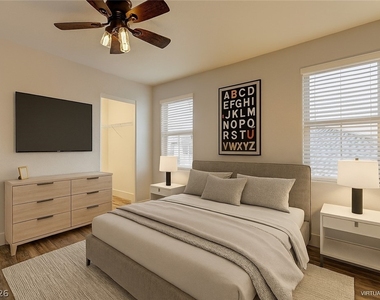
Upstairs, you'll find a versatile loft that serves as an additional family room or media space, along with a luxurious primary suite complete with a private balcony showcasing breathtaking Las Vegas Strip views. The spa-inspired primary retreat offers the perfect place to unwind after a long day.
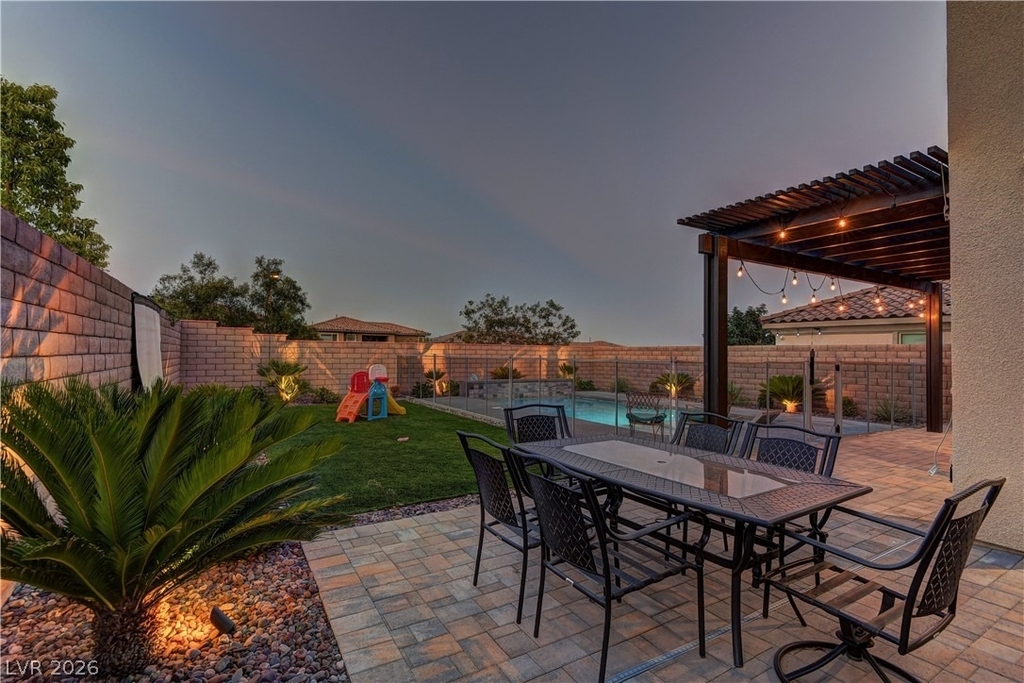
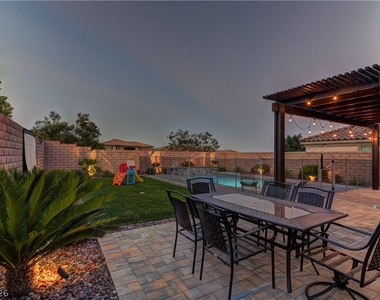
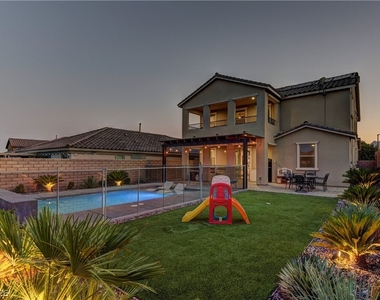
Step outside to your own private oasis featuring an extended covered patio, sparkling resort-style pool, and generous backyard designed for year-round entertaining and relaxation.
Located just minutes from Downtown Summerlin, premier shopping, dining, entertainment, Red Rock Canyon National Conservation Area, and world-class golf, this remarkable home offers the best of the Summerlin lifestyle.
Don't miss this rare opportunity to own a move-in-ready home in one of Las Vegas' most desirable communities-schedule your private showing today!
Manager has many listings with high listing quality!
▼
The manager has not yet mailed us a photo copy of his or her government identification and proof or property ownership.
▼
Manager has not logged in recently
▼
Manager does not yet have user reviews
RENTHOP DESCRIPTION
The apartment is a unit offered at a monthly price of $3,999. The person posting the listing did not specify that any pets were allowed. It may be the case that pets are ok and the manager simply has not yet filled out all the details. The kitchen conveniently includes a dishwasher.
We have 27 photos of this particular unit, building, and surrounding areas.
MLS# 2797641
List Agent Name: Dale Jones
List Office Name: RE/MAX Legacy
IDX information is provided exclusively for personal, non-commercial use, and may not be used for any purpose other than to identify prospective properties consumers may be interested in purchasing. Information is deemed reliable but not guaranteed. The listing broker’s offer of compensation is made only to participants of the MLS where the listing is filed.
Courtesy of RH Advisors, Inc. and RHP Realty NJ, Inc.
By selecting Check Availability, you agree that RentHop and real estate professionals may call or text you about your inquiry. Message/data rates may apply. Terms & Privacy. California Privacy Notice
We found some very similar listings nearby
Select those you'd like to message
Your messages have been sent!
Check Availability
By selecting Check Availability, you agree that RentHop and real estate professionals may call or text you about your inquiry. Message/data rates may apply. Terms & Privacy. California Privacy Notice





















 Your Privacy Choices